1312 KING CRESCENT, Moose Jaw, Saskatchewan S6H3G2
Contact us about this property
Highlights
Estimated valueThis is the price Wahi expects this property to sell for.
The calculation is powered by our Instant Home Value Estimate, which uses current market and property price trends to estimate your home’s value with a 90% accuracy rate.Not available
Price/Sqft$299/sqft
Monthly cost
Open Calculator
Description
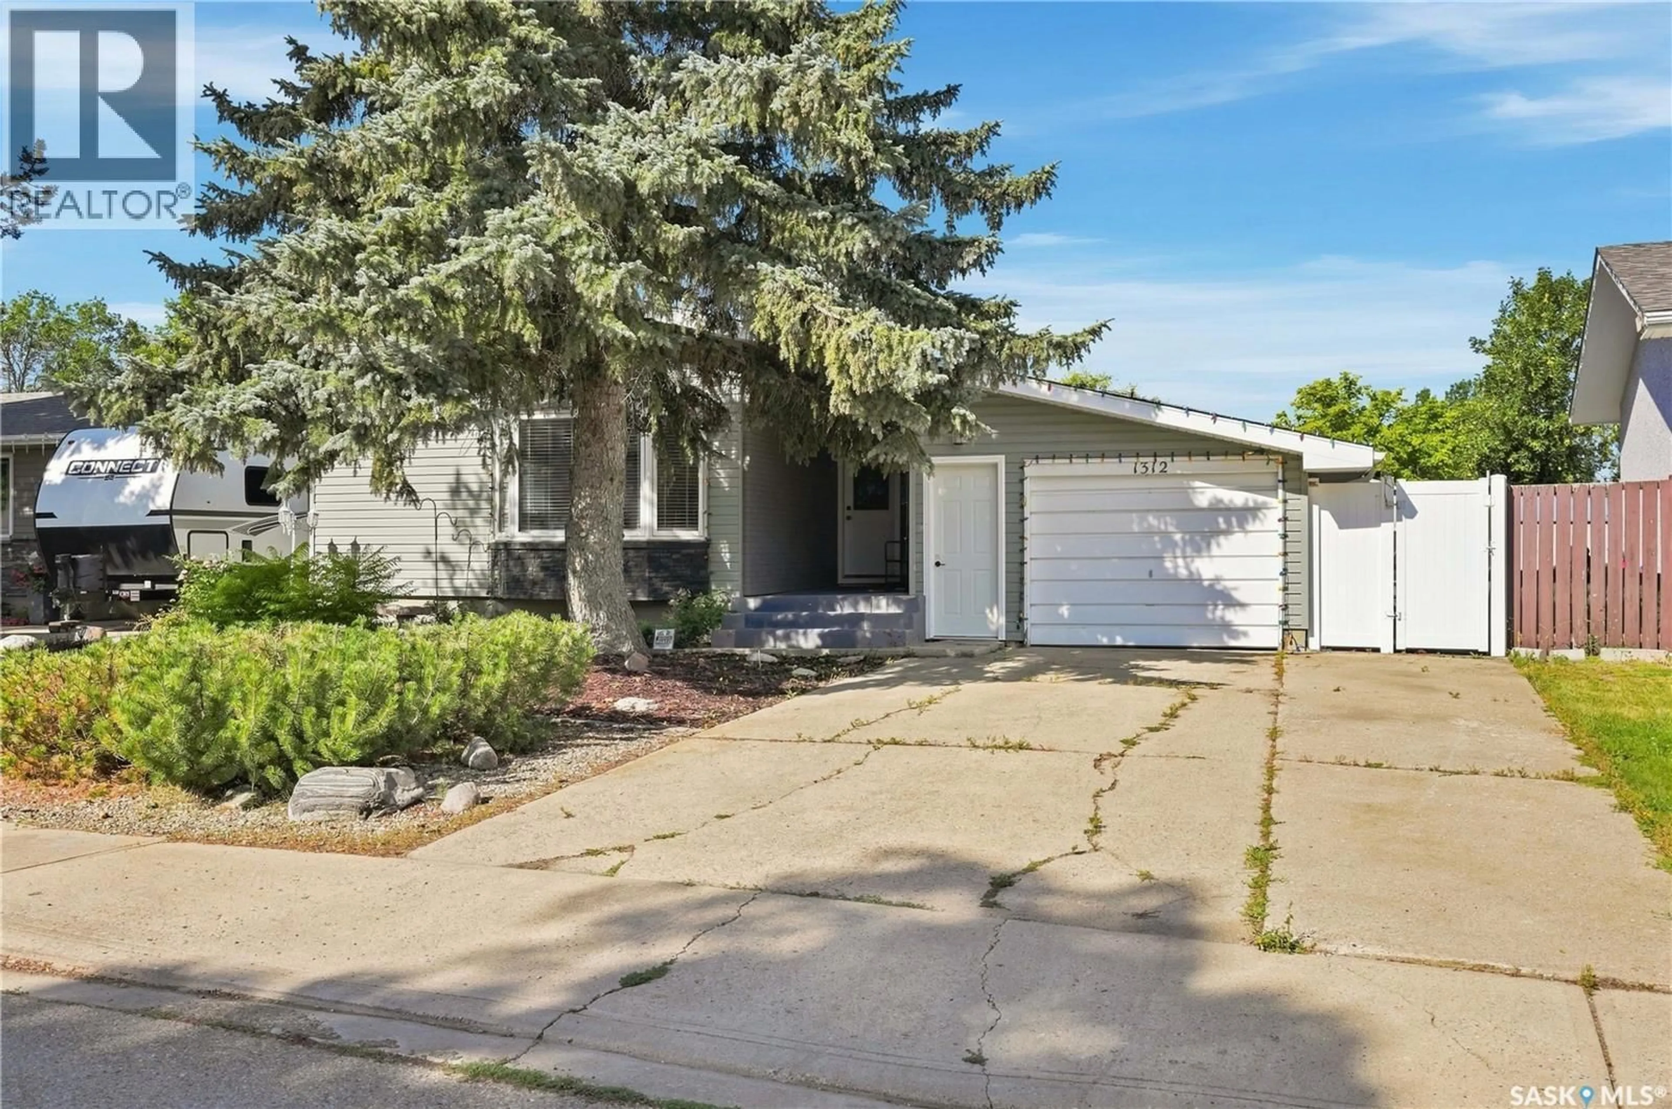
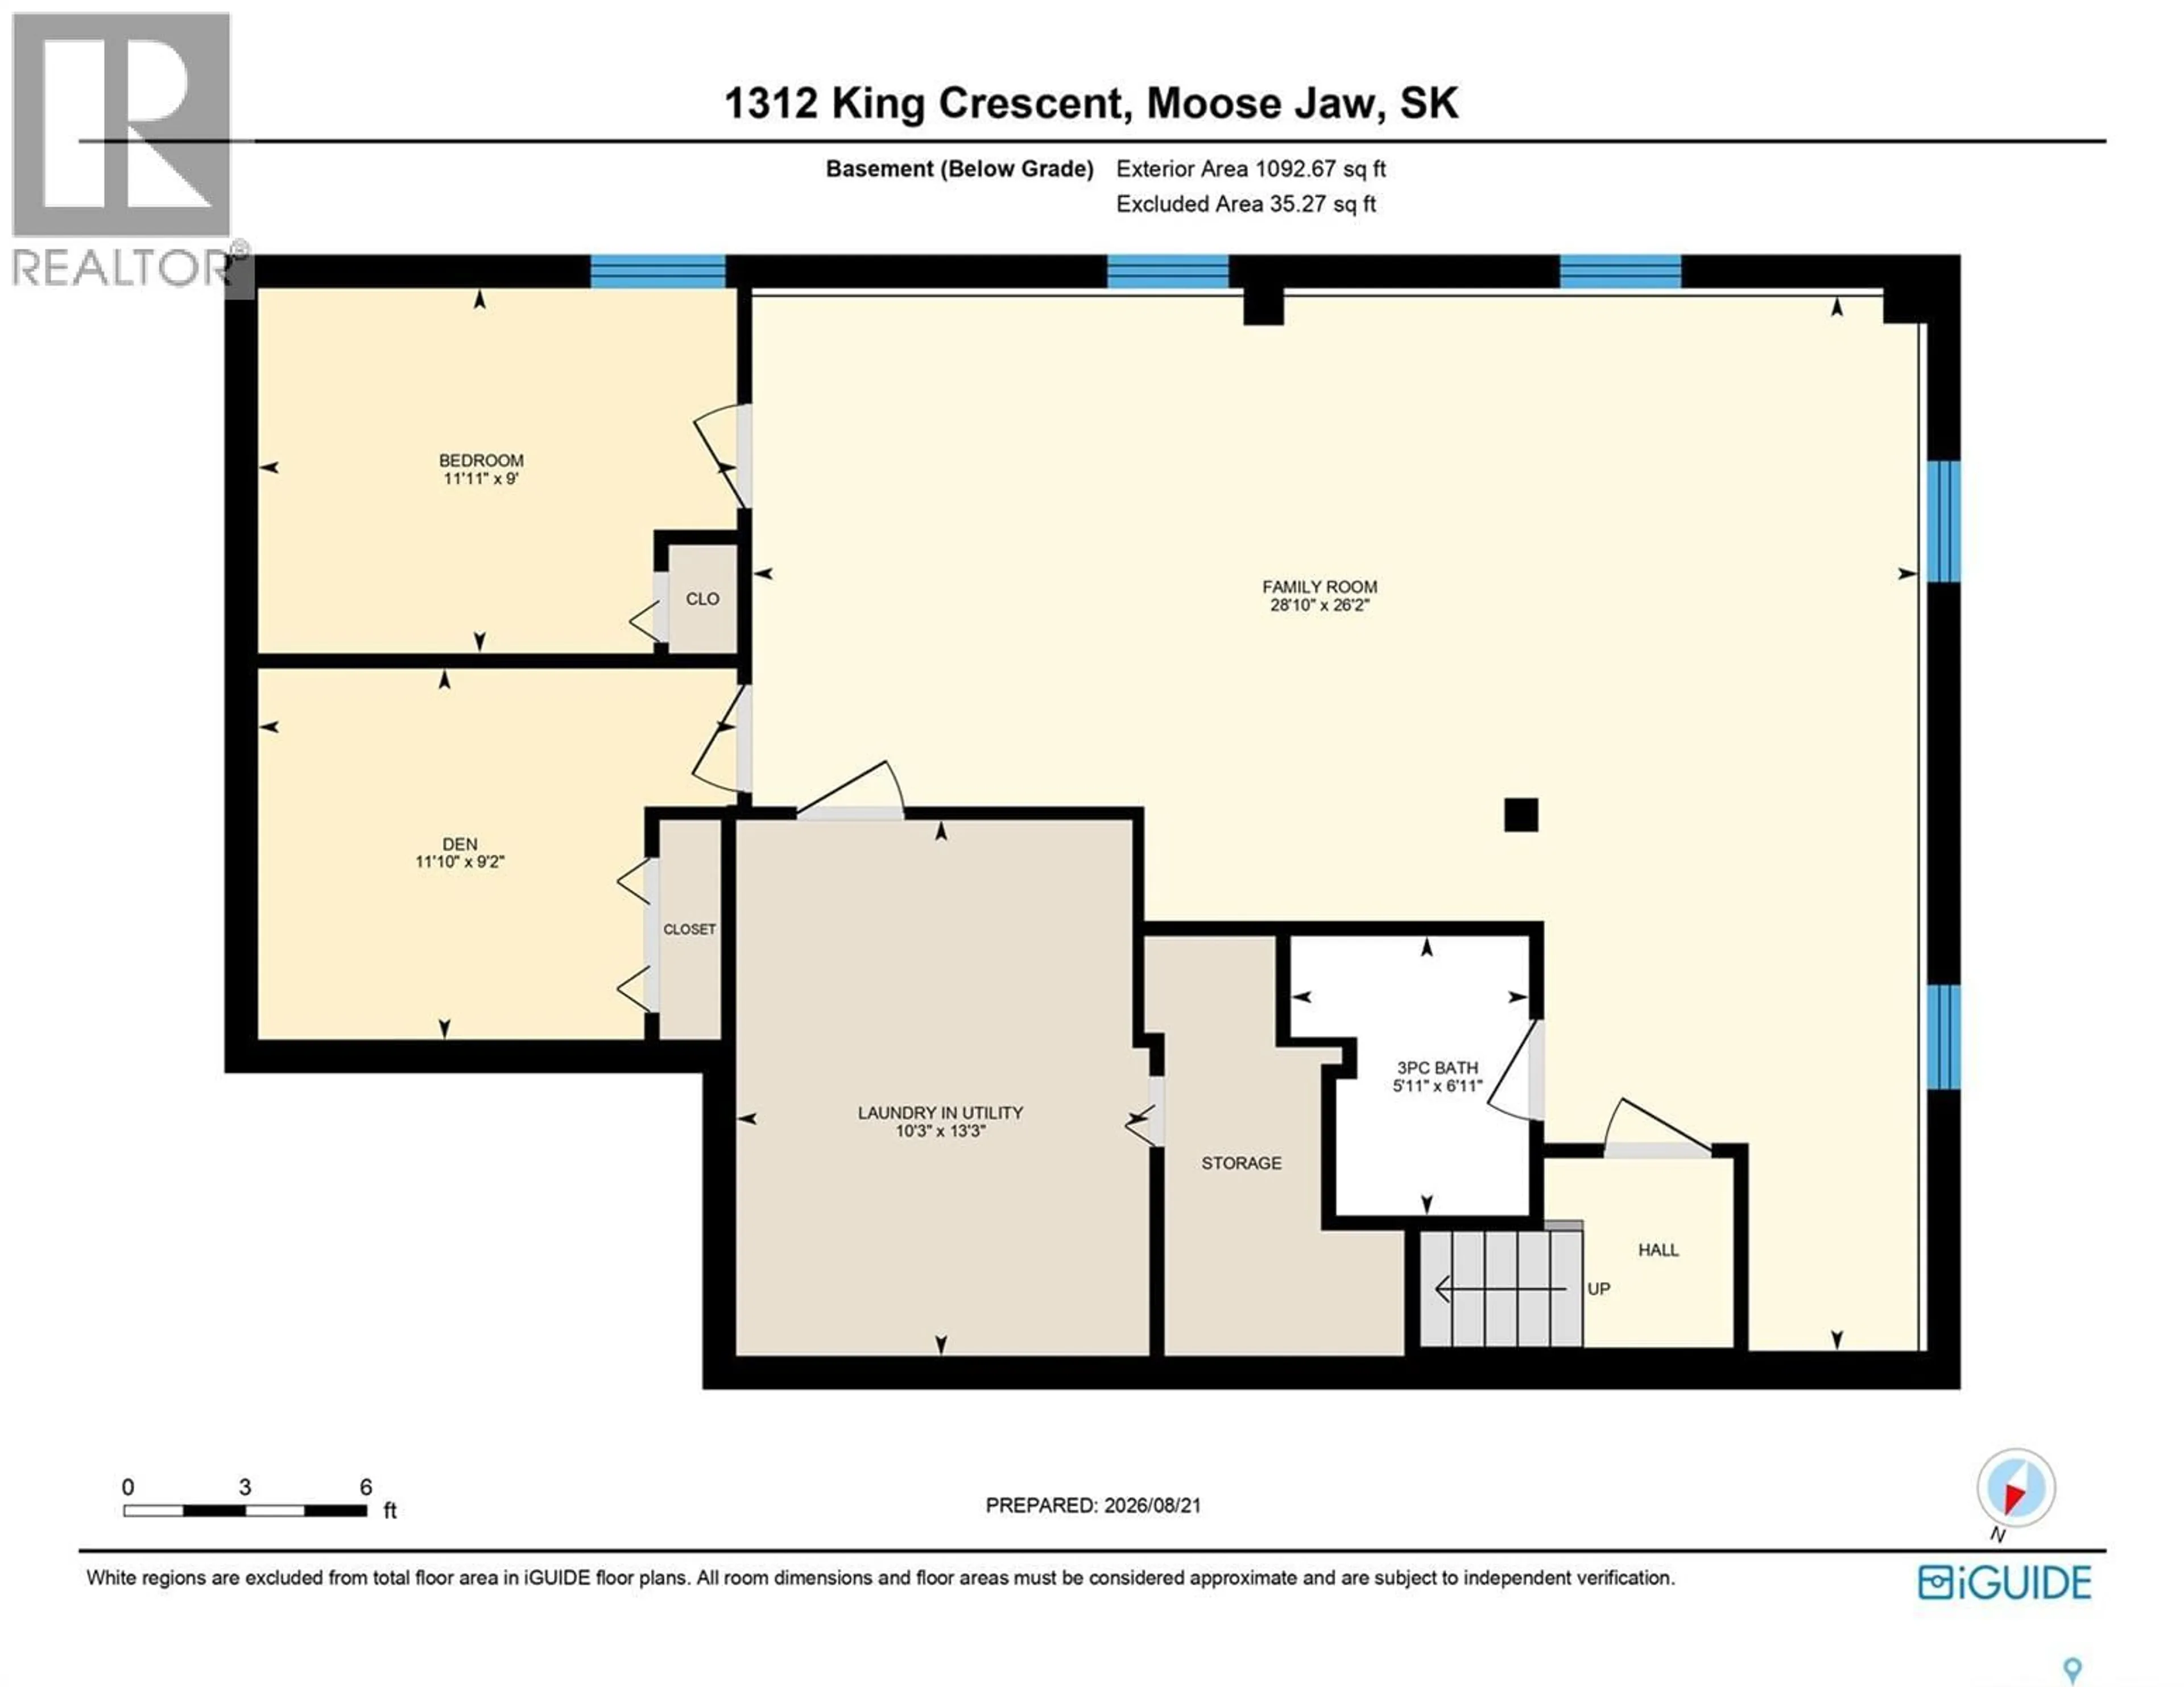
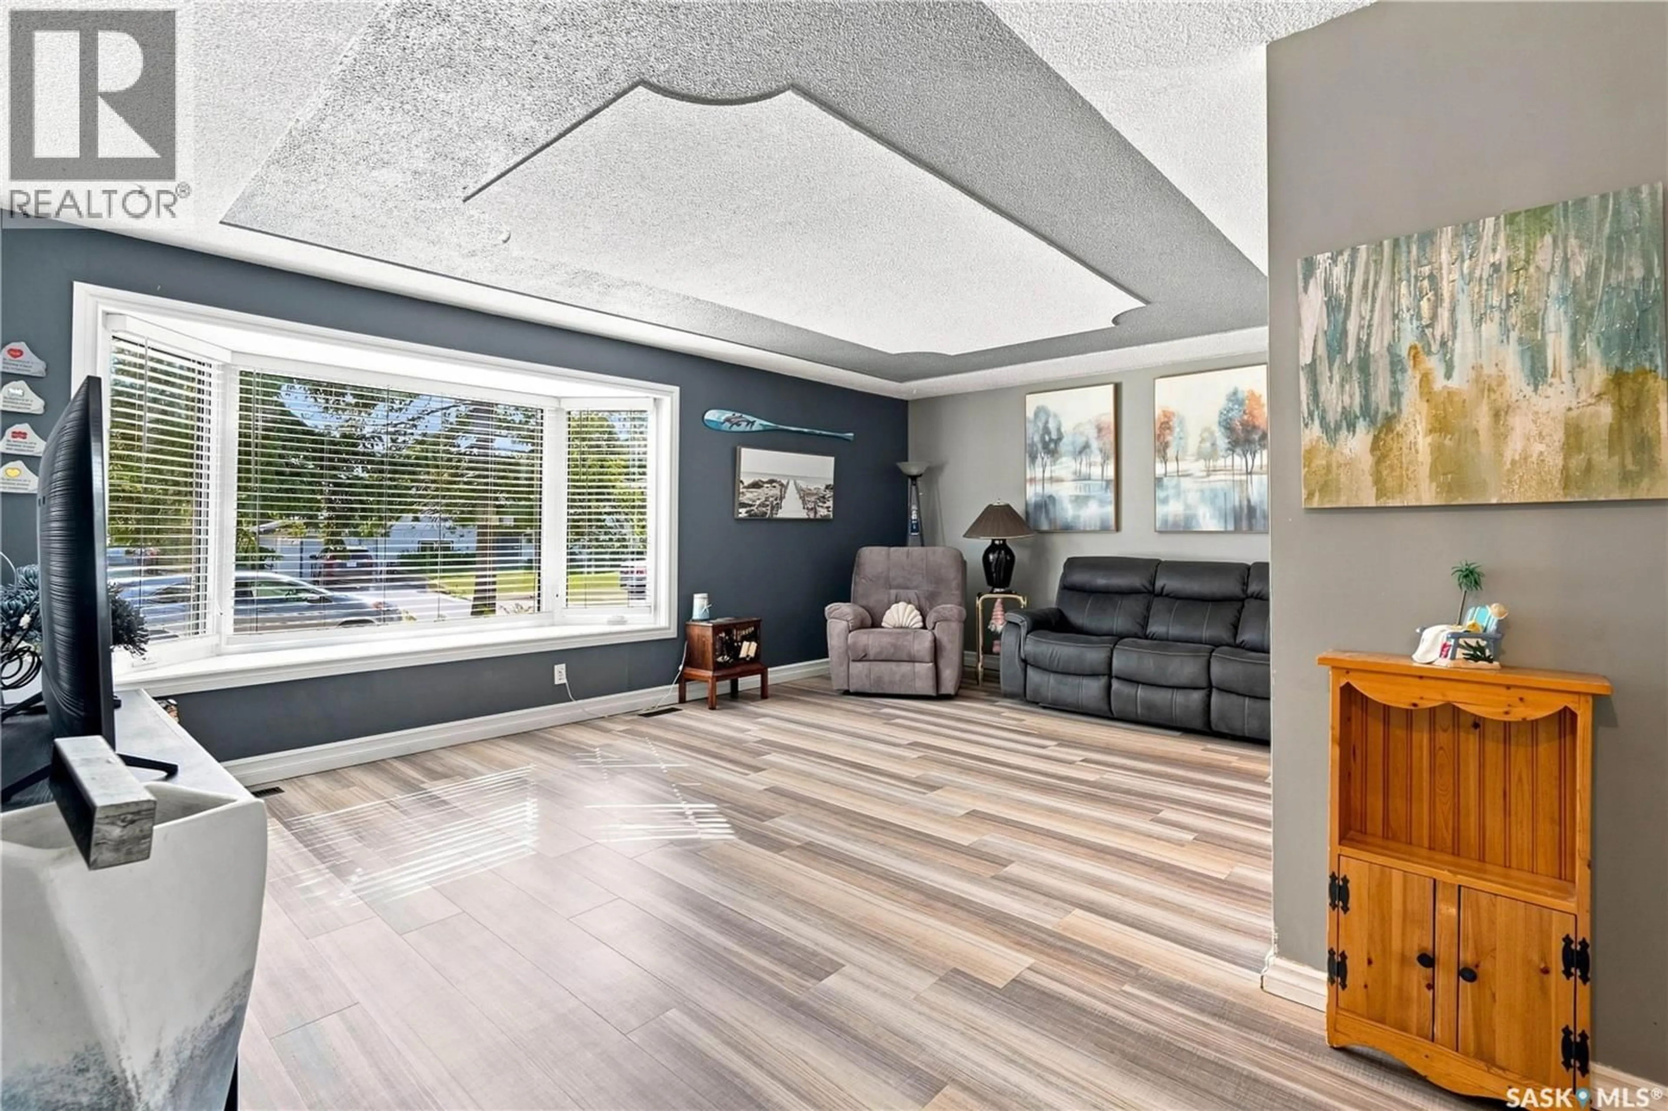
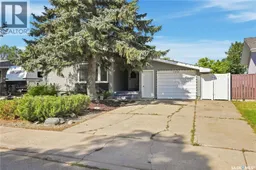
Location is a major highlight at 1312 King Crescent, a good-sized bungalow situated on one of Moose Jaw’s most desirable crescents in Palliser. The home has seen several improvements inside and out, including added foam insulation, vinyl siding, newer AC, and PVC windows. Inside, the bright living room features updated vinyl plank flooring, while the white kitchen offers quartz countertops, a tile backsplash, and plenty of cabinetry. The oversized bathroom is a standout, with a large jetted tub as the focal point plus a separate shower. The basement provides additional living space, including a bedroom (window may not meet current egress requirements). The attached two-car garage adds valuable space for parking, storage, or projects, especially during Saskatchewan winters. Outside, the front yard features low-maintenance xeriscaping with drip lines for the plants, while the backyard offers newer sod with plenty of room for kids or pets to play. An SK Energy Efficiency Evaluation Report is also available for review. This northwest Moose Jaw location puts you close to Palliser Heights School, nearby parks, sports fields, and convenient neighbourhood amenities, including a convenience store just steps away. Contact your REALTOR® today to book your showing! (id:39198)
Property Details
Interior
Features
Main level Floor
Bedroom
11'9" x 11'9"Bedroom
11'11" x 9'4"Laundry room
8'2" x 5'Living room
19'8" x 15'5"Property History
 49
49
