1259 MAYBERY CRESCENT, Moose Jaw, Saskatchewan S6H6X7
Contact us about this property
Highlights
Estimated valueThis is the price Wahi expects this property to sell for.
The calculation is powered by our Instant Home Value Estimate, which uses current market and property price trends to estimate your home’s value with a 90% accuracy rate.Not available
Price/Sqft$267/sqft
Monthly cost
Open Calculator
Description
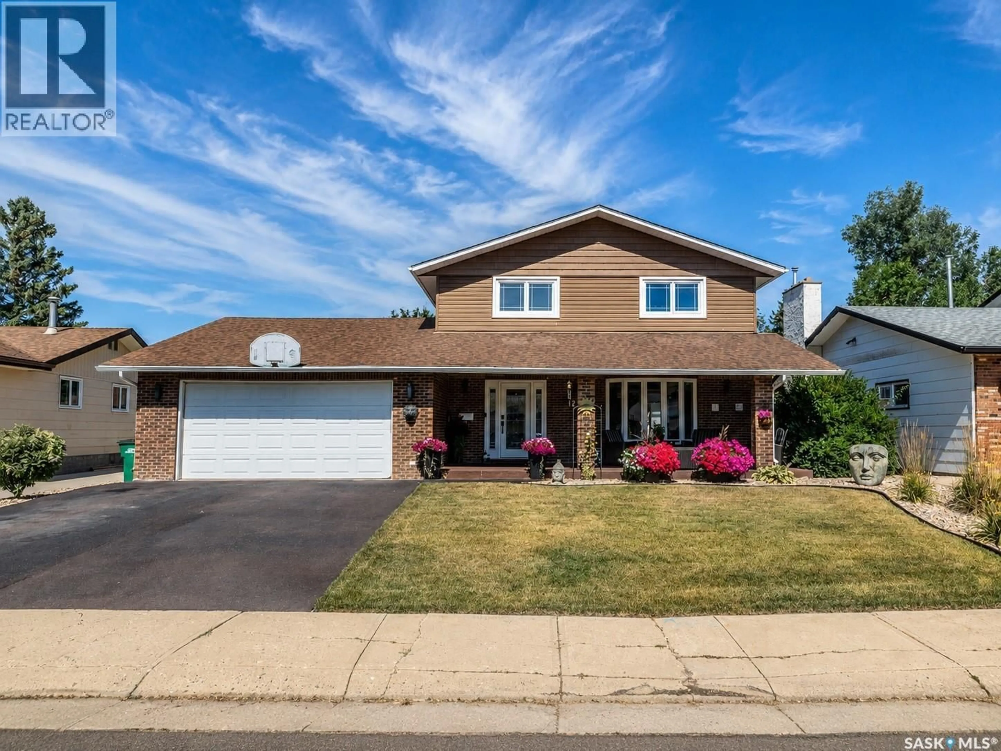
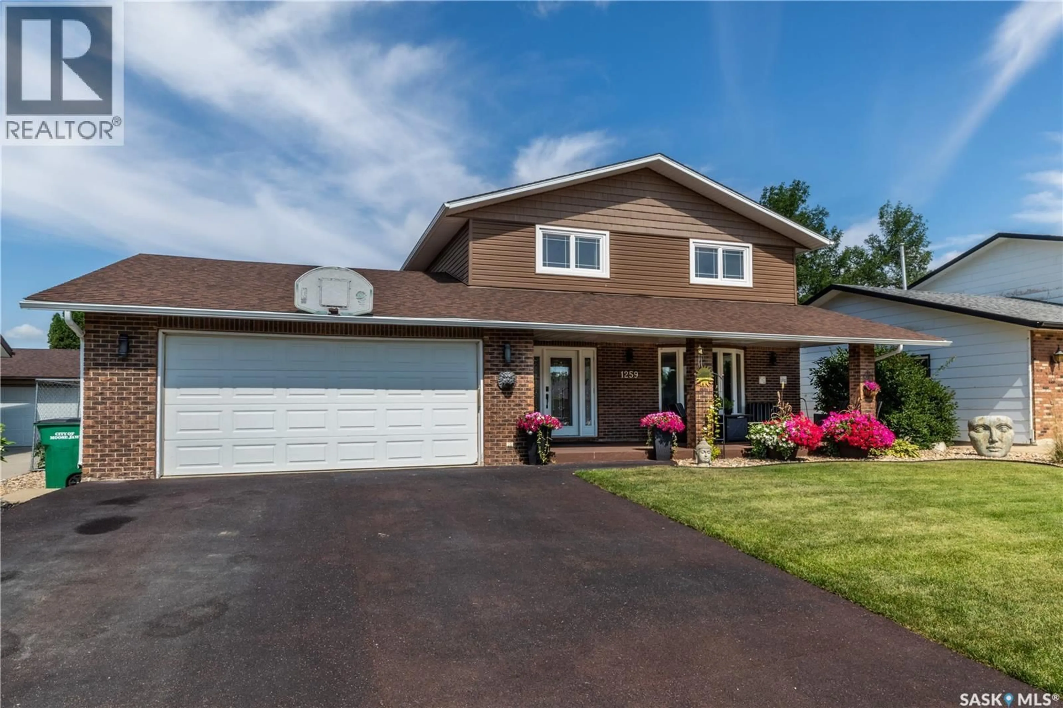
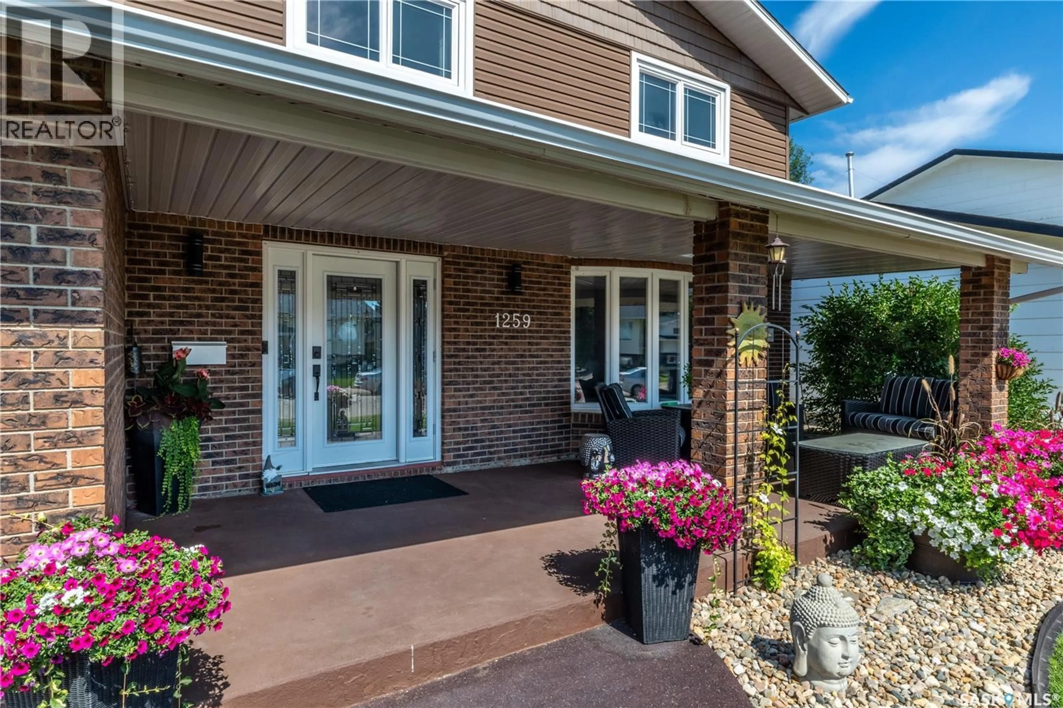
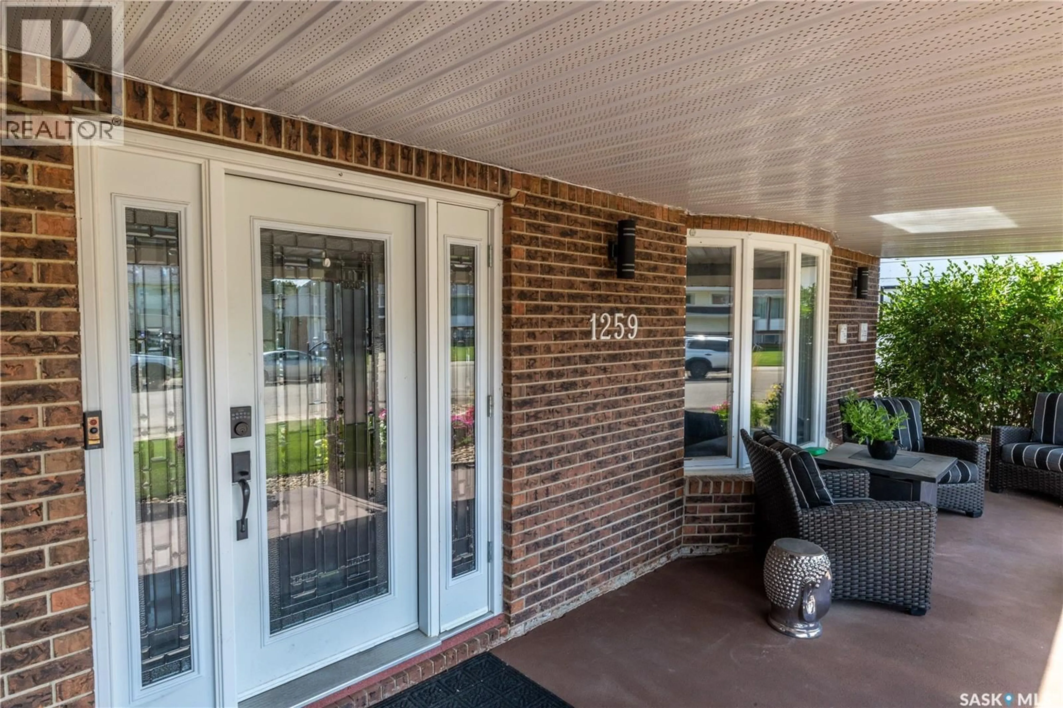
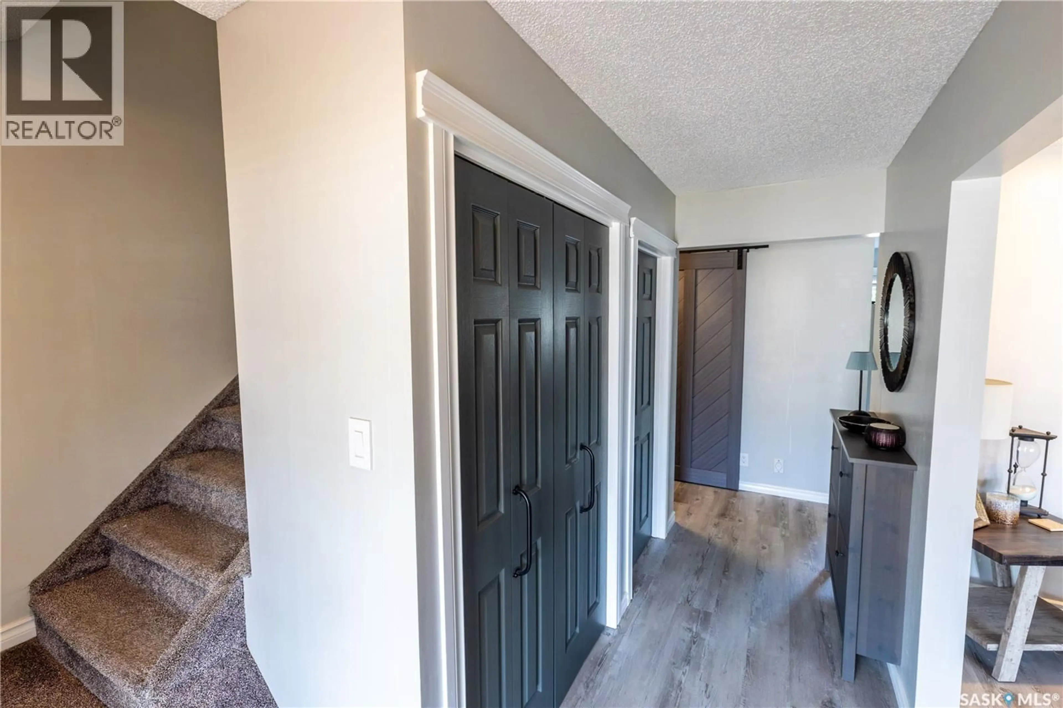
Welcome to 1259 Maybery Crescent, a spacious five-bedroom home located in Moose Jaw's desirable Palliser neighbourhood. With its large two-storey split footprint, direct-entry attached garage and versatile indoor and outdoor living spaces, this property offers plenty of room for a growing family. The main floor features updated flooring and a stylish kitchen with stone countertops, two-toned cabinetry, a centre island with breakfast-bar seating and plenty of workspace. Main-floor laundry and a two-piece bathroom add everyday convenience. The inviting family room is anchored by a gas fireplace and provides direct access to a screened sunroom with a hot tub, creating a comfortable space to enjoy throughout the seasons. Four bedrooms are conveniently located together on the second level, including a spacious primary bedroom with a walk-in closet and three-piece ensuite. The basement provides even more flexible living space with an additional family room, a fifth bedroom or den currently used as a home gym, a three-piece bathroom and a utility room. Outside, the fully developed yard is designed for relaxing, entertaining and family living. Features include a heated above-ground pool, pergola, underground sprinklers, Govee exterior lighting, a dog run and a separately fenced garden space. Most of the windows have also been updated. The attached garage includes built-in storage, helping keep tools, seasonal items and outdoor equipment organized. Offering exceptional space in a well-established location, this Palliser home is ready for its next family. (id:39198)
Property Details
Interior
Features
Main level Floor
Living room
12.4 x 18.1Kitchen/Dining room
12.4 x 18.5Laundry room
5.8 x 5.32pc Bathroom
7.1 x 3Exterior
Features
Property History
 43
43
