1227 PASCOE DRIVE, Moose Jaw, Saskatchewan S6H7A2
Contact us about this property
Highlights
Estimated valueThis is the price Wahi expects this property to sell for.
The calculation is powered by our Instant Home Value Estimate, which uses current market and property price trends to estimate your home’s value with a 90% accuracy rate.Not available
Price/Sqft$337/sqft
Monthly cost
Open Calculator
Description
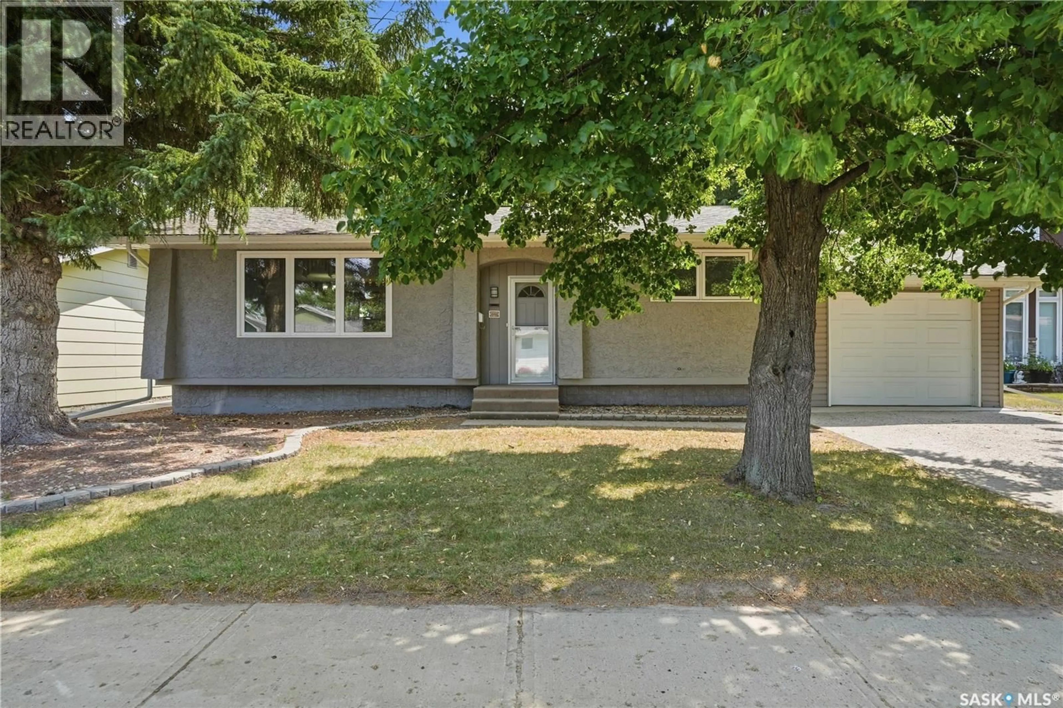
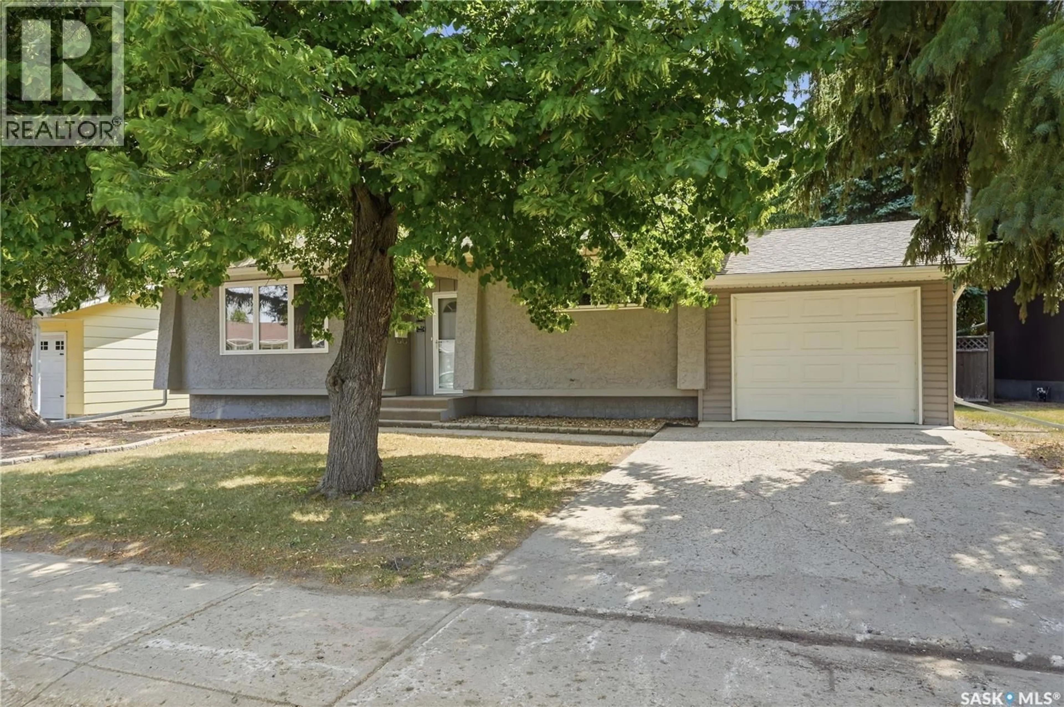
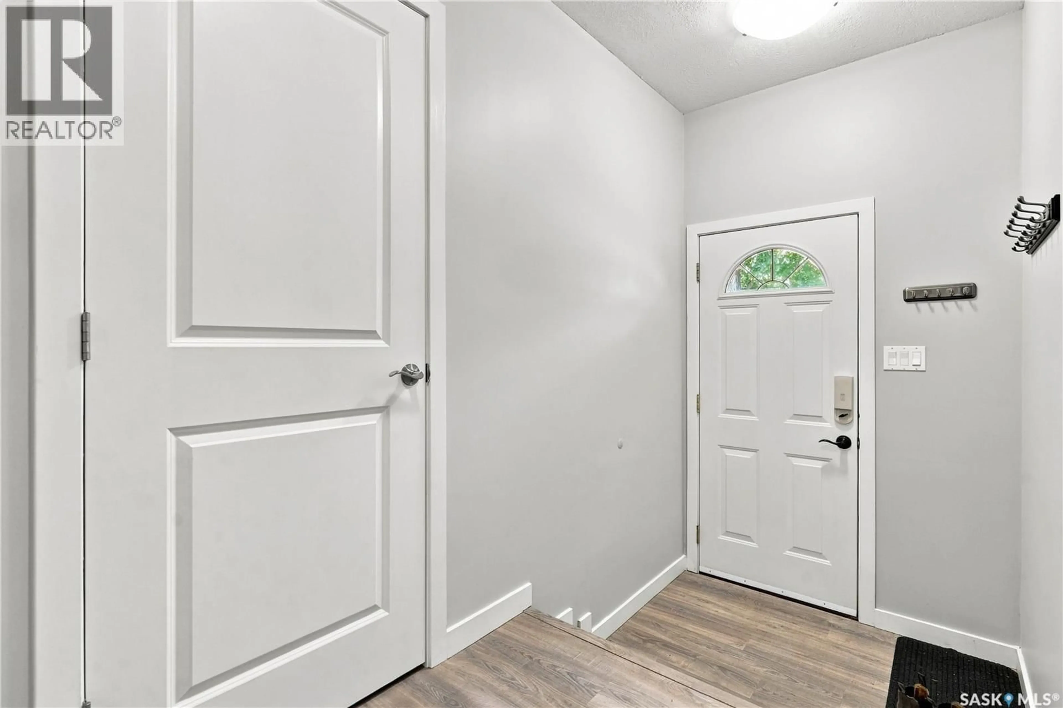
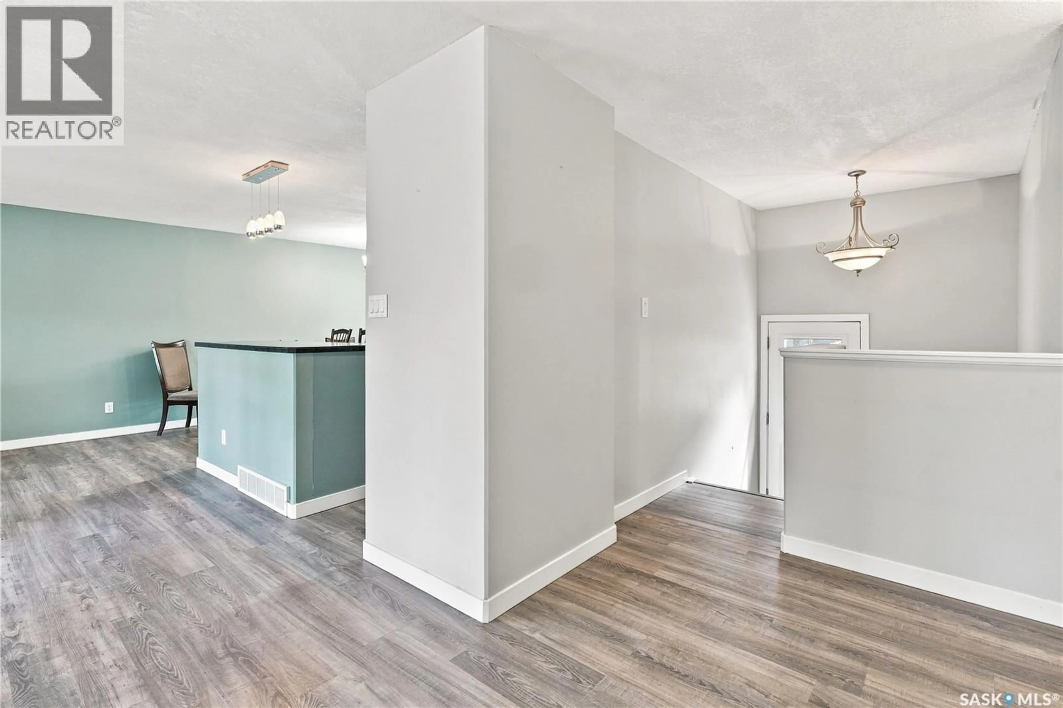
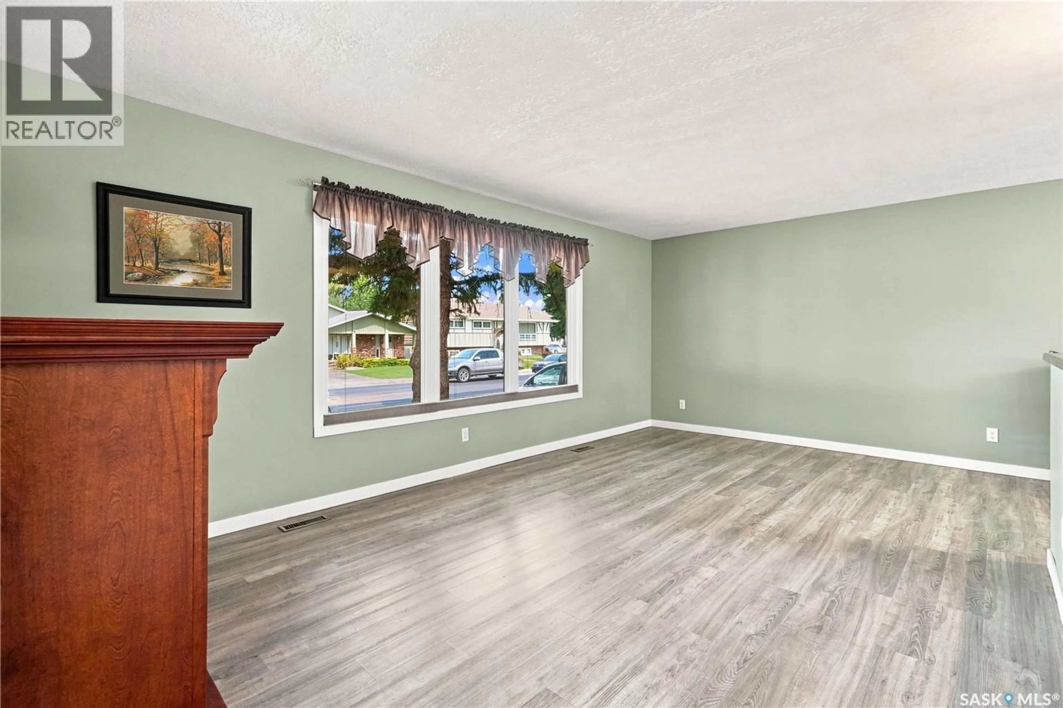
Dream location alert! Sitting on a large lot on a quiet street backing a park with ball diamonds, splash pad and play structure. This beautifully updated bungalow boasts 3 beds / 2 baths sitting on over 1,000 sq.ft. with a single semi-attached garage. Excellent curb appeal as your arrive! Heading inside we find a large foyer that opens up into your open concept living space perfect for entertaining. With newer flooring flowing throughout the bulk of the main floor. The living room is spacious and boasts excellent sight lines and lots of natural light. Heading back we find an updated U-shaped kitchen with an eat-up island, pullouts in the cupboards, over cabinet lighting, and a stainless steel appliance package. Next we find a good size dining room with garden doors leading to your deck - the perfect spot for your morning coffee. Down the hall we find an updated 4 piece bathroom and 2 bedrooms with a large primary with an oversized closet. Heading downstairs we find a huge family room - which is sure to be a hit for the kids as well as a massive bedroom. We also find a 3 piece bathroom and a laundry/utility room. Outside we have a fully fenced yard with a large shed and a hottub for the evenings. We also have a semi-attached single garage (12'x26'). Quick possession is available. So many updates over the years - excellent value here. Reach out today to book your showing! (id:39198)
Property Details
Interior
Features
Main level Floor
Foyer
9'4" x 14'1"Living room
11'2" x 18'1"Kitchen
8' x 13'4"Dining room
8'11" x 13'4"Property History
 60
60
