1214 MEIER DRIVE, Moose Jaw, Saskatchewan S6J0B2
Contact us about this property
Highlights
Estimated valueThis is the price Wahi expects this property to sell for.
The calculation is powered by our Instant Home Value Estimate, which uses current market and property price trends to estimate your home’s value with a 90% accuracy rate.Not available
Price/Sqft$483/sqft
Monthly cost
Open Calculator
Description
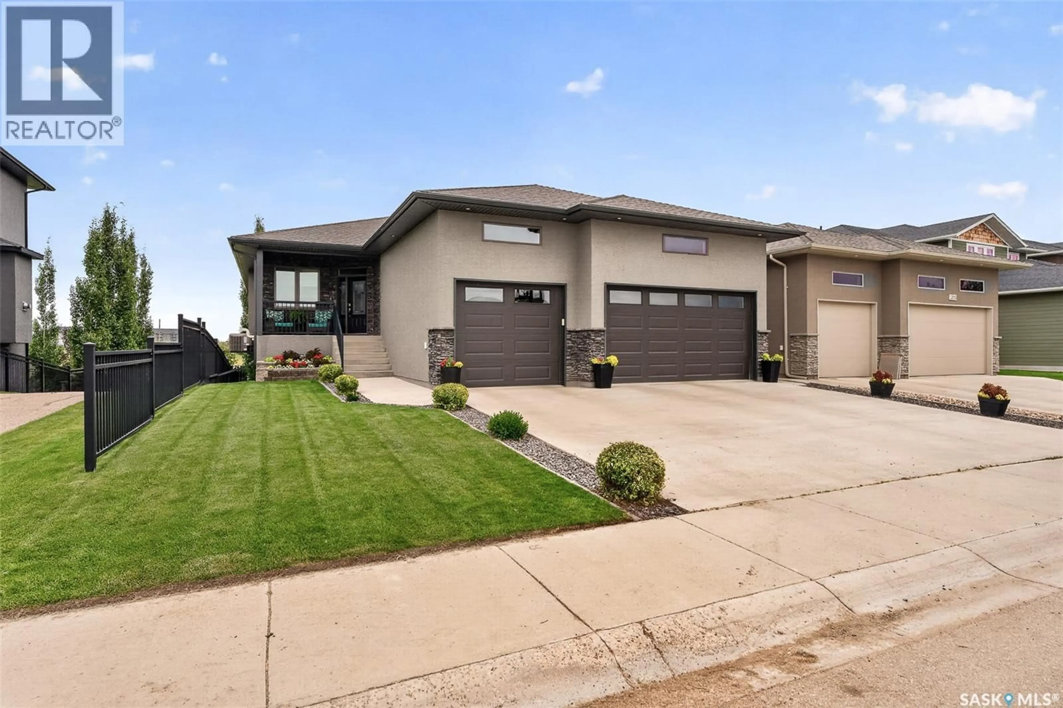
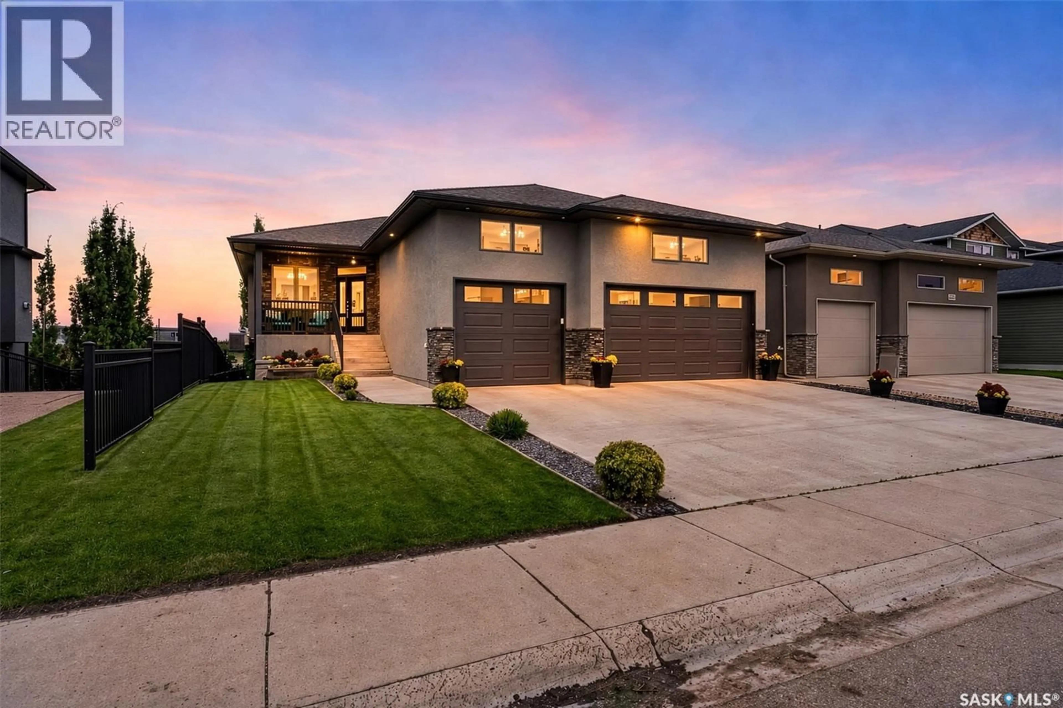
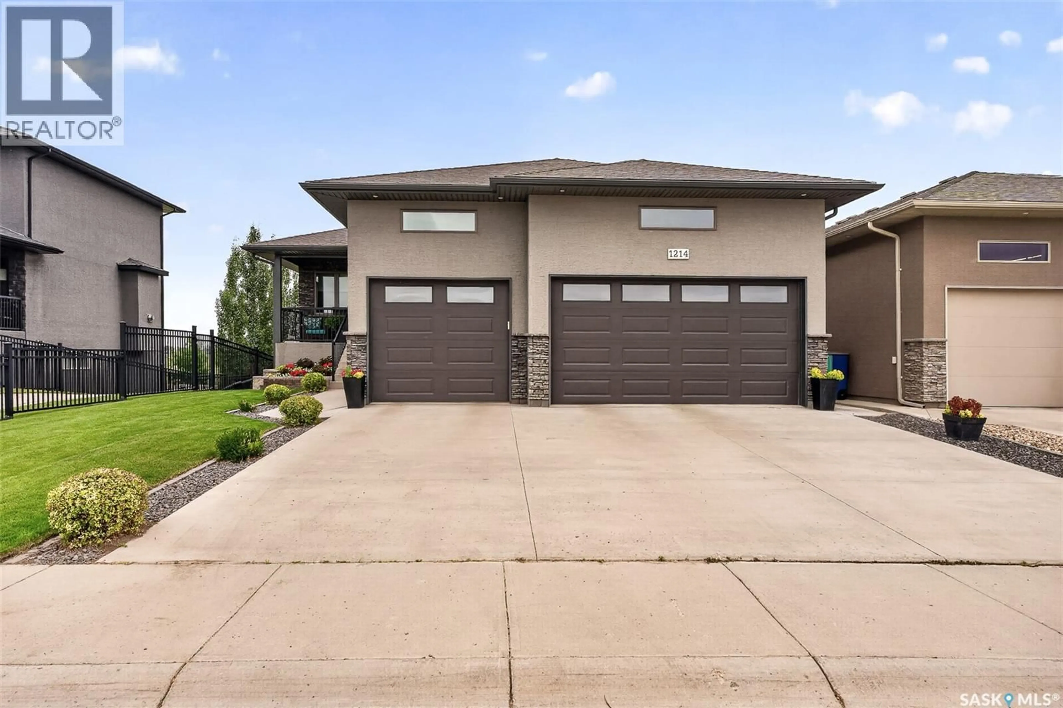
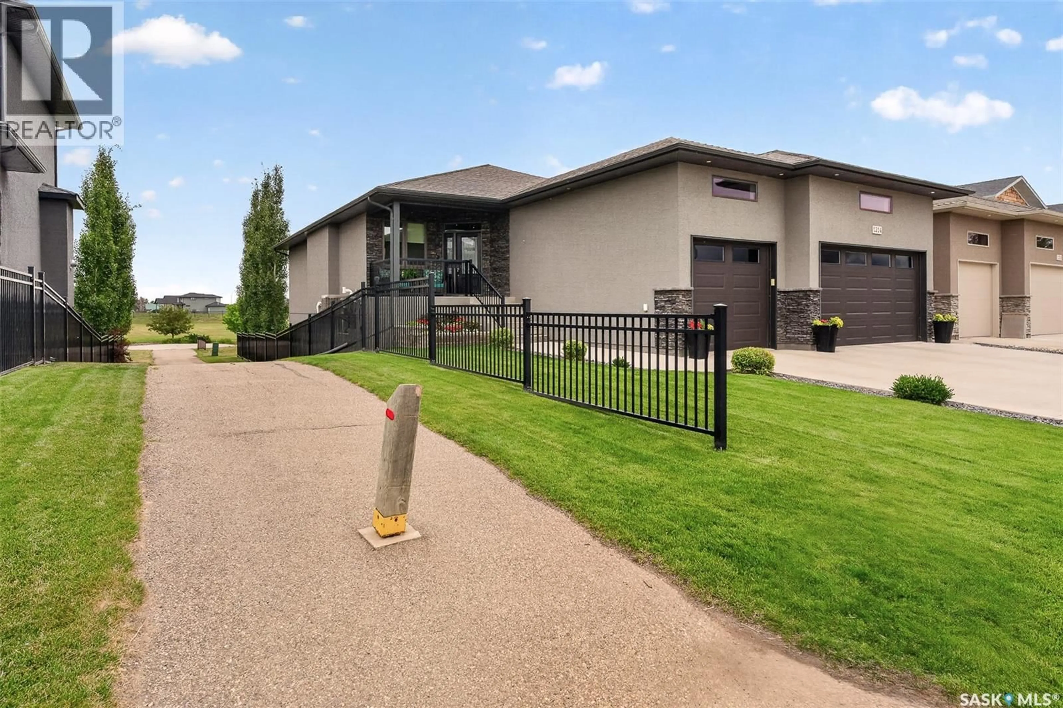
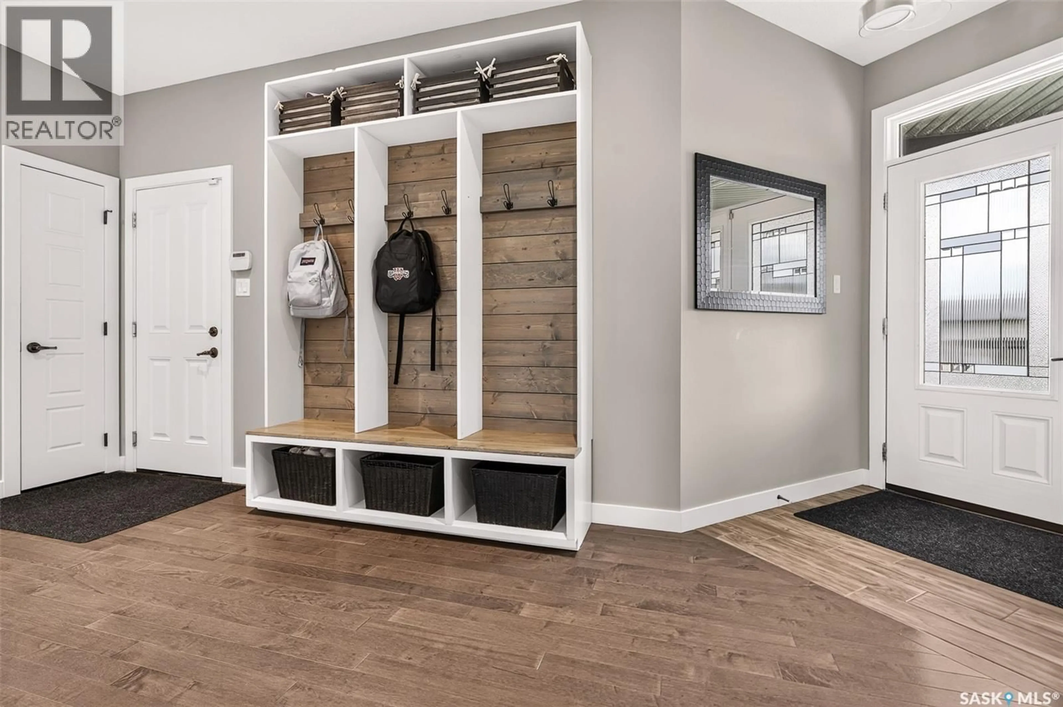
Welcome to this exceptional executive custom-built walkout bungalow, ideally located in Moose Jaw’s highly desirable West Park neighbourhood and backing directly onto the park. Enjoy beautiful, unobstructed views and direct access to an incredible range of recreational amenities, including playgrounds, a summer spray park, basketball courts, and a winter outdoor skating rink. The main floor offers an impressive, thoughtfully designed layout centered around a spectacular focal-point living room featuring soaring 11-foot ceilings and a gas fireplace. The spacious kitchen and dining area are surrounded by a wall of windows, bringing in light while showcasing the magnificent park views. The main level features three bedrooms, with one currently being used as a comfortable home office. The primary suite is a true retreat, complete with garden doors leading directly to the covered screened deck. The primary ensuite features a luxurious 5-piece bath, including a body spa shower, beautiful Italian Travertine tile flooring with in floor heat, and a walk-in closet with convenient main-floor laundry hookups. Quality craftsmanship and thoughtful design are evident throughout, including custom white cabinetry, granite countertops, beautiful flooring and lighting, and carefully selected finishes. The fully developed lower-level walkout continues to impress, offering three additional bedrooms, and an expansive space for entertaining family and friends. Step outside to the patio and enjoy the backyard setting and direct connection to the park. Completing this outstanding property is a triple attached heated garage with additional overhead storage, providing plenty of room for vehicles, recreational equipment and all the extras a family needs. (id:39198)
Property Details
Interior
Features
Main level Floor
Bedroom
10'1" x 10'1"Bedroom
10'3" x 10'10"Primary Bedroom
13'11" x 13'4"5pc Ensuite bath
Property History
 50
50
