1214 GRANDVIEW STREET, Moose Jaw, Saskatchewan S6H5M2
Contact us about this property
Highlights
Estimated valueThis is the price Wahi expects this property to sell for.
The calculation is powered by our Instant Home Value Estimate, which uses current market and property price trends to estimate your home’s value with a 90% accuracy rate.Not available
Price/Sqft$299/sqft
Monthly cost
Open Calculator
Description
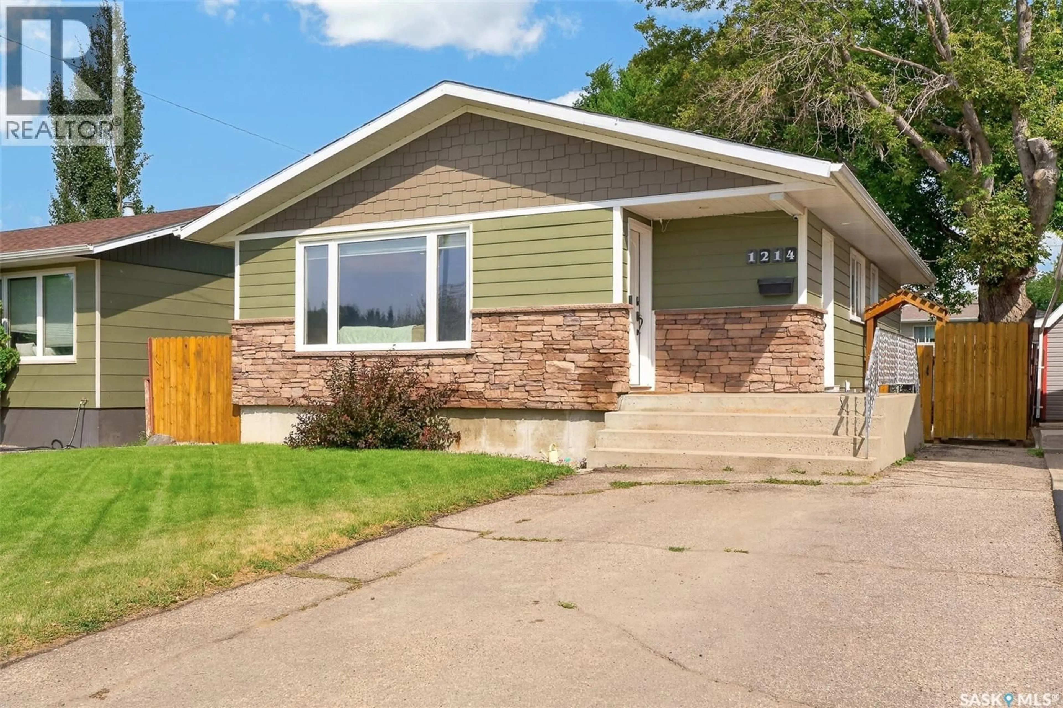
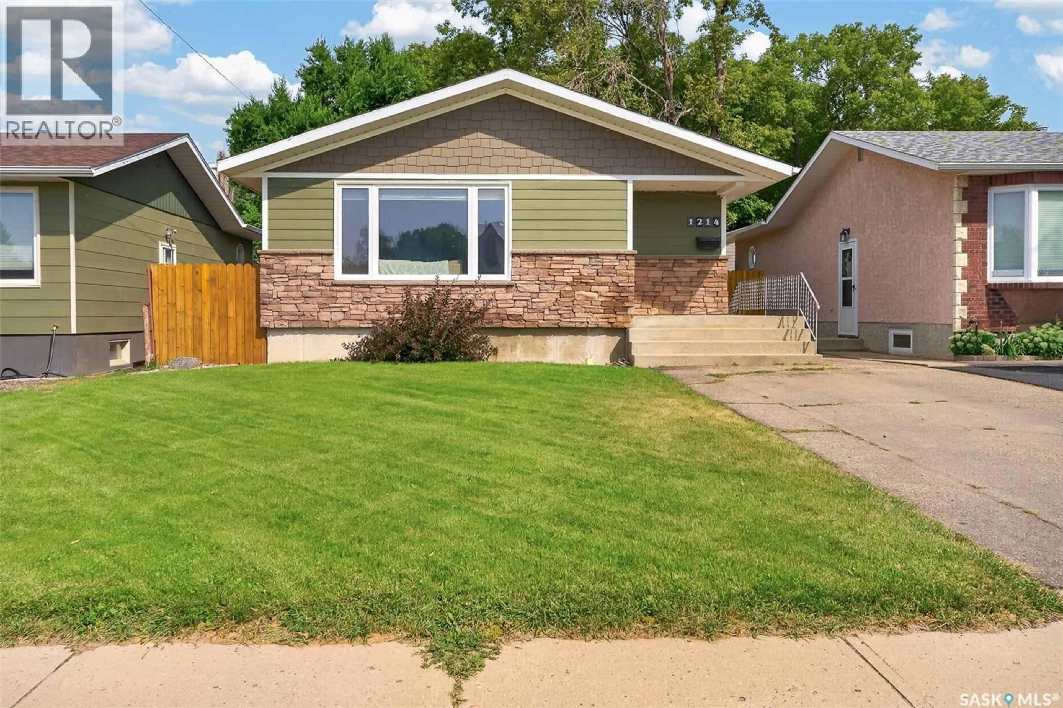
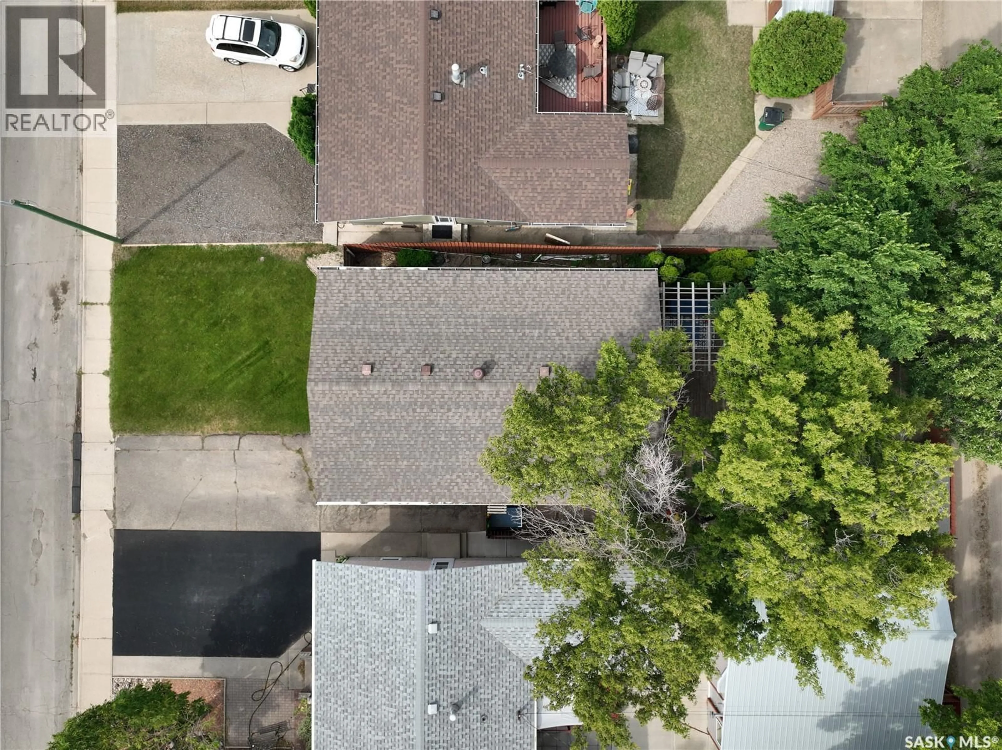
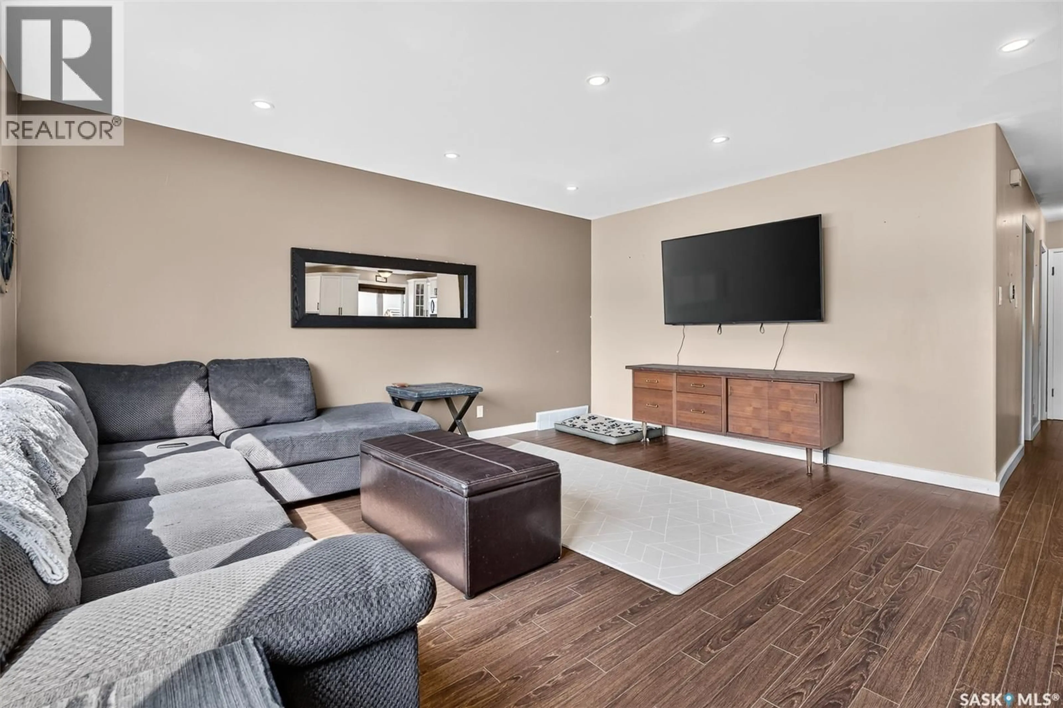
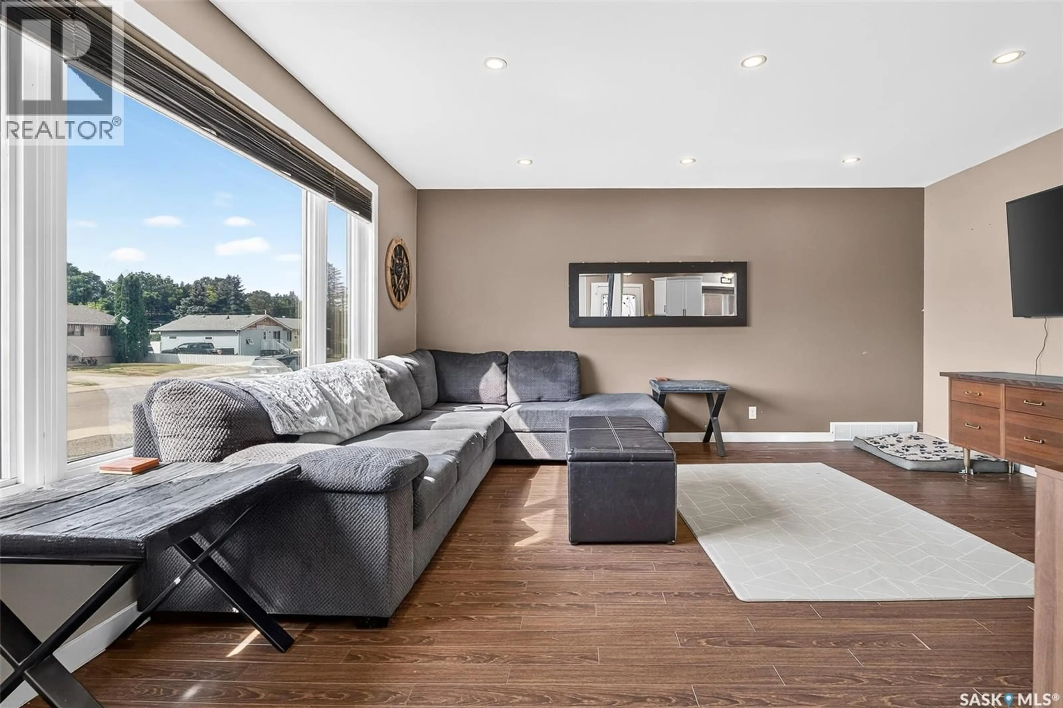
Great family home just steps away from the new joint use elementary school and a short drive to 15 Wing Moose Jaw! Close to parks, walking paths and fields, this quiet corner of the city is a great place for you and your family to call home! Great curb appeal with a beautifully updated exterior! Through the front door you are welcomed into a spacious living room leading into a generous kitchen outfitted with all stainless steel appliances! With a 4 piece bathroom and three bedrooms completing the main level, it is the perfect layout for any growing family or for those who just need the extra bit of space! You have a family room built for hosting with gas fireplace and bar. With an additional den and bathroom in the basement and large utility/storage rooms, space will never be an issue! The yard holds a large deck with pergola, a spacious patio, shed and plenty of space for activities. If a quiet street and a move-in ready home is what you are looking for, you are not going to want to miss this one! (id:39198)
Property Details
Interior
Features
Basement Floor
Laundry room
12'10" x 12'3"Family room
37'11" x 10'7"Den
9'6" x 12'11"3pc Bathroom
Property History
 53
53
