1211 PASCOE DRIVE, Moose Jaw, Saskatchewan S6H7A2
Contact us about this property
Highlights
Estimated valueThis is the price Wahi expects this property to sell for.
The calculation is powered by our Instant Home Value Estimate, which uses current market and property price trends to estimate your home’s value with a 90% accuracy rate.Not available
Price/Sqft$407/sqft
Monthly cost
Open Calculator
Description
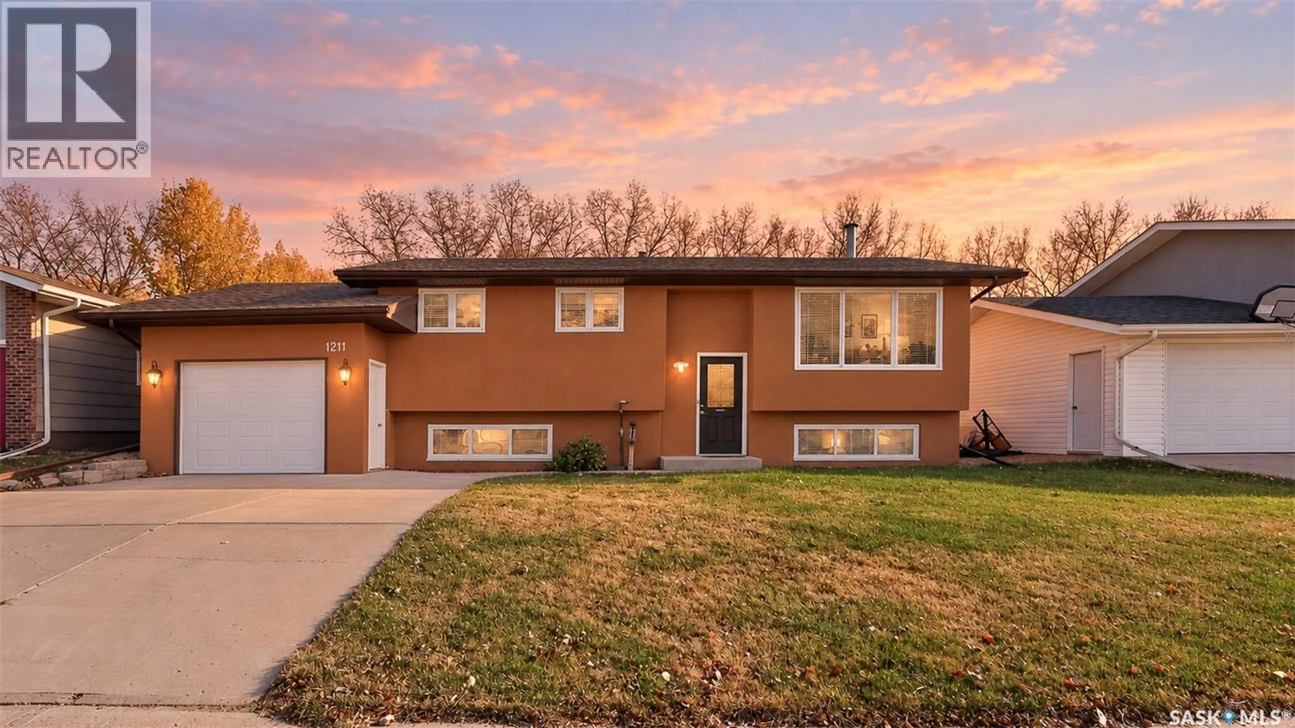
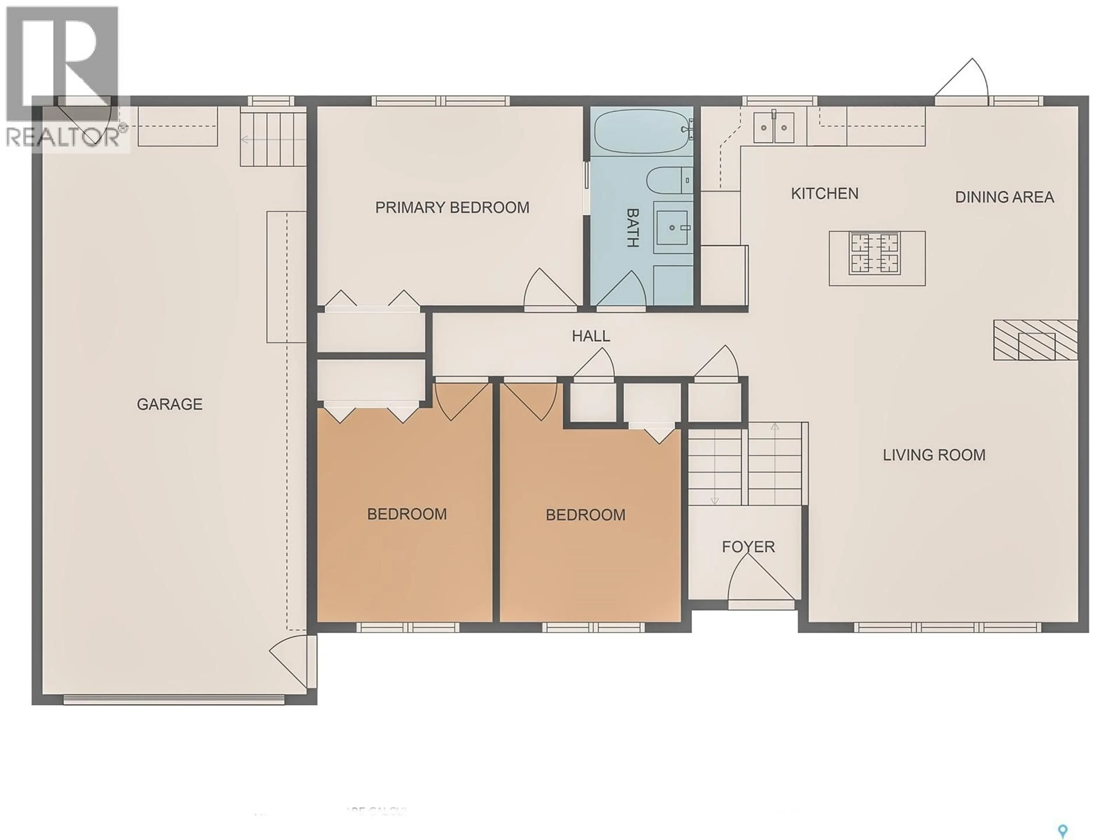
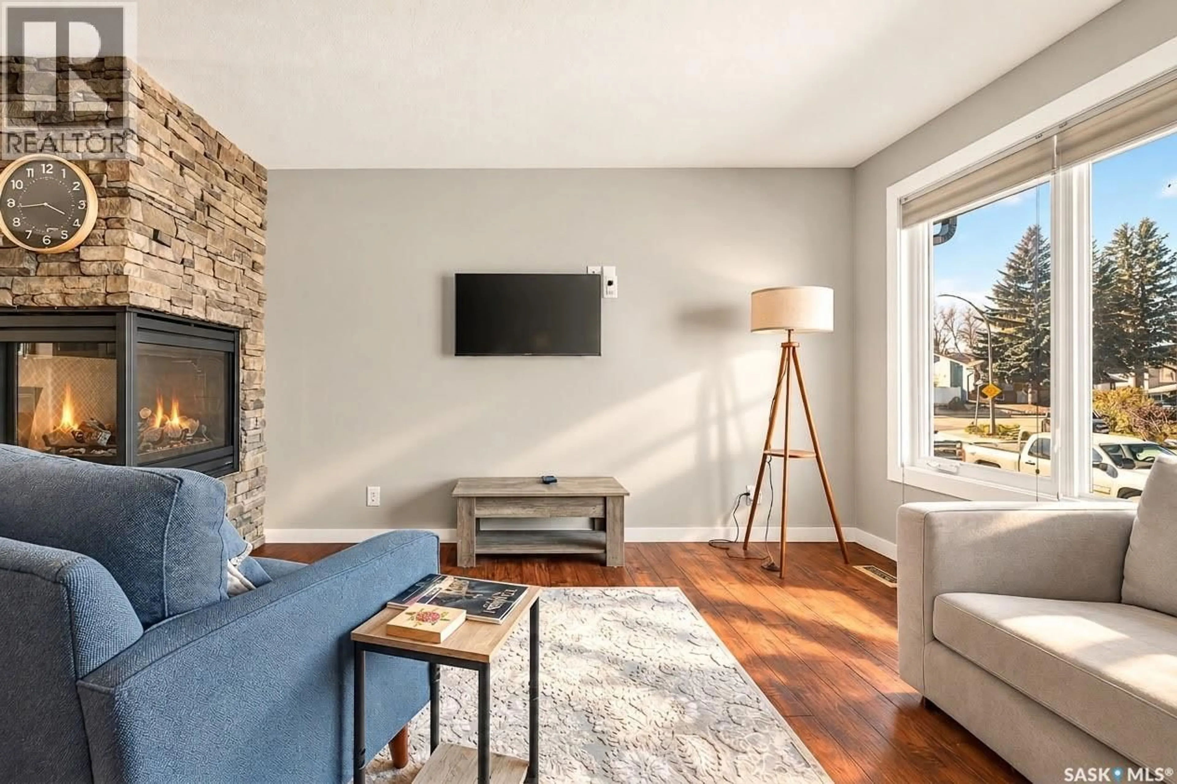
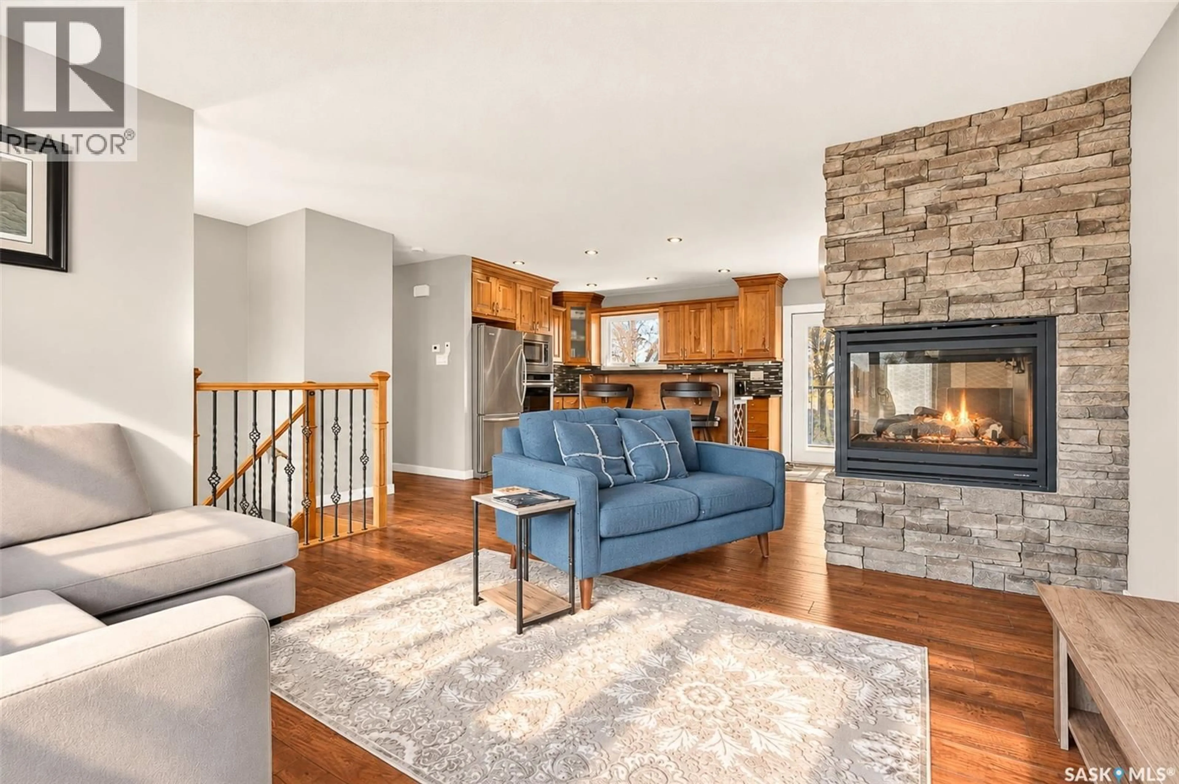
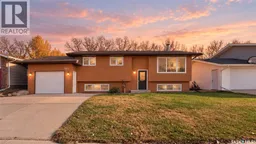
Welcome to 1211 Pascoe Drive E—a beautifully updated, move-in-ready home located in the desirable Palliser Heights area, backing directly onto green space, sports fields, and an outdoor skating rink. The main level showcases a functional open-concept layout centered around an eye-catching three-sided stone gas fireplace, connecting a bright front living room and formal dining space. The custom kitchen is fully equipped with solid cabinetry, granite countertops, stainless steel appliances, a gas cooktop with in-counter ventilation, a built-in wine rack, and a large island with a raised breakfast bar. Down the hall, you will find three generous bedrooms, including a spacious primary suite with direct access to a 4-piece bathroom. The fully finished lower level offers abundant natural light through large updated windows. It features an expansive family room with a versatile bonus nook, a large fourth bedroom, two dedicated storage/utility areas, and a 3-piece bathroom complete with an oversized custom-tiled shower. Direct access from the lower-level leads into the heated 13’ x 30’ attached garage. Key mechanical updates include a brand-new built-in dishwasher, high-efficiency furnace (2021), water heater (2021), and central air conditioning (2022). (As per seller.) Outside, the fully landscaped yard offers exceptional curb appeal and privacy with updated stucco, soffit, fascia, concrete driveway, composite decking, newer fencing, and a matching storage shed—all with the open park right outside your back gate. (id:39198)
Property Details
Interior
Features
Main level Floor
Living room
15' x 13'2"Kitchen
11' x 10'Dining room
7'3" x 10'4pc Bathroom
Property History
 36

