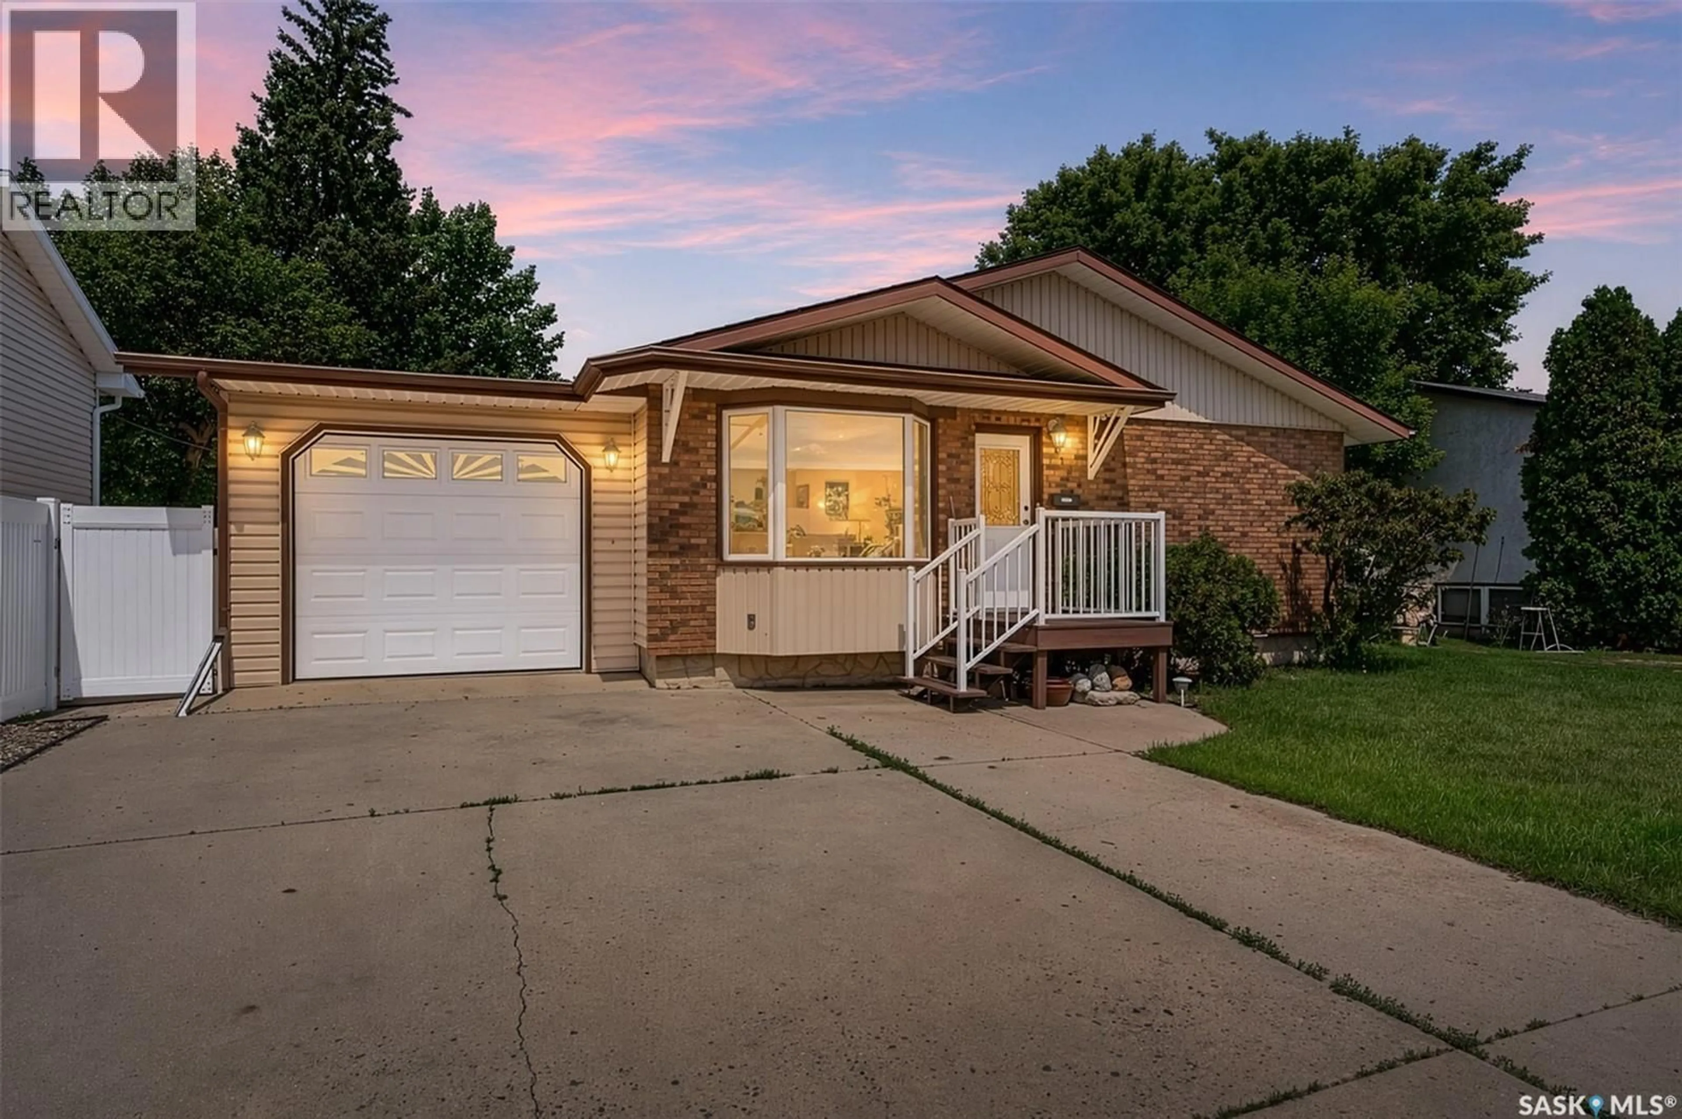
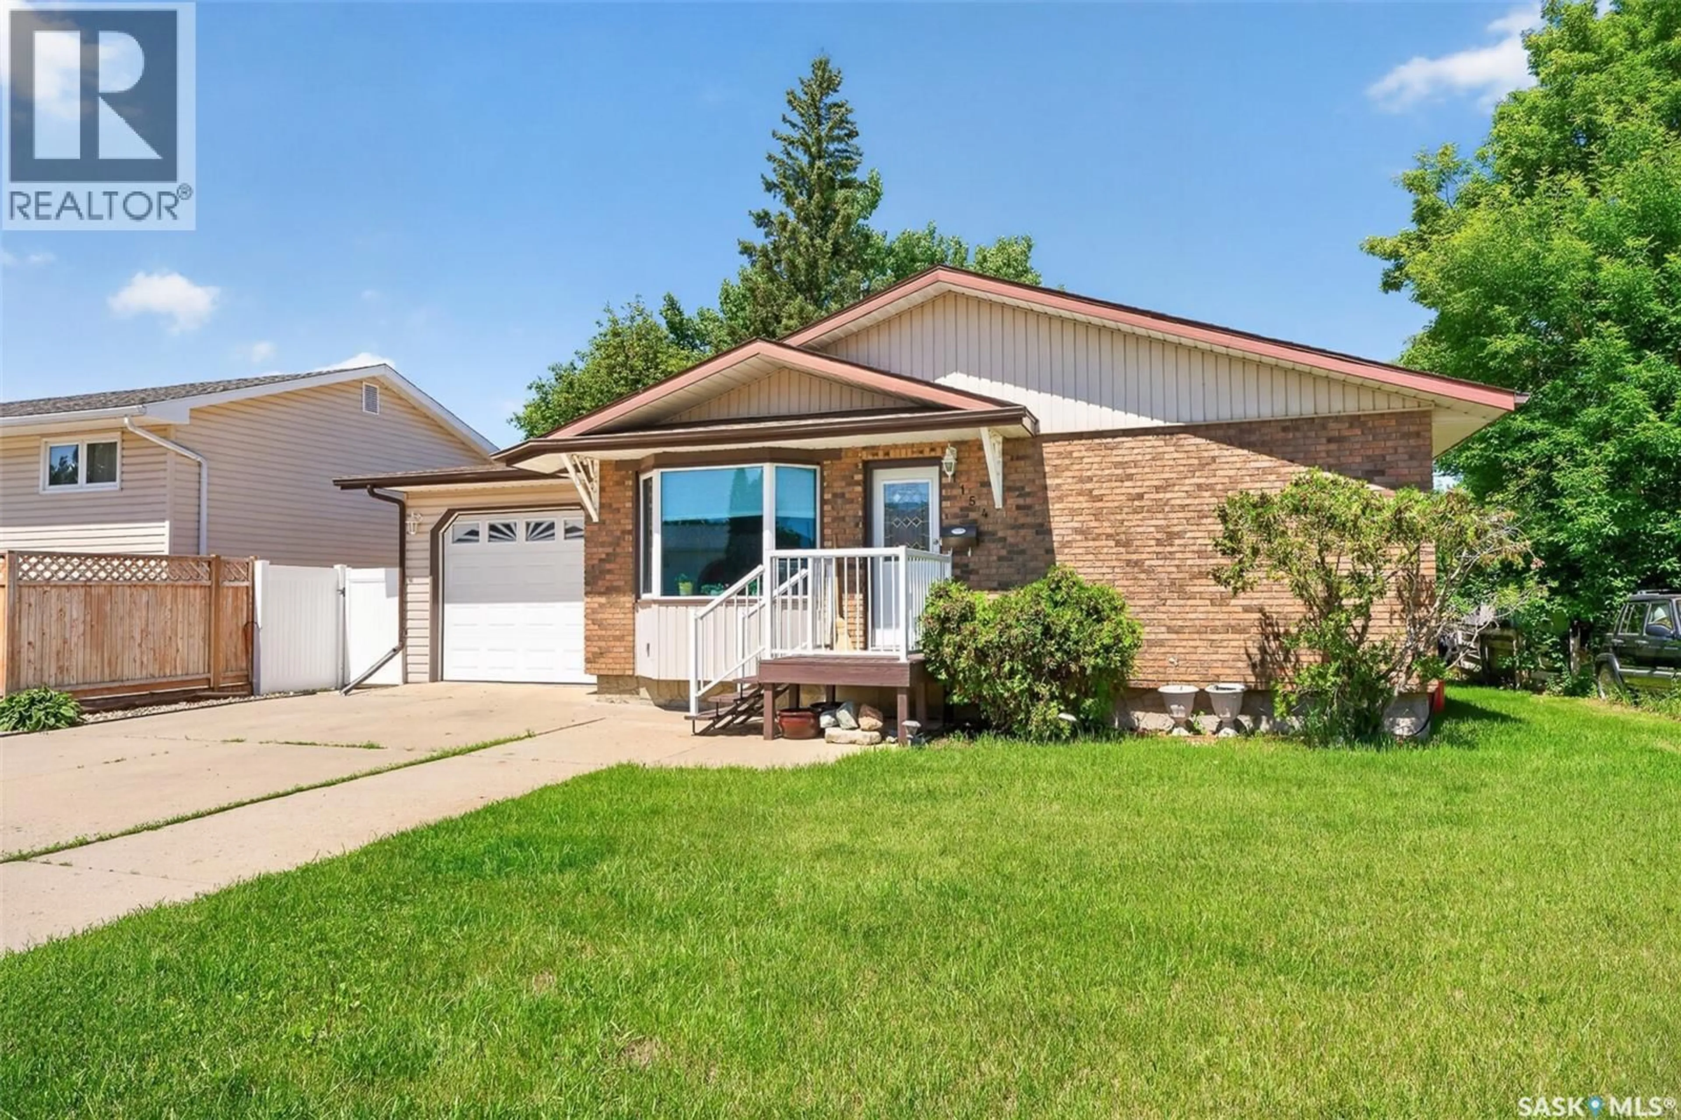
1154 WARNER STREET, Moose Jaw, Saskatchewan S6H6L2
Contact us about this property
Highlights
Estimated valueThis is the price Wahi expects this property to sell for.
The calculation is powered by our Instant Home Value Estimate, which uses current market and property price trends to estimate your home’s value with a 90% accuracy rate.Not available
Price/Sqft$233/sqft
Monthly cost
Open Calculator
Description
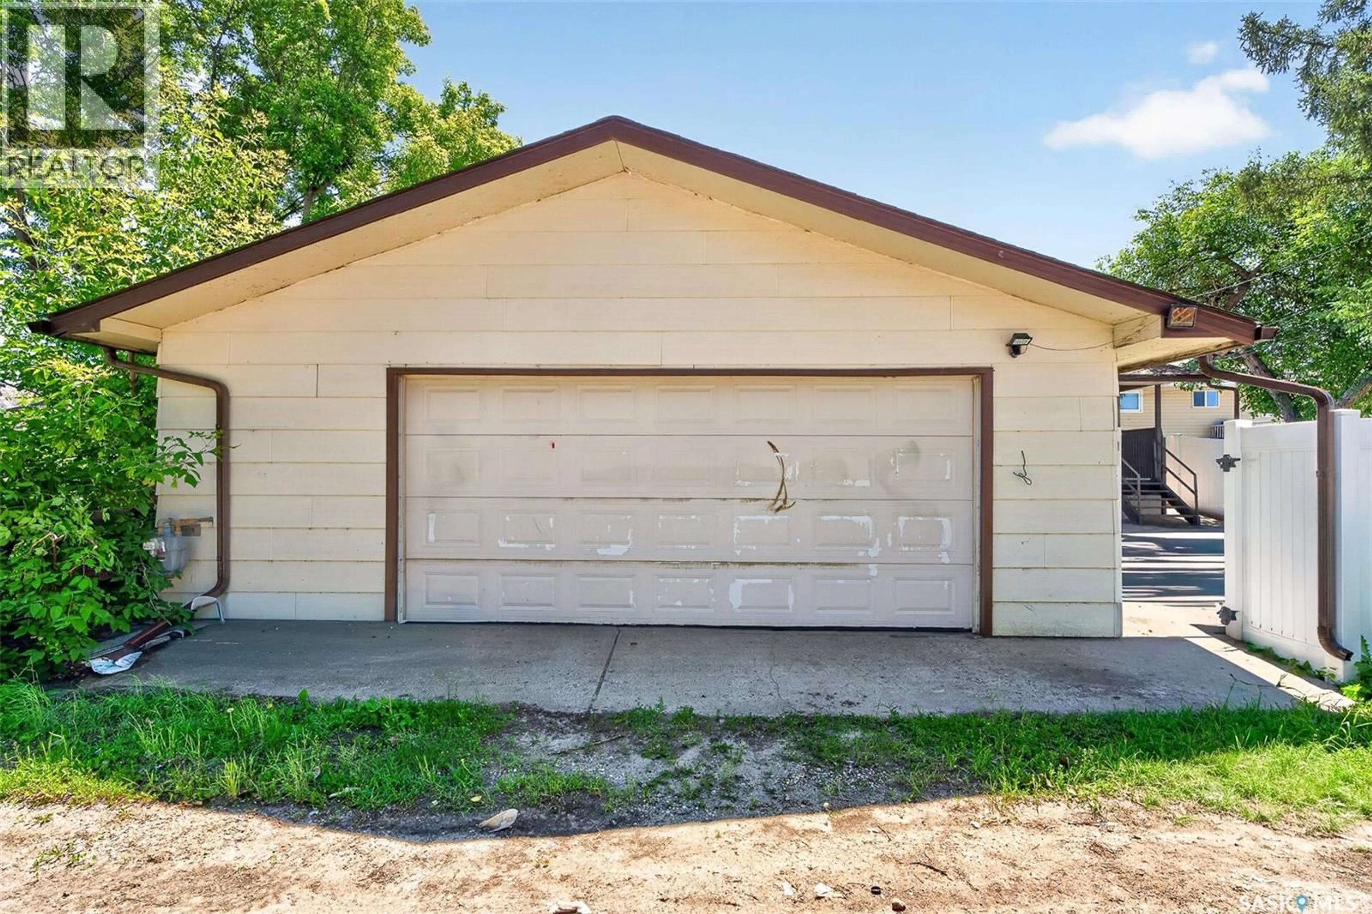
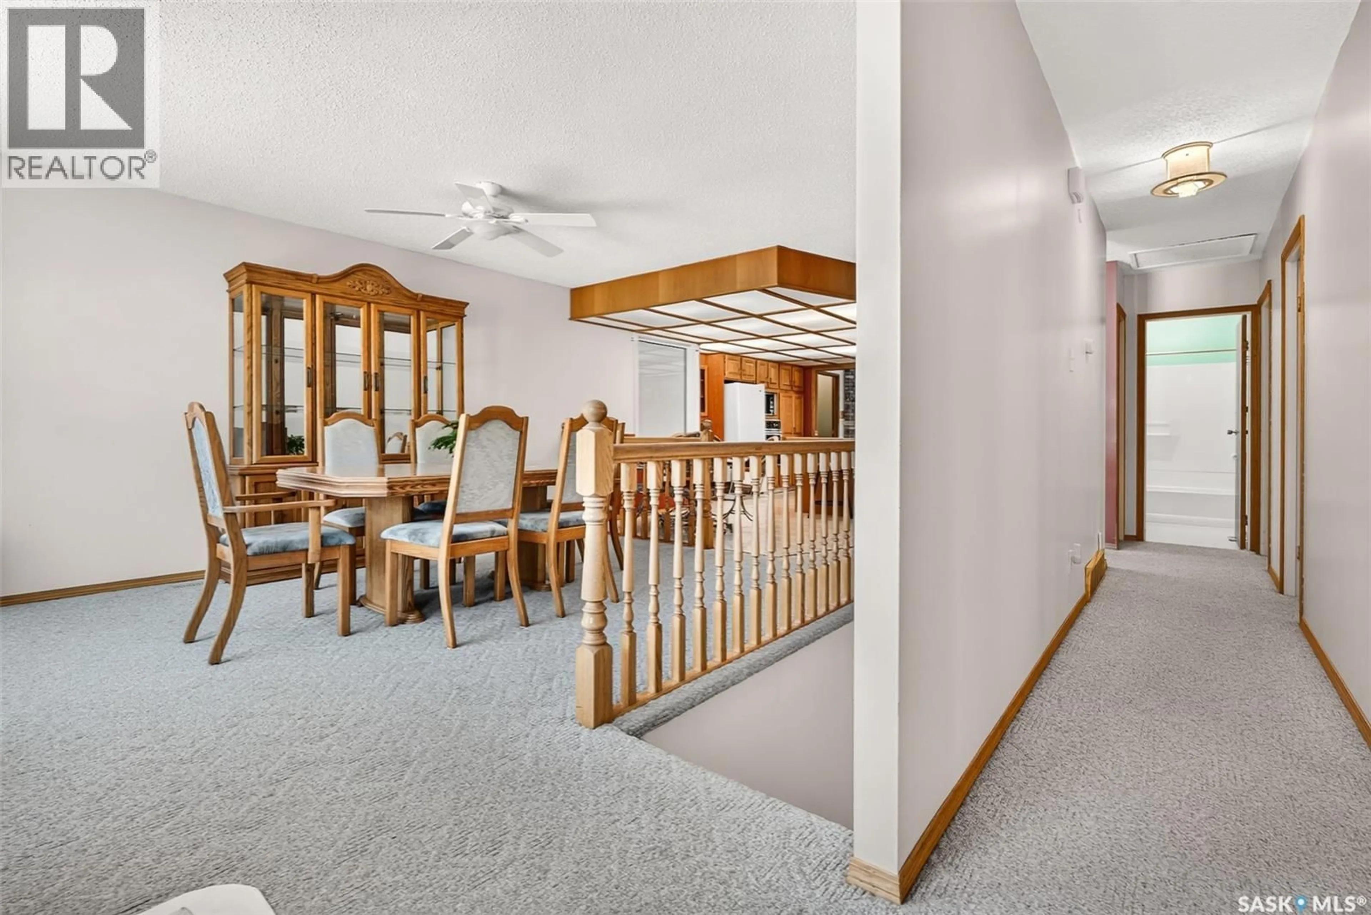
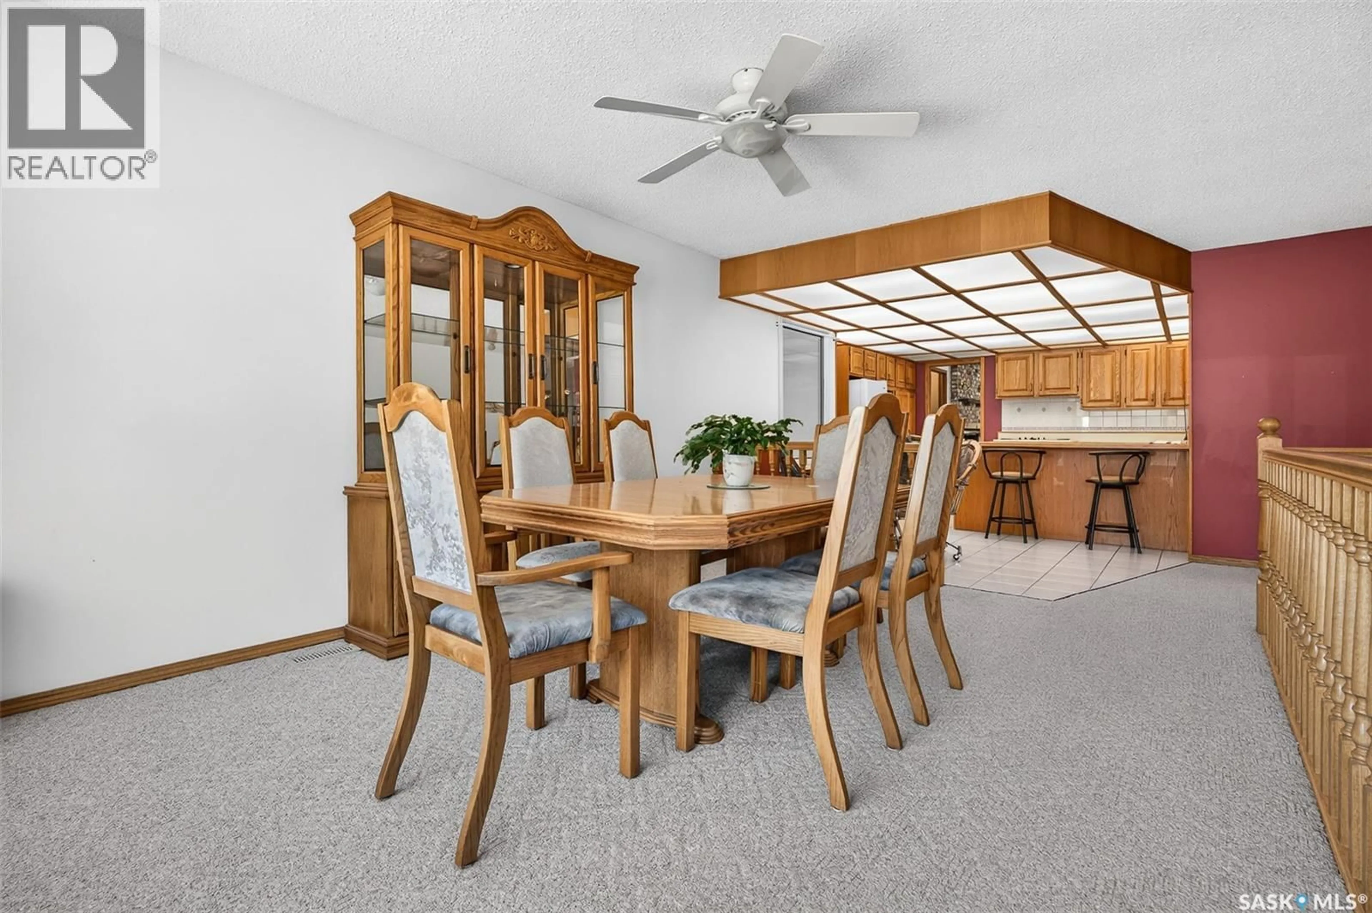
Welcome Home to 1154 Warner Street! Beautifully Designed Spacious Bungalow just under 1600 sq ft with attached direct entry garage and double detached garage make this property a dream come true. Main floor layout features open concept front facing dining room , entertaining sized kitchen enhanced with the timelessness of oak cabinetry , breakfast bar, pantry, desk area, built in oven and cooktop range with great workspace. Relax in the rear facing family room with a cozy wood fireplace and enjoy the serenity of the view of the back yard. Retreat into the primary bedroom complete with spacious ensuite with deep soaker tub, stand up shower and vanity complete with his/hers closets. Two additional bedrooms, 4 pc bathroom and main floor laundry with a spacious mudroom complete this main floor. The lower level features an inviting family room, games room and den used as a bedroom with 3pc bathroom , storage and utility room. Back yard features a fenced yard with newer vinyl fencing and a patio for relaxing and bbqing on. All offers to be presented on 07/14/26 at 10am to allow time for you to get your viewings booked! Contact an agent for more information! As per the Seller’s direction, all offers will be presented on 07/14/2026 10:00AM. (id:39198)
Property Details
Interior
Features
Main level Floor
Foyer
Dining room
11 x 15.1Kitchen
13 x 17.8Family room
18 x 13.6Property History
 89
89
