1145 9TH AVENUE, Moose Jaw, Saskatchewan S6H5X6
Contact us about this property
Highlights
Estimated valueThis is the price Wahi expects this property to sell for.
The calculation is powered by our Instant Home Value Estimate, which uses current market and property price trends to estimate your home’s value with a 90% accuracy rate.Not available
Price/Sqft$198/sqft
Monthly cost
Open Calculator
Description
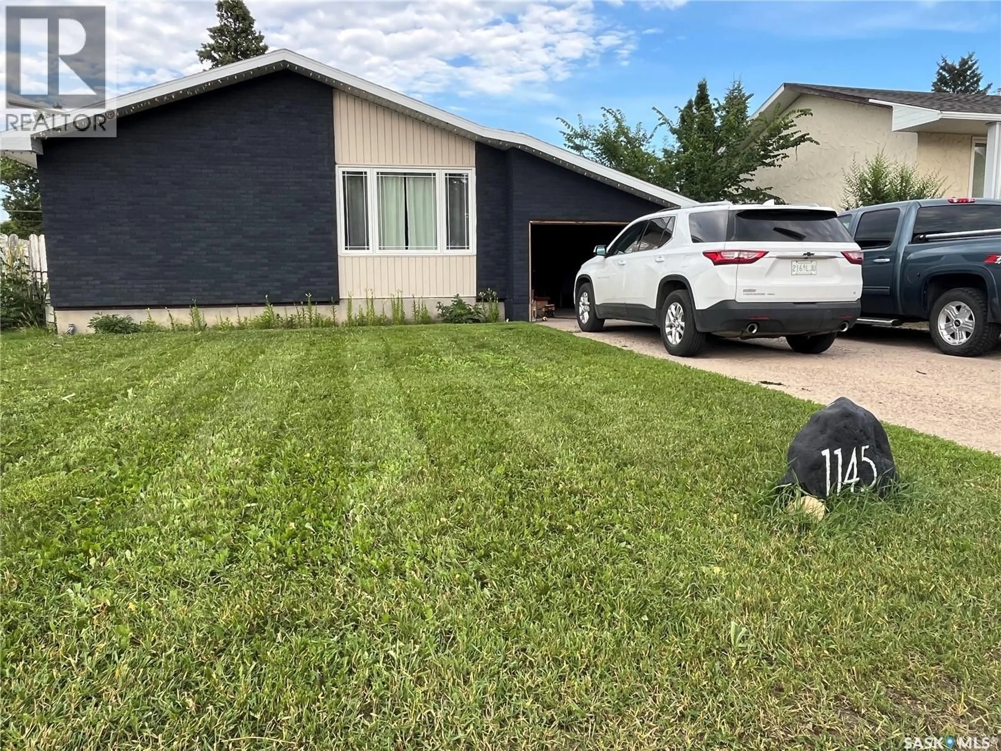
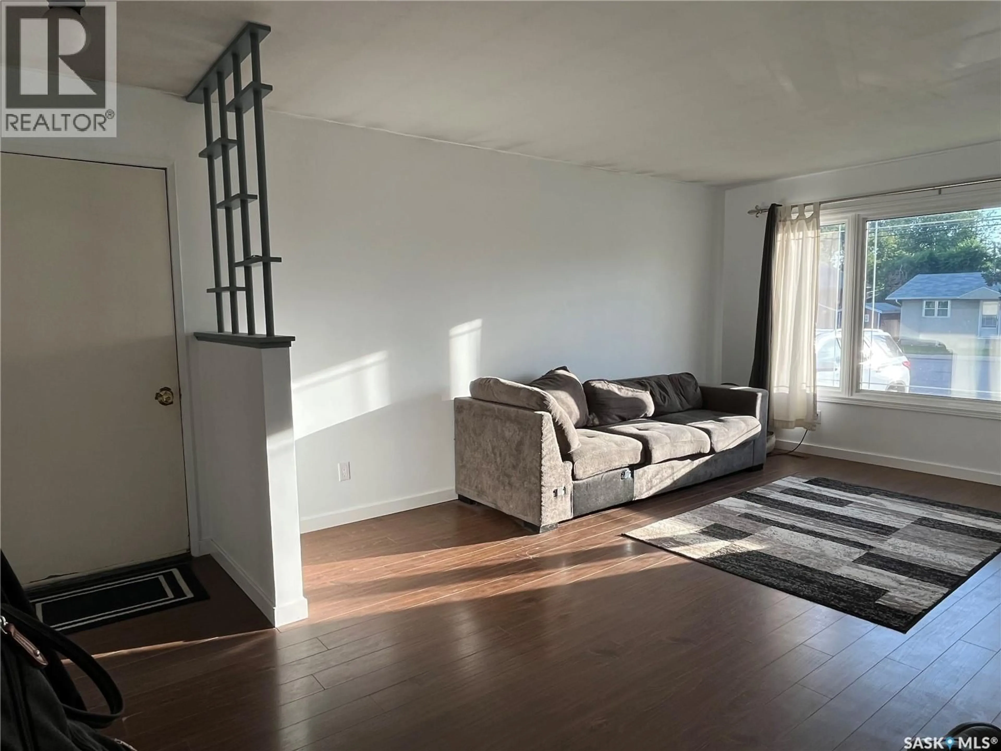
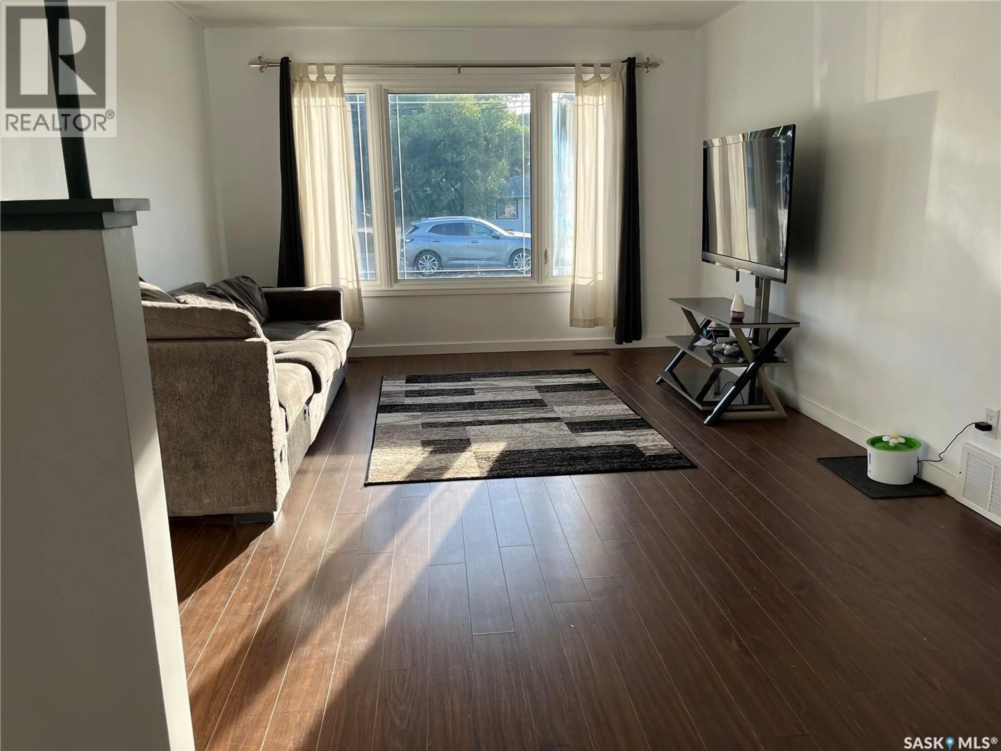
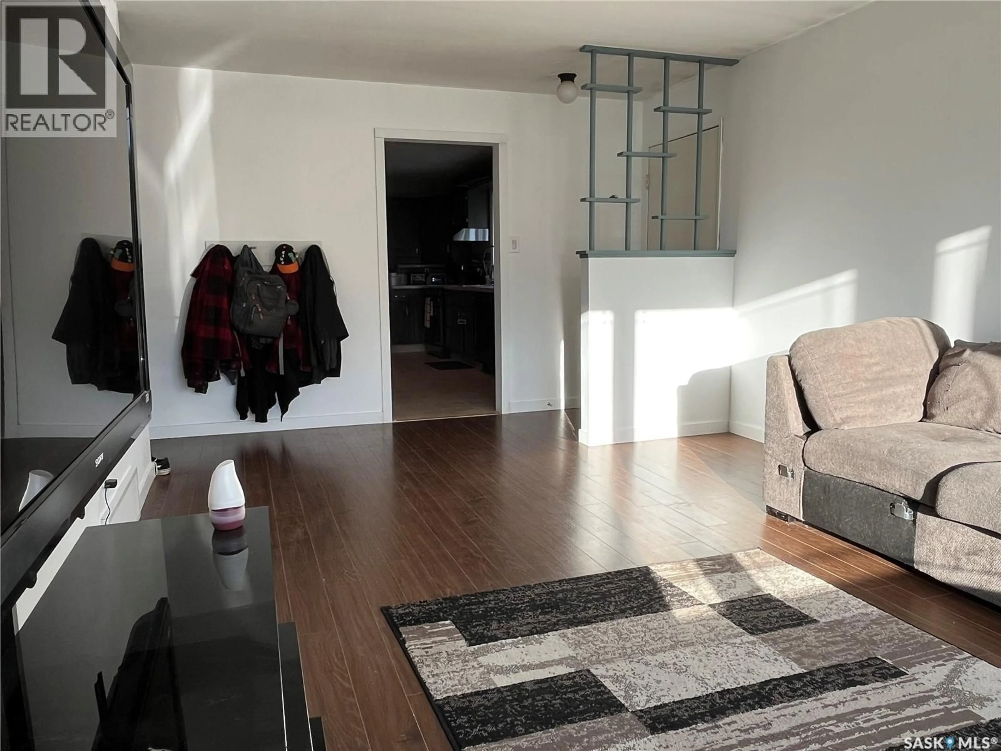
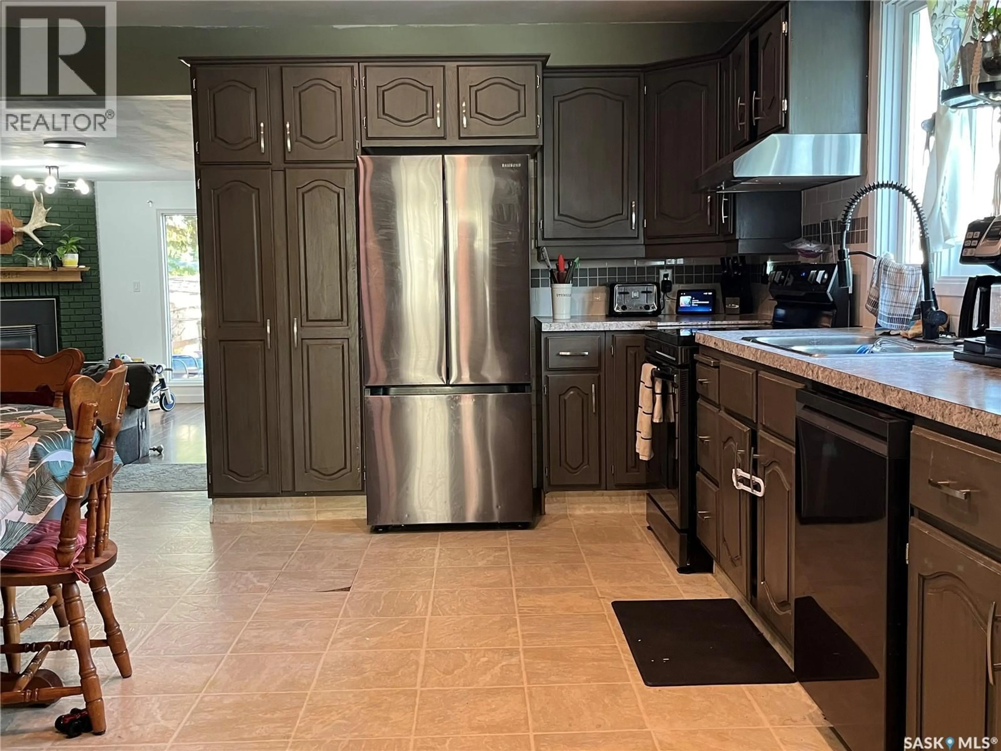
If you have been looking for a large family home, this is it! This 1454 square foot home boasts 4 bedrooms, two bathrooms, main floor laundry and an additional kitchen in the lower level. When you enter the home you will be impressed with the large living space adorned with a large west facing window and laminate flooring. The kitchen is a very large size and hosts ample cabinetry and counter space. There is a built in dishwasher and range hood fan. The back of the house features a supersized family room with large windows overlooking the back yard. The main floor has three bedrooms and a full four piece bathroom. The lower level packs a lot of punch for the whole family. There is a large family room, ample storage, a full three piece bathroom, a bedroom plus a kitchen area. Some of the features include, but are not limited to, central air conditioning and NEW SEWER LINE.The exterior of the home provides parking in front and back. The single attached garage offers direct entry into the home. The yard is fully fenced and a generous size. This property backs a green space. Located only a block from the valley, this is a great place to call home. Come and check out the abundance of space that this fantastic property has to offer! (PLEASE NOTE - TAXES INCLUDE A LOCAL IMPROVEMENT LEVY OF $2087.55. SELLER WILL SETTLE THIS WITH THE CITY UPON CLOSING. THEREFOR, $5854-2087.55=$3766.45.) (id:39198)
Property Details
Interior
Features
Main level Floor
Living room
11.9 x 19.5Kitchen/Dining room
11.9 x 17.11Family room
19.8 x 16.1Laundry room
Property History
 18
18
