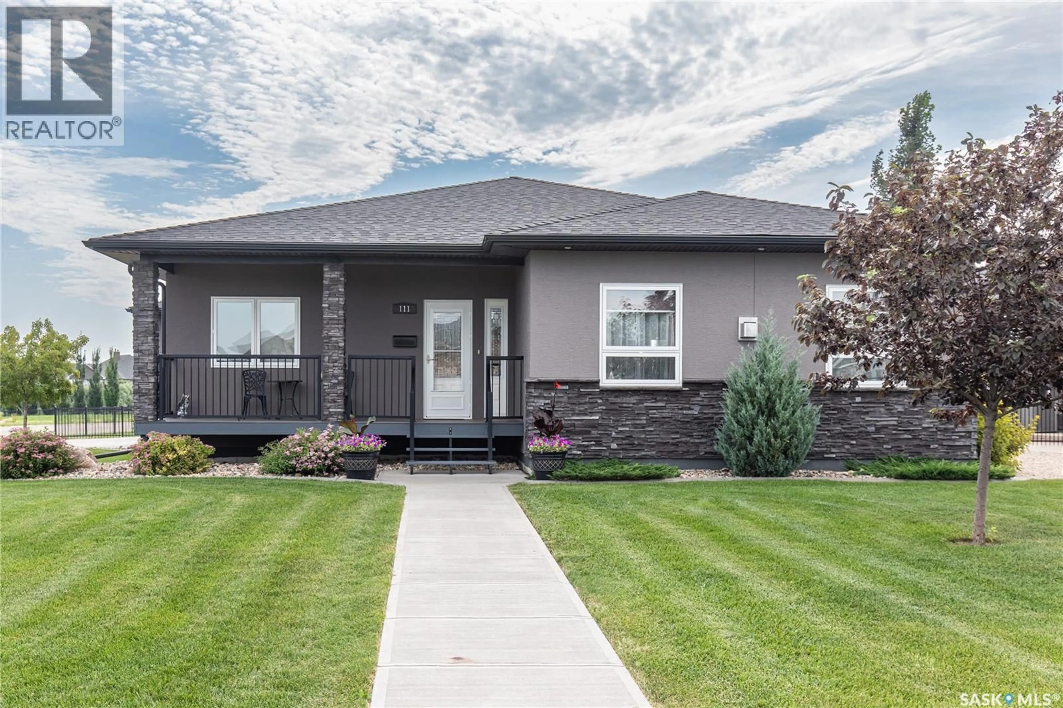
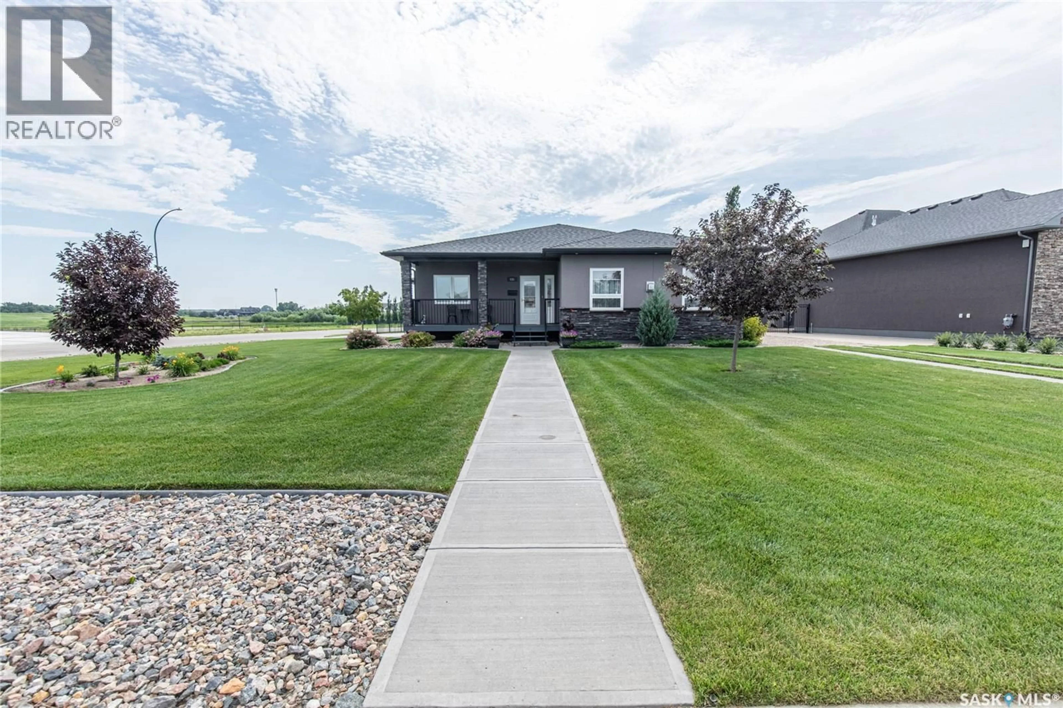
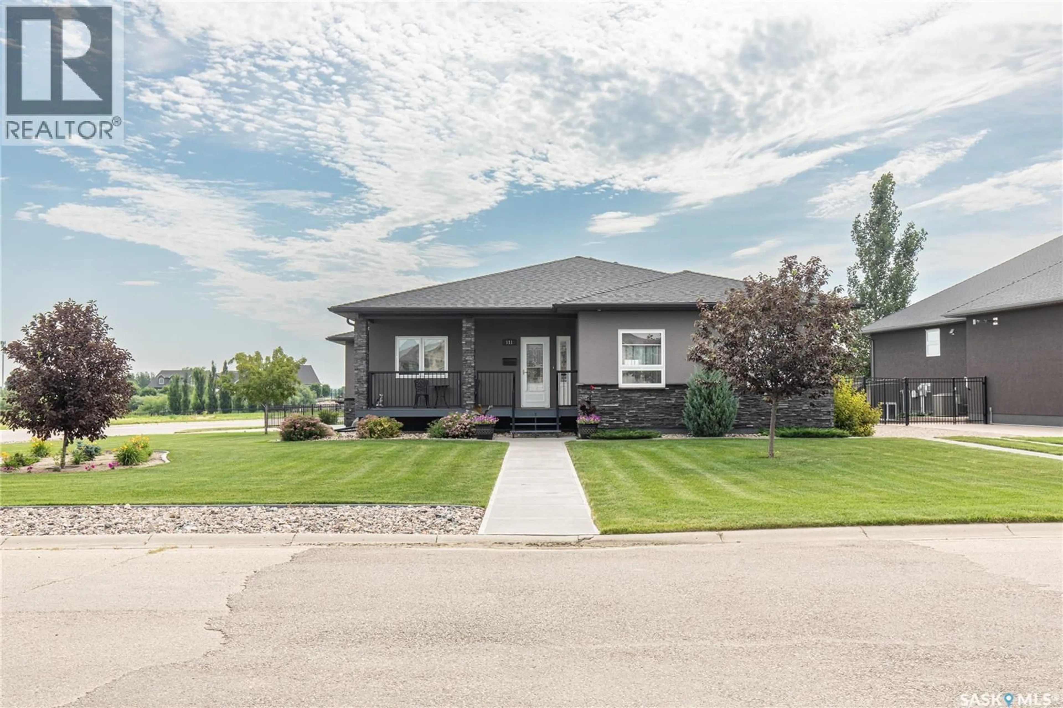
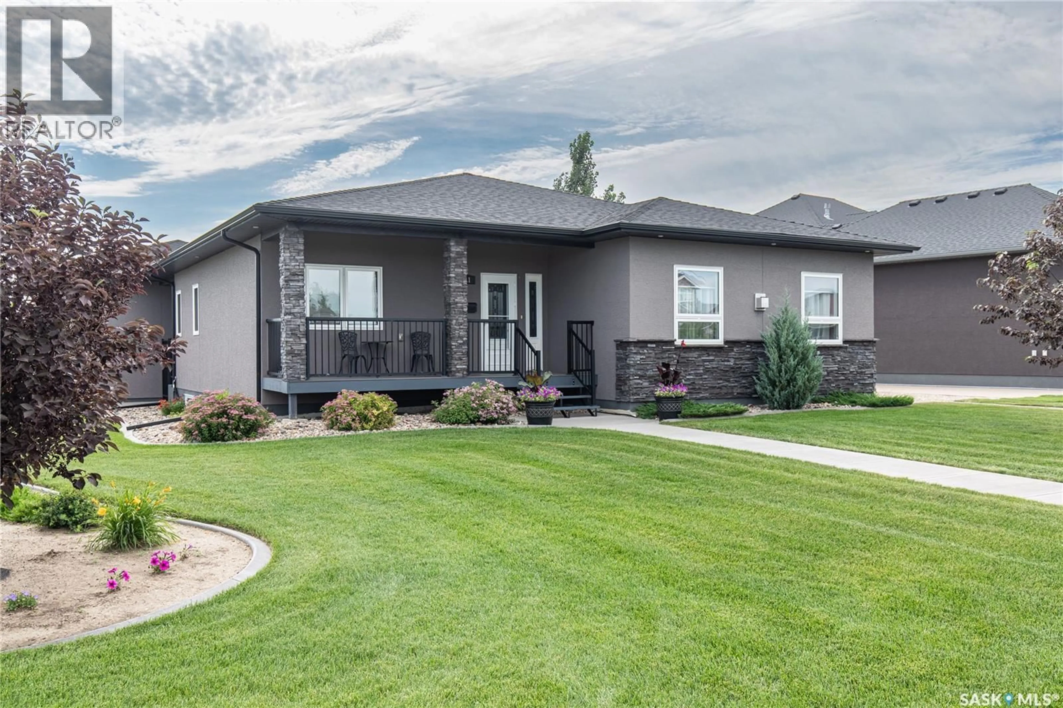
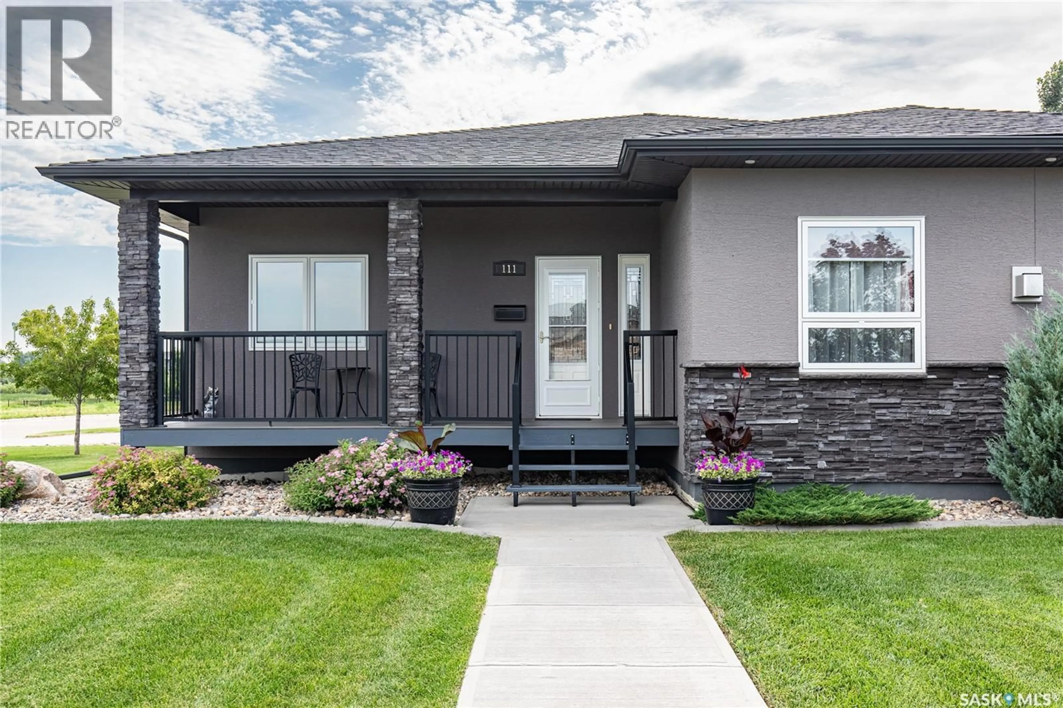
111 IRON BRIDGE DRIVE, Moose Jaw, Saskatchewan S6J0B4
Contact us about this property
Highlights
Estimated valueThis is the price Wahi expects this property to sell for.
The calculation is powered by our Instant Home Value Estimate, which uses current market and property price trends to estimate your home’s value with a 90% accuracy rate.Not available
Price/Sqft$479/sqft
Monthly cost
Open Calculator
Description
This beautifully maintained 1,564 sq ft bungalow is ideally situated on a prestigious corner lot with a walkout basement and approximately ½ acre of beautifully landscaped, with underground sprinklers & fenced yard. Enjoy plenty of space for family, entertaining, gardening, RV parking and more, plus a 2-car insulated and heated garage. Relax on the covered back deck with gas BBQ hookup or the covered front deck. Inside, quality and thoughtful design are evident throughout. The open-concept main floor features crown moulding, solid wood interior doors for enhanced privacy, and beautiful hardwood flooring flowing from the foyer through the living room, dining area and kitchen. The spacious living room boasts a raised ceiling and gas fireplace, creating a warm and inviting gathering space. The custom kitchen is a true showpiece, featuring quartz countertops, soft-close cabinetry, built-in oven and a gas cooktop conveniently located in the island. The adjacent casual dining area can easily be transformed into a more formal dining space when entertaining. The main floor offers two bedrooms, including the spacious primary suite with walk-in closet and luxurious 3-piece ensuite featuring a steam shower. A 4-piece main bath with soaker tub and separate laundry complete the main level. A central staircase leads to the impressive walkout basement, where decorative acoustic ceiling tiles help minimize sound between rooms. The lower level offers a large rec room, family room, two additional good-sized bedrooms, 3-piece bathroom, utility room, storage room and convenient under-stair storage. A rare opportunity to enjoy space, quality, privacy and exceptional comfort in one of Iron Bridge Estates' most desirable settings! (id:39198)
Property Details
Interior
Features
Main level Floor
Foyer
5 x 6.5Living room
20.1 x 16.7Dining room
19.9 x 10.5Kitchen/Dining room
13.1 x 19.9Property History
 81
81
