1054 VAUGHAN STREET, Moose Jaw, Saskatchewan S6H5P2
Contact us about this property
Highlights
Estimated valueThis is the price Wahi expects this property to sell for.
The calculation is powered by our Instant Home Value Estimate, which uses current market and property price trends to estimate your home’s value with a 90% accuracy rate.Not available
Price/Sqft$252/sqft
Monthly cost
Open Calculator
Description
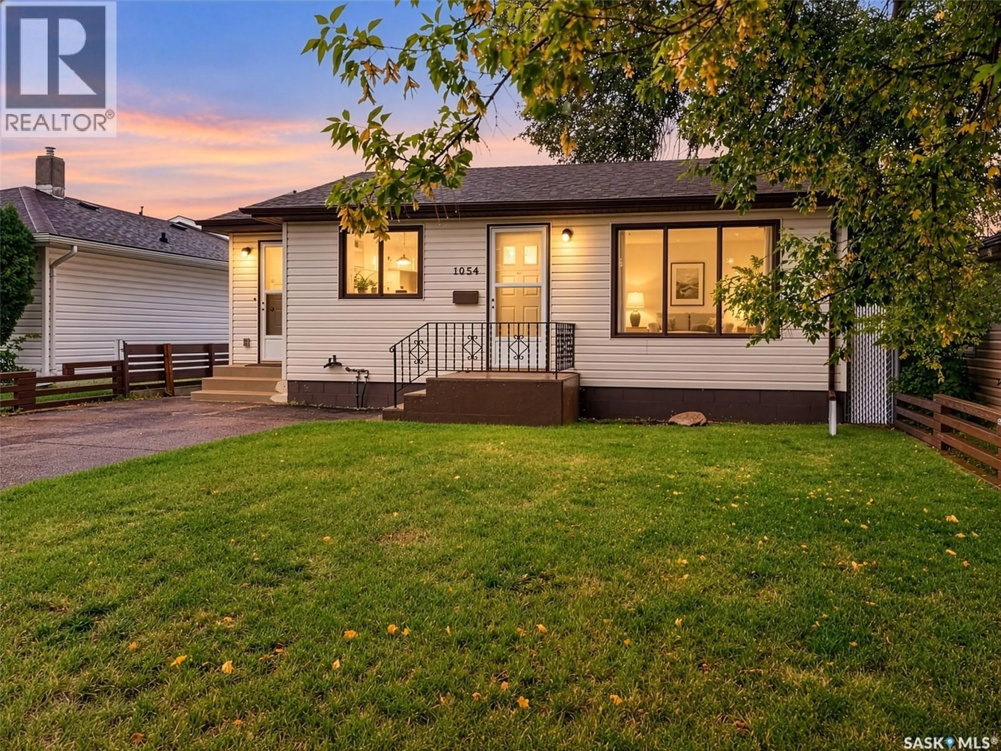
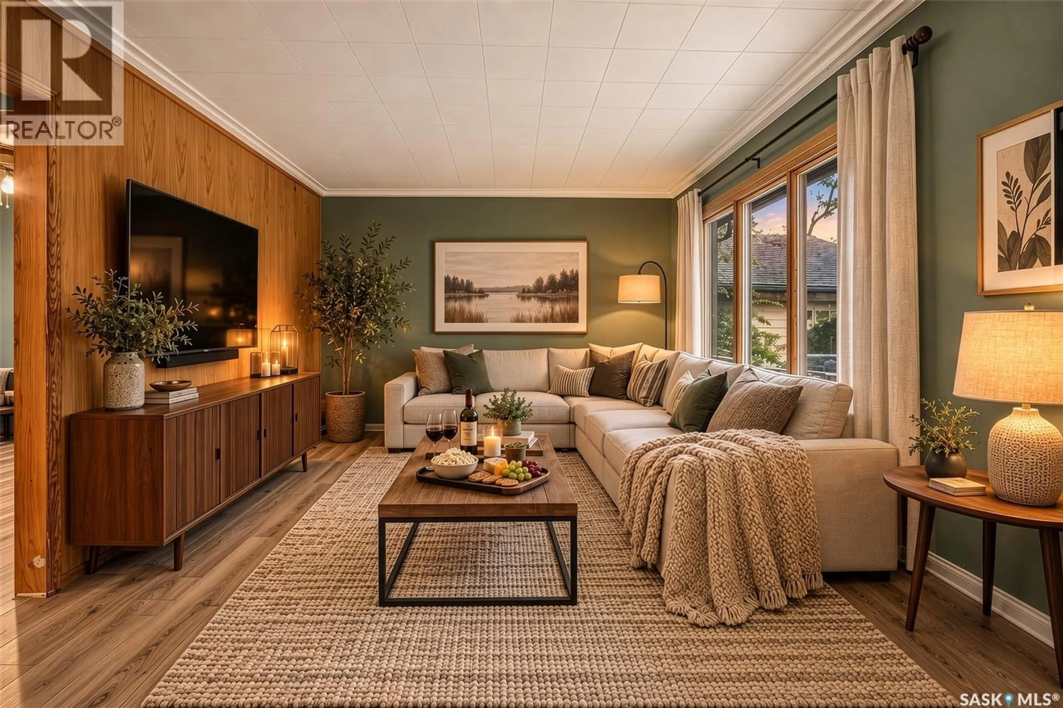
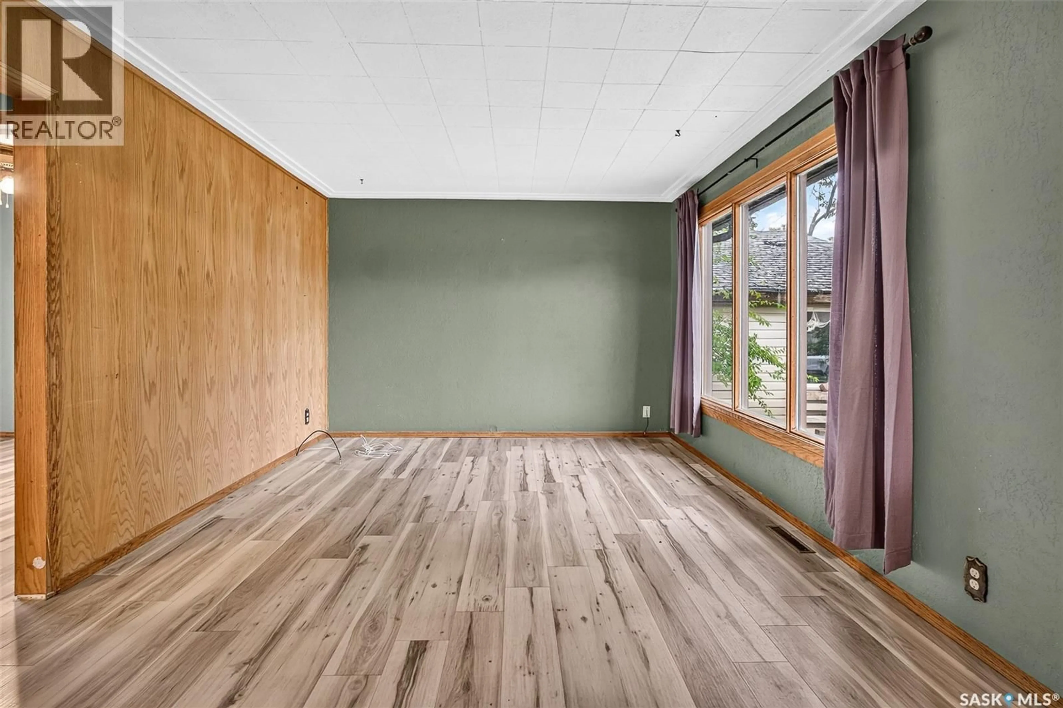
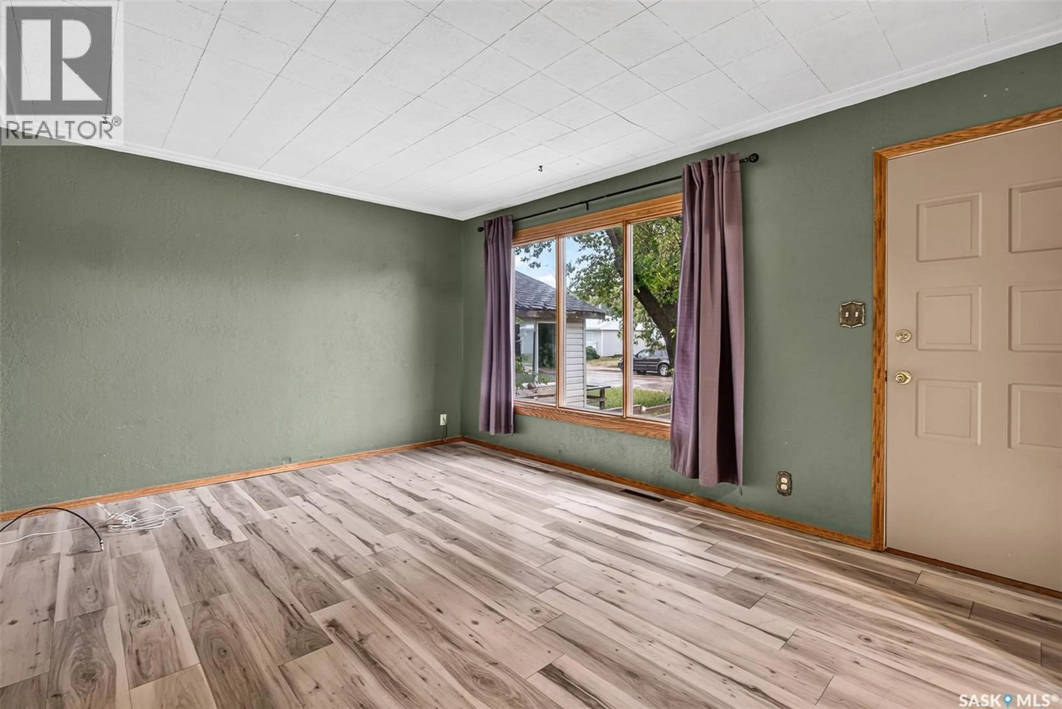
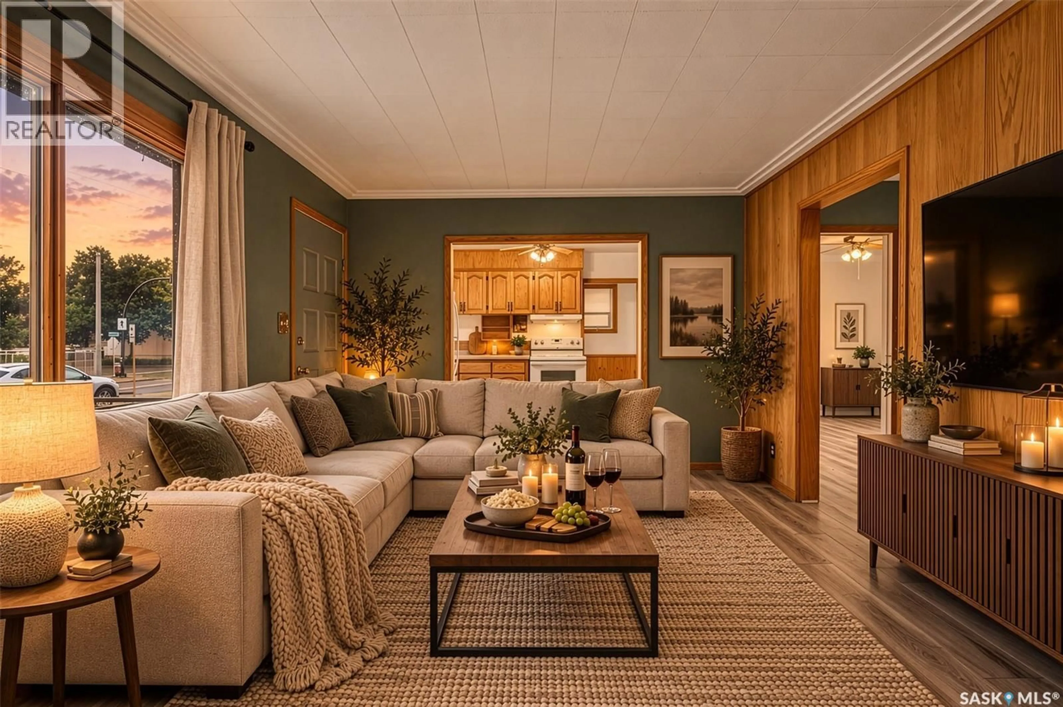
Fantastic starter home or revenue property! This well-kept 2-bedroom, 1-bathroom home is situated in a quiet neighborhood and offers a great combination of comfort, functionality, and potential. A dedicated foyer/mudroom welcomes you into the home and leads into the kitchen, which features plenty of cabinetry and generous counter space for meal prep. The adjoining living room is a comfortable size and is filled with natural light from the large south-facing picture window. Both main-floor bedrooms are a good size, while the clean and tidy 4-piece bathroom offers convenient linen storage. The basement provides additional usable space with a laundry area, recreation room, and a large storage/utility area. With some development, this space could offer the potential for an additional bedroom, family room, or whatever best suits your needs. Outside, you’ll love the huge fenced yard, with plenty of room to enjoy, garden, or entertain. A charming fire-pit area and large garden shed add to the outdoor appeal. And for the car enthusiast, hobbyist, or anyone needing extra storage, there’s a 2-car detached garage that is insulated and complete with a workbench. With several important updates already completed, this is a great opportunity to move in, make it your own, and enjoy all this property has to offer! Updates (APV): Sewer & water lines (2024), electrical panel & most wiring (2024), concrete work to front steps (2024), range hood (2026), kitchen countertops (2021), eavestrough (2020), living room & bedroom flooring (2019), chain-link privacy fence (2018), shingles (2010). (id:39198)
Property Details
Interior
Features
Main level Floor
Kitchen
11.5 x 9.4Living room
15.5 x 11.4Bedroom
11.6 x 8.84pc Bathroom
7.11 x 5Property History
 48
48
