1046 CLIFTON AVENUE, Moose Jaw, Saskatchewan S6H3L2
Contact us about this property
Highlights
Estimated valueThis is the price Wahi expects this property to sell for.
The calculation is powered by our Instant Home Value Estimate, which uses current market and property price trends to estimate your home’s value with a 90% accuracy rate.Not available
Price/Sqft$273/sqft
Monthly cost
Open Calculator
Description
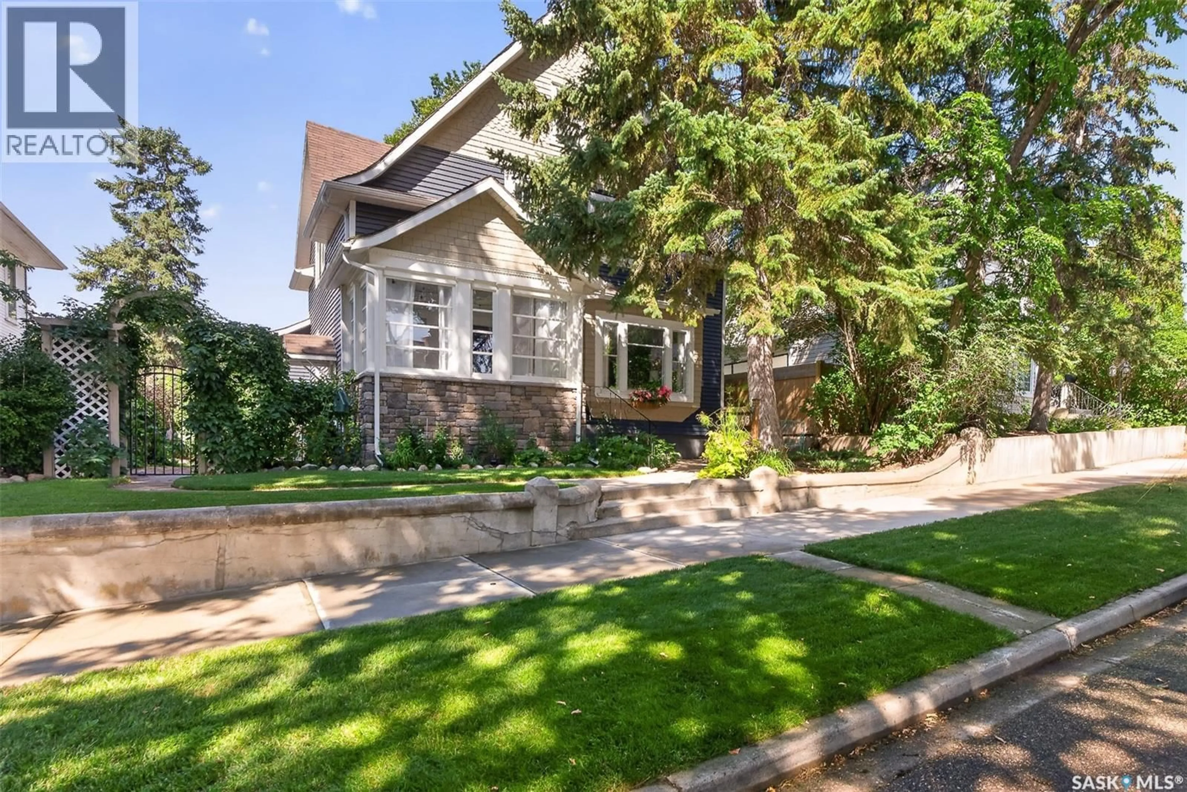
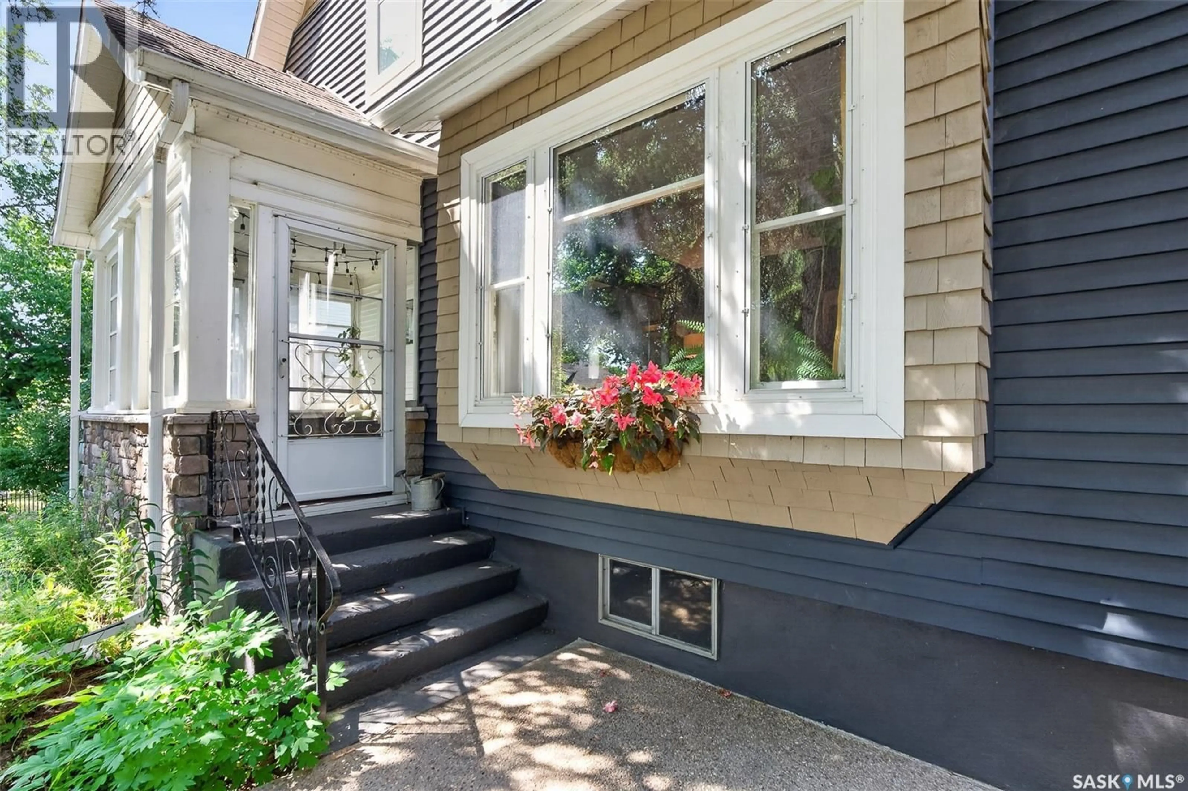
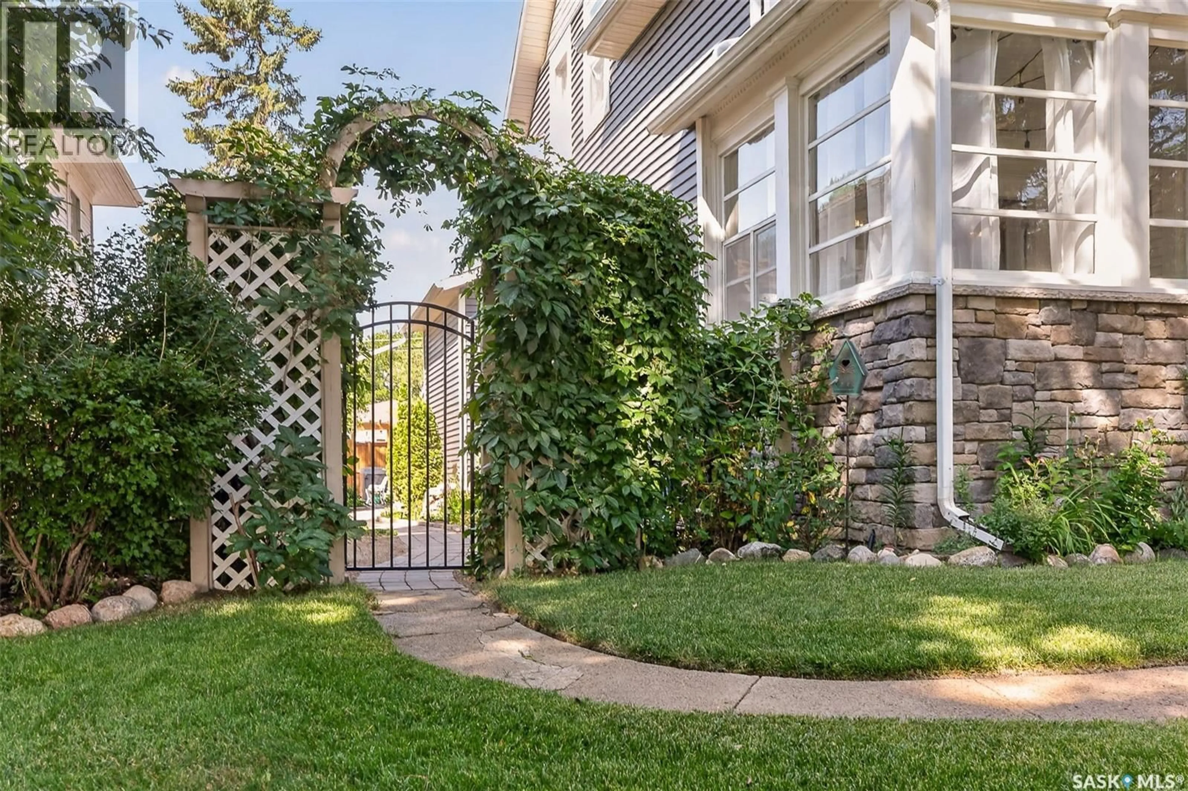
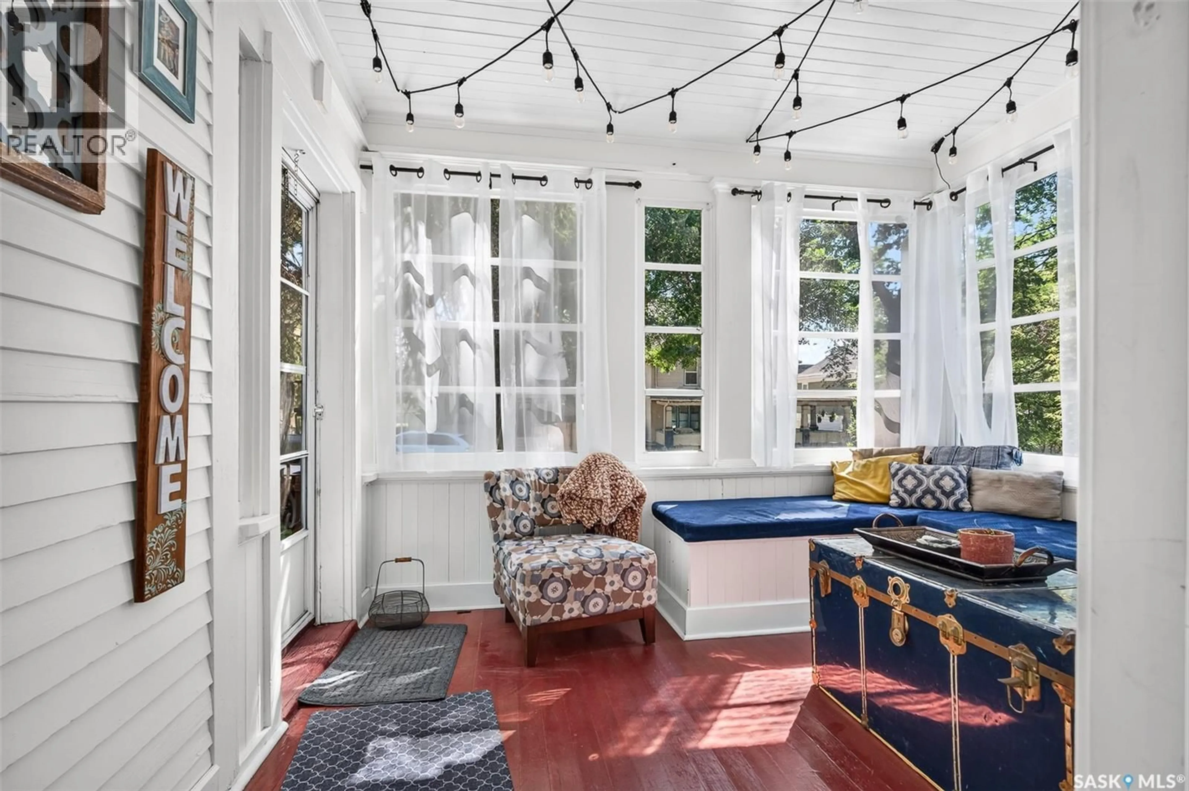
If you've been looking for character, modern updates, and an incredible yard, this 1,500+ square foot home delivers on every front! Wrapped in vinyl, veneer stone, and shake siding, this 3+1 bedroom, 3 bathroom classic with beautiful hardwood floors up and down comes with many updates. As you walk into the home you are greeted with a bright veranda, a place to curl up with your coffee and a book. The main level opens into a foyer with a spacious front sitting room centered around an electric fireplace, then transitioning into a formal dining area for those large family gatherings. Fully remodeled in 2018, the kitchen includes updated cabinetry, quartz countertops, a gas stove, a brand new 2026 dishwasher and don’t overlook the premium fireclay kitchen sink! Located just off the main living area, a quiet den features a coffee & liquor bar, laundry with a new washer & dryer and a convenient 2-piece bath with in-floor heat. The second story hosts the primary bedroom with a walk-in closet, 2 extra bedrooms and a gorgeous 4-piece bathroom that gives you the best of both worlds: a sleek walk-in shower AND a clawfoot tub. Downstairs, the basement adds a huge fourth bedroom (non-egress window), another 2-piece bath, utility and extra storage space. Head outside because the backyard is a true oasis! Thoughtfully planned out with many bushes, trees, perennials, garden area and patios with intricate brickwork. If you want sun or shade, you will find it all! This is the place to relax or entertain.To top this home off, you will find a 24x24 heated garage that makes the ultimate workshop or mancave. There is so much more to see so don't wait, schedule a private viewing today! (id:39198)
Property Details
Interior
Features
Main level Floor
Foyer
8.1 x 9.4Living room
12.6 x 14.4Dining room
12.6 x 11.11Kitchen
11.11 x 14.4Property History
 58
58
