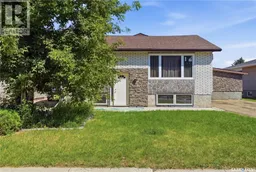
1020 WARNER STREET, Moose Jaw, Saskatchewan S6H5S5
Contact us about this property
Highlights
Estimated valueThis is the price Wahi expects this property to sell for.
The calculation is powered by our Instant Home Value Estimate, which uses current market and property price trends to estimate your home’s value with a 90% accuracy rate.Not available
Price/Sqft$146/sqft
Monthly cost
Open Calculator
Description
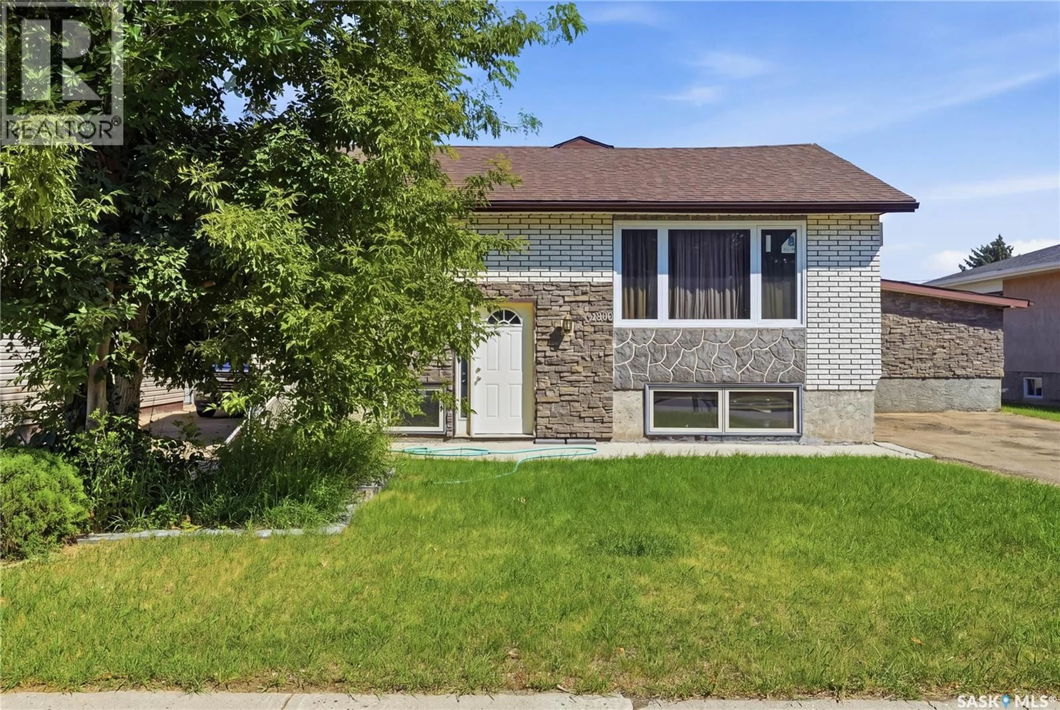
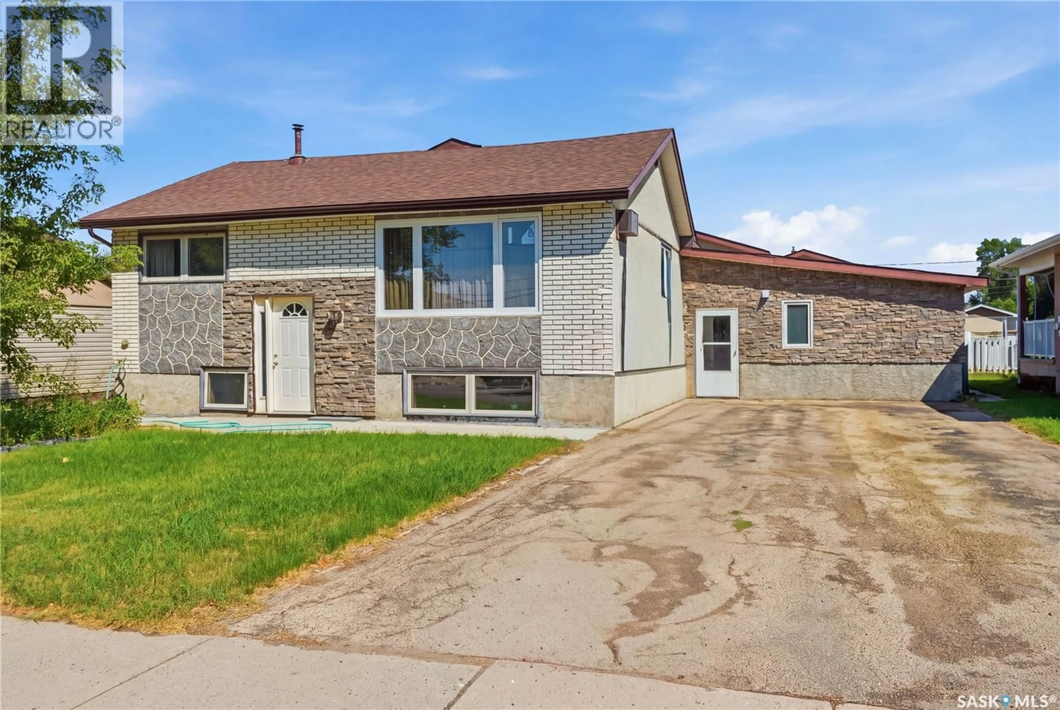
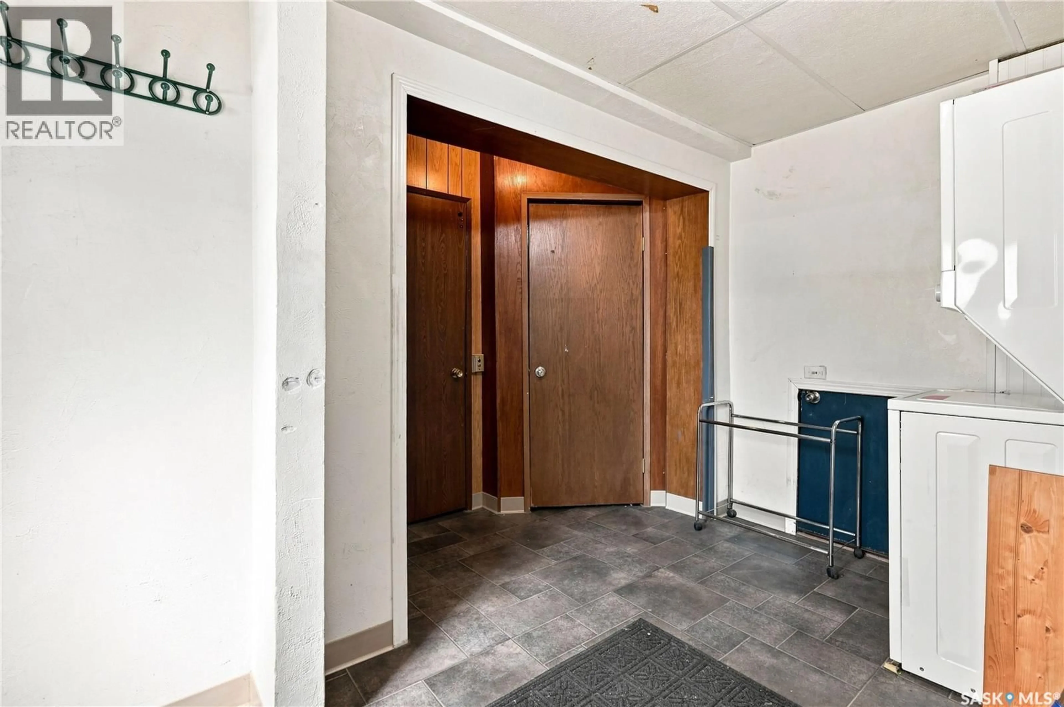
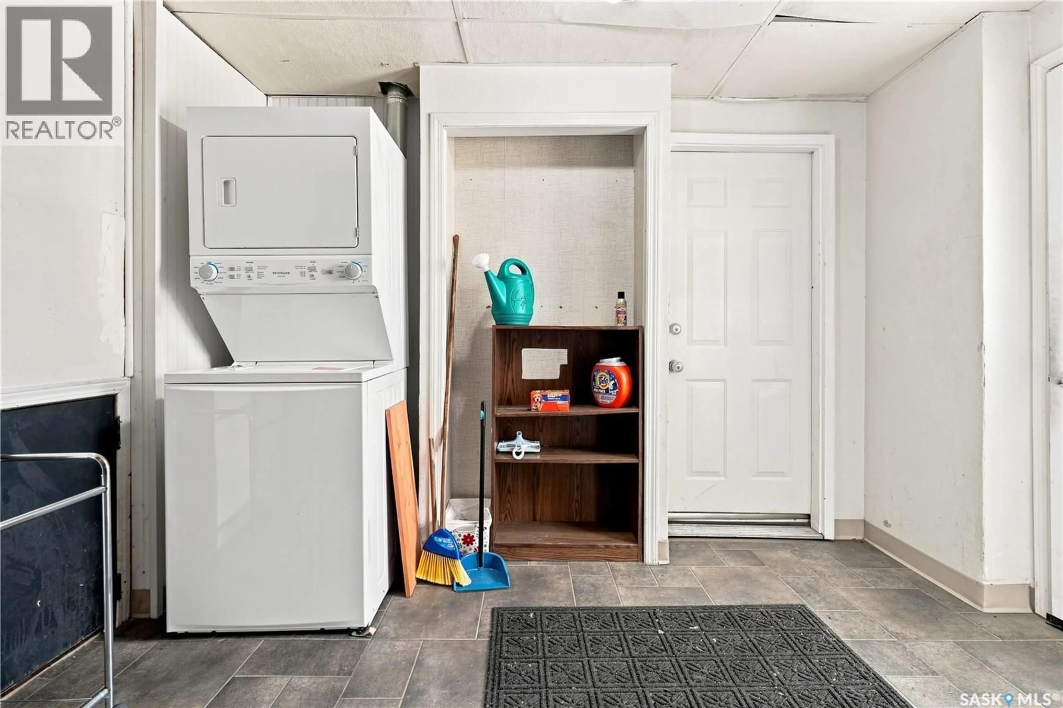
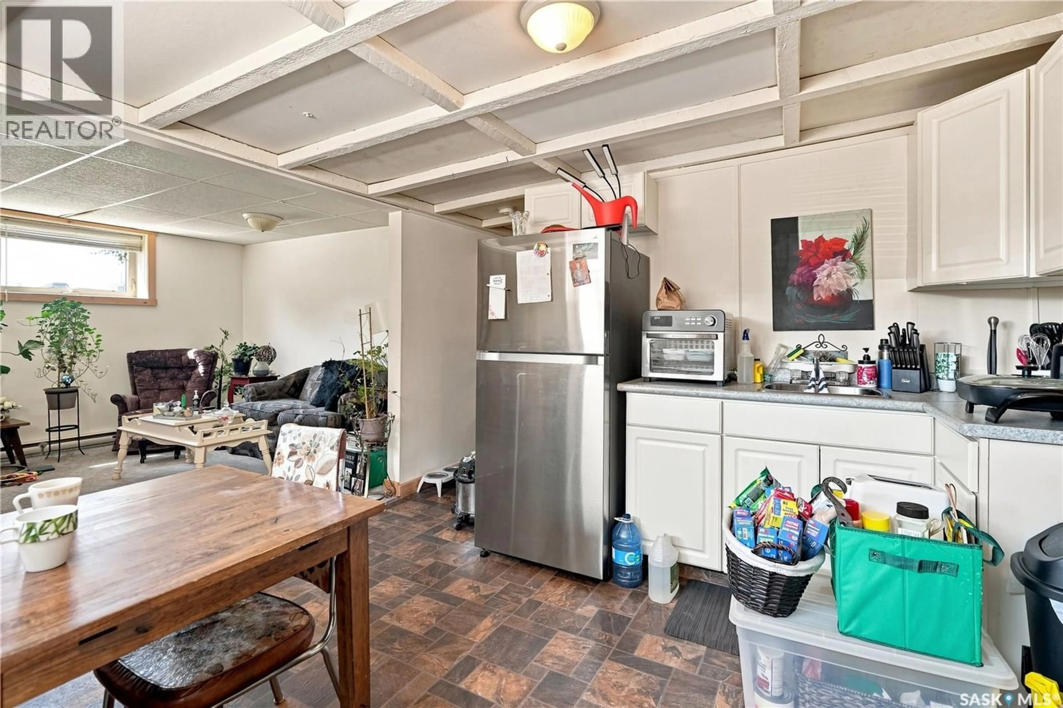
Investor alert! Are you looking for a large 3 unit building? The main floor suite boasts 5 bedrooms and 2 baths with a large primary with 4 piece ensuite. This unit features a spacious and open concept living, dining and kitchen area with patio doors to your deck and showcasing a gas fireplace. This is a very spacious unit with in-suite laundry. The east suite has been recently renovated throughout and is a 1 bed/1 bath suite with in -unit laundry. - Showcasing a bright open concept living and kitchen space with an updated 3 piece bathroom and a good size bedroom. The basement suite is a 2 bed/1 bath. With bi-level windows giving lots of natural light making it not feel like a basement suite. Complete with a good size living room and its own laundry space as well. Lots of off-street parking here. Lots of updates over the years - fully renovated east suite, some newer windows, new roof and lots of other items. It is hard to express how large this home is without coming to see it in person. Excellent opportunity here for a value- add property as an investor. Reach out today to book your showing! (id:39198)
Property Details
Interior
Features
Main level Floor
4pc Ensuite bath
5'10" x 8'Bedroom
10' x 12'3"Living room
11'2" x 12'2"Kitchen/Dining room
11'2" x 20'11"Property History
 74
74
