1015 SIMCOE STREET, Moose Jaw, Saskatchewan S6H3J3
Contact us about this property
Highlights
Estimated valueThis is the price Wahi expects this property to sell for.
The calculation is powered by our Instant Home Value Estimate, which uses current market and property price trends to estimate your home’s value with a 90% accuracy rate.Not available
Price/Sqft$329/sqft
Monthly cost
Open Calculator
Description
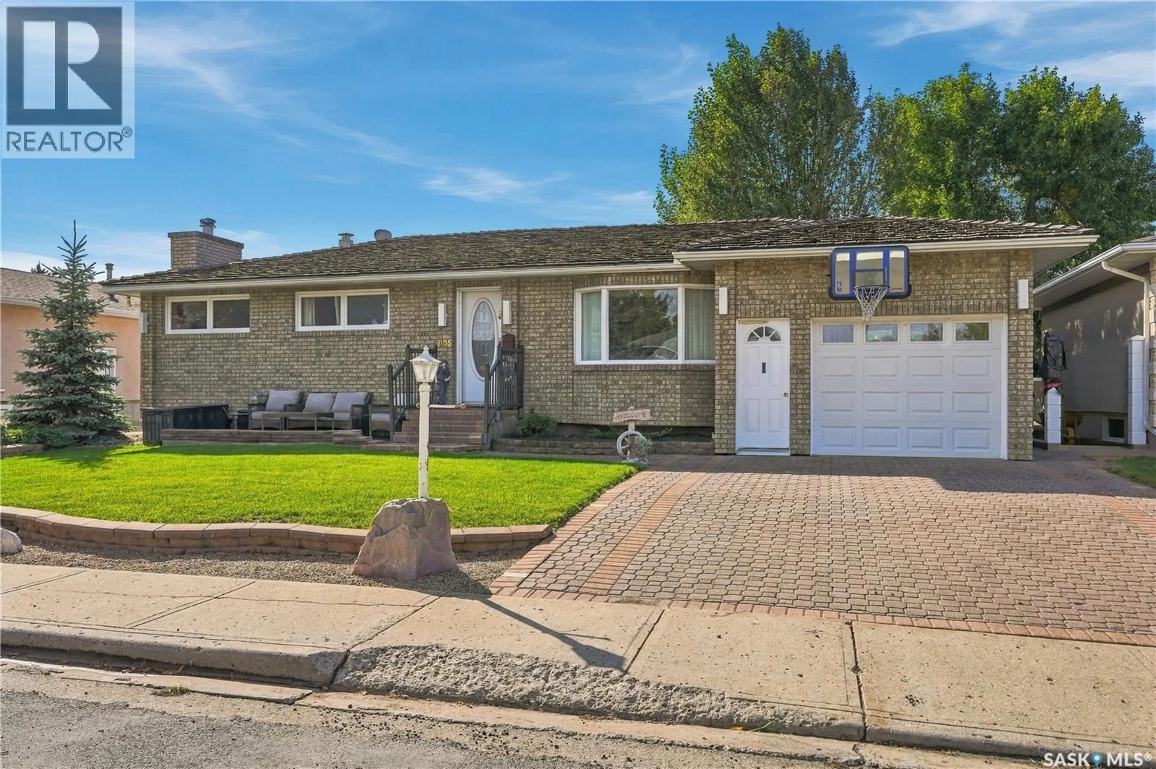
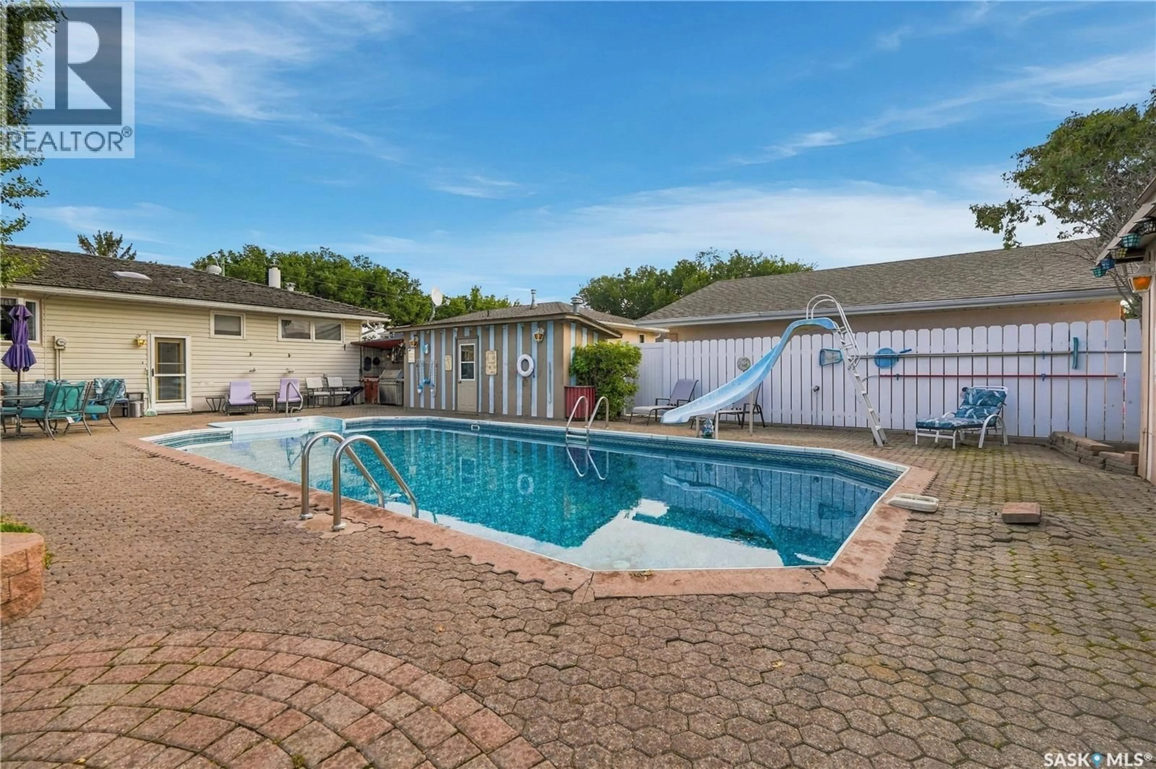
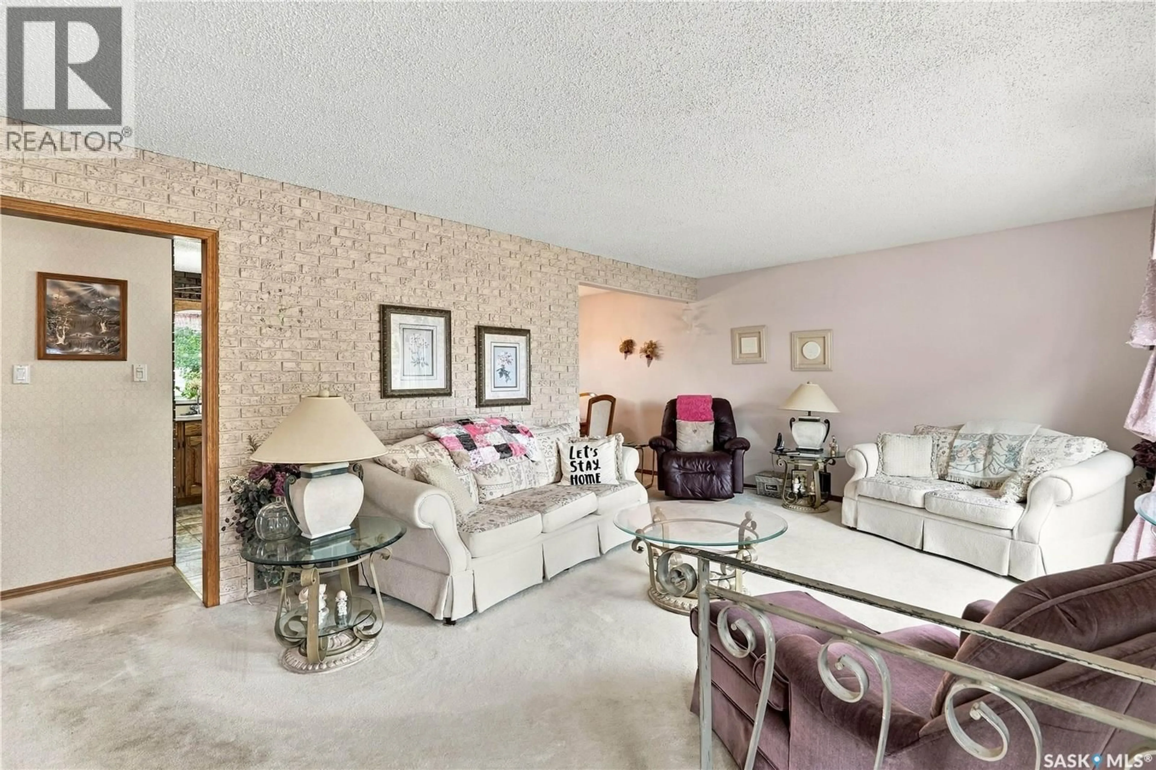
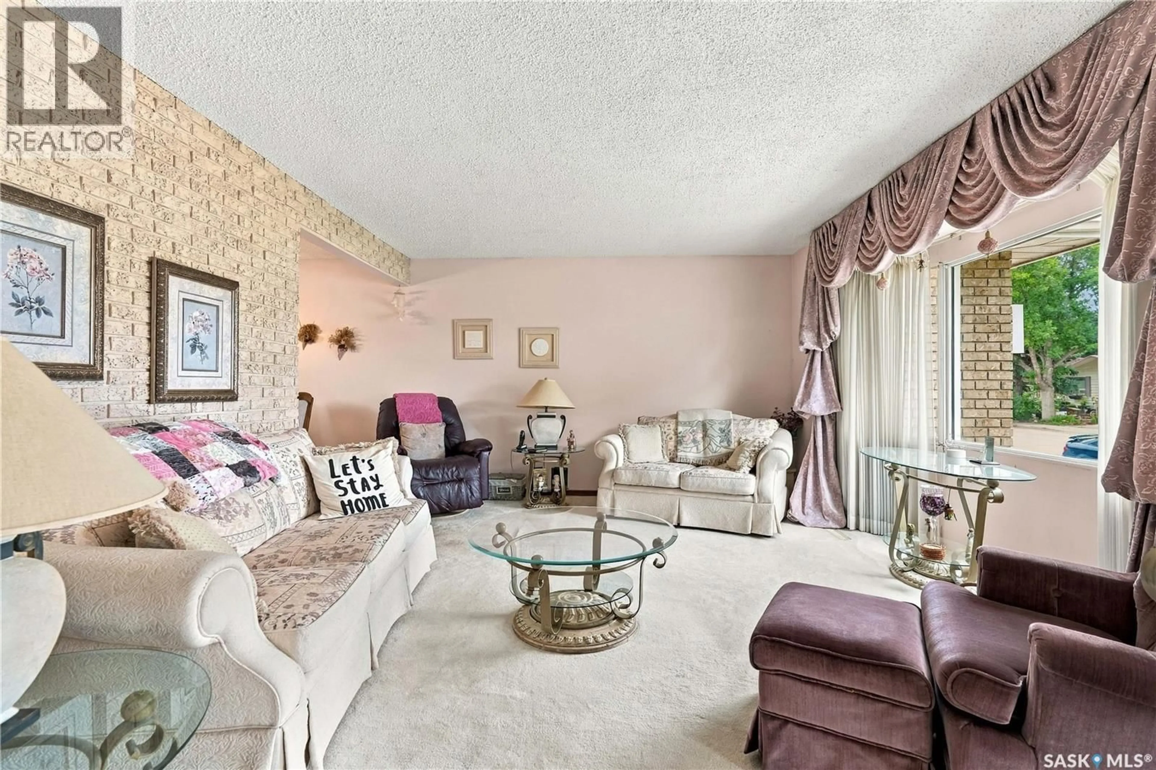
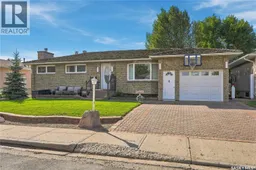
DO YOU WANT TO BE THE HANGOUT HOUSE? If so, this is the one! This one-owner home has been lovingly cared for over the years and is ready for its next chapter. This three-bedroom home also offers two dens in the basement that are currently set up as bedrooms, giving you plenty of extra space for family or guests. Located on one of Moose Jaw’s nicest streets in the Palliser area, this brick-front home has great curb appeal and puts you close to Palliser Heights School, Lindale School, Kinsmen Sportsplex, parks, and plenty of nearby amenities. But the backyard is where this property really stands out. A 36’ x 18’ pool with a built-in spillover hot tub is joined by an outdoor kitchen, fire pit area, and even a treehouse, creating the perfect space to host friends and family and be the house where everyone wants to hang out. The pool has also seen recent updates, including the liner, heater, and pump. Inside, you’ll find a large living room, three bedrooms on the main floor, a wet bar in the basement, plenty of additional living space, and an oversized single attached garage. With this home, you’re not just buying a house, you’re buying an entire lifestyle. Summer afternoons by the pool, evenings around the fire, friends and family filling the backyard, and a home everyone wants to come to. This is a lifestyle you won’t find anywhere else. Be sure to check out the 3D virtual tour, and call your REALTOR® to book your showing today! (id:39198)
Property Details
Interior
Features
Main level Floor
Living room
14'4" x 19'3"Dining room
13'4" x 8'Kitchen
12' x 10'10"Bedroom
13' x 9'11"Exterior
Features
Property History
 53
53
