1007 WARNER STREET, Moose Jaw, Saskatchewan S6H5S6
Contact us about this property
Highlights
Estimated valueThis is the price Wahi expects this property to sell for.
The calculation is powered by our Instant Home Value Estimate, which uses current market and property price trends to estimate your home’s value with a 90% accuracy rate.Not available
Price/Sqft$299/sqft
Monthly cost
Open Calculator
Description
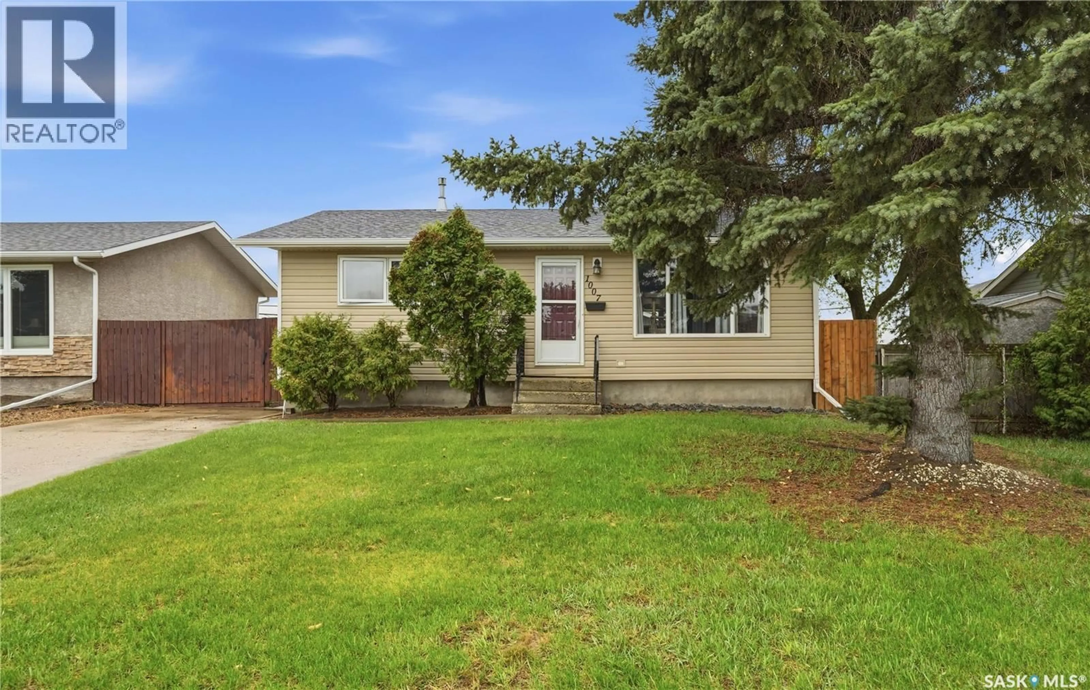
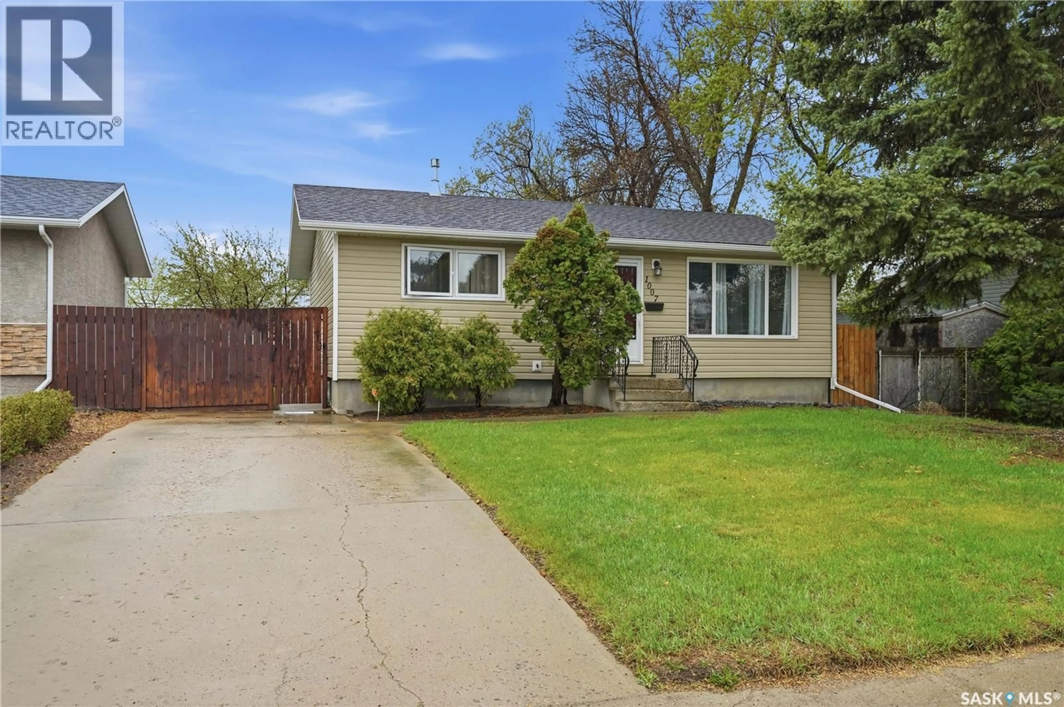
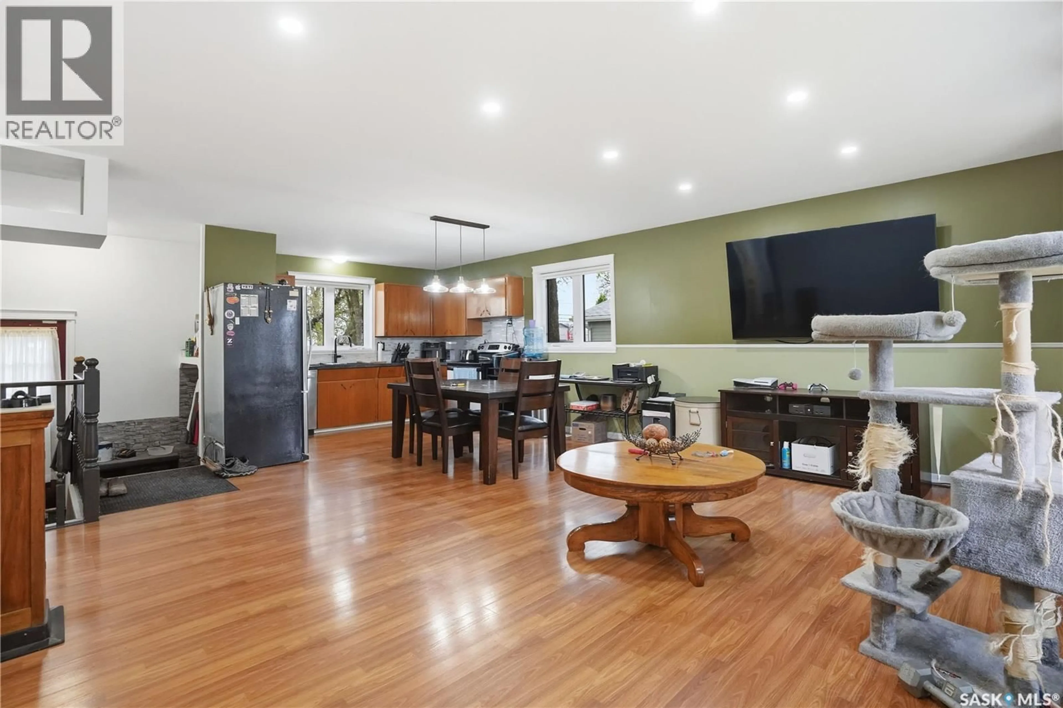
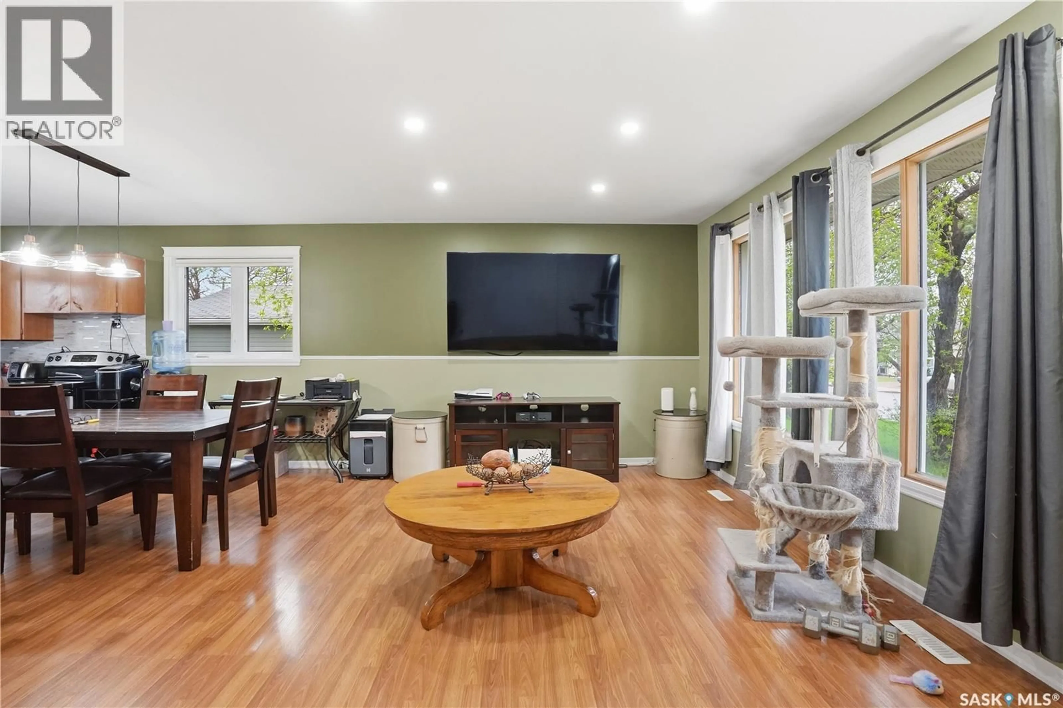
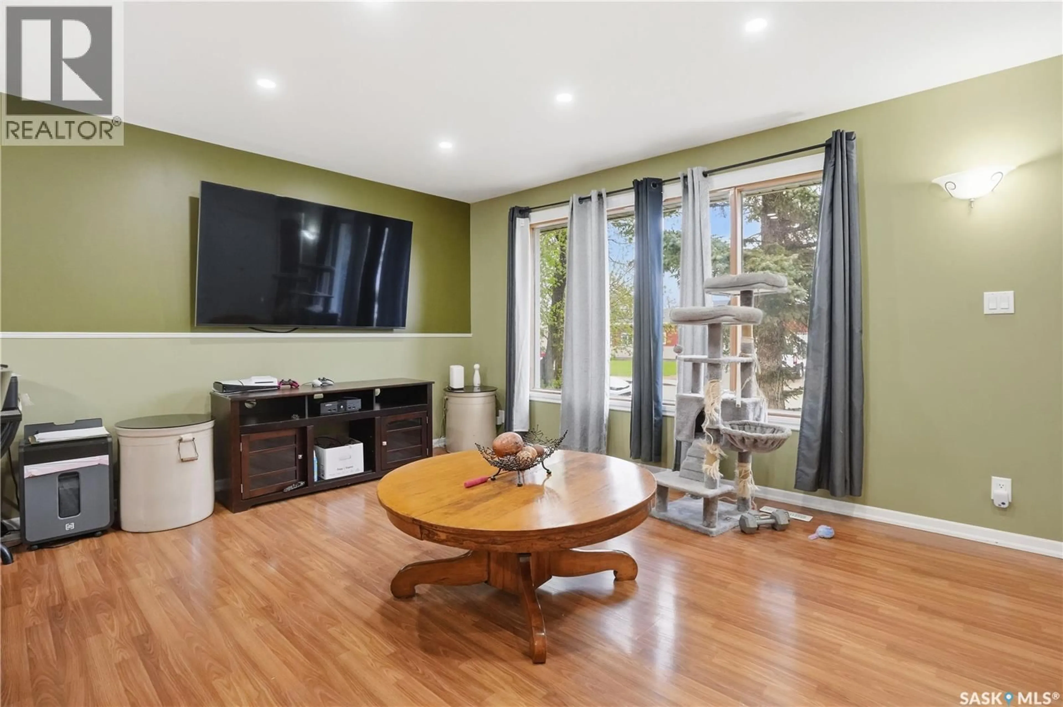
Take a look at this nice bungalow sitting on a spacious lot! Excellent curb appeal as you arrive with a concrete driveway off the front. Stepping inside we find a large living room with lots of natural light flowing into an open concept living area. Next we find a large eat-in kitchen with lots of counter and cupboard space as well as a stainless steel appliance package. There is also space for a dining table here. Down the hall we find a spacious primary bedroom and a updated 4 piece bathroom. We also find a second bedroom on this floor which is currently housing the laundry. Heading downstairs we find a small mudroom off the back that accesses the backyard patio. Next we find a family room with an office nook off of it. We also have 2 more bedrooms and a 3 piece bathroom. Finishing off the basement we have separate utility room that can have the laundry relocated there. Outside we find a spacious yard that is fully fenced and has a nice patio. We also find an oversized single detached garage (16'x24'). Great value here! Close to the new school! Reach out today to book your showing! (id:39198)
Property Details
Interior
Features
Main level Floor
Living room
12' x 17'3"Kitchen/Dining room
12'1" x 12'5"4pc Bathroom
4'6" x 8'11"Primary Bedroom
9'6" x 12'6"Property History
 42
42
