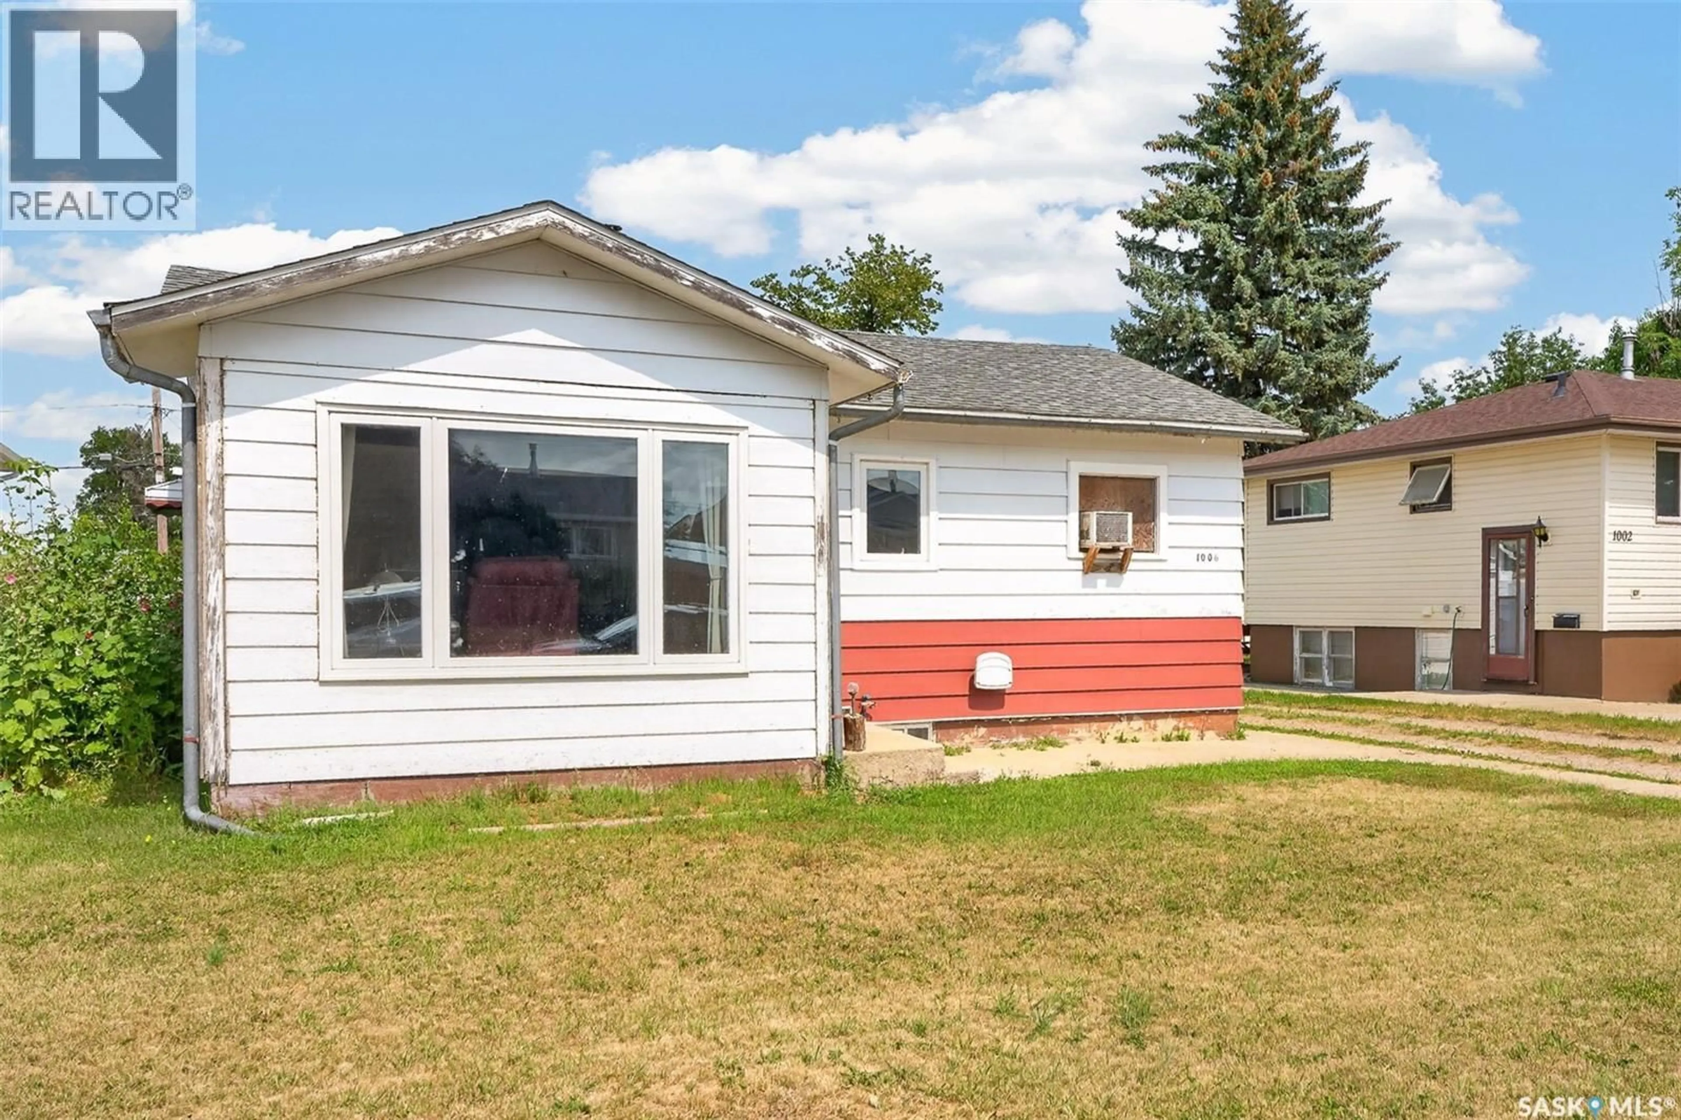
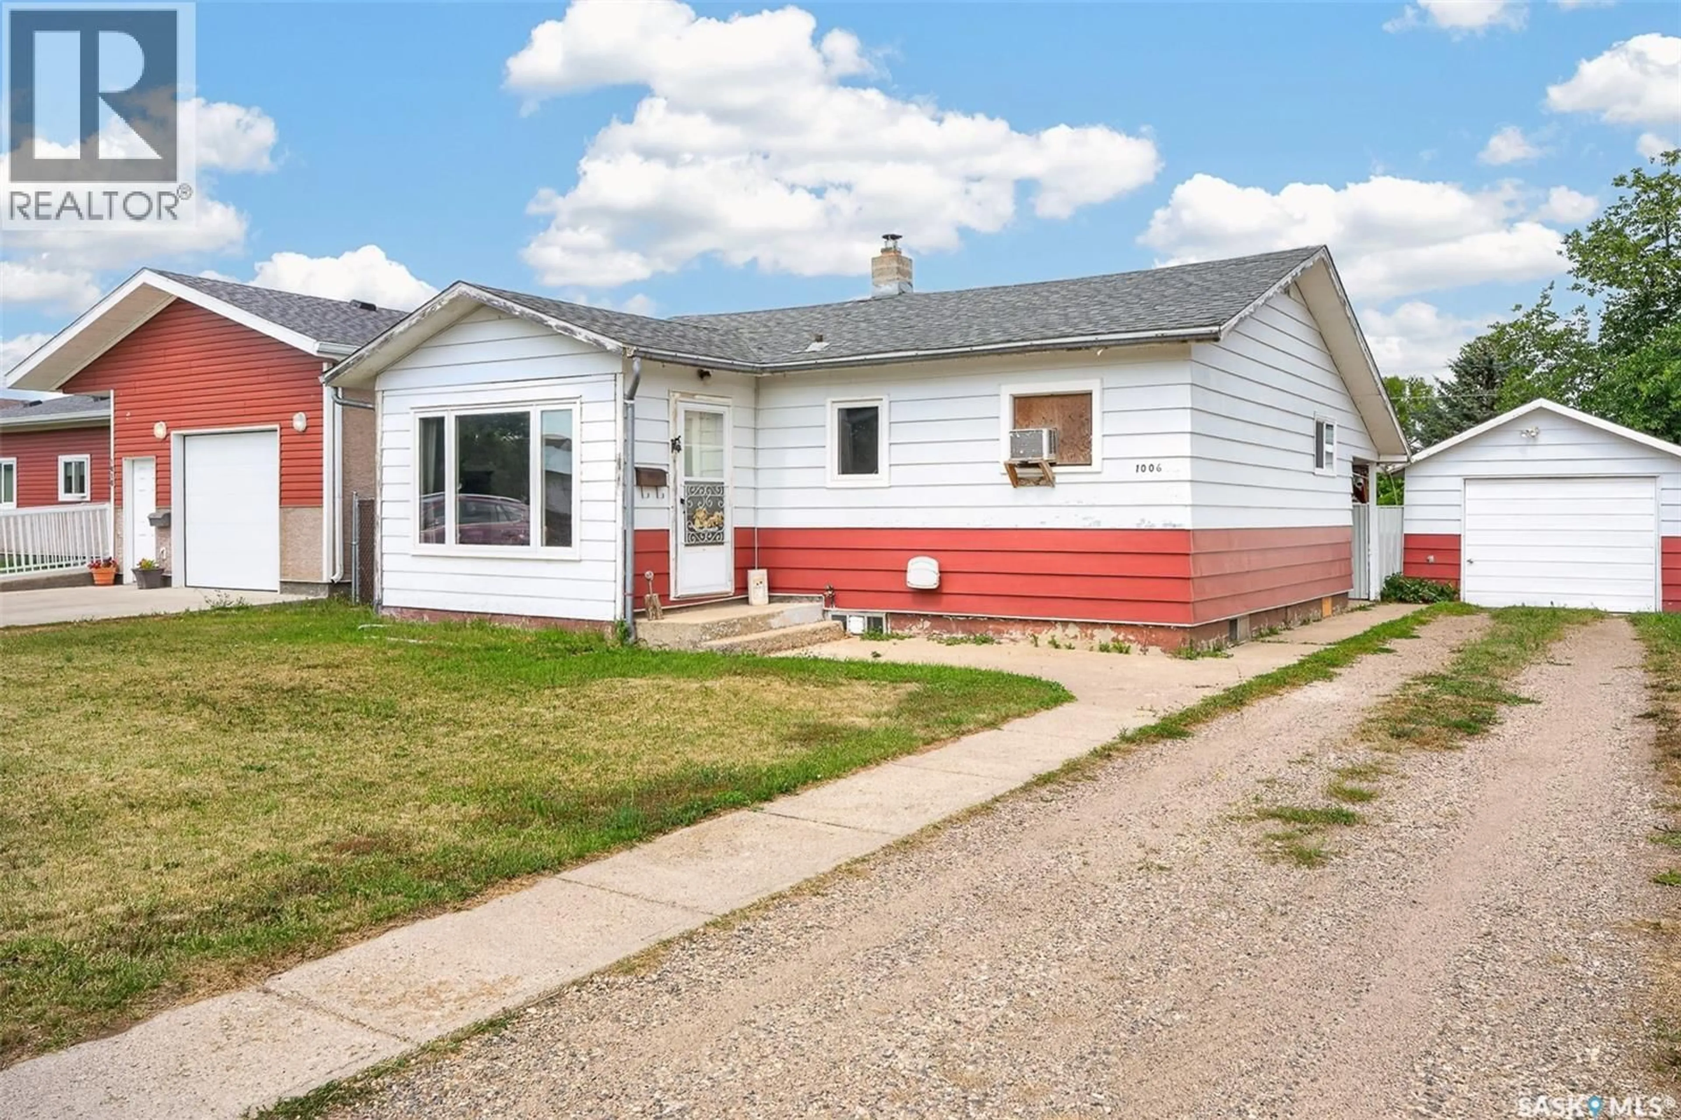
1006 WARNER STREET, Moose Jaw, Saskatchewan S6H5S5
Contact us about this property
Highlights
Estimated valueThis is the price Wahi expects this property to sell for.
The calculation is powered by our Instant Home Value Estimate, which uses current market and property price trends to estimate your home’s value with a 90% accuracy rate.Not available
Price/Sqft$220/sqft
Monthly cost
Open Calculator
Description
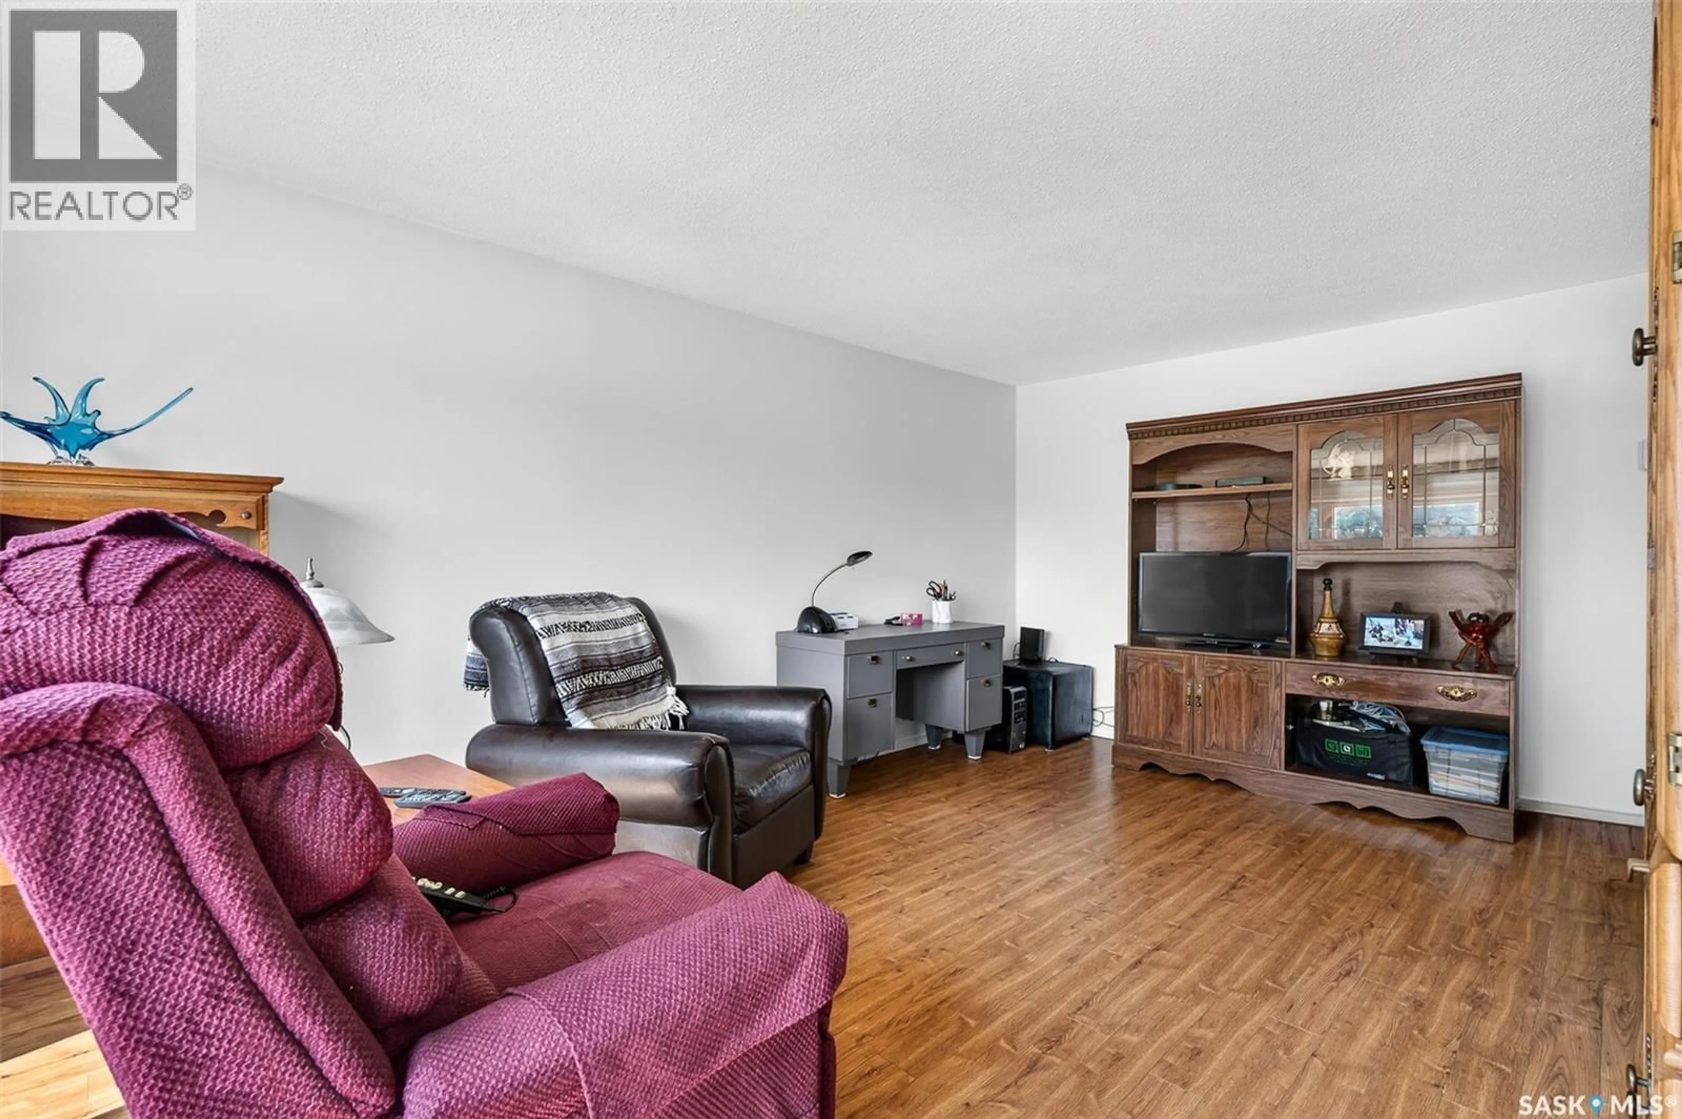
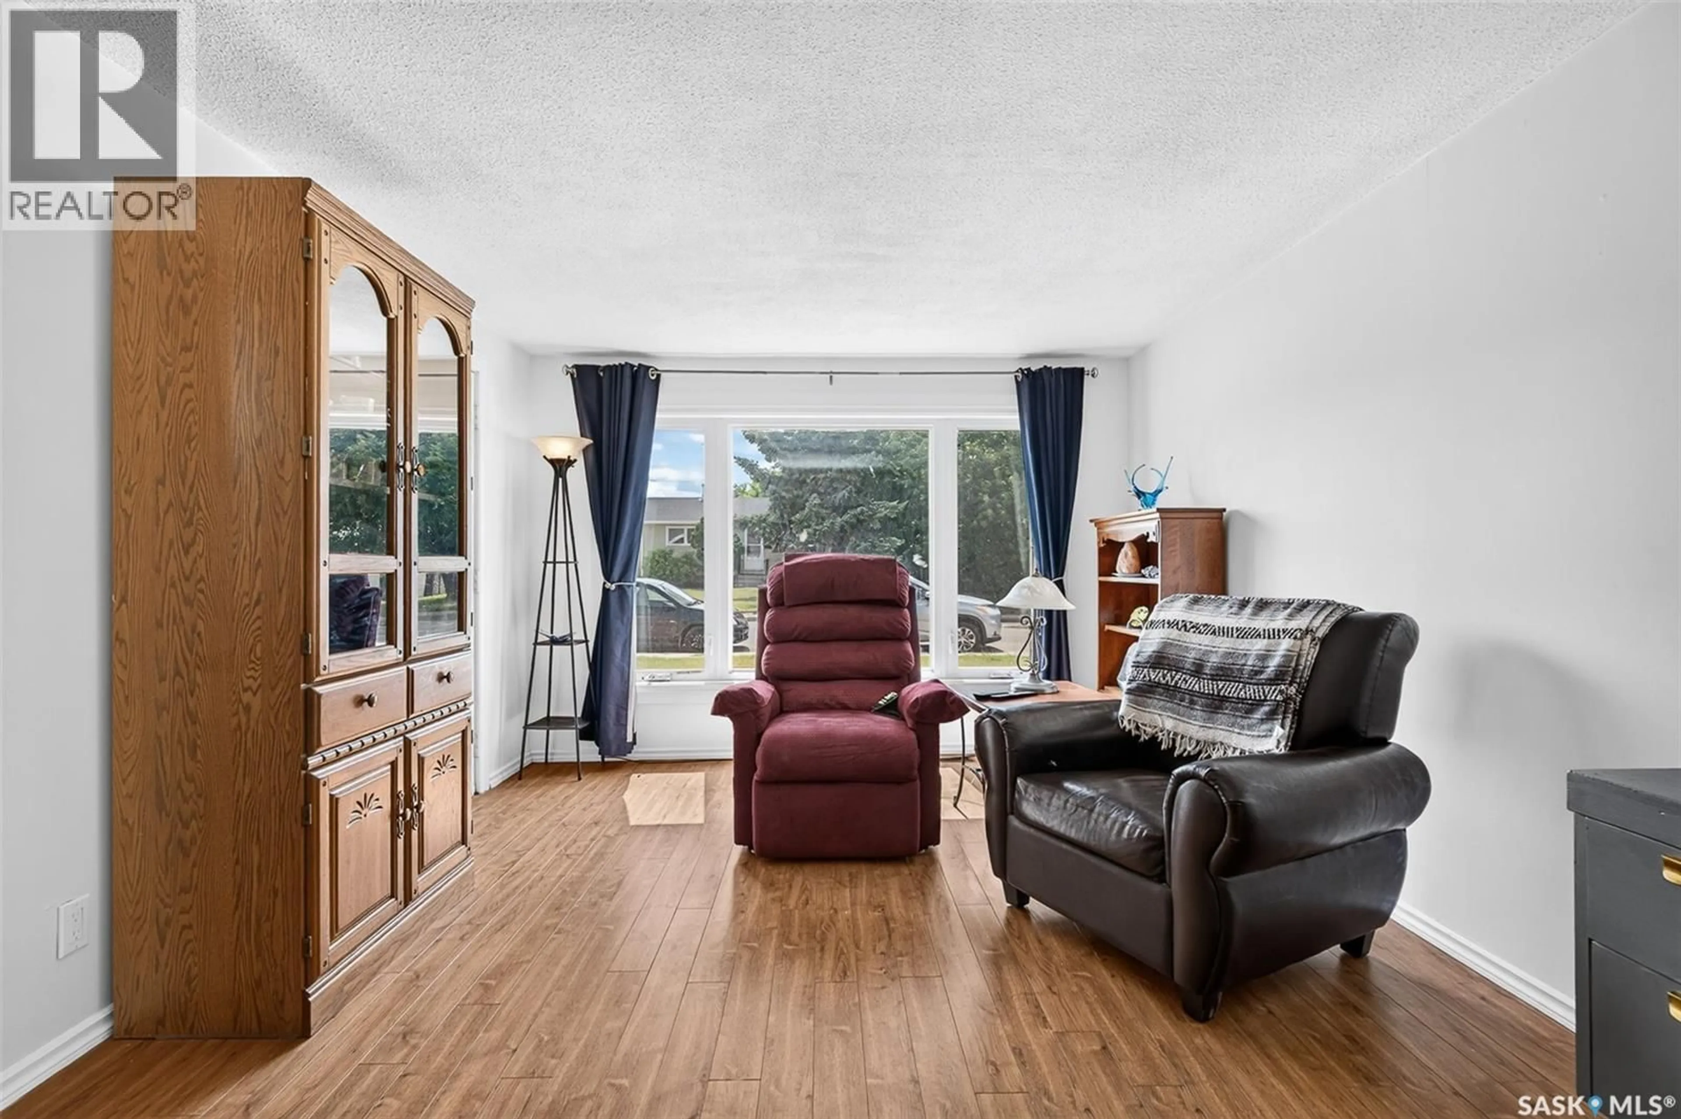
Welcome to Warner Street – A Charming South Hill Starter Home! Freshly painted throughout and move-in ready, this affordable South Hill bungalow is the perfect opportunity for first-time buyers, downsizers, or investors. Offering a functional layout with two bedrooms and one updated bathroom, this home combines comfort, practicality, and value. The spacious living room features easy-care laminate flooring and large PVC windows that allow plenty of natural light to fill the space. With an eat-in kitchen provides space for meals. Both bedrooms also feature laminate flooring, with the primary bedroom offering built-in storage and two closets, while the second bedroom boasts a generous walk-in closet. The updated four-piece bathroom has been renovated in recent years, adding a modern touch. A convenient rear porch leads to the backyard, where you’ll find a concrete patio with a gazebo, green space, mature bushes, and a fully fenced yard—ideal for relaxing, entertaining, or pets. One of the standout features of this property is the oversized single detached garage with an automatic opener. The garage extends beyond the parking area to include a separate workshop and storage space, providing excellent room for hobbies, tools, or additional storage. The partial basement houses the laundry area and offers extra storage space, while the 100-amp electrical panel has plenty of available breaker capacity for future needs. Additional features include a window air conditioner, and newer shingles. If you’re looking for an affordable home with great potential in a desirable South Hill location, this could be the perfect place to call home! (id:39198)
Property Details
Interior
Features
Main level Floor
Living room
17.4 x 11.7Kitchen
15.6 x 11.5Bedroom
9.5 x 9.34pc Bathroom
6.6 x 5Property History
 35
35
