441 1ST STREET, Turtleford, Saskatchewan S0M2Y0
Contact us about this property
Highlights
Estimated valueThis is the price Wahi expects this property to sell for.
The calculation is powered by our Instant Home Value Estimate, which uses current market and property price trends to estimate your home’s value with a 90% accuracy rate.Not available
Price/Sqft$112/sqft
Monthly cost
Open Calculator
Description
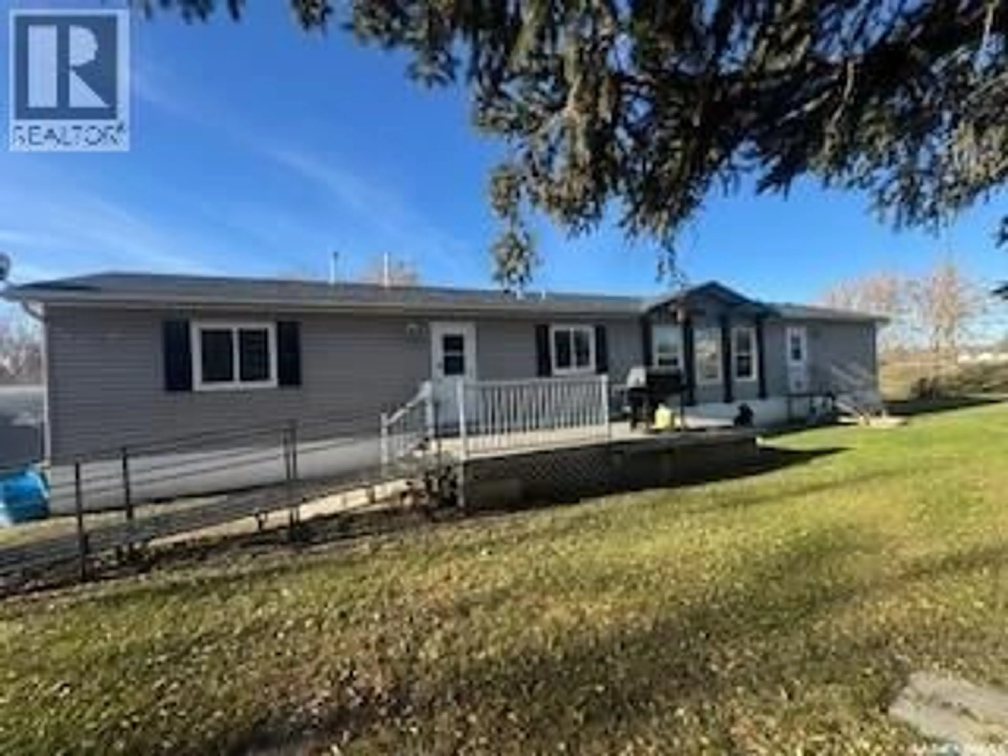
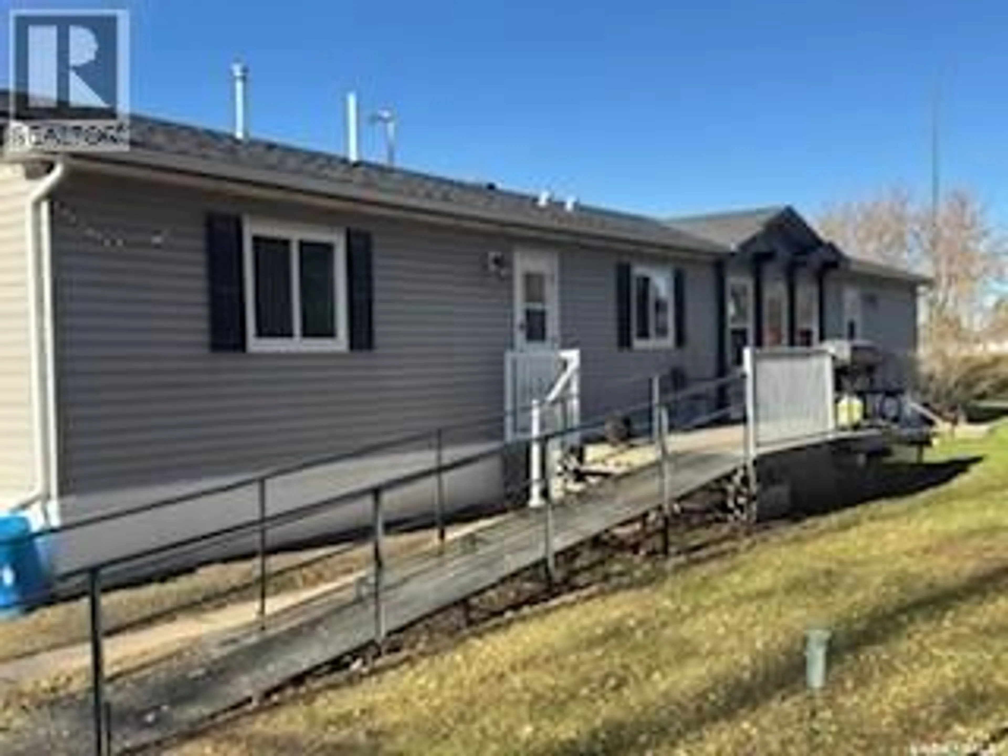
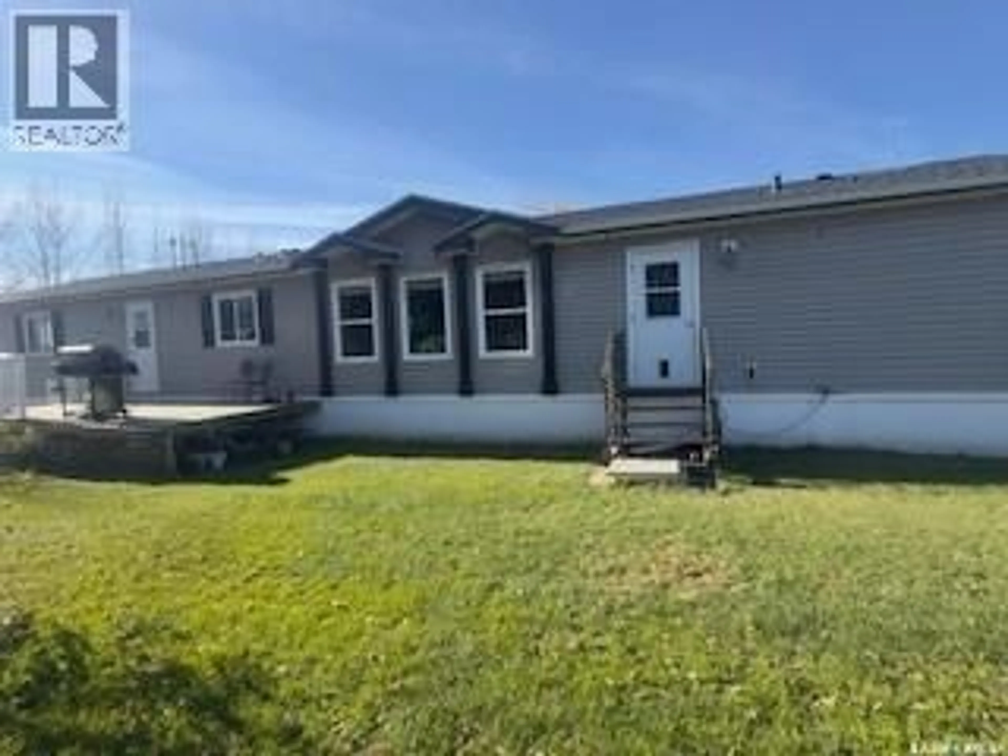
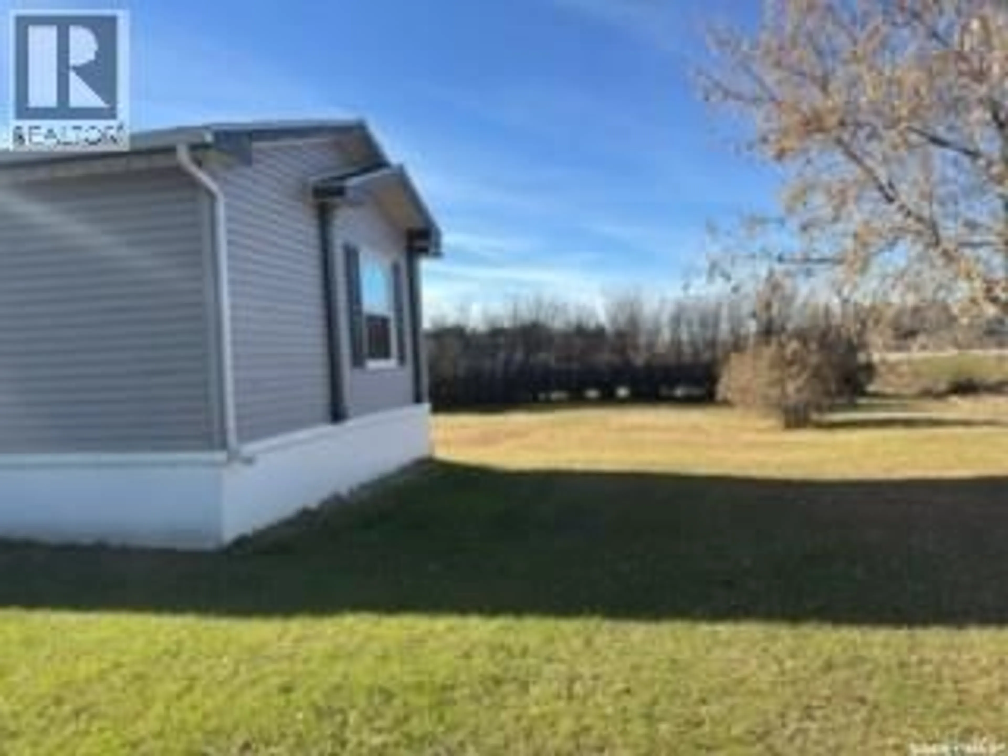
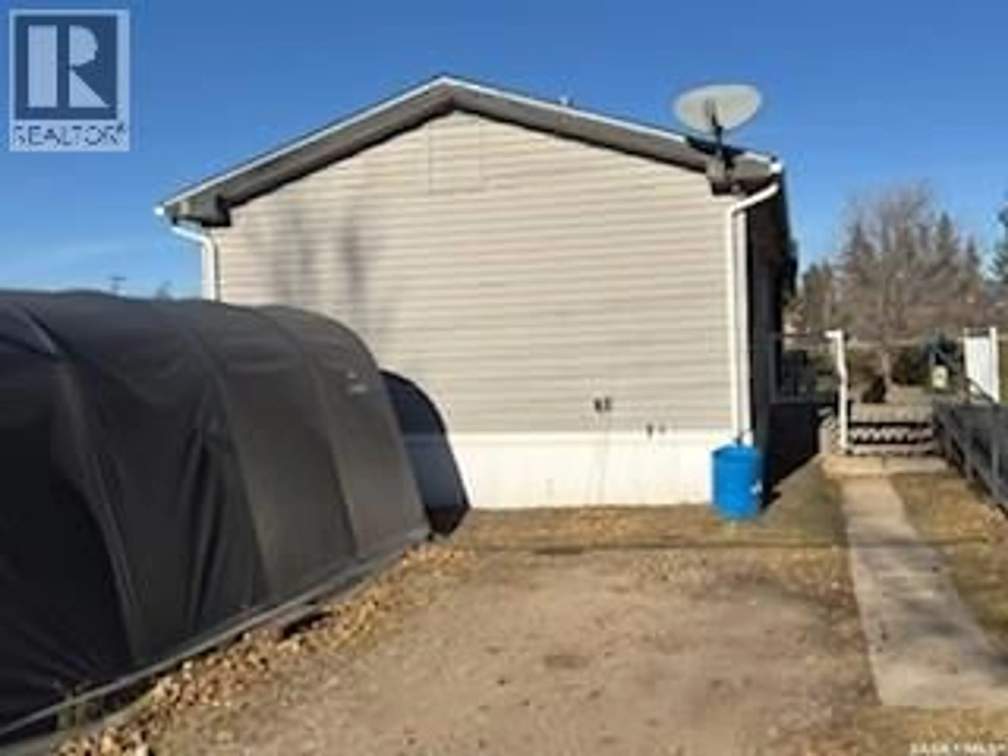
Park-like privacy meets modern comfort in this beautifully maintained 1,530 sq. ft. manufactured home. Situated on an expansive double lot on the quiet south side of Turtleford, this property offers a rare, serene retreat surrounded by mature trees. Step inside to a bright and airy open concept layout, where large windows flood the spacious living room, dining area, and kitchen with natural light, perfect for hosting large family gatherings. The modern kitchen is a chef's delight, boasting sleek, dark cabinetry and ample counter space. This thoughtfully designed home features 3 spacious bedrooms and 2 full bathrooms, including a dedicated self-contained laundry and storage room. One of the secondary bedrooms comes complete with a gorgeous, custom built-in Murphy bed cabinet that stays with the home; an incredible space saving bonus for a guest room or home office! Outside, the massive yard is a gardener’s paradise, featuring raised garden beds, a storage shed, and a coverall shelter. Note: The exterior accessibility ramp may not be included in the sale. All furniture is available to be purchased except the dining set and hutch. Don't miss out on this private oasis with all the town amenities just moments away! (id:39198)
Property Details
Interior
Features
Main level Floor
Kitchen
15.1 x 9.11Dining room
14.1 x 7.1Living room
18.9 x 15.94pc Bathroom
7.8 x 9.1Property History
 28

