415 1 St, Turtleford, Saskatchewan S0M 2T0
Contact us about this property
Highlights
Estimated valueThis is the price Wahi expects this property to sell for.
The calculation is powered by our Instant Home Value Estimate, which uses current market and property price trends to estimate your home’s value with a 90% accuracy rate.Not available
Price/Sqft$149/sqft
Monthly cost
Open Calculator
Description
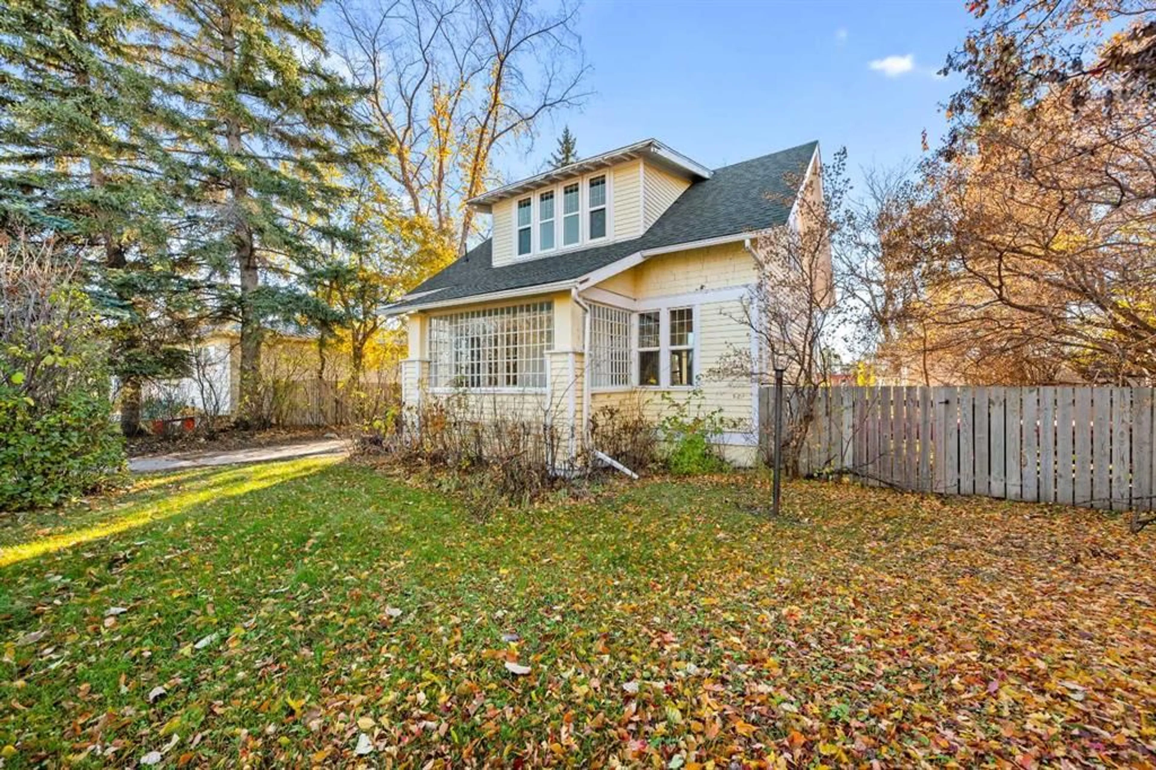
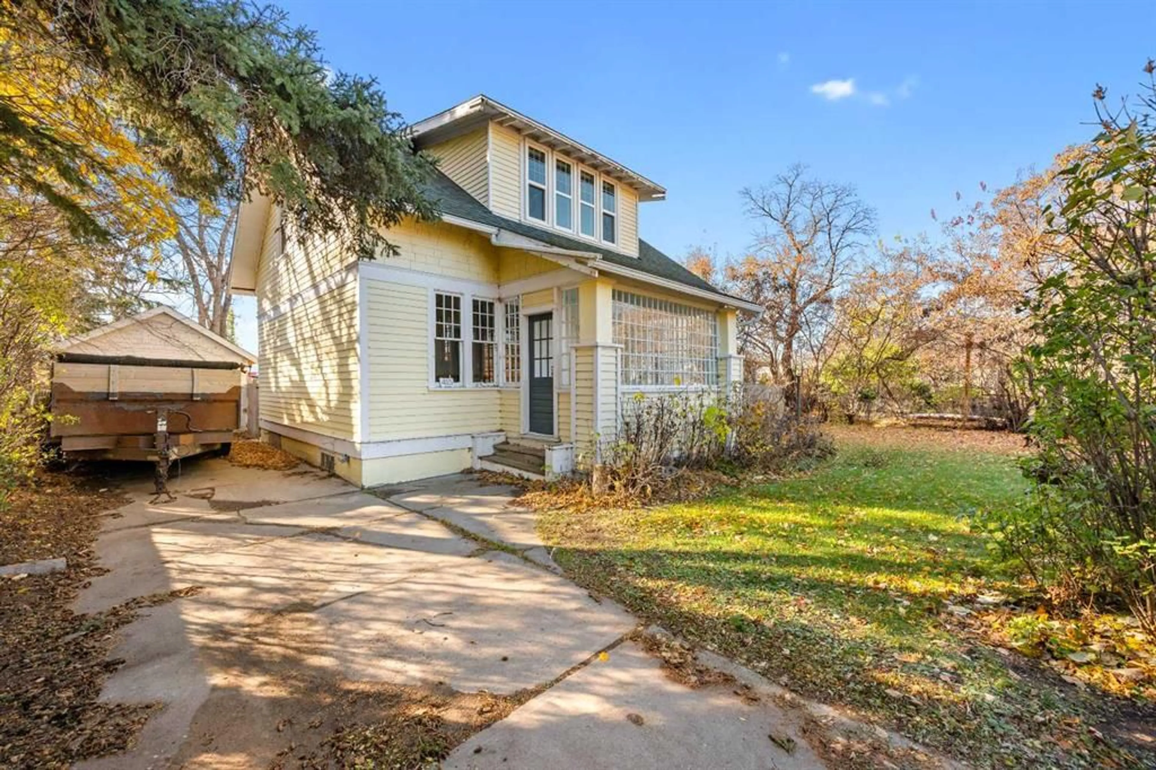
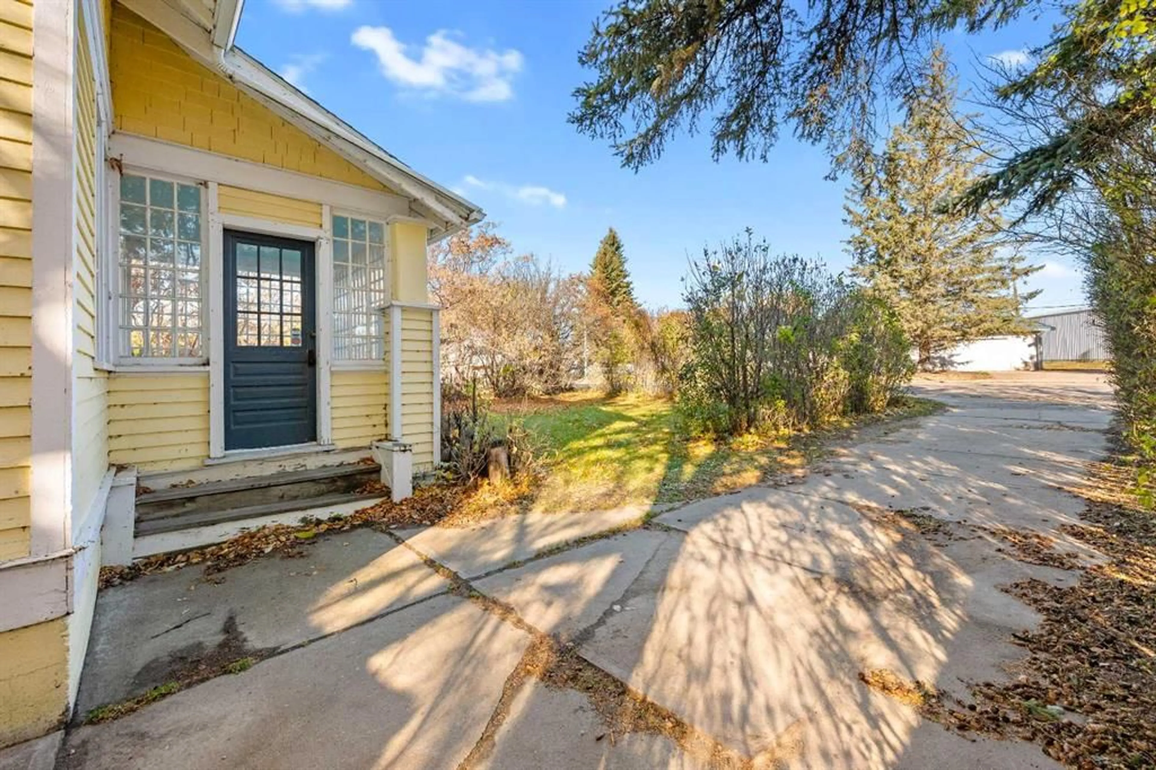
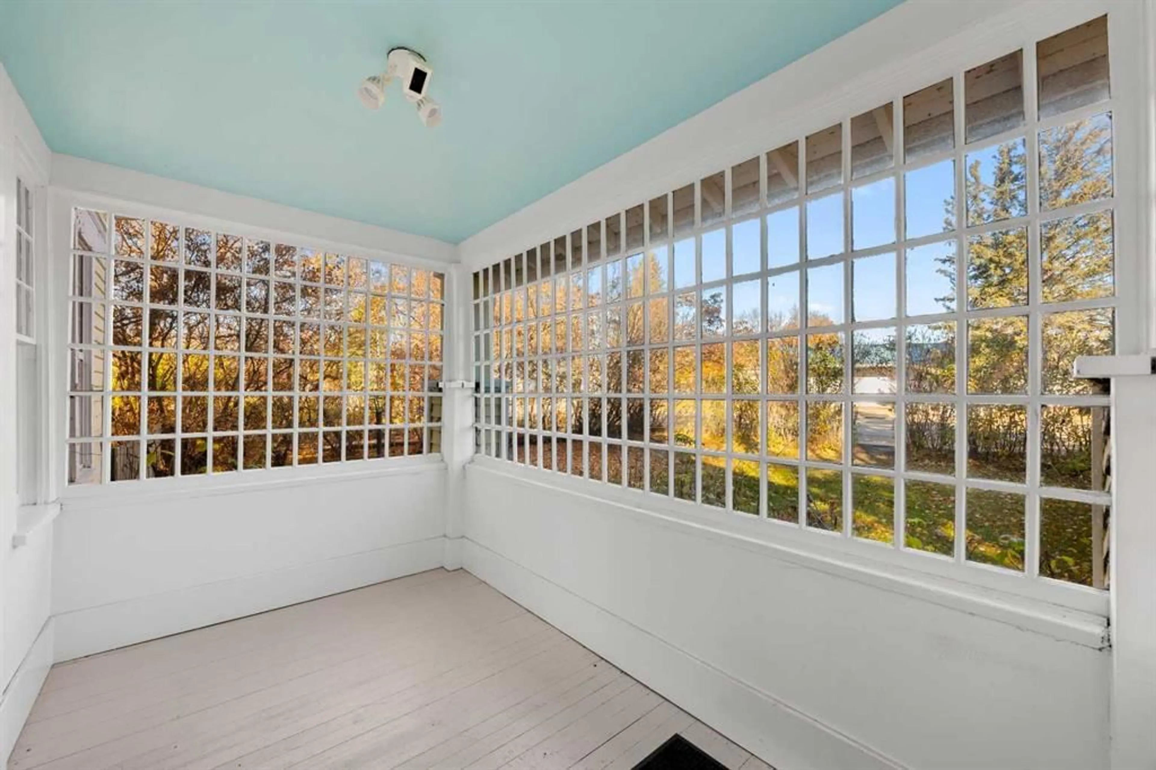
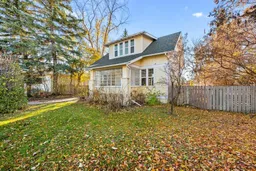
This 1921 home blends classic architectural details with key updates, all set on a mature large lot in the beautiful community of Turtleford. The feeling of comfort starts when you enter the home through the vintage style sunroom with its classic window design. Inside you will appreciate the inviting 1.5-storey home with its distinctive rooflines and the warmth of original hardwood floors. The generous living room runs the full length of the home and features windows on both ends resulting in abundance of natural light throughout the space. The updated kitchen boasts excellent cabinet and counter space, a gas cook top and a built-in double oven. And, the formal dining room is large enough to host a holiday meal. The walk upstairs starts with a quick stop half way up that features a den area that gets lots of light. This would be a great place to read a book or have a small computer space. The distinct design continues on the second level which boasts 3 bedrooms including the primary bedroom and an updated 4-piece bathroom. The basement hosts a 3-piece bathroom, laundry, lots of storage and room for a workplace/hobby area. The outside completes the package with the single detached garage, expansive yard, a fire pit area, brick patio, mature trees, pergola, kids play structure, raised garden bed, and a convenient garden shed. Plus, out back is both the local school and the arena. Additional improvements to this home include updated wiring, 100-amp panel, updated shingles, high-efficiency furnace, vinyl windows, updates to bathrooms, plumbing changes to PEX and PVC. This home is a blend of character and modern improvements set in the vibrant community of Turtleford which offers a K-12 school, the Riverside Health Complex, an arena, ball diamonds, golf course, shopping and more. Call to view!
Property Details
Interior
Features
Main Floor
Kitchen
12`11" x 10`4"Dining Room
9`10" x 12`7"Living Room
23`2" x 10`1"Foyer
7`7" x 7`2"Exterior
Features
Parking
Garage spaces 1
Garage type -
Other parking spaces 2
Total parking spaces 3
Property History
 43
43
