1022 ROOSTER ROAD, Turtle Lake, Saskatchewan S0M1J0
Contact us about this property
Highlights
Estimated valueThis is the price Wahi expects this property to sell for.
The calculation is powered by our Instant Home Value Estimate, which uses current market and property price trends to estimate your home’s value with a 90% accuracy rate.Not available
Price/Sqft$545/sqft
Monthly cost
Open Calculator
Description
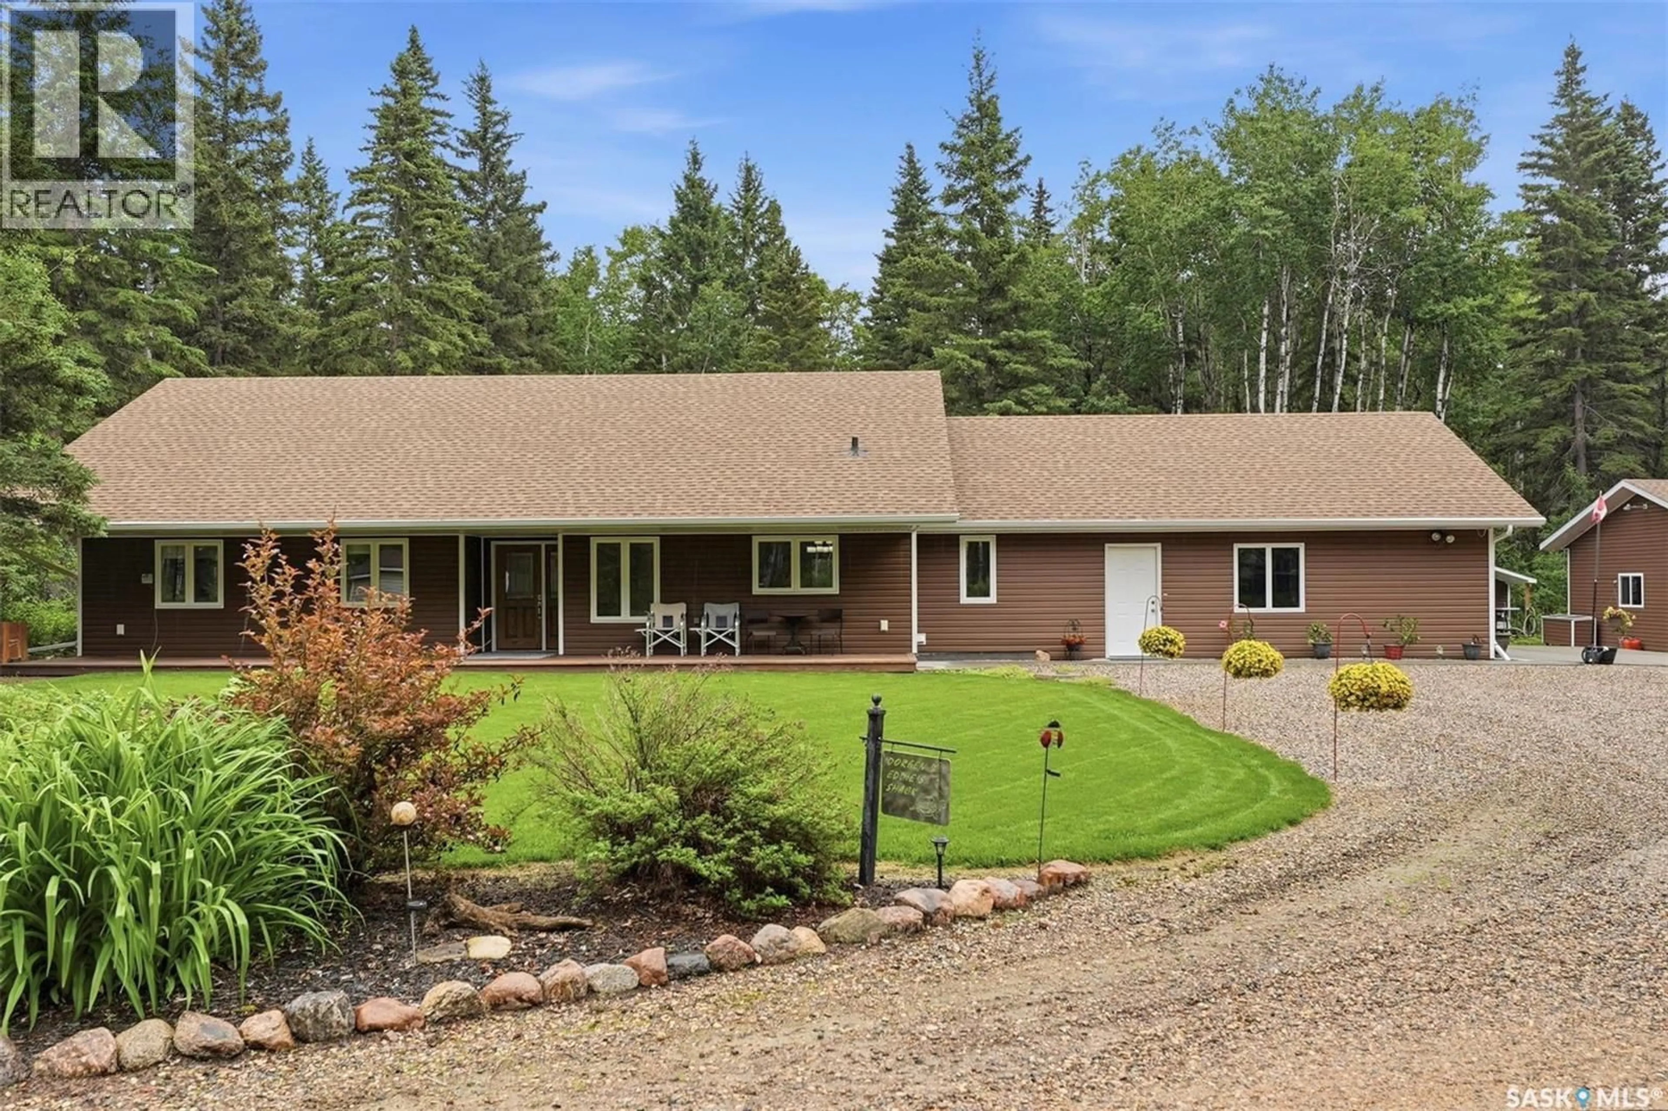
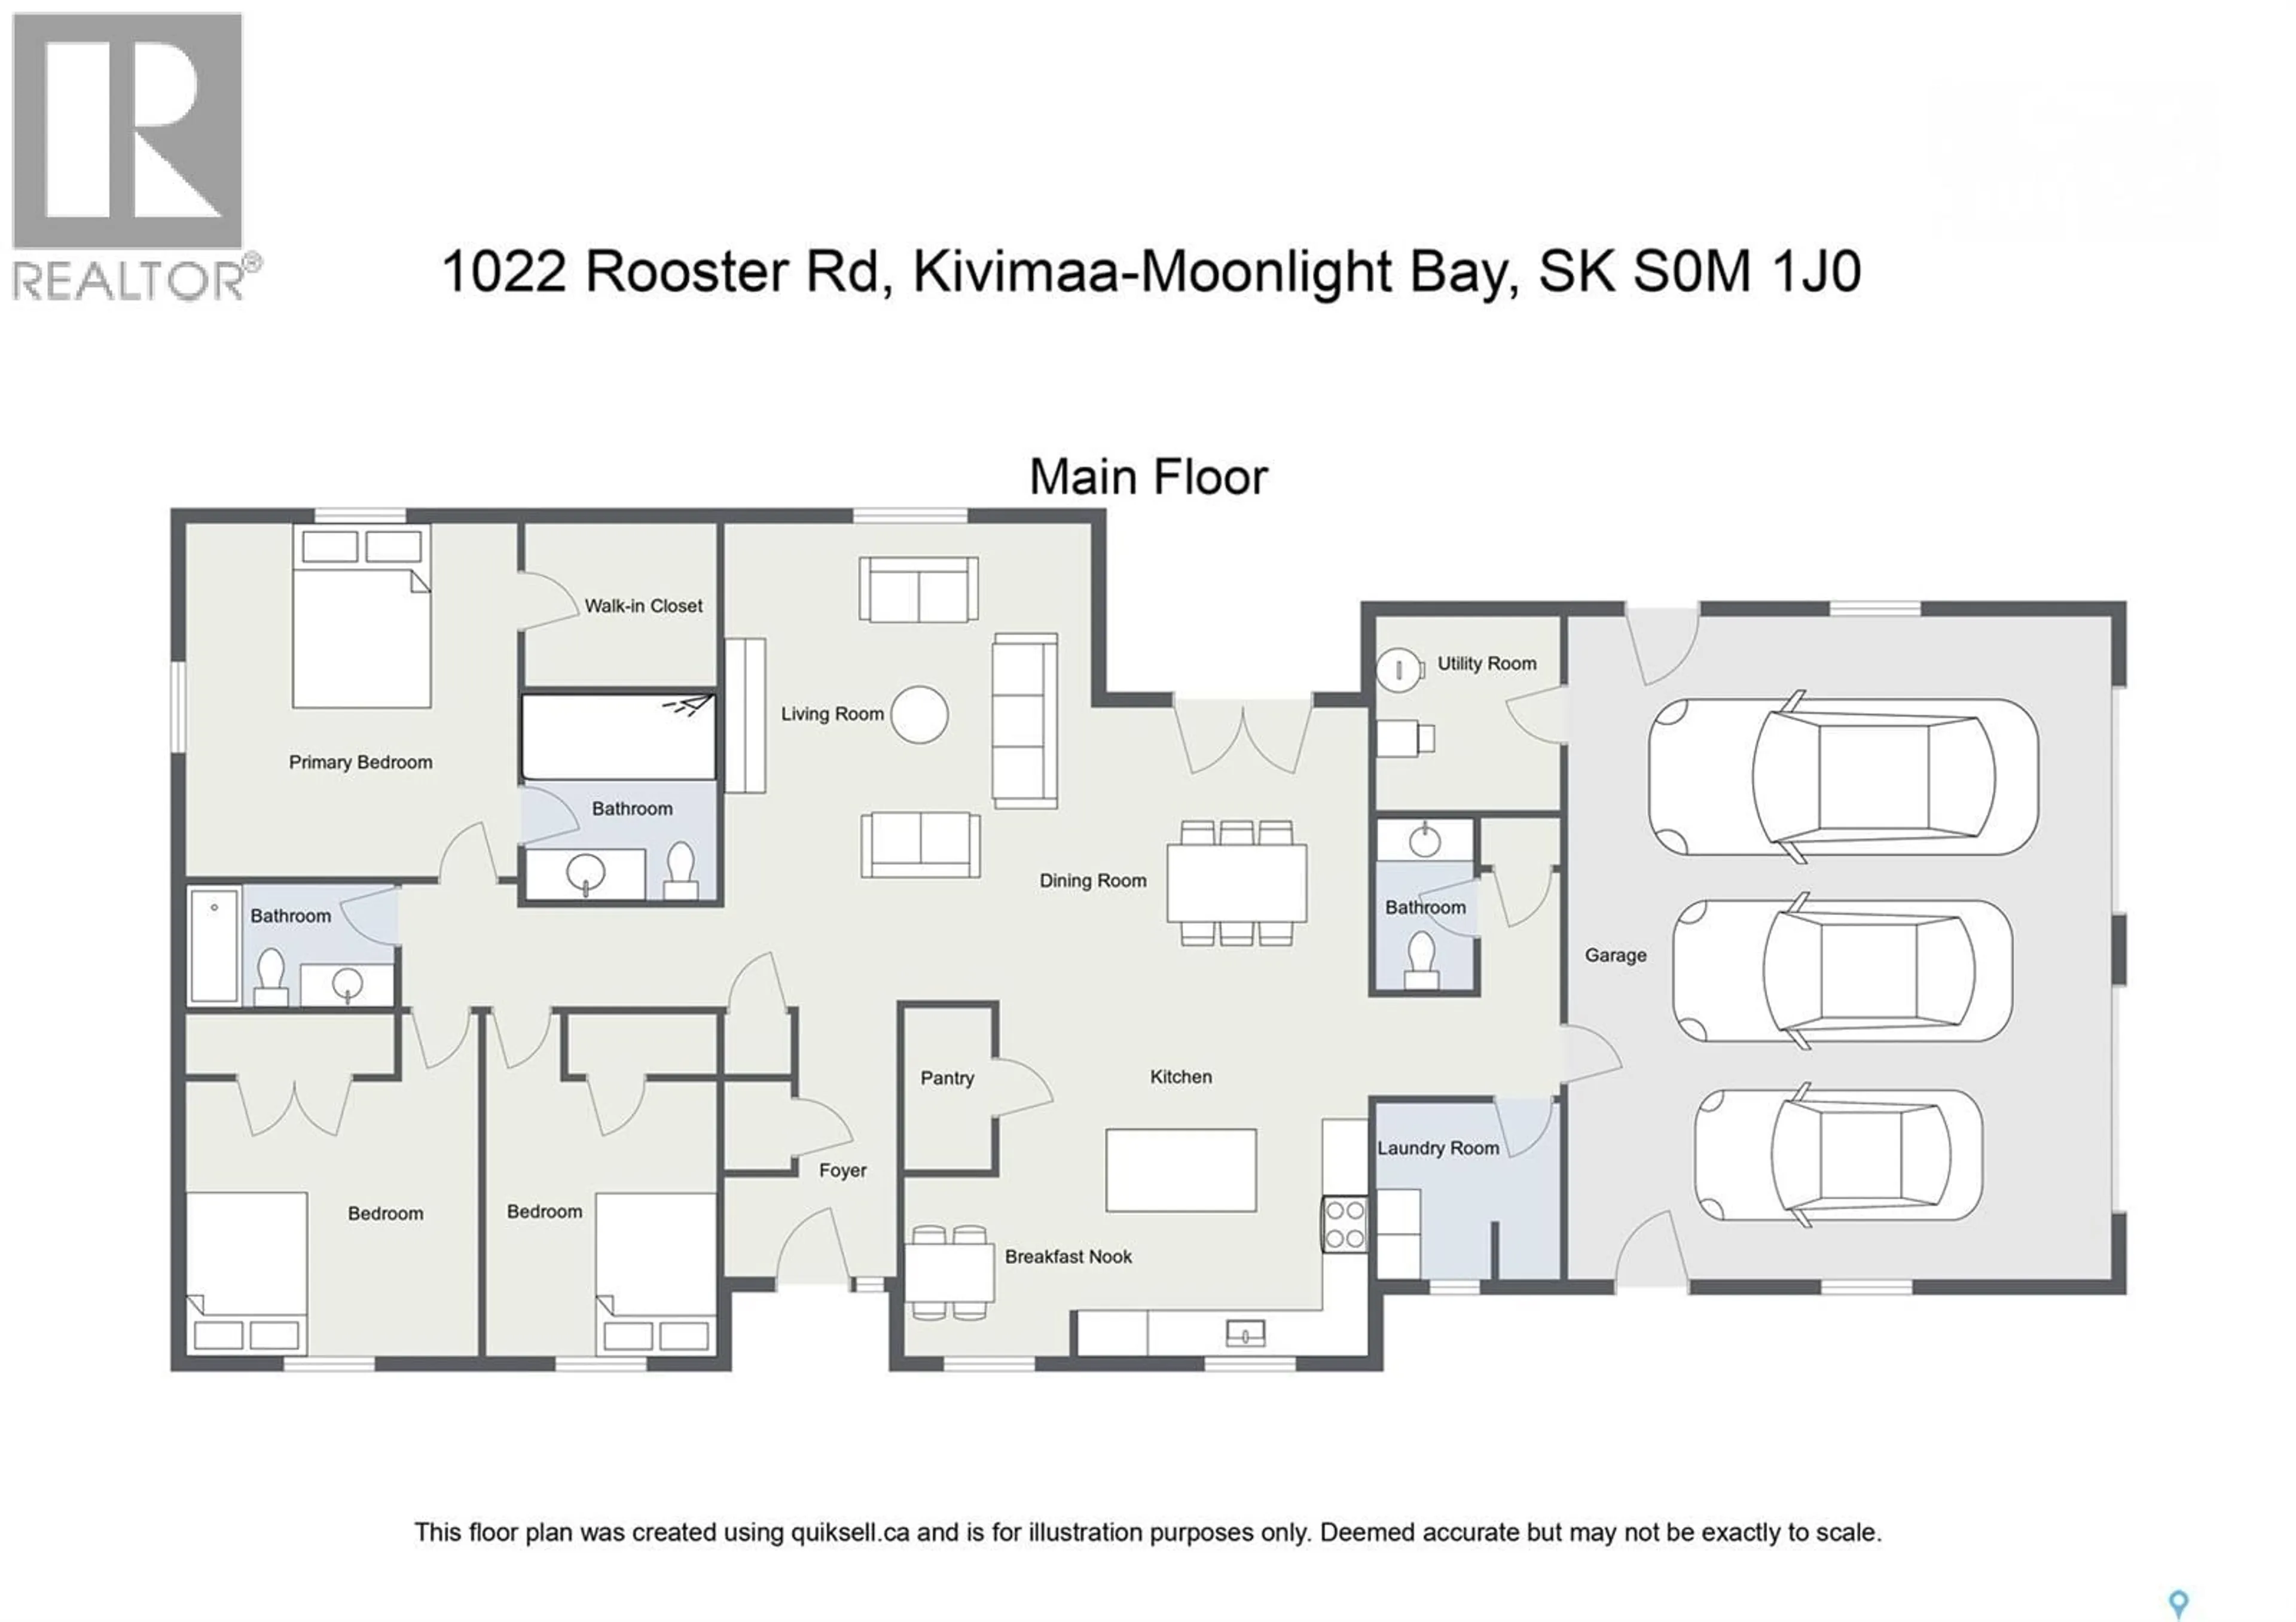
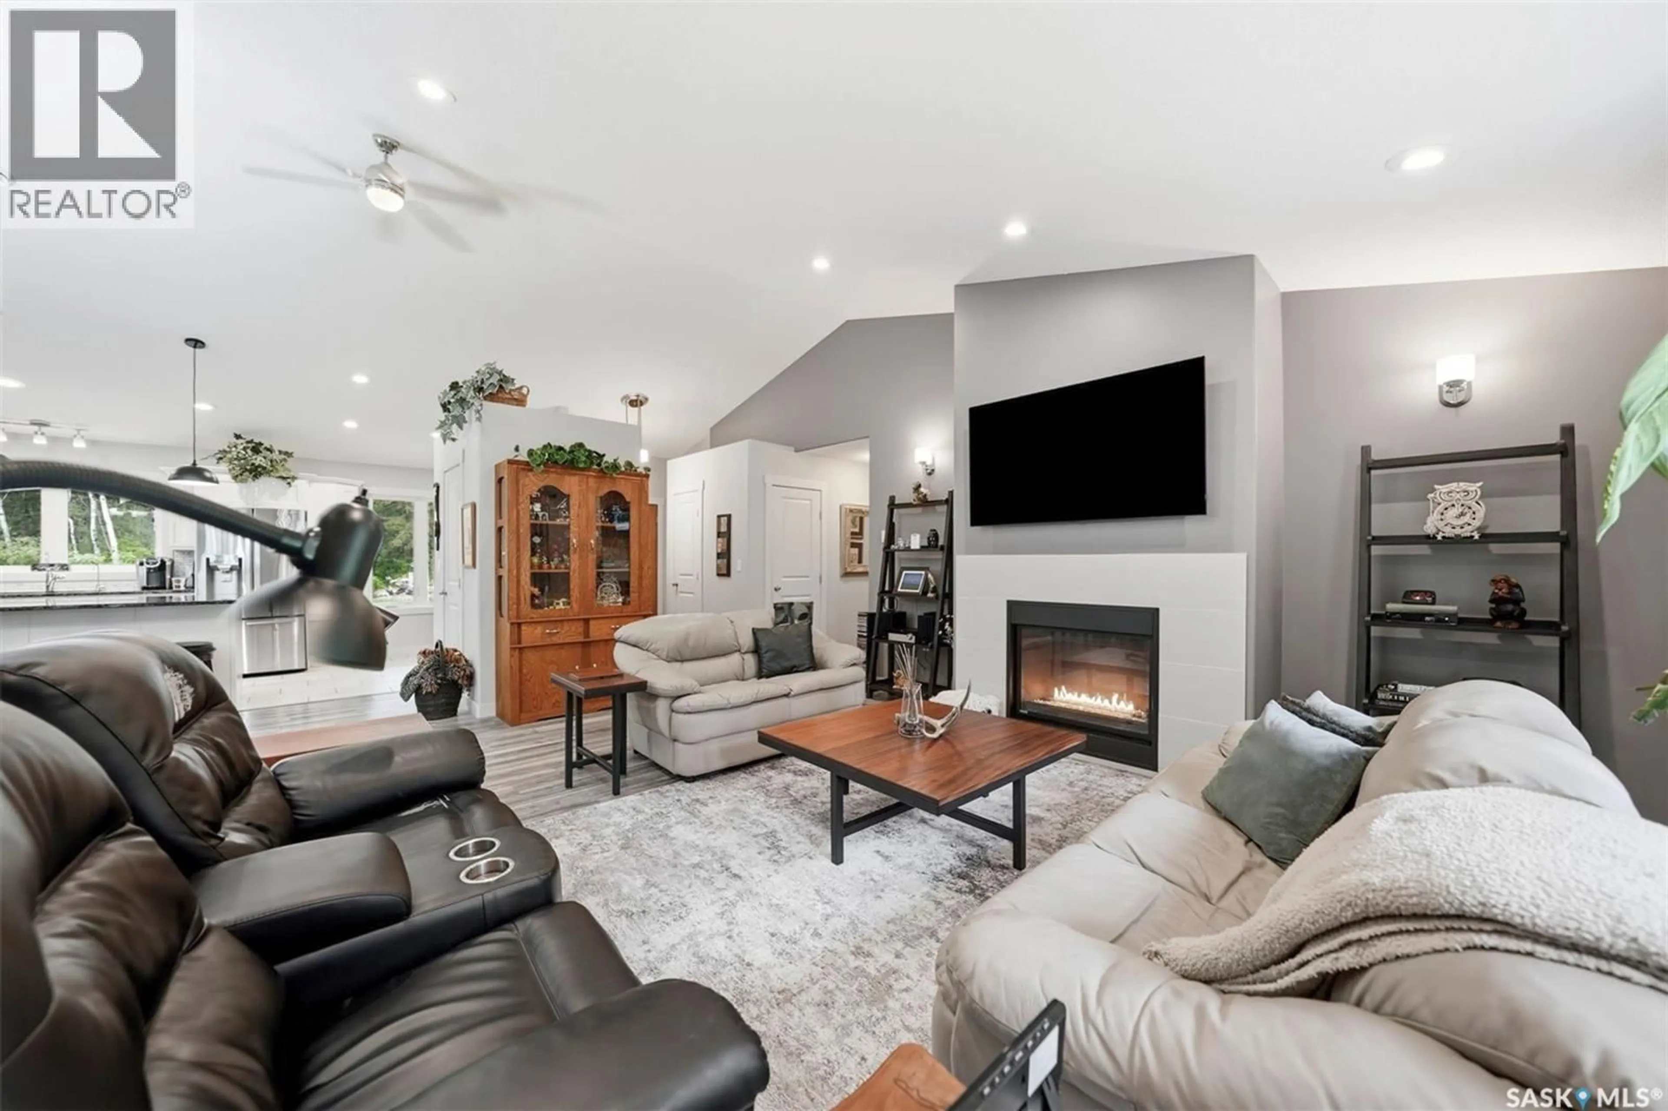
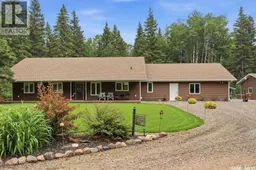
Welcome to your private retreat just moments from the shores of Turtle Lake. Set on 3.64 beautifully landscaped acres bordering the west side of the lake, this exceptional property blends peaceful country living with thoughtful design and outstanding amenities. Surrounded by mature trees, lush perennial gardens, a thriving vegetable garden, and abundant wildlife, every day feels like a getaway. The impressive 1,830 sq. ft. home as well as the yard have all been meticulously maintained and showcase quality throughout. The inviting kitchen features quartz countertops, a stylish backsplash, abundant cabinetry, a functional island, and including an enclosed pantry. The open concept living space flows effortlessly into the dining and living areas where a gas fireplace creates a warm gathering place. Individual thermostats in every room provide personalized contentment and there is a circulating instant hot water system for added comfort. The spacious primary suite offers a walk-in closet and private ensuite with oversized tiled shower and loads of counter space. Garden doors in the dining area open to an expansive 638 sq. ft. deck complete with a gazebo, creating the perfect setting for entertaining or simply soaking in the tranquil surroundings. Designed for both recreation and practicality, the property features underground sprinklers in the front yard, a fire pit area, garden shed, storage shed, and a fully stocked woodshed. The 28' x 26' attached garage offers in-floor heat, while the impressive 36' x 28' detached shop includes a heated, insulated bay, 220-volt power, a hoist, and a dedicated smoker shed just outside. This property is ideal for outdoor enthusiasts, hunters or anyone needing exceptional workspace. This is more than a home—it's a lifestyle where comfort, nature, and unforgettable memories come together. (id:39198)
Property Details
Interior
Features
Main level Floor
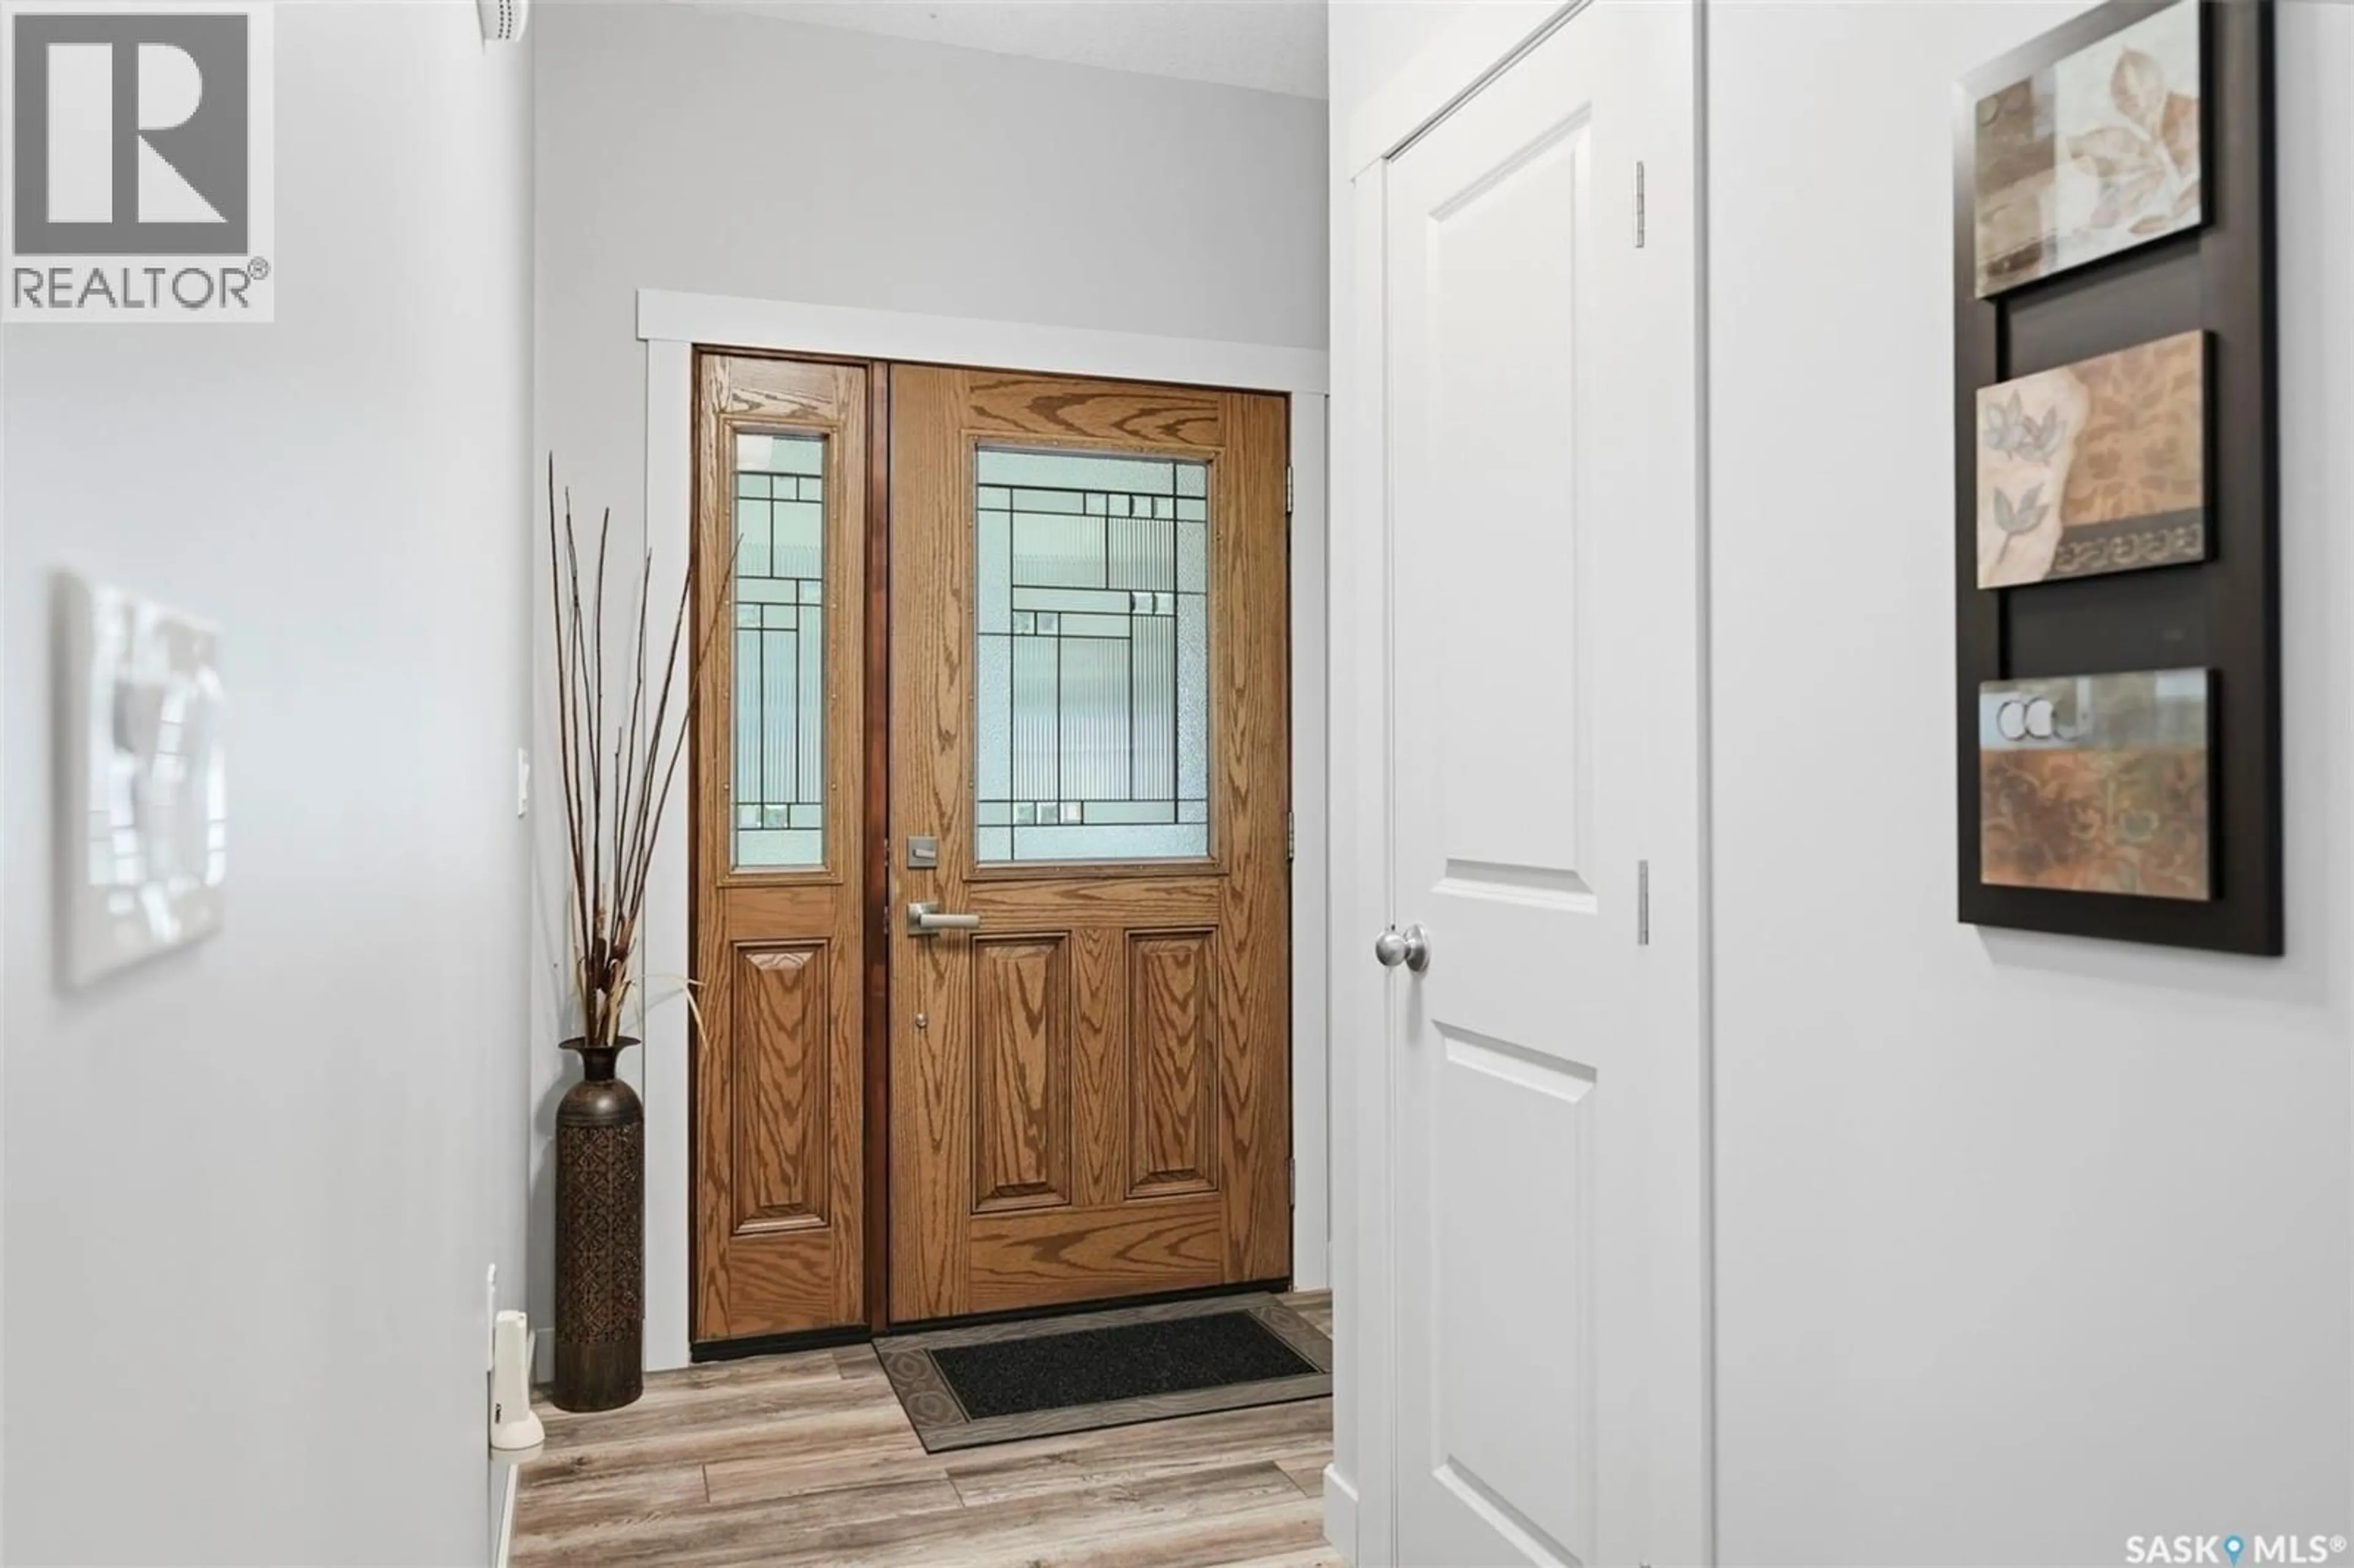
Foyer
9'10" x 3'10"Kitchen
9'11" x 16'Dining room
16' x 10'Living room
14'3" x 15'8"Property History
 65
65
