461 POPLAR CRESCENT, Aquadeo, Saskatchewan S0M1E0
Contact us about this property
Highlights
Estimated valueThis is the price Wahi expects this property to sell for.
The calculation is powered by our Instant Home Value Estimate, which uses current market and property price trends to estimate your home’s value with a 90% accuracy rate.Not available
Price/Sqft$200/sqft
Monthly cost
Open Calculator
Description
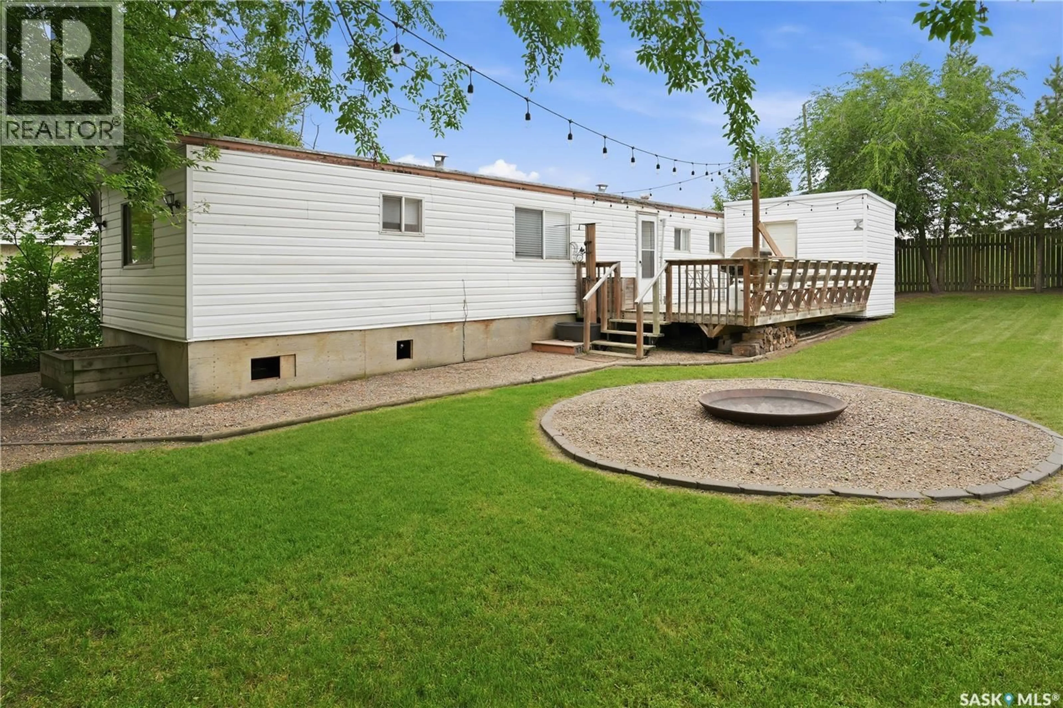
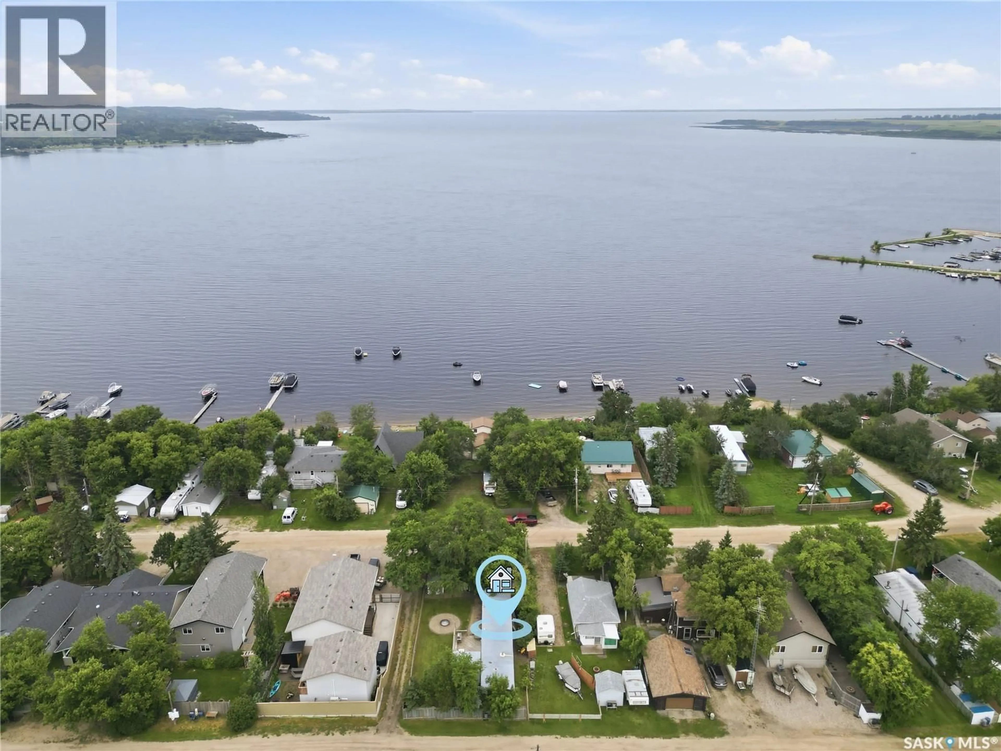
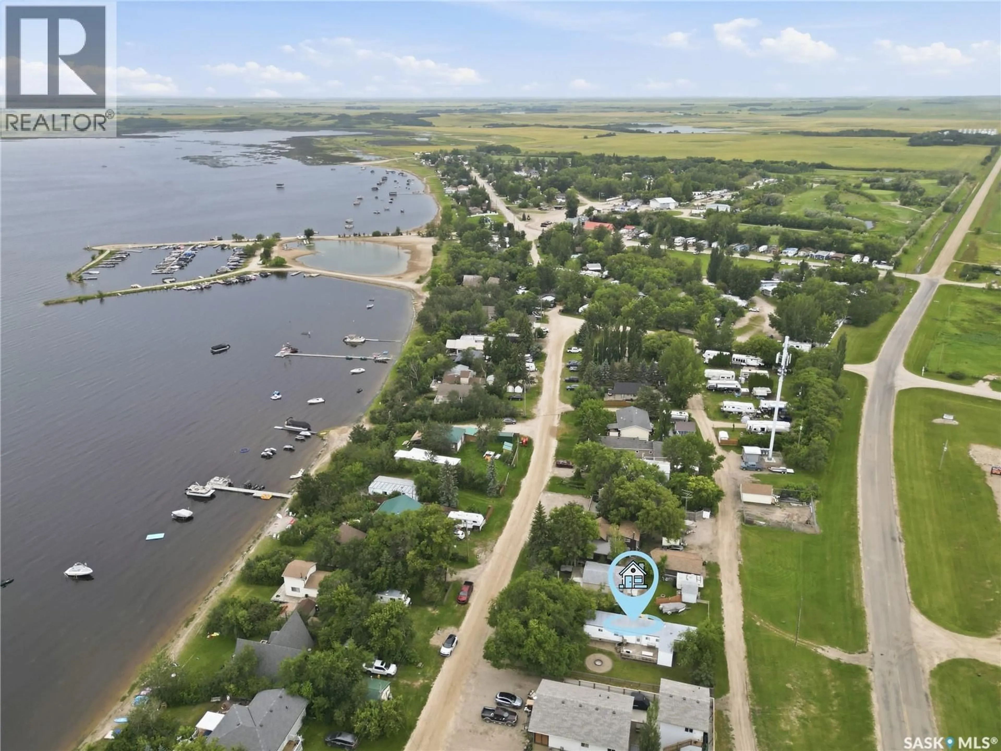
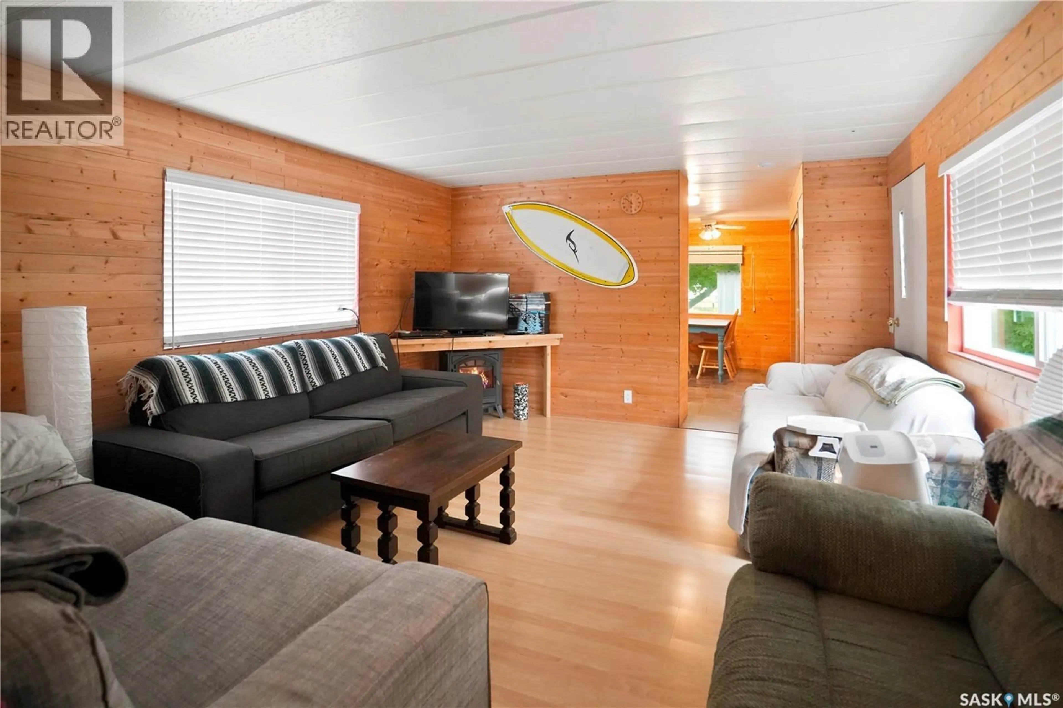
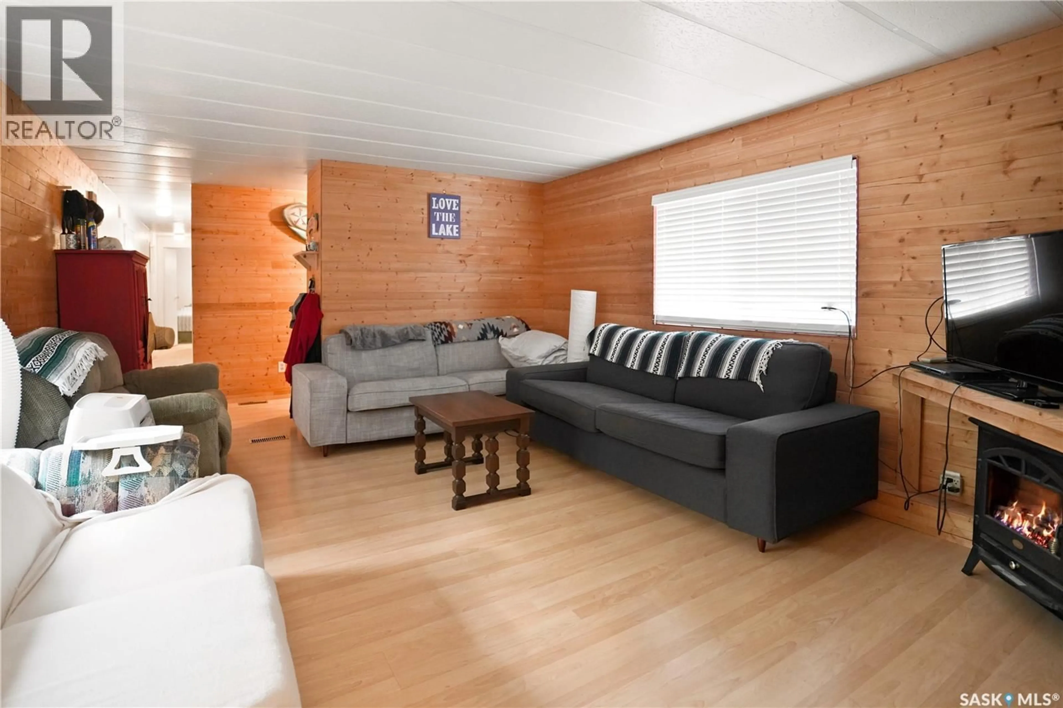
Escape to lake life with this well maintained seasonal property in the Resort Village of Aquadeo, where endless summer memories are waiting to be made. This 3 bedroom, 1 bathroom mobile home offers a functional layout that makes it easy to relax and entertain. The spacious living room flows into the kitchen and dining area, creating a welcoming space to gather after a day on the lake. Down the hall, you'll find three comfortable bedrooms and a generously sized bathroom complete with a walk in shower, perfect for rinsing off after spending the day at the beach. The primary bedroom offers plenty of space for multiple beds or additional furniture, making it ideal for hosting family and friends. Step outside and enjoy everything this property has to offer. The deck just off the entrance is the perfect spot for BBQs, morning coffee, or evening visits. The impressive firepit area creates a natural gathering place for friends and family, while a second deck tucked beneath the trees provides a peaceful, shaded retreat on warm summer days. Three storage sheds offer plenty of room for all your lake gear, with one currently set up to park 2 golf carts. There is also ample parking for both owners and guests, making it easy to accommodate family and friends all season long. Aquadeo is a sought after resort community offering something for everyone, including a 9 hole golf course, clubhouse with a restaurant, marina, and a sandy beach with shallow water that is perfect for kids. Whether you're looking for a weekend getaway or a place to spend your summers, this property is ready for you to start enjoying the lake lifestyle. (id:39198)
Property Details
Interior
Features
Main level Floor
Kitchen/Dining room
11'6 x 13'0Living room
15'1 x 13'0Bedroom
10'1 x 6'1Bedroom
10'2 x 6'8Property History
 29
29
