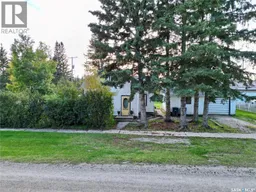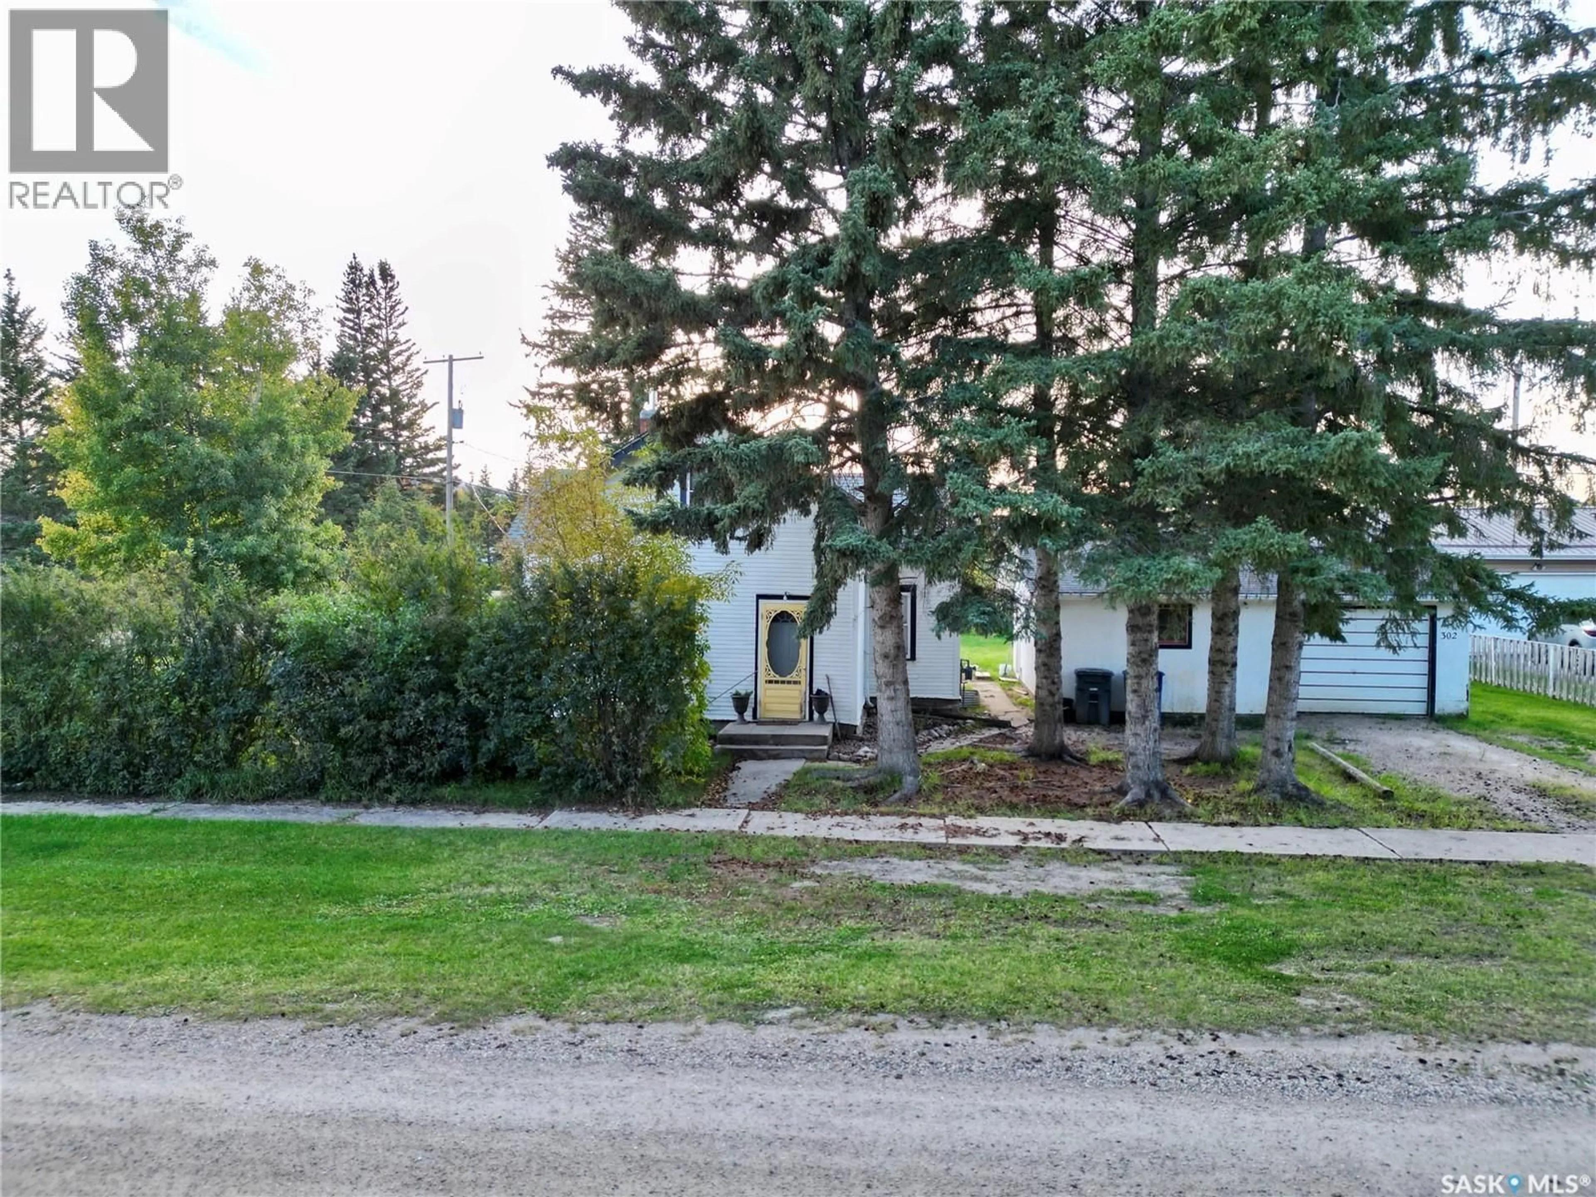
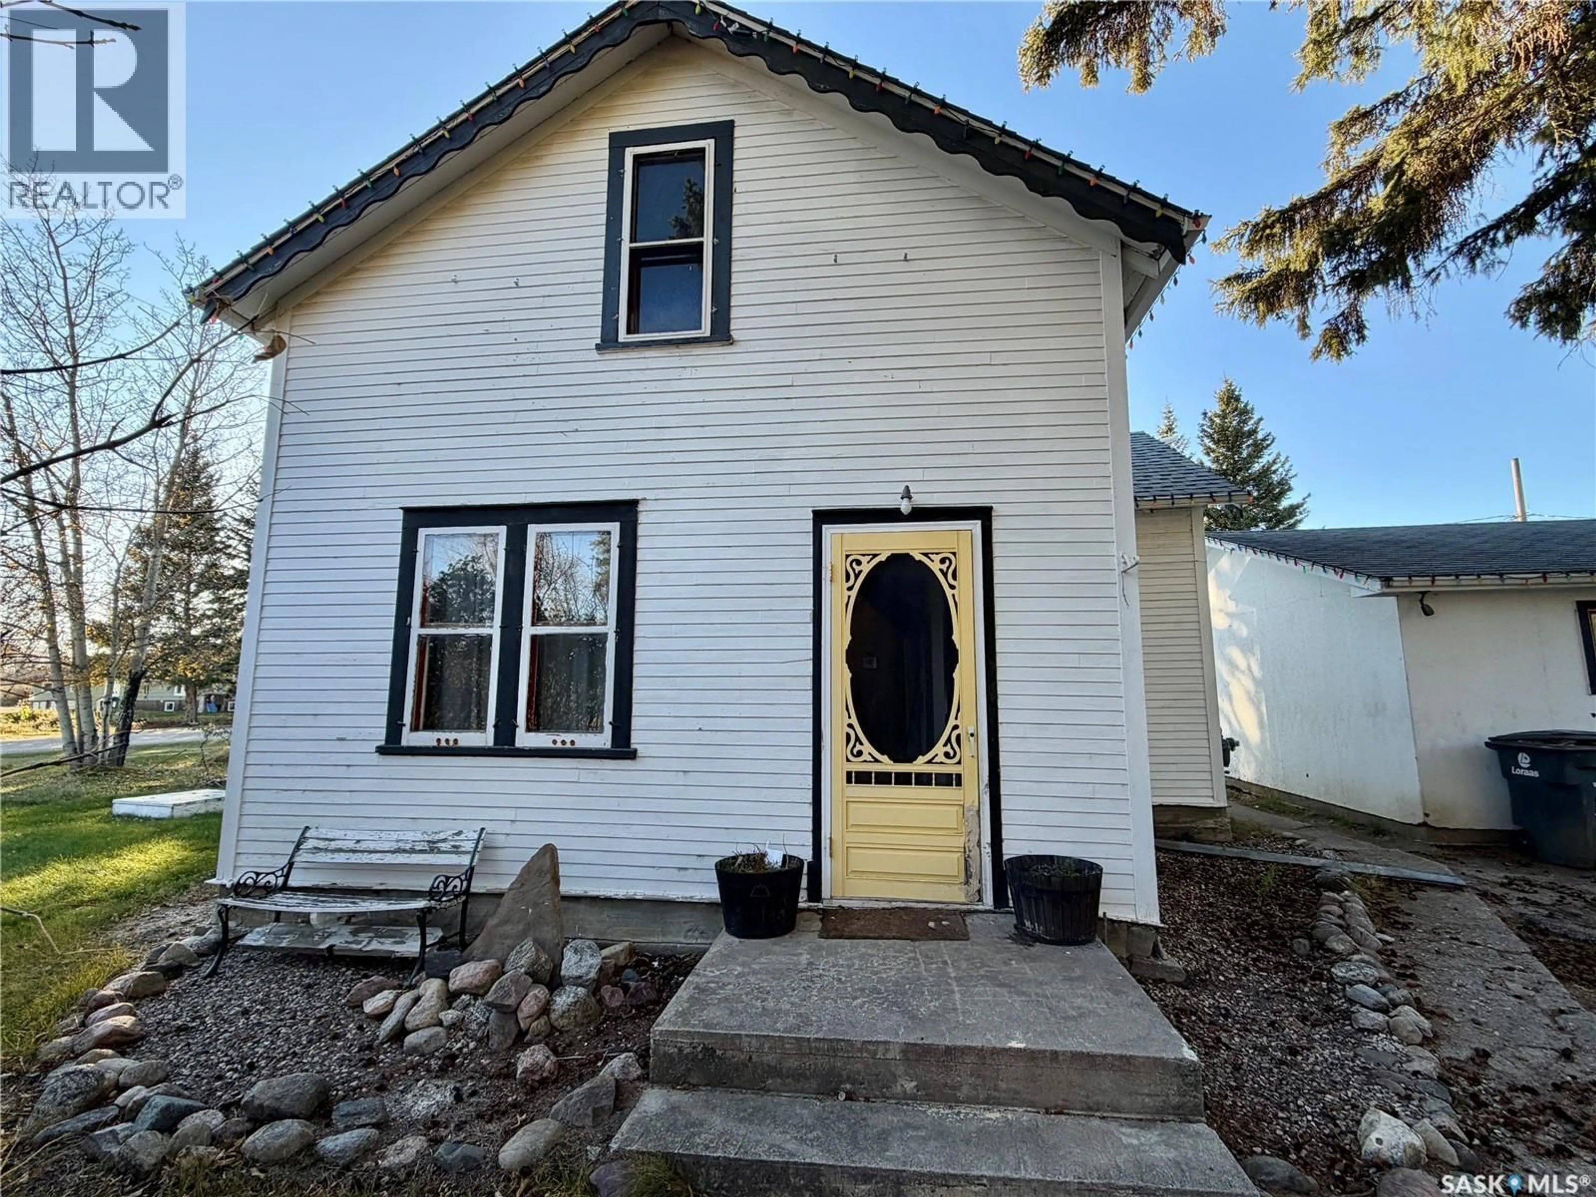
A pic from outside/outdoor area/front of a property/back of a property/a pic from drone, street for 302 3RD STREET, Medstead Saskatchewan S0M1W0
13 hours on Market

302 3RD STREET, Medstead, Saskatchewan S0M1W0

Detached
4
1
~1114 sqft
$79,900
Get pre-qualifiedPowered by nesto
Detached
4
1
~1114 sqft

Contact us about this property

Call

Highlights

Property Estimate

Days on market13 hours

Estimated valueNot available

Price/Sqft$71/sqft

Monthly cost

Open Calculator

Description

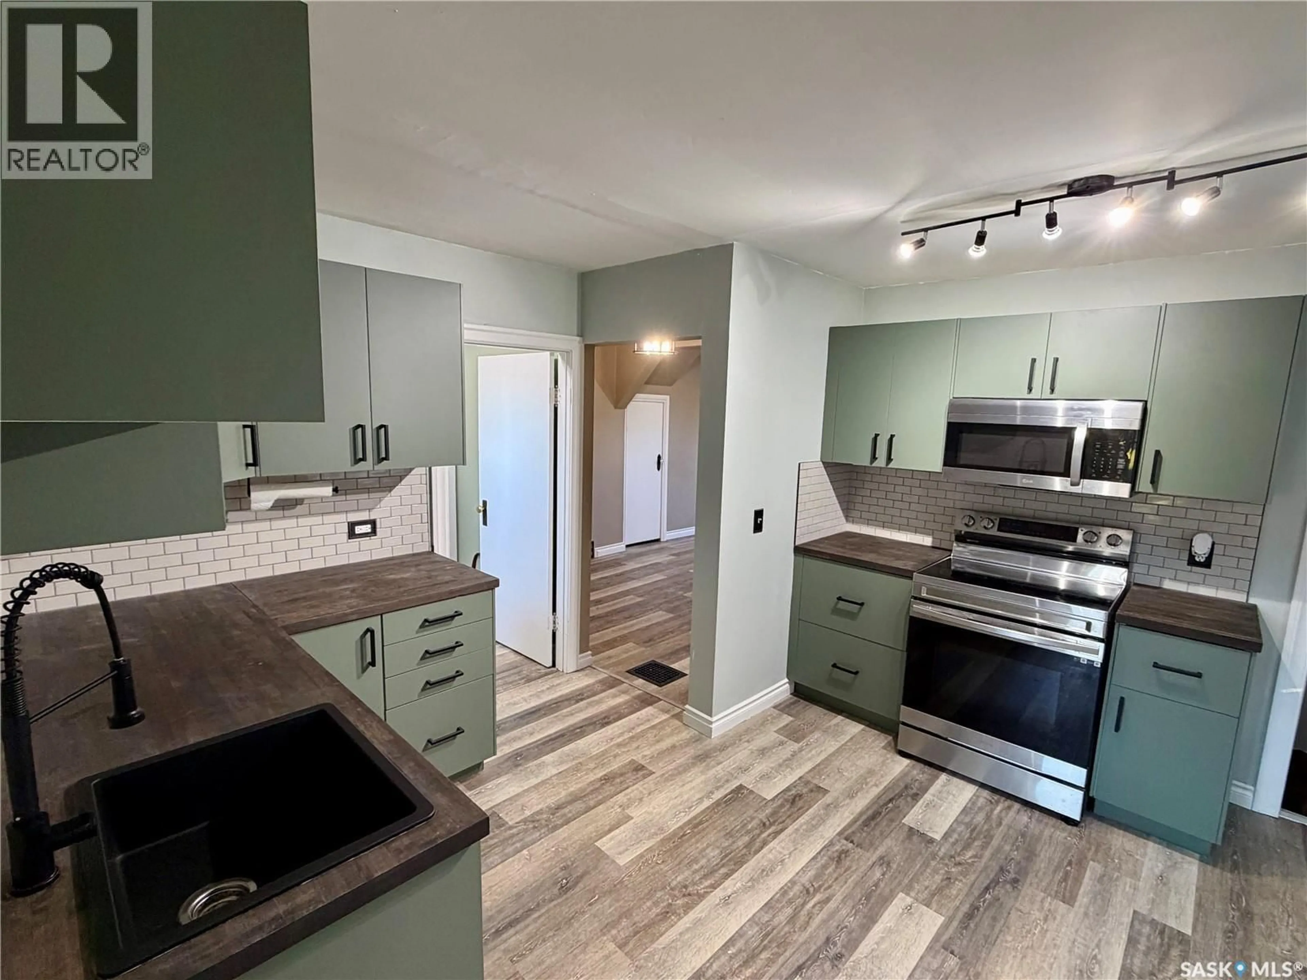
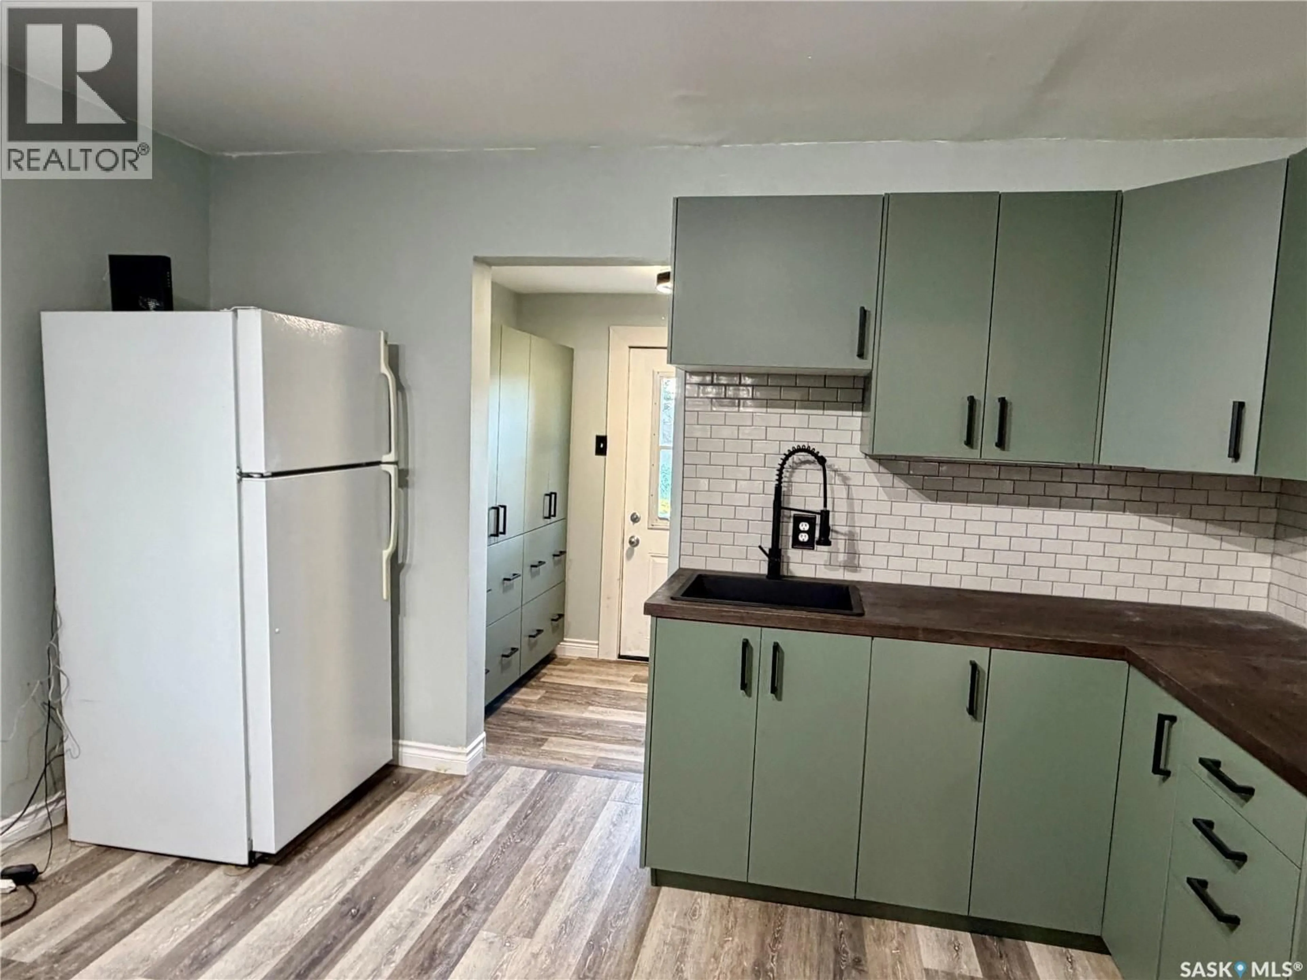
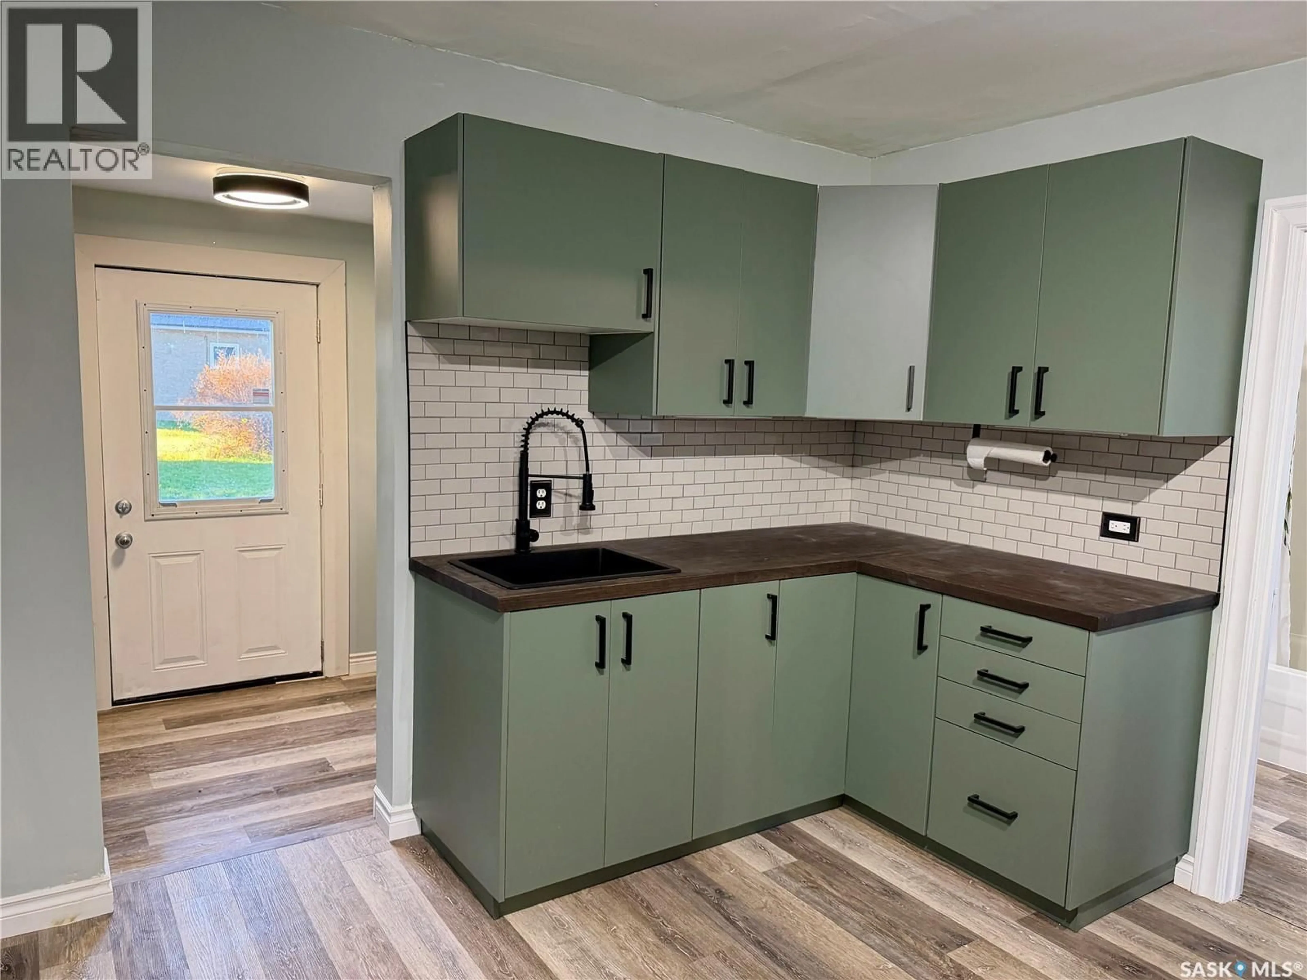
Affordable living with character and charm in the village of Medstead! This move-in-ready, 4BD, 1BA home is situated on a spacious double lot, offering plenty of room for outdoor activities and family enjoyment. Several updates include a new kitchen in 2026, along with main-floor flooring and baseboards, a new stove and washing machine, and a remodeled mudroom/laundry room in 2025. The furnace was installed in 2018, and the shingles were replaced in 2016. A detached double detached garage provides ample parking, while an additional single garage, currently used for storage, offers space for another vehicle or your tools and toys. Full of warmth and appeal, this property is a wonderful opportunity to enjoy small-town living at an affordable price. Quick possession is available. (id:39198)


Property Details

StyleHouse
View-
Age of property1935
SqFt~1114 SqFt
Lot Size-
Parking Spaces-
MLS ®NumberSK051606
Community NameMedstead
Data SourceCREA
Listing byRE/MAX North Country

Features

Heating: Forced air, Natural gas
Basement: Unfinished, Partial

Main level Floor

Kitchen

12.3 x 11.8

Dining room

9.5 x 6.3

Living room

14 x 11

4pc Bathroom

7.5 x 6


Property History

Oct 21, 2026
ListedActive
$79,900
13 hours on market
history photo preview24
Listing by crea®
Property listed by RE/MAX North Country, Brokerage
Agent Banner Image
Interested in this property?Get in touch to get the inside scoop.

Population and Demographics

Overview

Total population 33

Age (%)

0 to 19
19%
20 to 34
15%
35 to 49
19%
50 to 64
23%
65 and plus
23%

Household composition (%)

Single family
50%
Single person
50%
Multi person
0%
Multi family
0%

Mother tongue (%)

English
100%
Others
0%

House tenancy (%)

Owners
70%
Renters
30%

What’s nearby?Essentials within 5 km

Local Logic

Transportation Scores

Estimated Budget

Powered by:
The trademarks REALTOR®, REALTORS®, and the REALTOR® logo are controlled by The Canadian Real Estate Association (CREA) and identify real estate professionals who are members of CREA. The trademarks MLS®, Multiple Listing Service® and the associated logos are owned by CREA and identify the quality of services provided by real estate professionals who are members of CREA. Used under license.