415 9TH AVENUE, Meadow Lake, Saskatchewan S9X1H1
Contact us about this property
Highlights
Estimated valueThis is the price Wahi expects this property to sell for.
The calculation is powered by our Instant Home Value Estimate, which uses current market and property price trends to estimate your home’s value with a 90% accuracy rate.Not available
Price/Sqft$215/sqft
Monthly cost
Open Calculator
Description
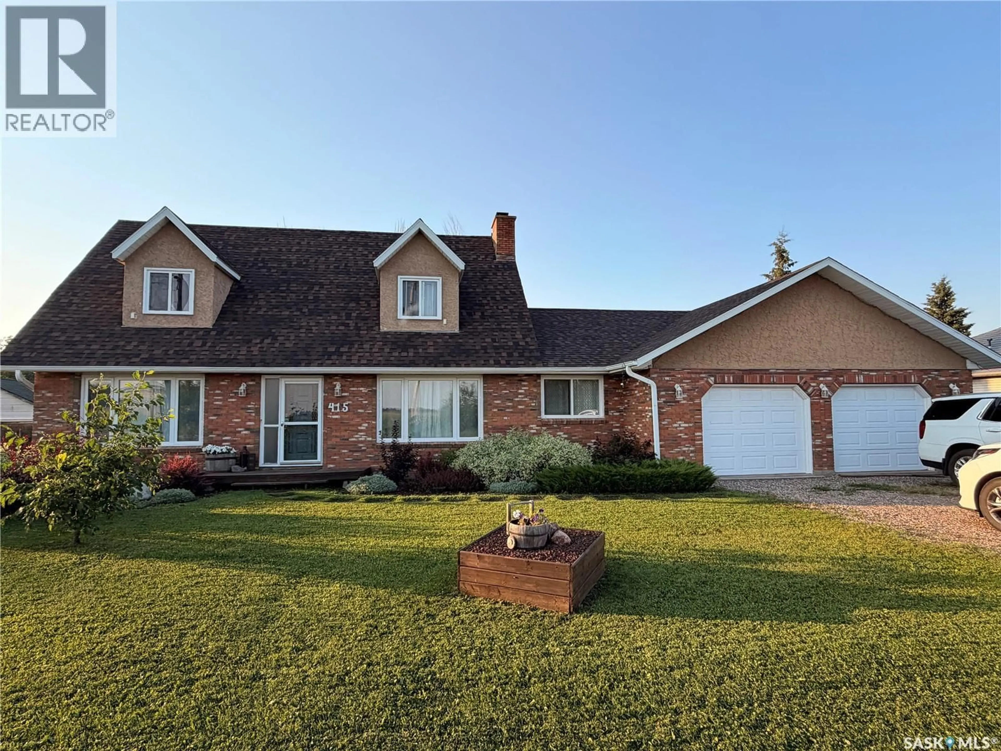
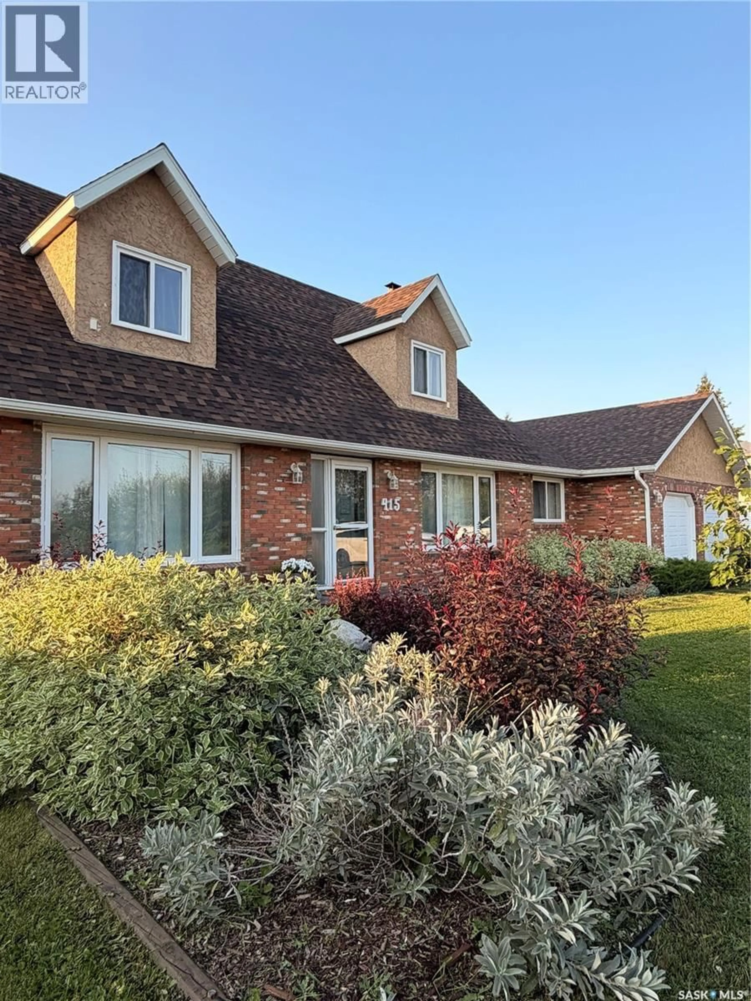
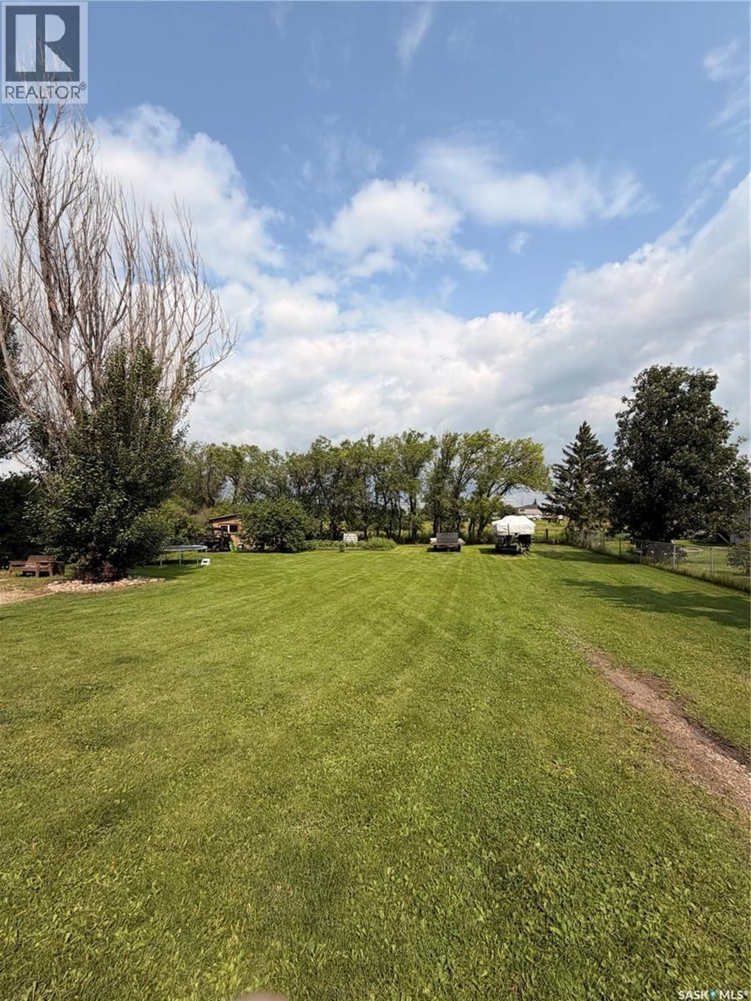
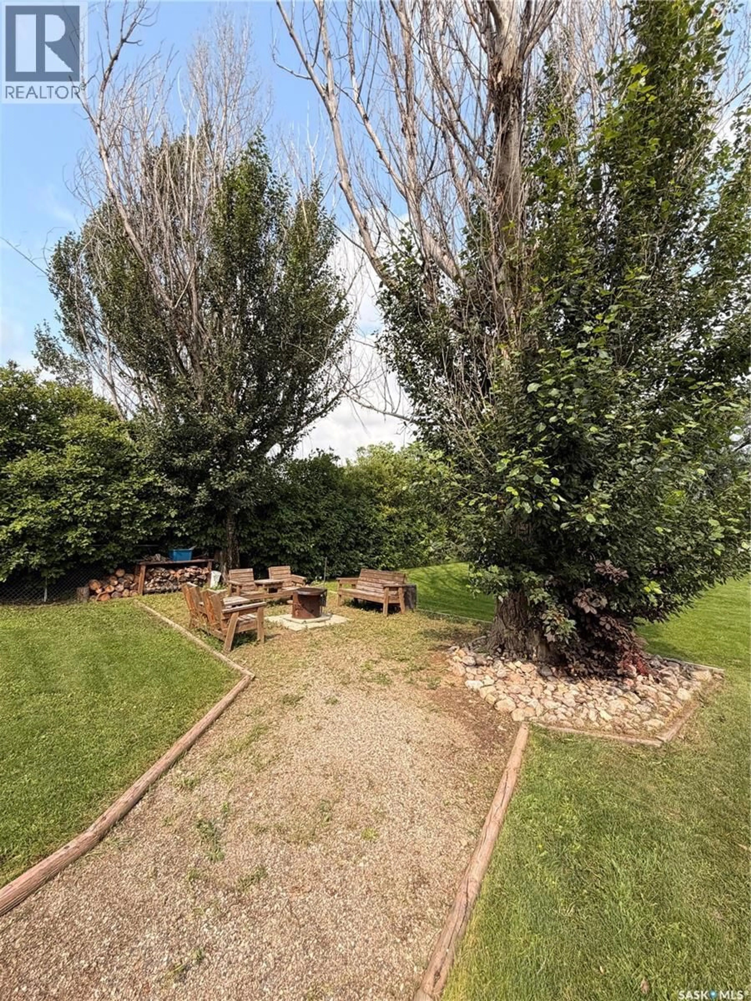
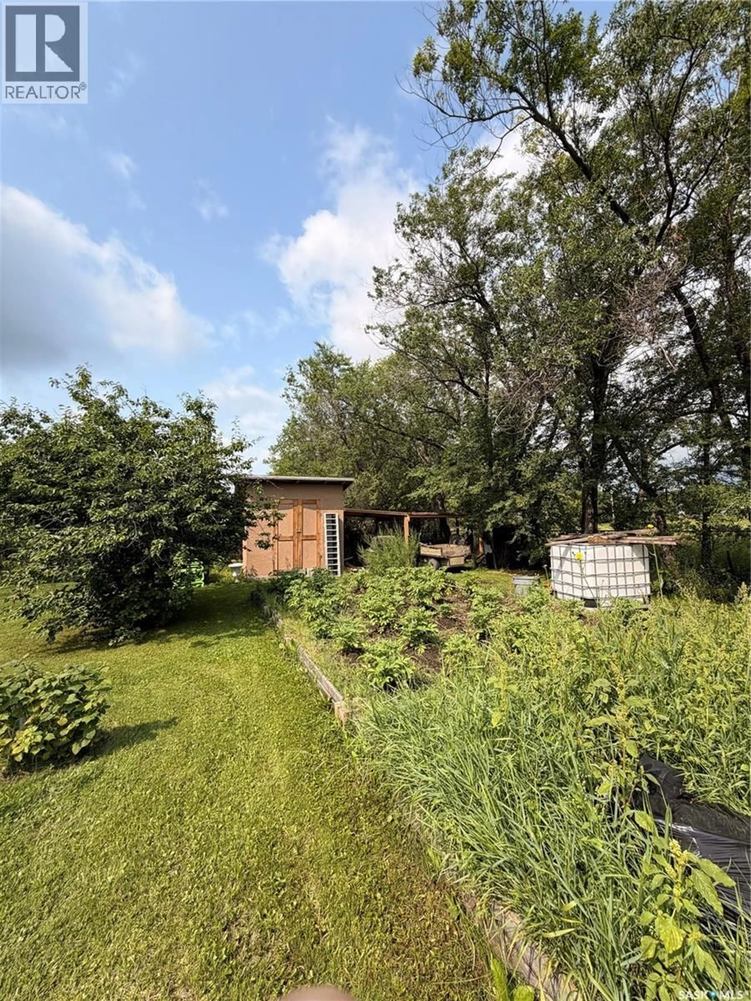
Built in 1979, this solid Cape Cod-style home is full of timeless character and has been thoughtfully updated with numerous upgrades over the years. Situated on a beautifully treed ½-acre lot, it offers the rare feeling of country living while enjoying all the conveniences of town. The main floor features a bright, open-concept design where the kitchen, dining, and living spaces flow seamlessly together. The kitchen includes a walk-in pantry, while sliding patio doors lead to a massive deck overlooking the private backyard—perfect for entertaining or relaxing. Also on the main floor are a spacious bedroom, a convenient 2-piece bathroom, and an exceptional laundry/mudroom complete with a laundry chute, sink, large storage closet, and direct access to the backyard. Upstairs you'll find three generously sized bedrooms, a full main bathroom, and a private ensuite off the primary bedroom. Charming dormers create cozy, usable nook spaces that add warmth and personality, while abundant storage throughout the home ensures there's a place for everything. The basement offers extensive storage along with a self-contained non-conforming one-bedroom suite, providing an excellent mortgage helper. If you're looking for an incredible location with exceptional privacy, a spacious family home full of character, and the added benefit of income potential, this one-of-a-kind property is one you won't want to miss. (id:39198)
Property Details
Interior
Features
Main level Floor
Dining room
13.1 x 13.5Living room
17.6 x 13.5Kitchen/Dining room
10.2 x 13.5Kitchen
17 x 10Property History
 36
36
