27 POPLAR STREET, Greig Lake, Saskatchewan S0M0T0
Contact us about this property
Highlights
Estimated valueThis is the price Wahi expects this property to sell for.
The calculation is powered by our Instant Home Value Estimate, which uses current market and property price trends to estimate your home’s value with a 90% accuracy rate.Not available
Price/Sqft$591/sqft
Monthly cost
Open Calculator
Description
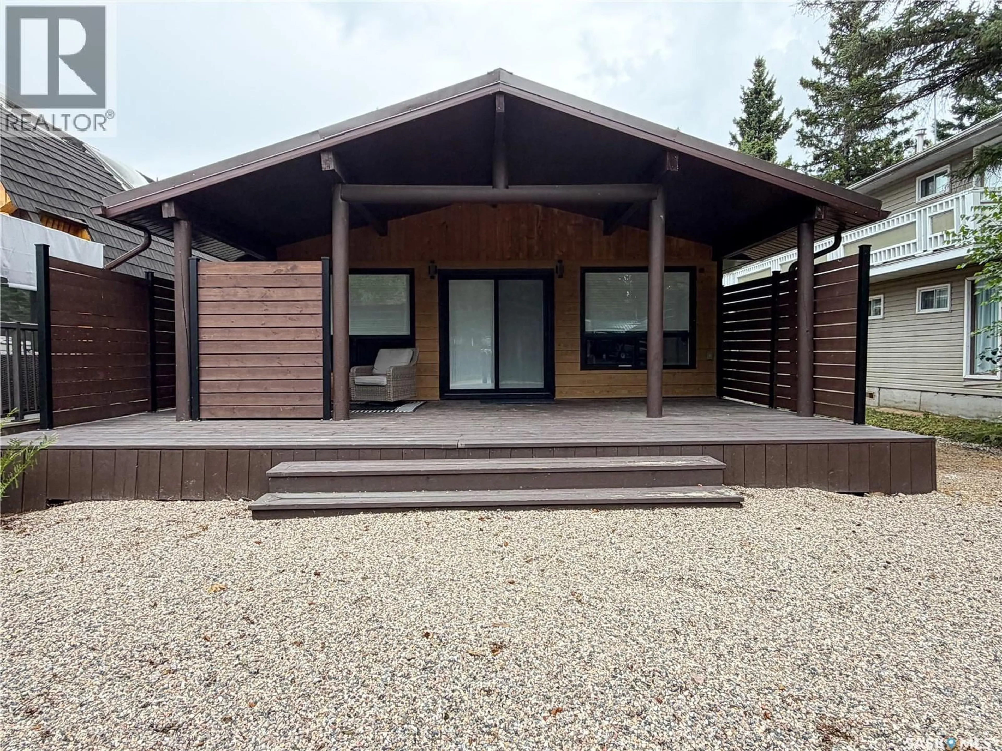
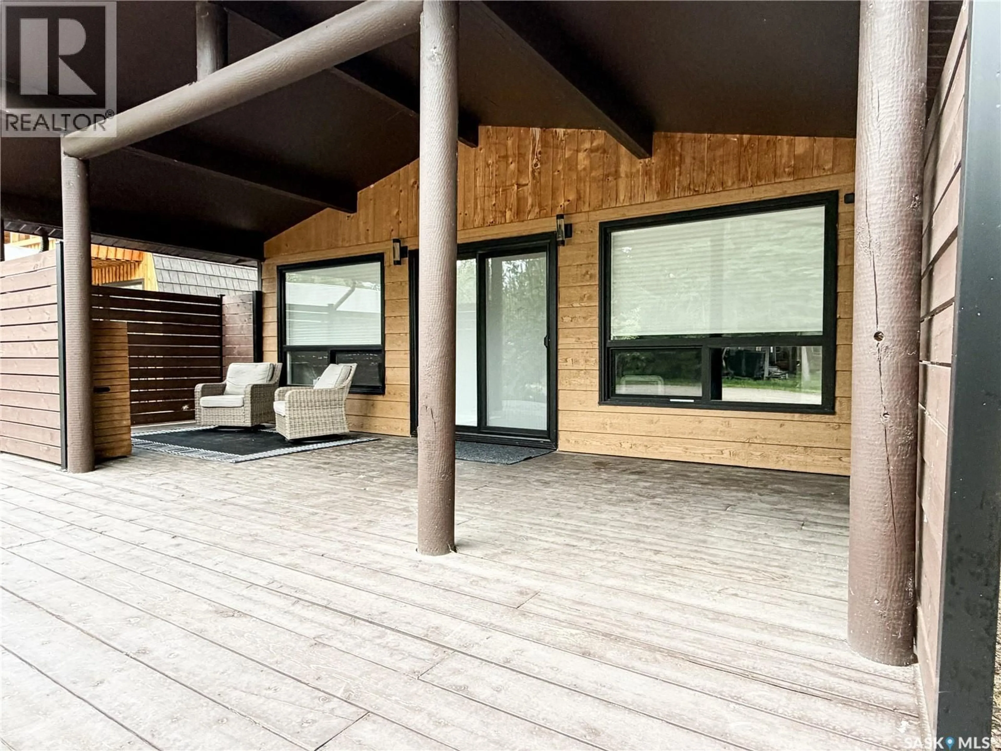
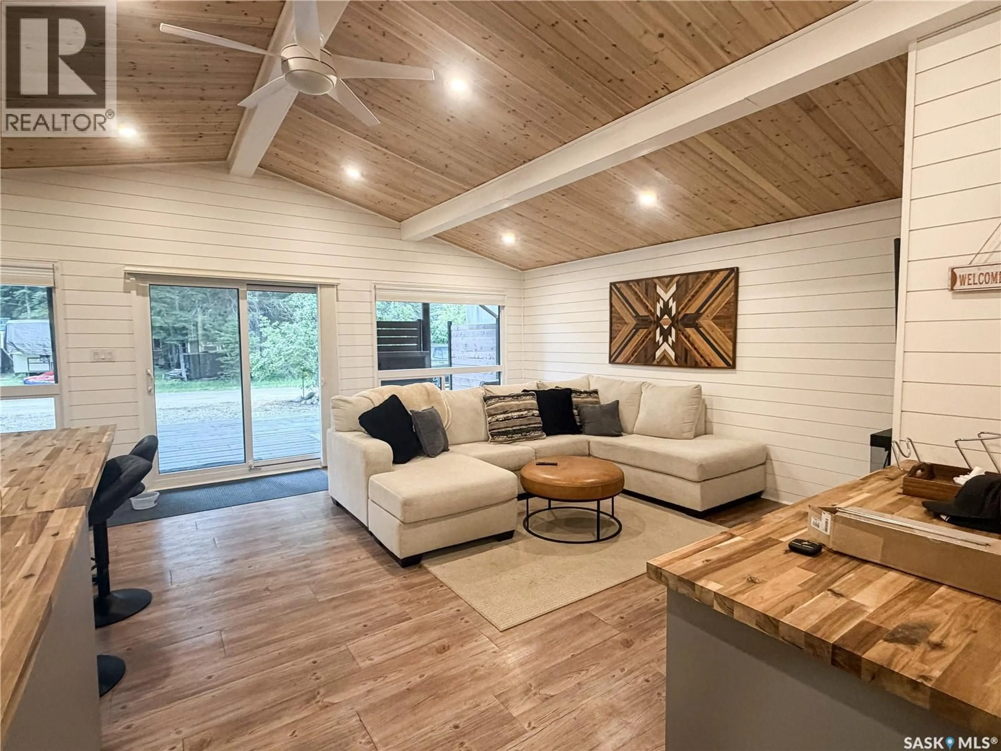
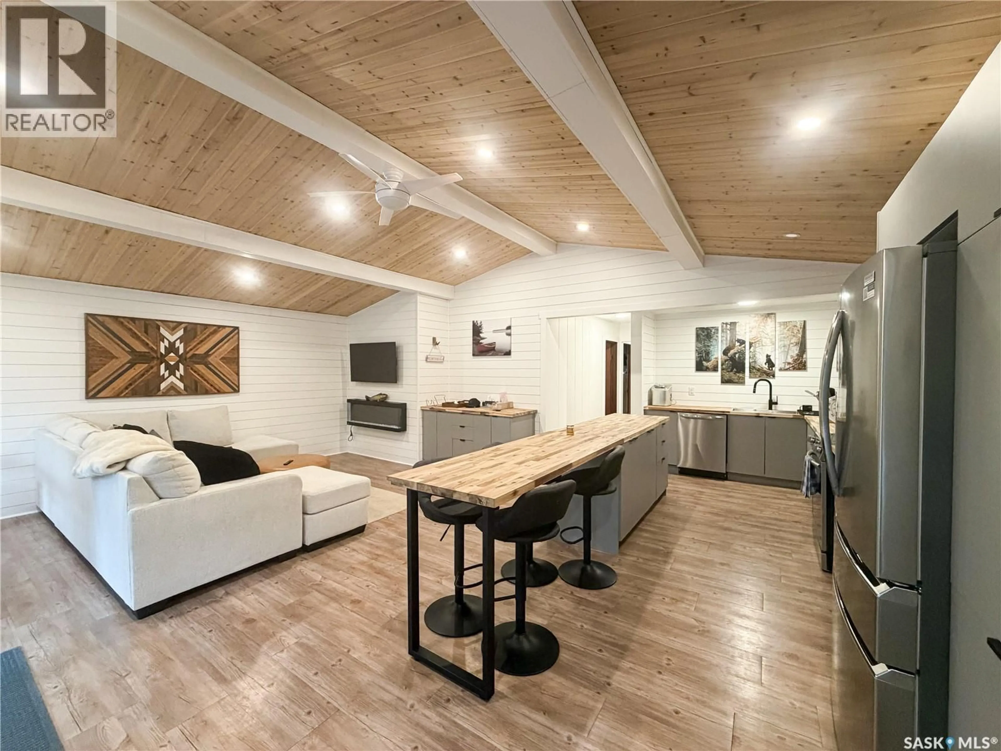
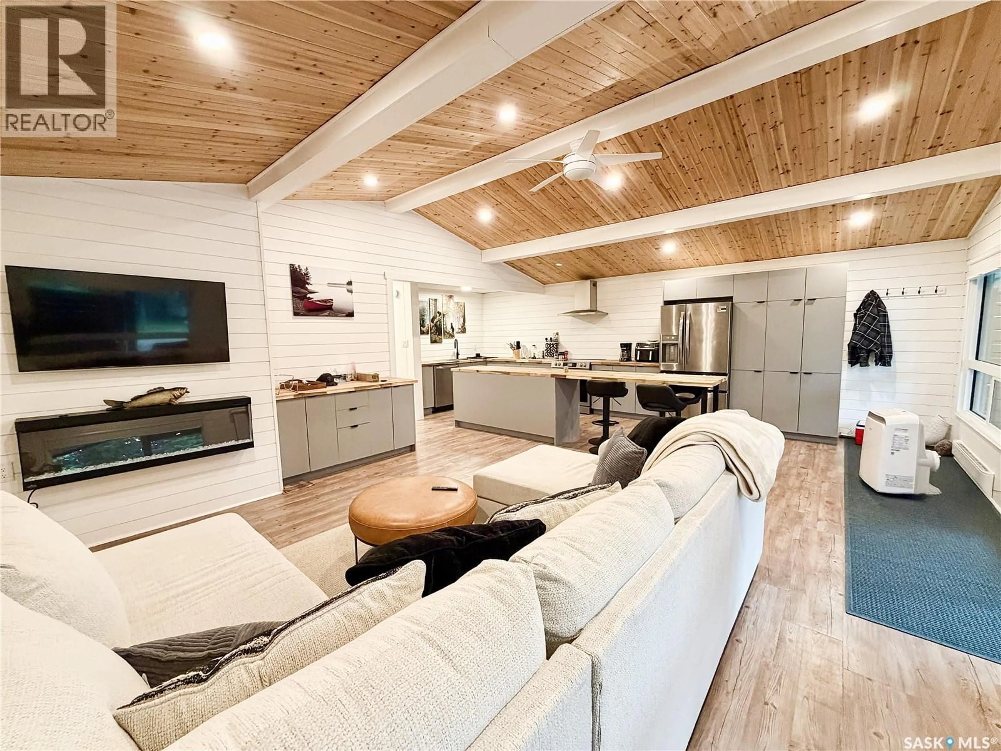
Welcome to your year-round escape at Greig Lake! Completely renovated and thoughtfully designed, this cozy four-season cabin offers the perfect blend of modern comfort and relaxed lake-life living at the lake! Step inside to a bright, open-concept interior featuring a stylish modern kitchen with upgraded stainless steel appliances, abundant cabinetry and a large island—perfect for gathering with family and friends. Large windows bring in plenty of natural light, complemented by custom blinds throughout. The cabin offers 2 bedrooms and 1 full bathroom, with one bedroom featuring a built-in queen bunk, making it ideal for hosting family. The bathroom is smartly designed with convenient laundry with the washer and dryer in one unit. There is also a great storage room helping keep everything organized. Outside you will enjoy the best of cabin living with green space, a covered deck, fire pit, wood storage, shed and loads of parking. Whether you’re enjoying morning coffee, entertaining around the fire or spending long summer evenings outdoors, there is room to make the most of every season. Adding to the appeal is dock space located just a short walk down the road, giving you easy access to the lake and all the recreation Greig Lake has to offer. A beautifully updated, move-in-ready cabin offering four-season enjoyment, modern amenities and the relaxed lifestyle you’ve been looking for. Pack your bags and start making lake memories! (id:39198)
Property Details
Interior
Features
Main level Floor
Kitchen/Dining room
23.11 x 8.6Living room
18.5 x 12.11Laundry room
4.1 x 8.2Bedroom
10.6 x 11Property History
 20
20
