211 VALLEY STREET, Strasbourg, Saskatchewan S0G4V0
Contact us about this property
Highlights
Estimated valueThis is the price Wahi expects this property to sell for.
The calculation is powered by our Instant Home Value Estimate, which uses current market and property price trends to estimate your home’s value with a 90% accuracy rate.Not available
Price/Sqft$193/sqft
Monthly cost
Open Calculator
Description
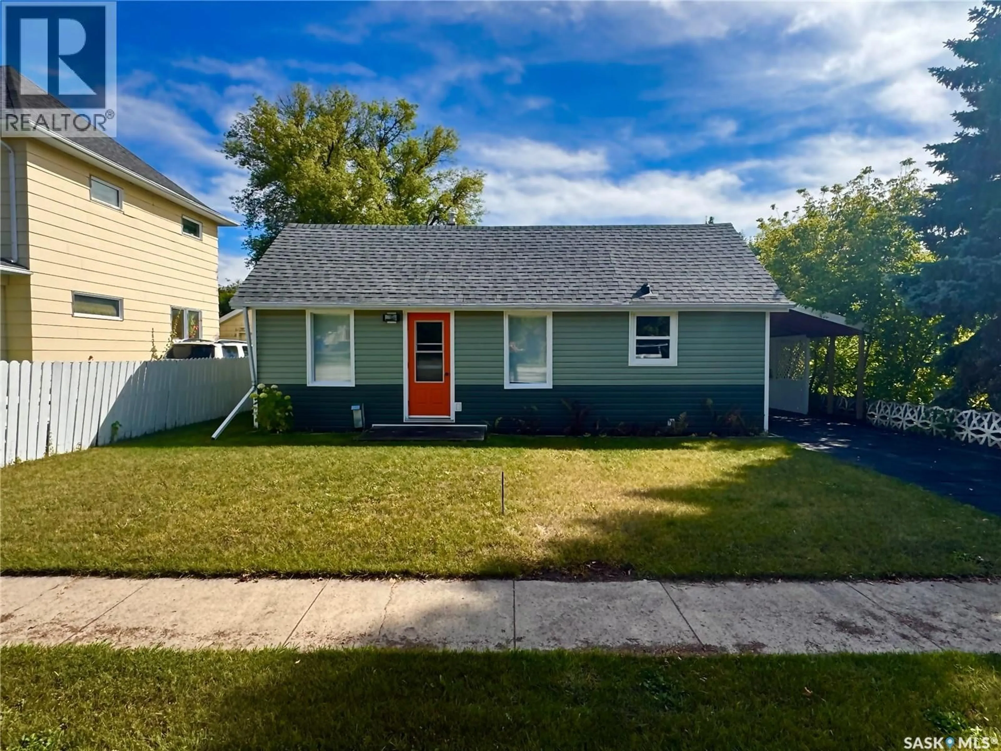
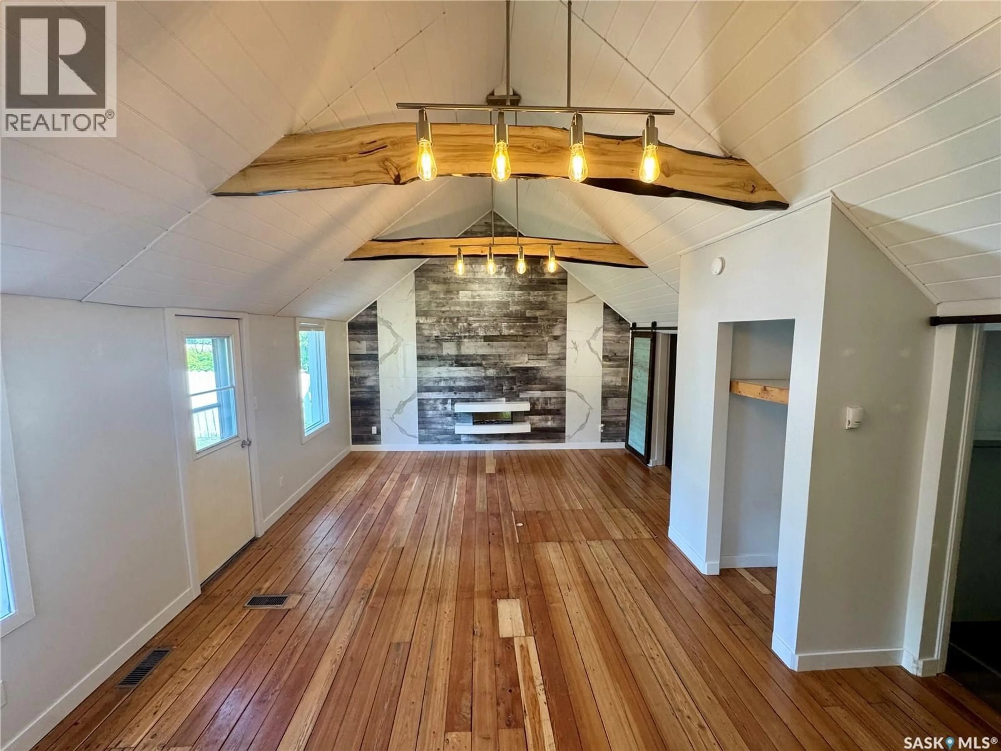
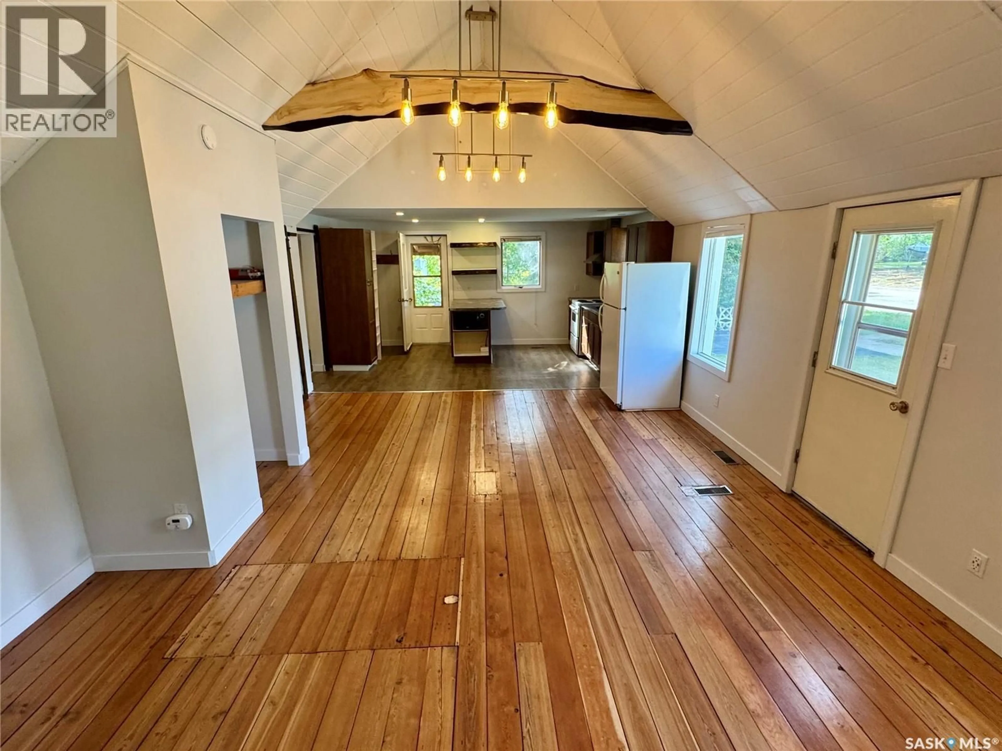
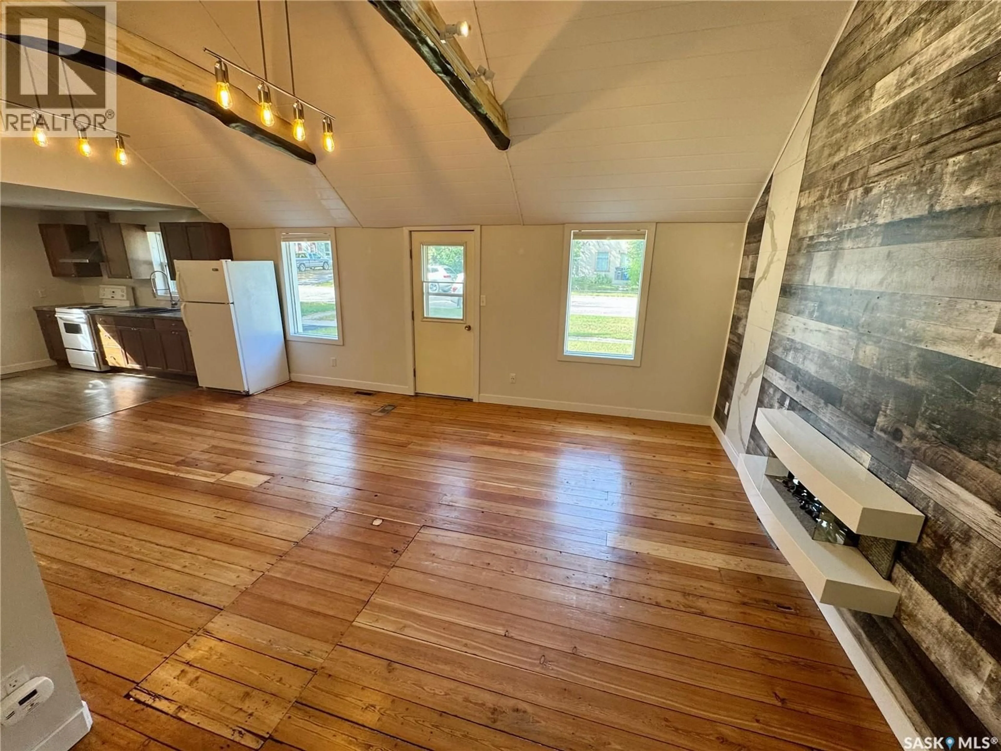
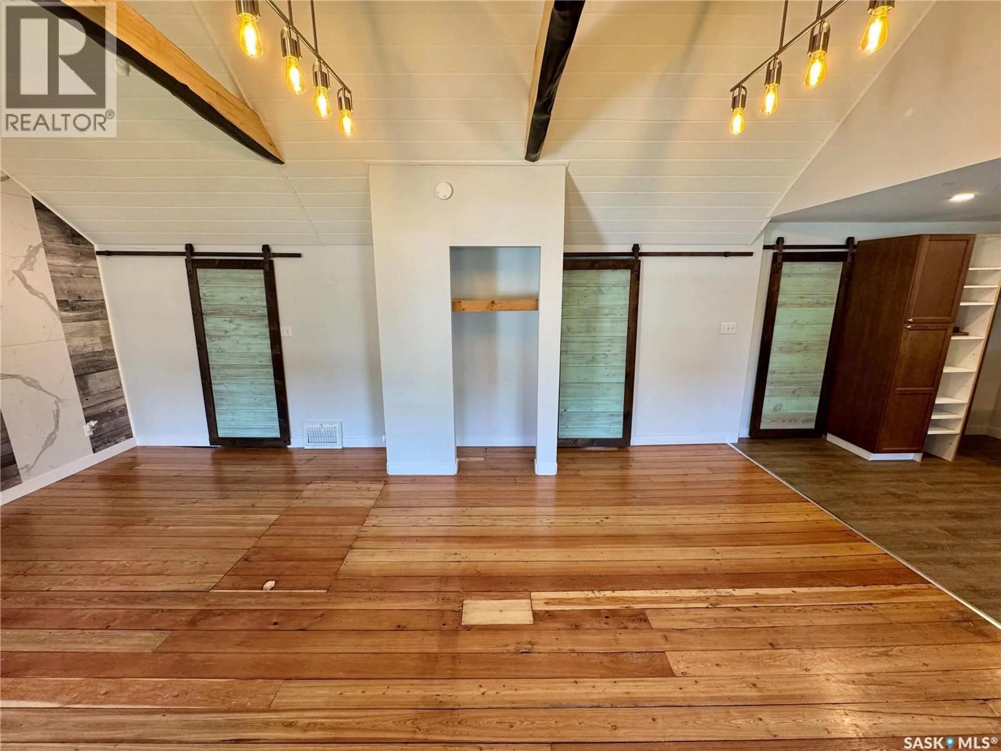
Welcome to Strasbourg, Saskatchewan, a welcoming prairie community approximately 50 minutes north of Regina and just minutes from beautiful Last Mountain Lake. Strasbourg offers the charm of small town living with excellent amenities including a K to 12 school, grocery store, pharmacy, restaurants, recreation facilities and more. This move in ready bungalow is simple, stylish and incredibly appealing. Step inside to a bright, wide open floor plan highlighted by exposed beams that add warmth and character to the space. The open kitchen flows seamlessly into the dining and living areas, making it easy to cook while visiting with family and friends. The home features 2 comfortable bedrooms along with a convenient 3 piece bathroom with laundry, keeping everything you need on one level. One of the biggest bonuses is the impressive 26.5 x 33 insulated and heated double detached garage. Whether you need space for vehicles, a workshop, hobbies or extra storage, this garage is a fantastic addition and a feature that is hard to find. Affordable, move in ready and easy to maintain, this charming Strasbourg bungalow offers comfortable small town living with a great layout and an exceptional garage. A wonderful option for first time buyers, retirees or anyone looking to enjoy a simpler pace of life on the Saskatchewan prairies. (id:39198)
Property Details
Interior
Features
Main level Floor
Living room
21.0' x 15.3'Kitchen/Dining room
Bedroom
9.12' x 8.75'Bedroom
9.33' x 11.8Property History
 19
19
