215 MARGARET STREET, Bulyea, Saskatchewan S0G0L0
Contact us about this property
Highlights
Estimated valueThis is the price Wahi expects this property to sell for.
The calculation is powered by our Instant Home Value Estimate, which uses current market and property price trends to estimate your home’s value with a 90% accuracy rate.Not available
Price/Sqft$207/sqft
Monthly cost
Open Calculator
Description
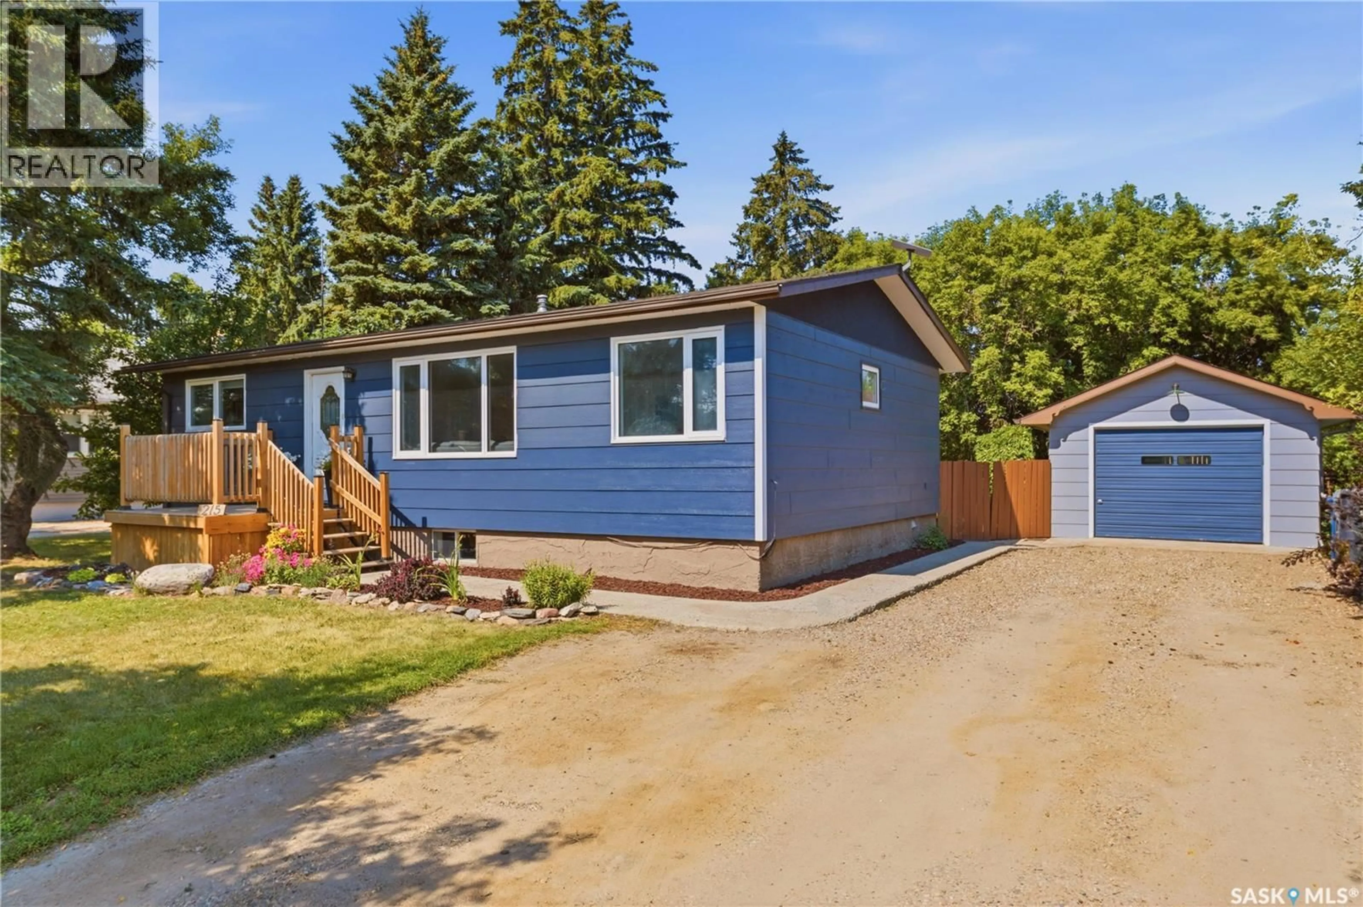
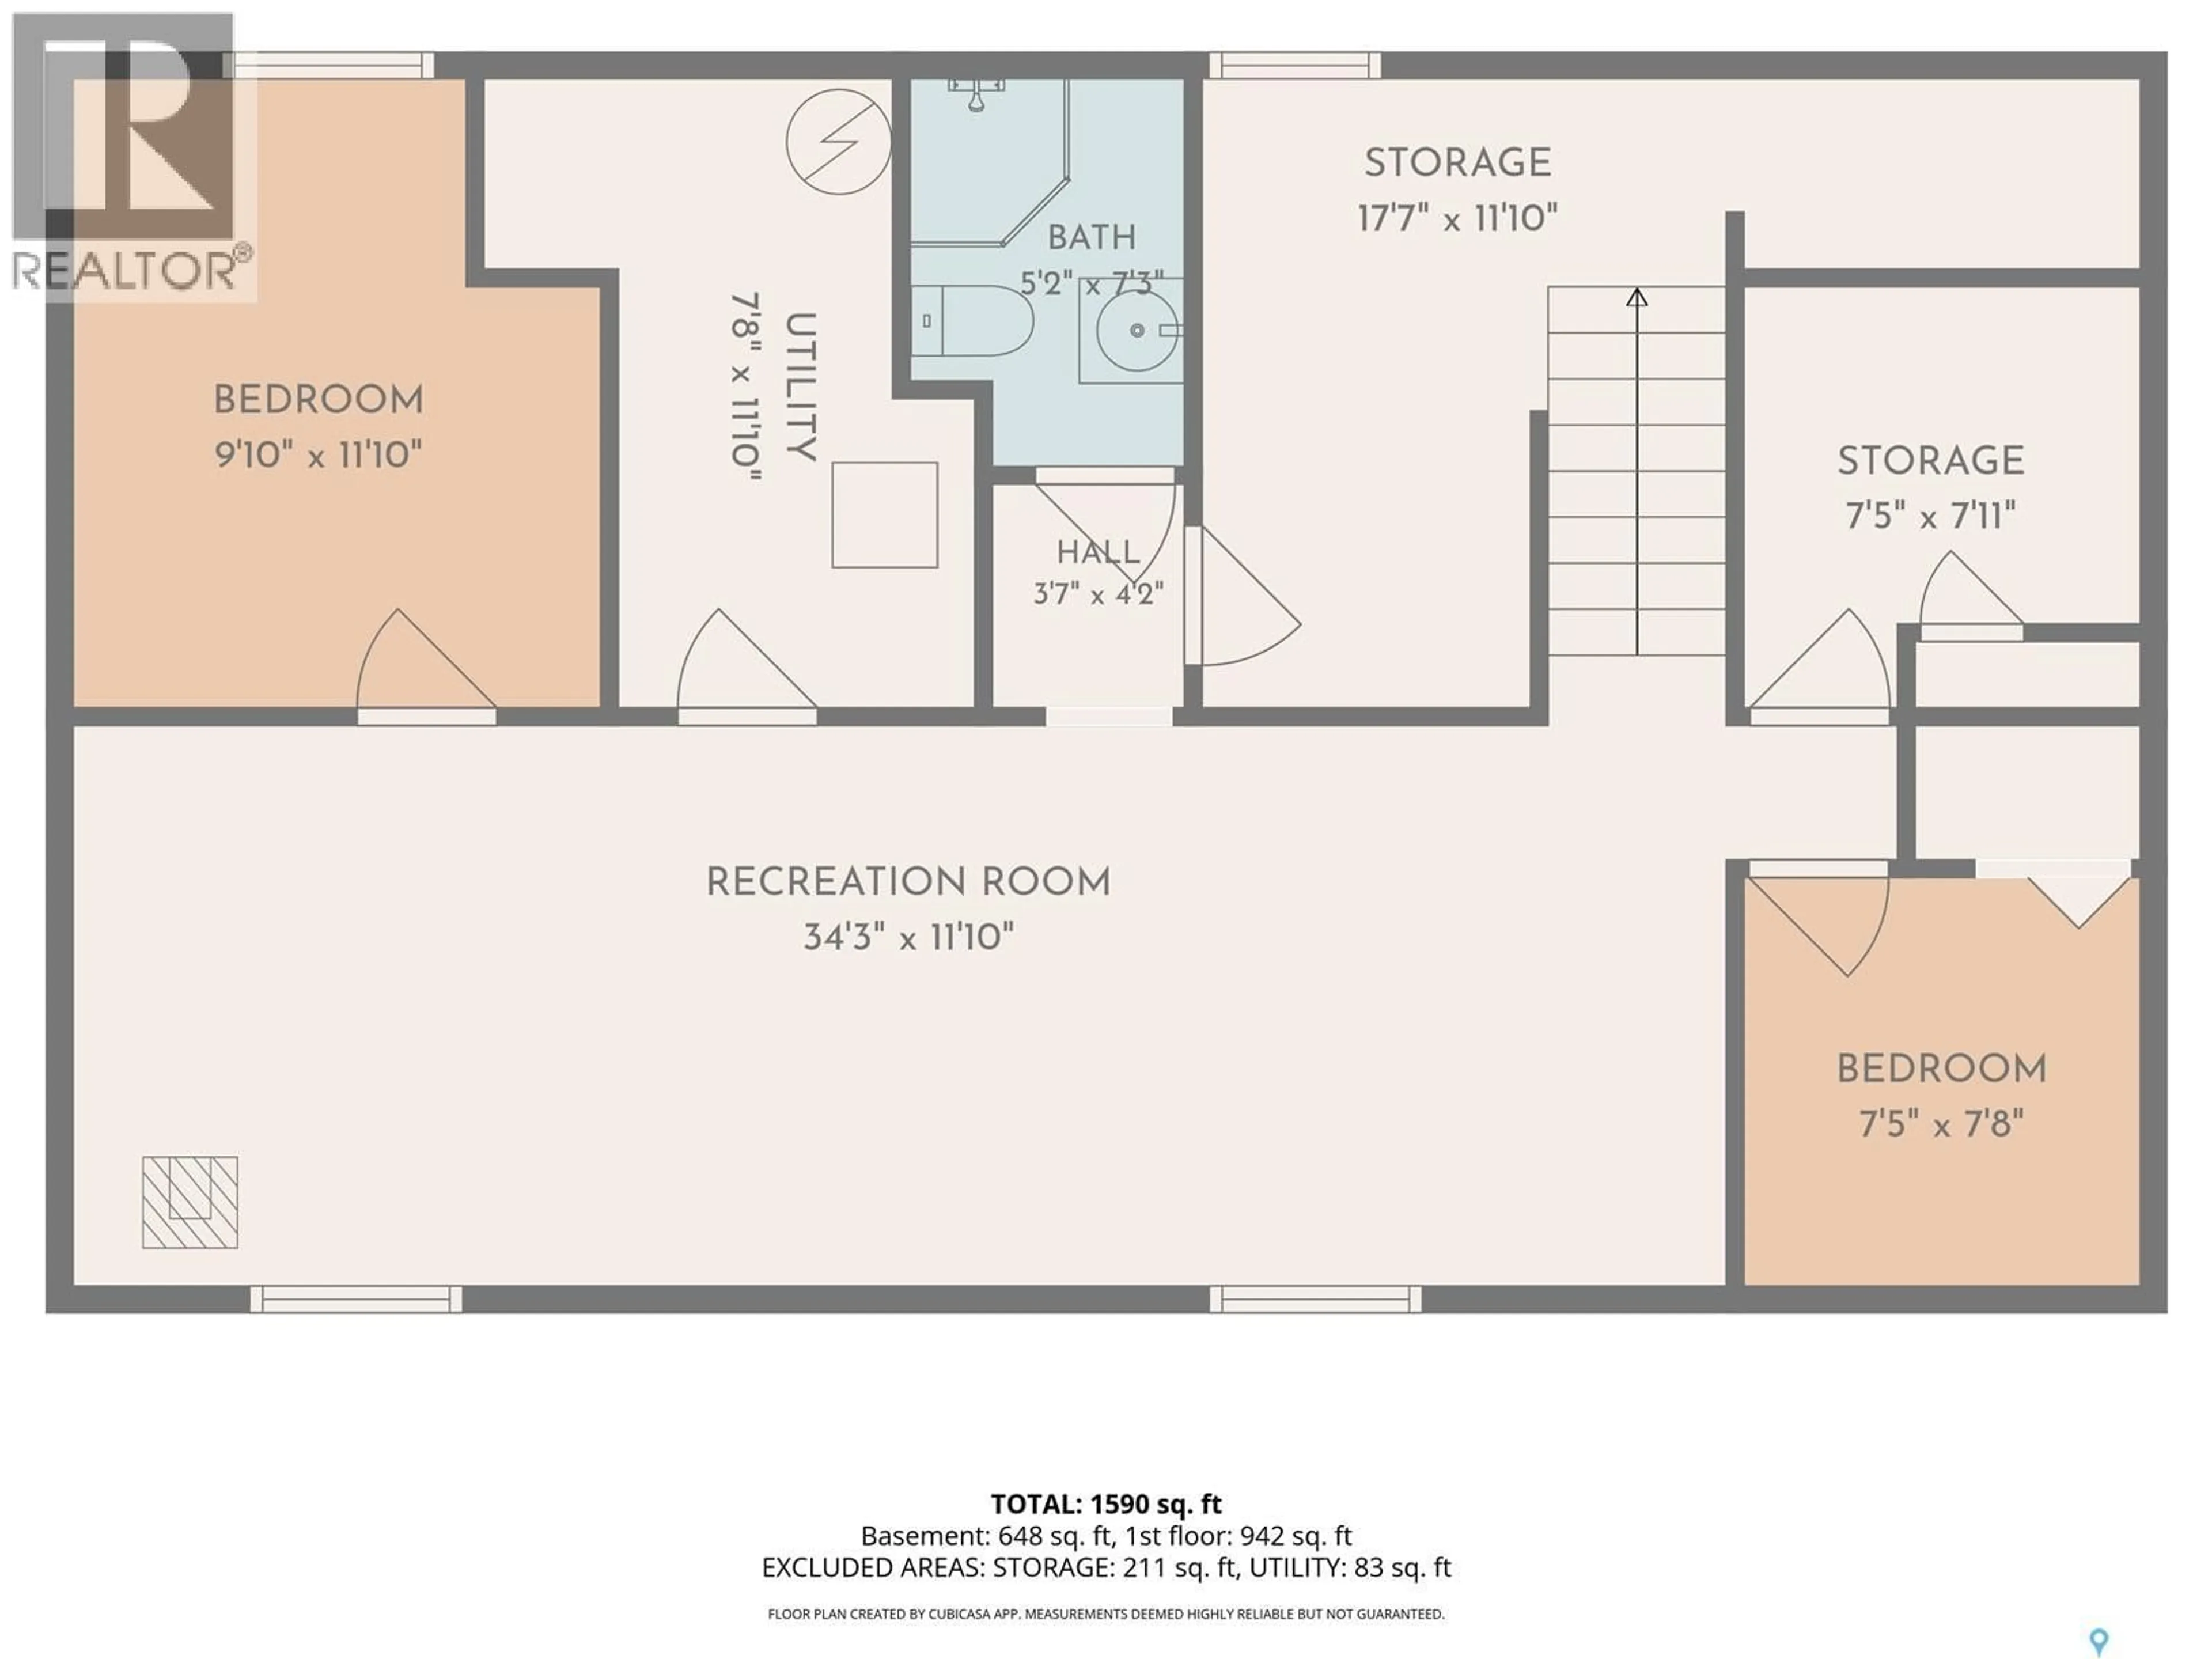
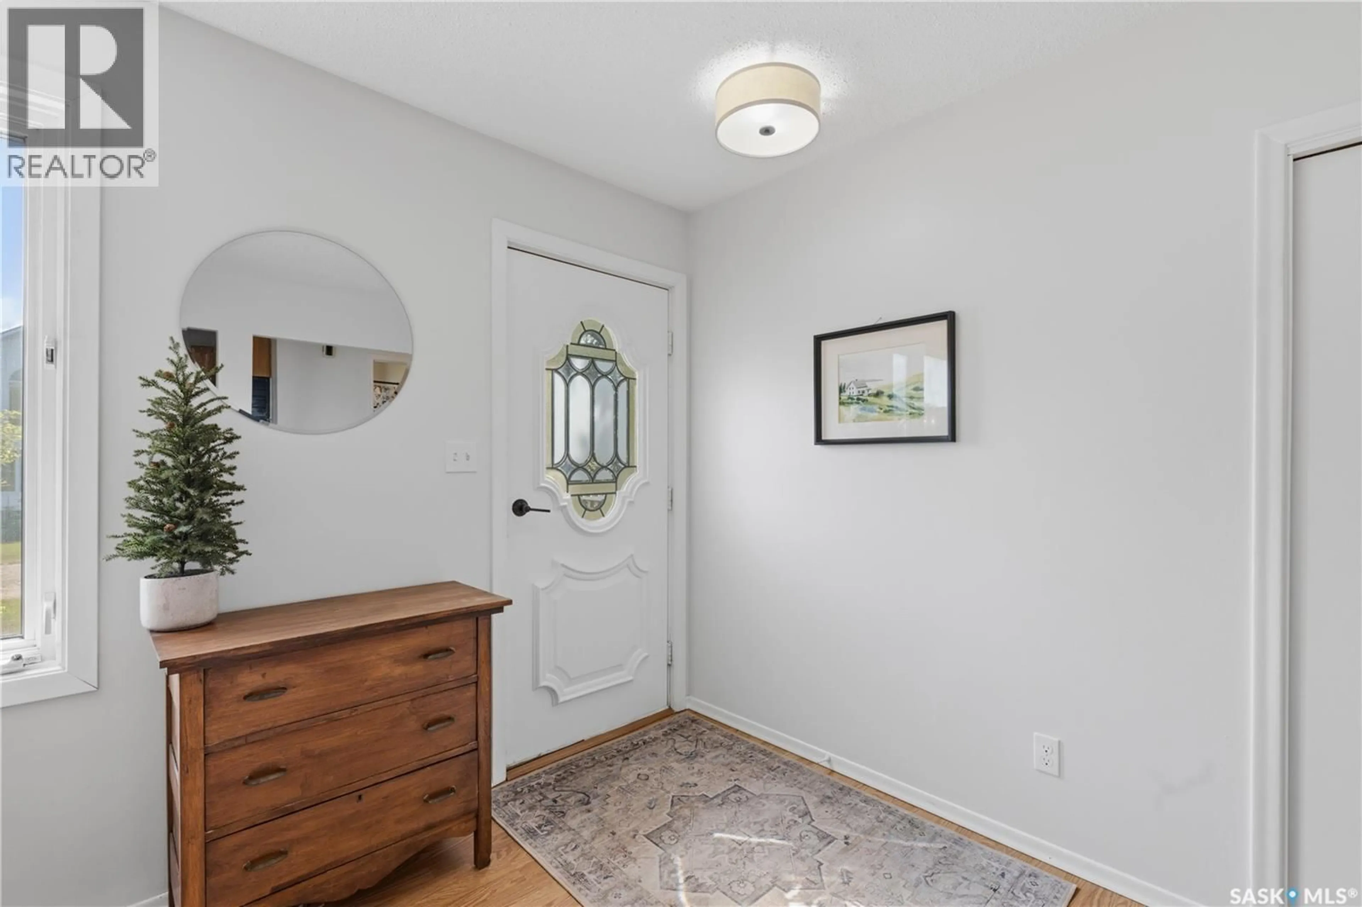
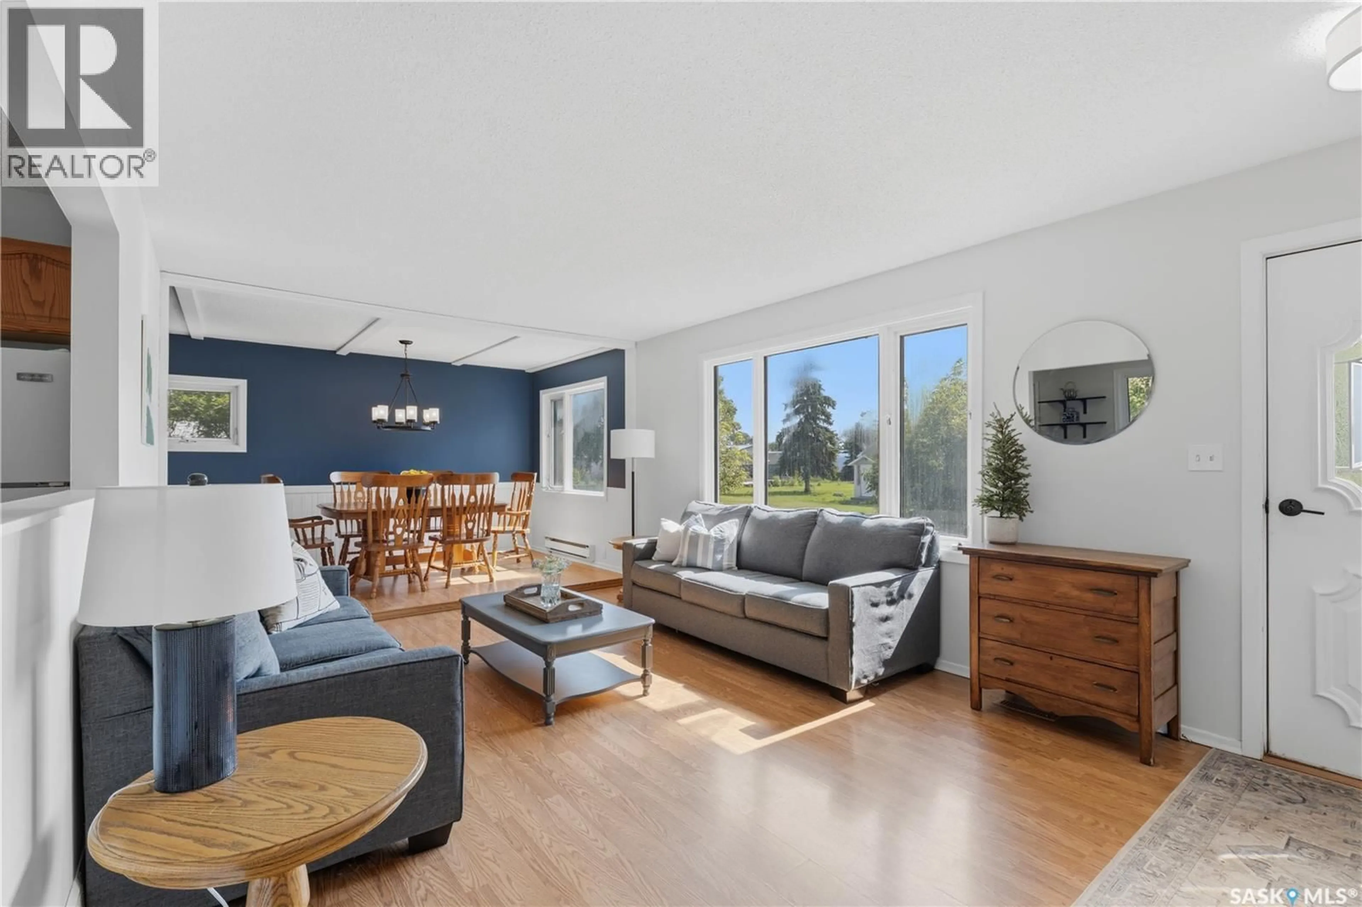
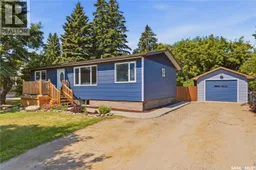
Welcome to 215 Margaret Street, located in the town of Bulyea, only 40 minutes from Regina on pavement. This light and bright 960 sq ft home has been nicely updated and cared for, offering a total of three bedrooms, two bathrooms and plenty of comfortable living space across two fully finished levels. You enter the home to a spacious living room filled with natural light. The main level features 2 bedrooms, a four-piece bathroom, and laundry with additional storage conveniently located just off the kitchen. The fully finished basement includes a spacious recreation room, one more bedroom, a three-piece bathroom and plenty of additional storage. Central air keeps the home comfortable throughout the summer, and enjoy the gas fireplace in the basement recreation room in the winter. Situated on a large lot, the property features a fenced backyard that’s perfect for children or pets, along with a garden area, an extra-large storage shed and a back deck with built-in seating. A single detached garage completes the property. Bulyea is a vibrant small-town community. Younger families will appreciate having an elementary school right in town, along with convenient local amenities including a Co-op Agro Centre, tire shop, post office, RM office, community centre and local restaurant/bar. This well-maintained home is ready for its next owners. Call your realtor today for more information or to arrange a private viewing! (id:39198)
Property Details
Interior
Features
Main level Floor
Living room
11' 7" x 17' 11"Dining room
7' 2" x 13' 3"Kitchen
10' 7" x 11' 3"Primary Bedroom
9' 11" x 11' 8"Property History
 56
56
