560 LAST MOUNTAIN ROAD, Mckillop Rm No. 220, Saskatchewan S0G4L0
Contact us about this property
Highlights
Estimated valueThis is the price Wahi expects this property to sell for.
The calculation is powered by our Instant Home Value Estimate, which uses current market and property price trends to estimate your home’s value with a 90% accuracy rate.Not available
Price/Sqft$242/sqft
Monthly cost
Open Calculator
Description
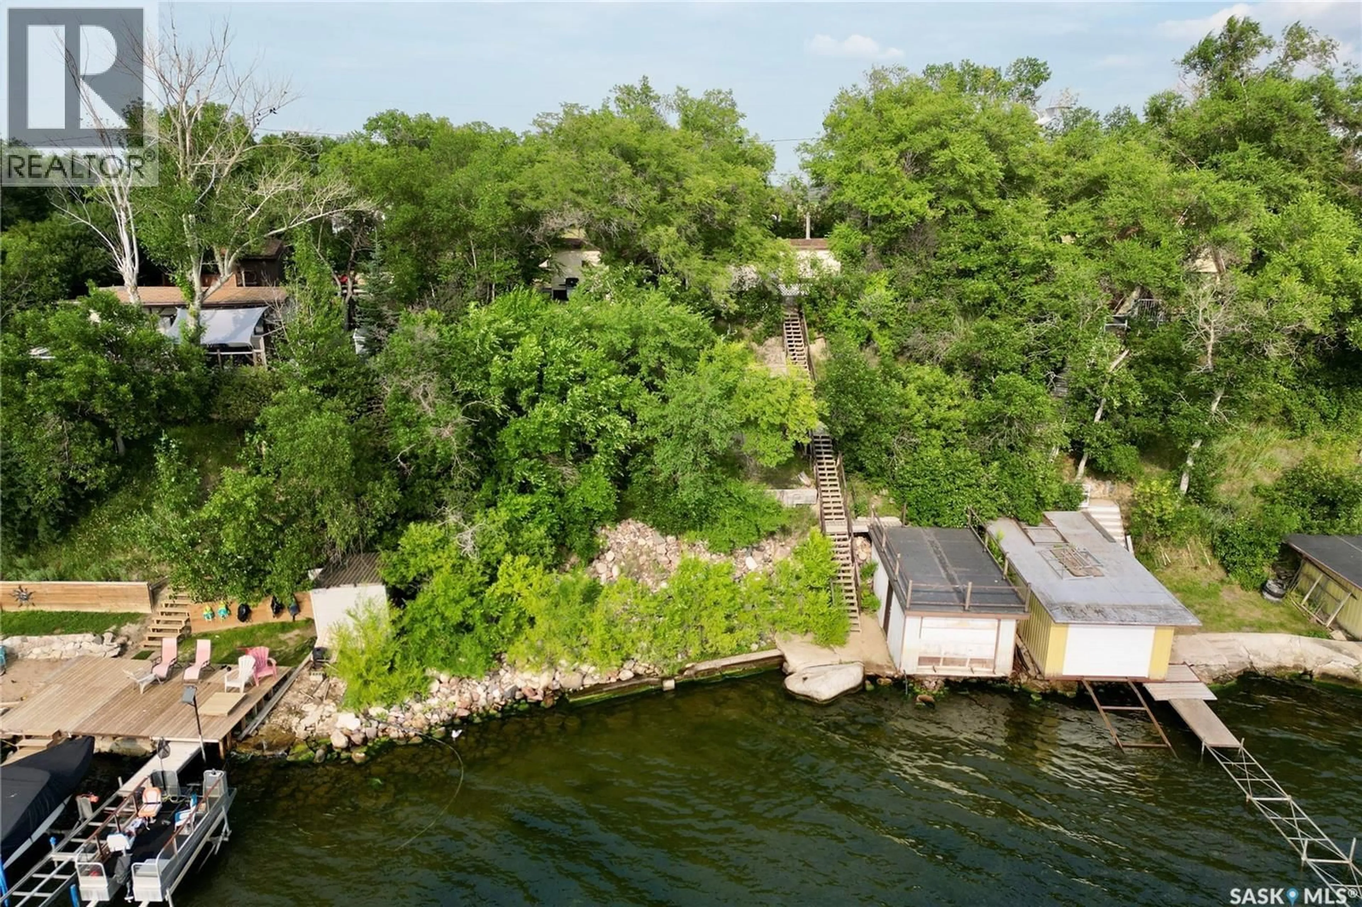
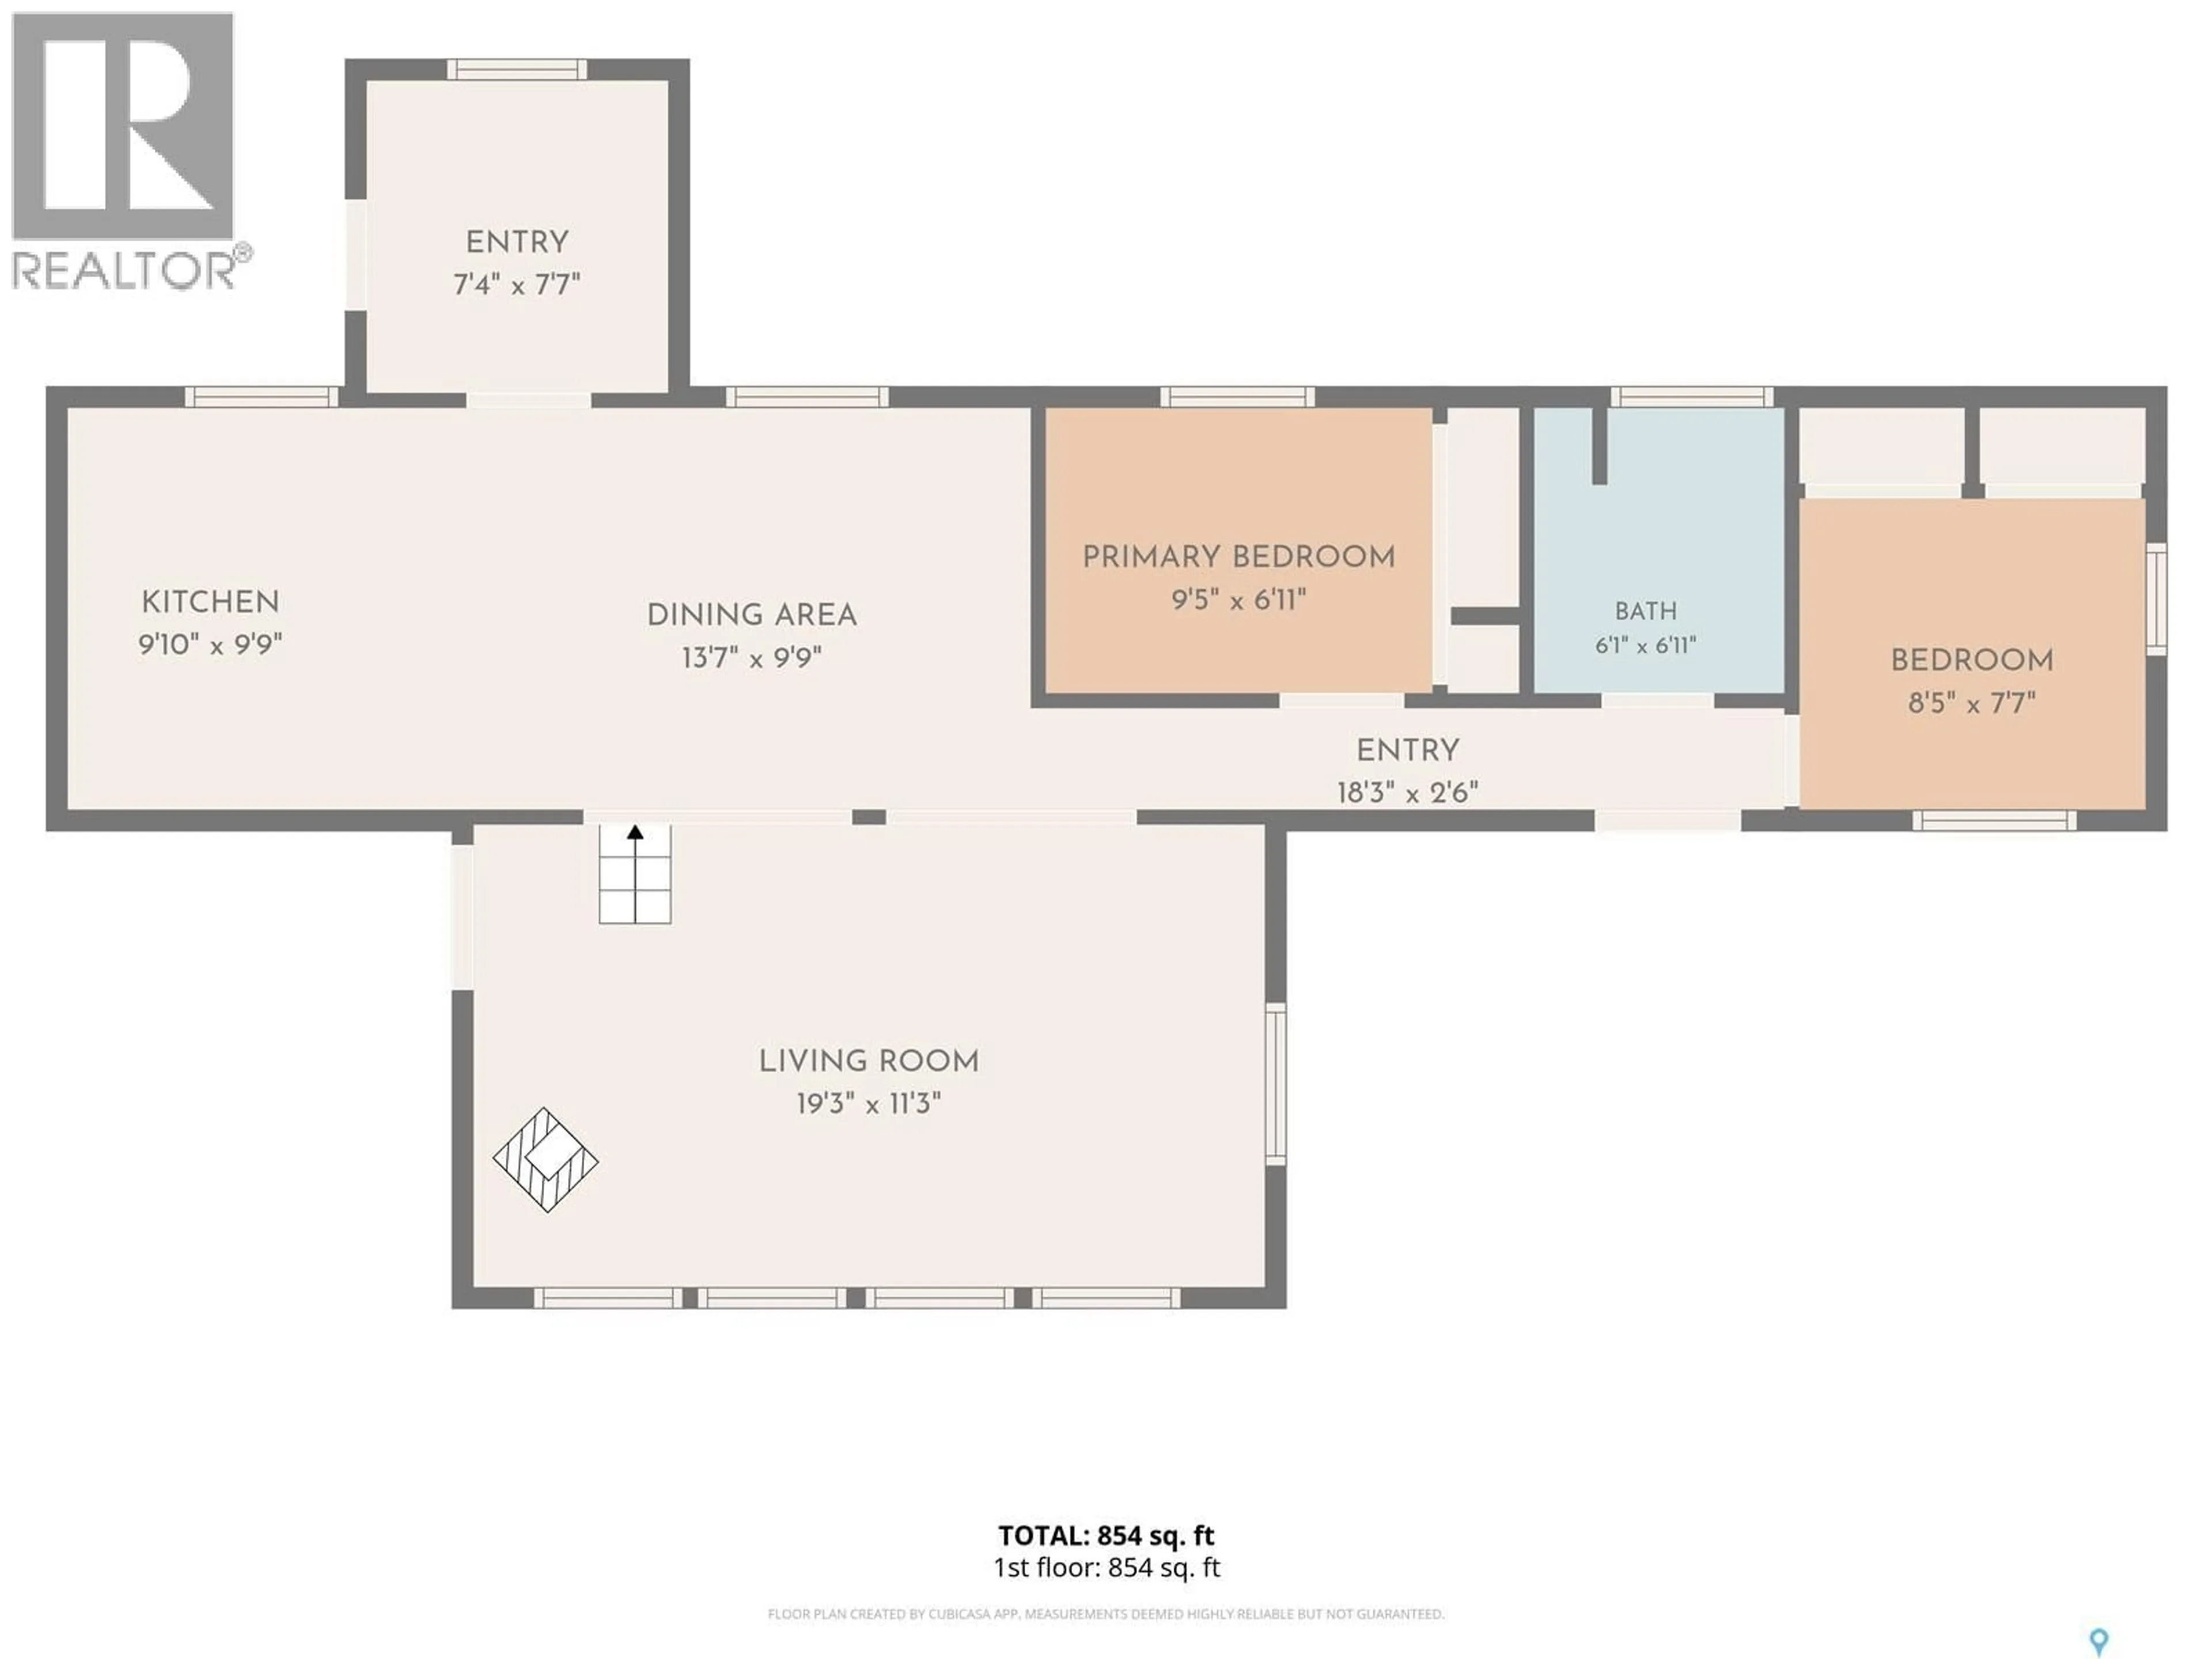
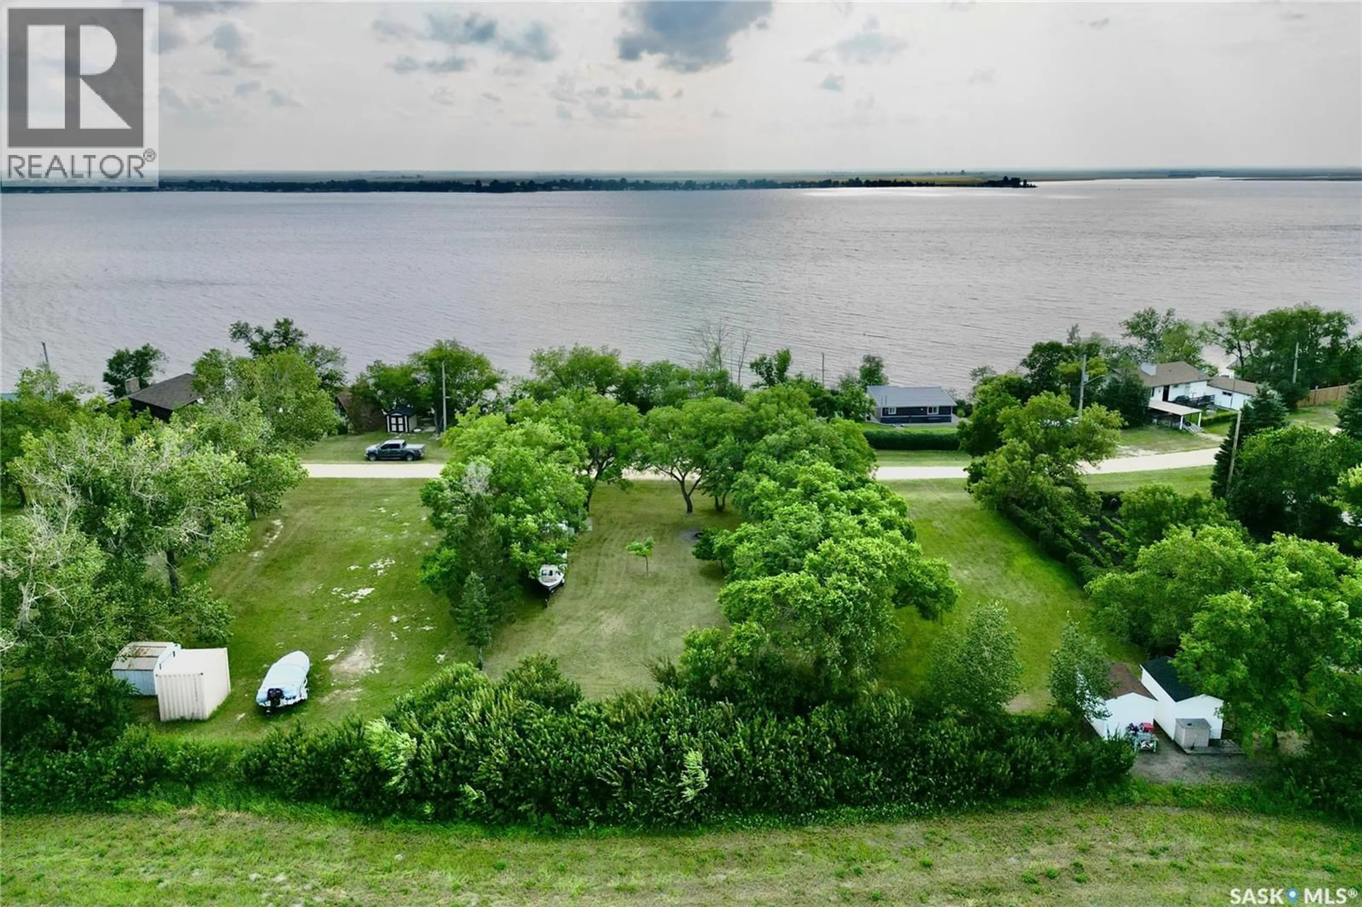
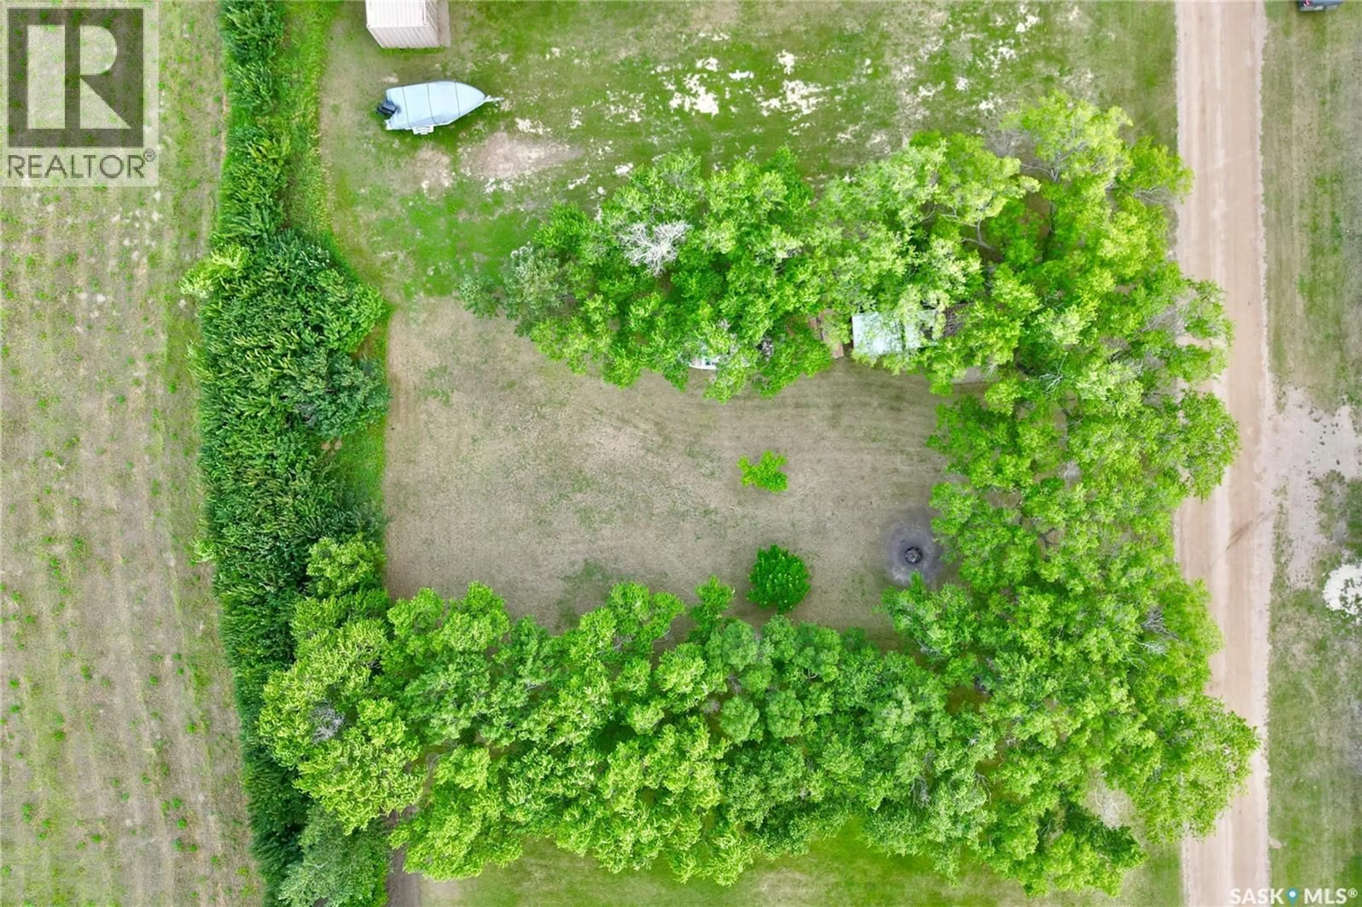
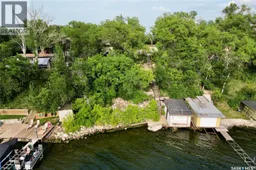
Lakefront Opportunity at Spring Bay on Last Mountain Lake! Bring your vision to this waterfront property located in the quiet community of Spring Bay on Last Mountain Lake. This two-bedroom, one-bathroom cabin is full of potential and offers the perfect opportunity for those looking to renovate, invest, or create their dream lakeside retreat. Set on a beautiful lakefront lot, you’ll enjoy stunning water views, direct access to the lake, and all the recreation that comes with lake living. A standout feature is the boathouse, providing convenient storage for your boat, water toys, and fishing gear while adding to the property’s unique appeal. While the cabin requires some updating and TLC, the location is second to none. Whether you’re searching for a seasonal getaway, a family cottage, or a rewarding renovation project, this is your chance to own a piece of Saskatchewan waterfront. And don't miss the 75' x 12' back lot directly behind the property, included in the purchase! This is a great opportunity to expand your yard space, with a flat lot ideal for lawn bowling or playing catch, a fire pit for large gatherings, and 3 additional sheds to maximize your storage. Being separately titled, this property would be an ideal property to build a guest house or a future residence with a massive garage. Don’t miss this opportunity to transform this hidden gem into the lakefront escape you’ve always imagined! Contact your REALTOR® today for more details! (id:39198)
Property Details
Interior
Features
Main level Floor
Living room
19'1'' x 11''Dining room
9'8'' x 14'5''Kitchen
9'5'' x 9'8''Mud room
7'7'' x 7'4''Property History
 34
34
