52 LAST MOUNTAIN ROAD, Last Mountain Lake, Saskatchewan S0G4L0
Contact us about this property
Highlights
Estimated valueThis is the price Wahi expects this property to sell for.
The calculation is powered by our Instant Home Value Estimate, which uses current market and property price trends to estimate your home’s value with a 90% accuracy rate.Not available
Price/Sqft$252/sqft
Monthly cost
Open Calculator
Description
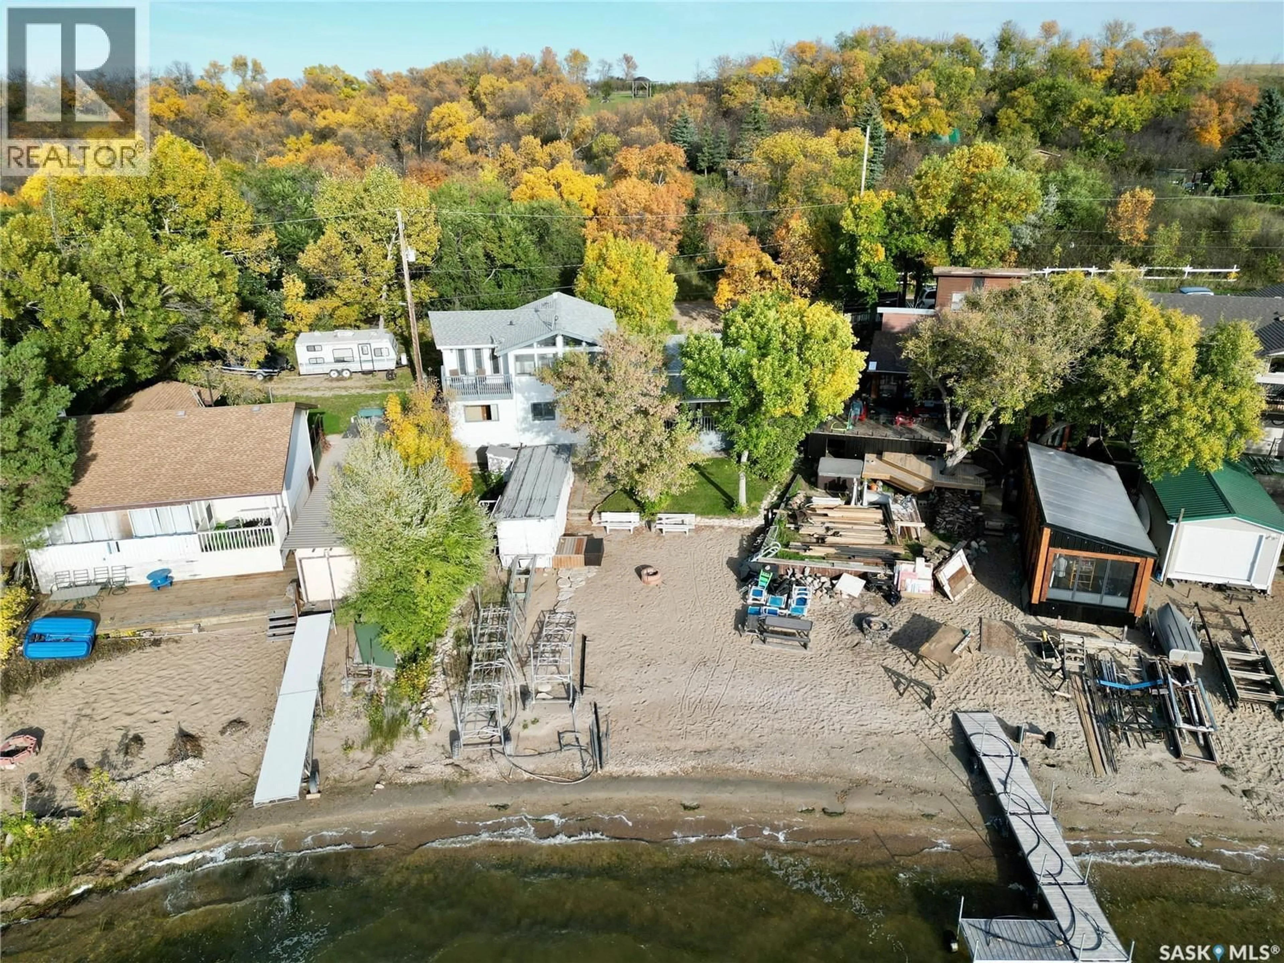
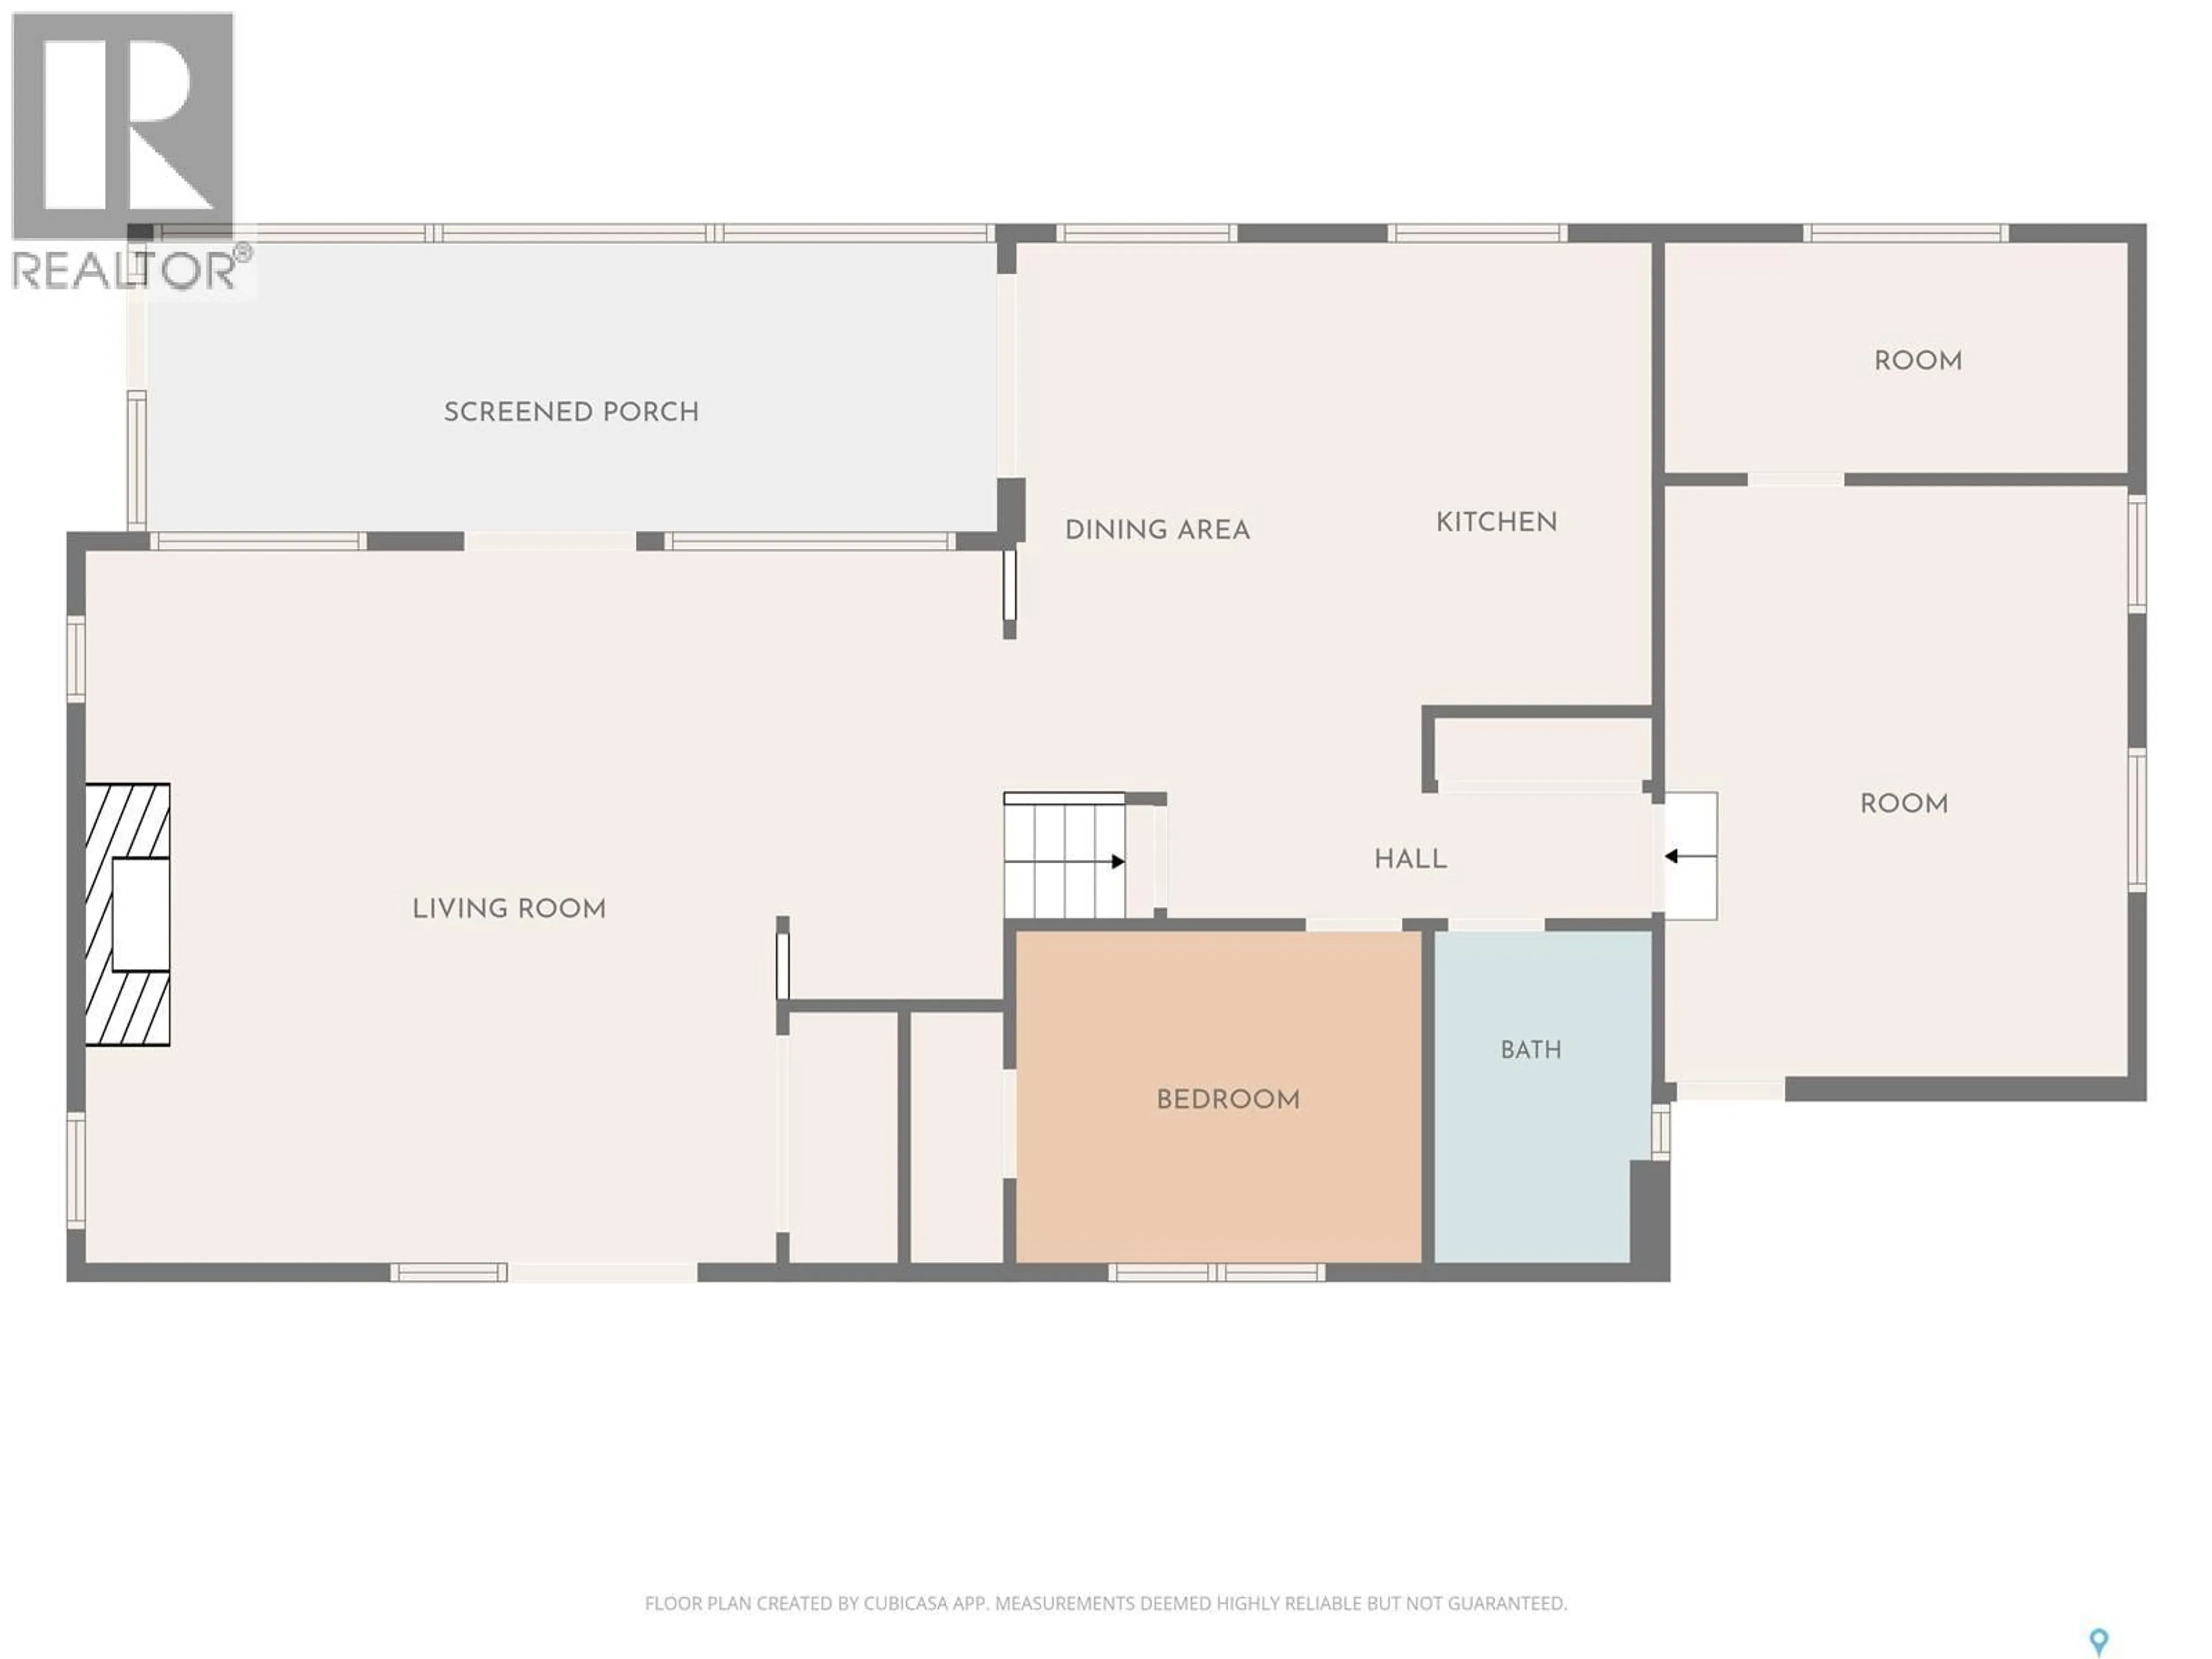
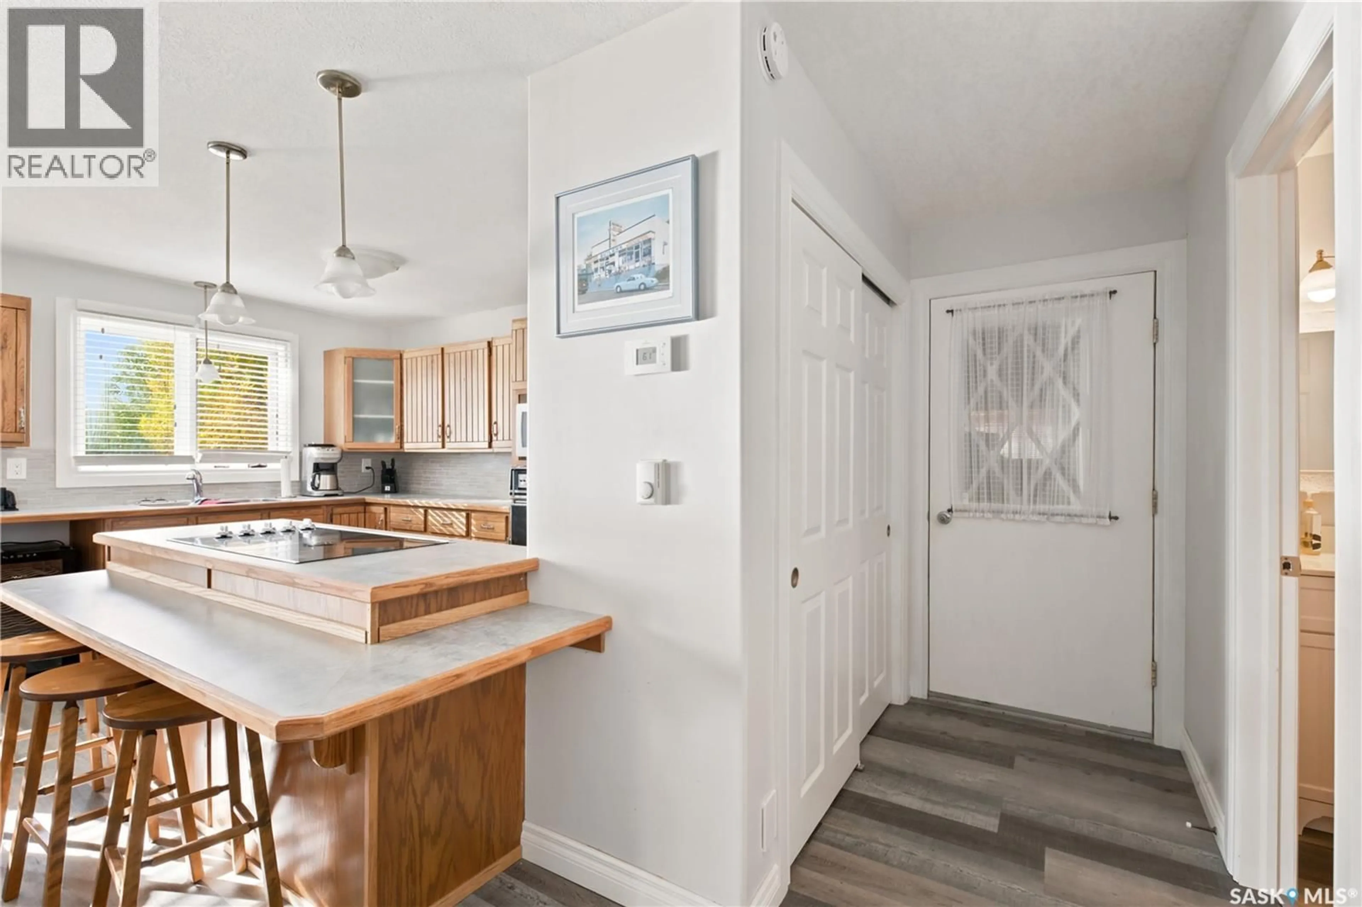
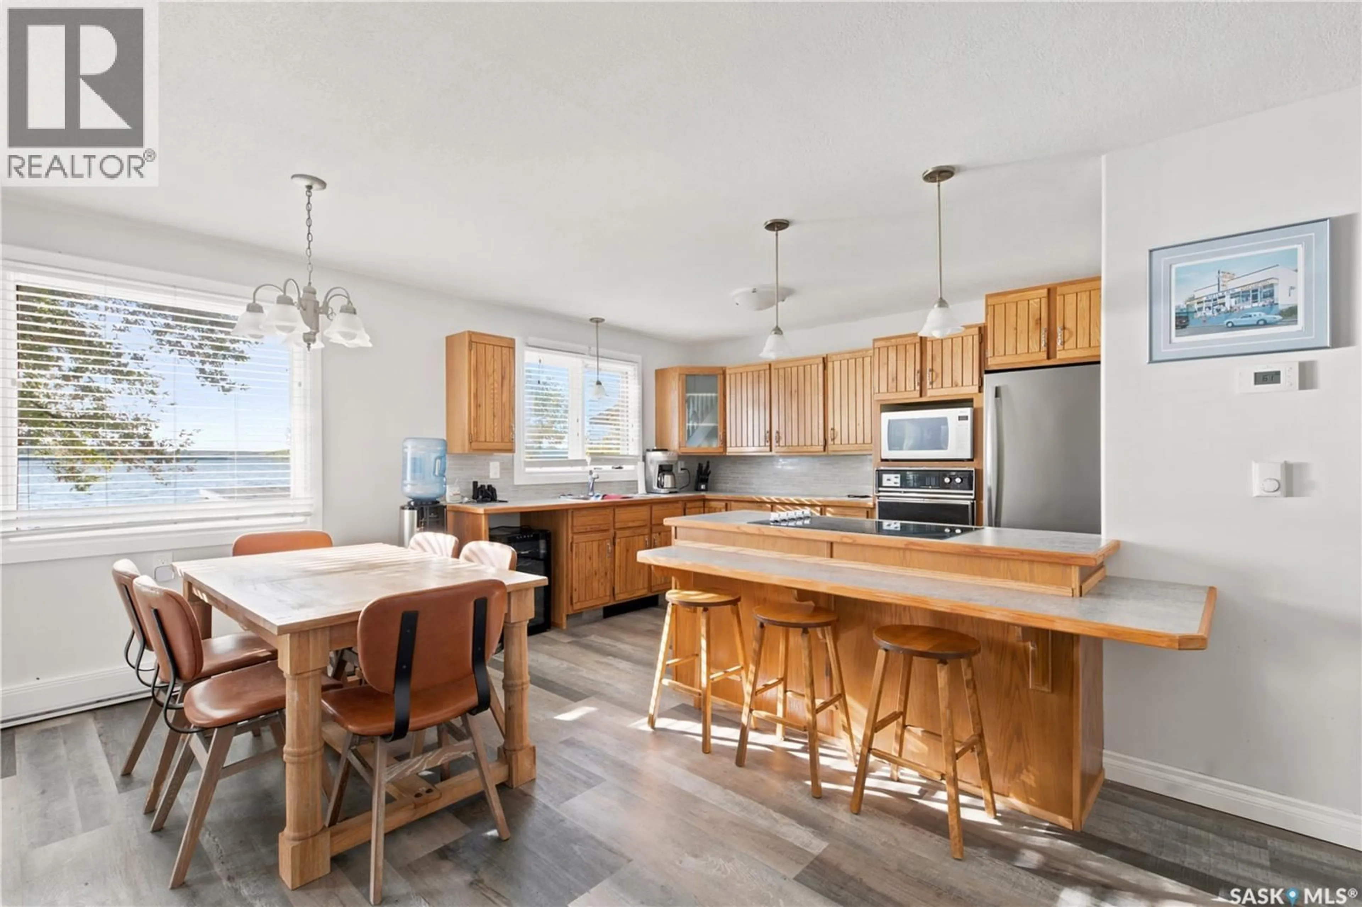
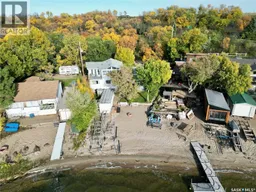
Discover an exceptional waterfront property at 52 Last Mountain Road in Clearview Resort! With one of the nicest stretches of sandy beach you’ll find on Last Mountain Lake and a gentle slope to the shoreline, this property offers a wonderful place to enjoy lake life. Watch the kids play on the beach right from your kitchen window, and spend your days enjoying the sand, water, and beautiful surroundings. Bright and spacious, this 3-bedroom, 2-bathroom home is filled with natural light and is heated for year-round enjoyment. The main floor features a porch, kitchen, dining room, and an inviting living room with a wood-burning fireplace for cozy evenings. A bedroom, nook, 4-piece bathroom, and storage complete this level. Upstairs, the primary bedroom, an additional bedroom, a family room, a 2-piece bathroom, and a storage room provide plenty of space for family and guests. Additional features include a cistern with a capacity of more than 900 gallons, convenient cam-lock connections for water delivery and septic servicing, and a pump in the boathouse that supplies the rear yard’s underground sprinklers. The standout feature is the waterfront itself! A beautiful sandy beach, an easy approach to the shore, and a setting where lake days become lasting family memories. Contact us today to arrange your viewing! (id:39198)
Property Details
Interior
Features
Main level Floor
Enclosed porch
24'1 x 7'10Dining room
10'2 x 7'2Kitchen
9'6 x 12'6Bedroom
9'2 x 11'1Property History
 55
55
