301 PERCH CRESCENT, Mckillop Rm No. 220, Saskatchewan S0G4L0
Contact us about this property
Highlights
Estimated valueThis is the price Wahi expects this property to sell for.
The calculation is powered by our Instant Home Value Estimate, which uses current market and property price trends to estimate your home’s value with a 90% accuracy rate.Not available
Price/Sqft$222/sqft
Monthly cost
Open Calculator
Description
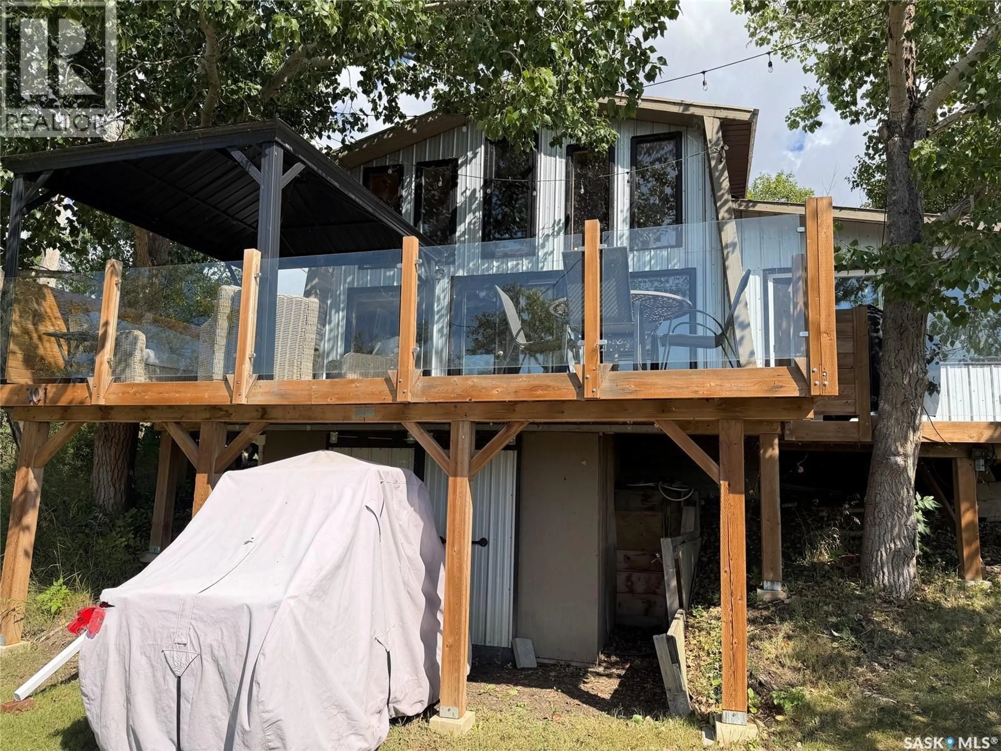
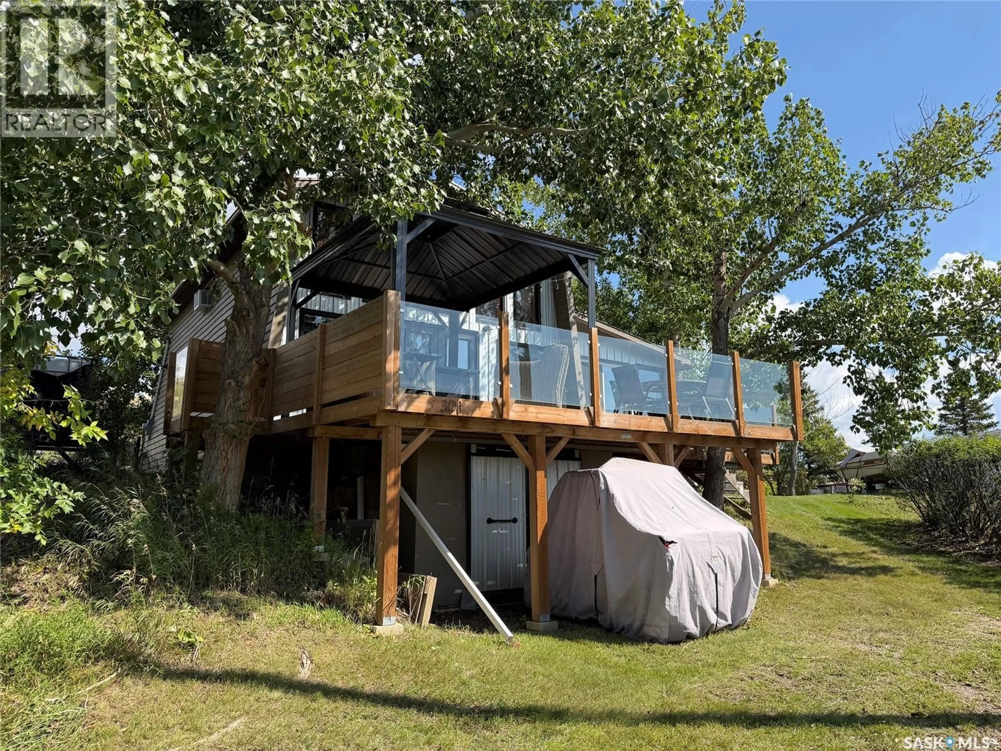
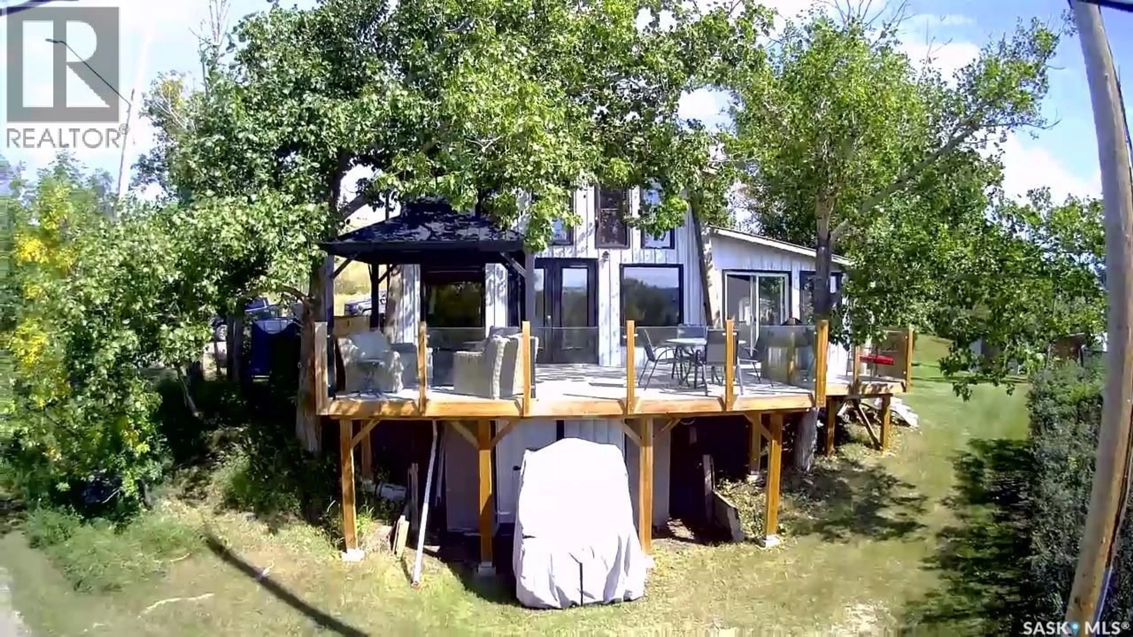
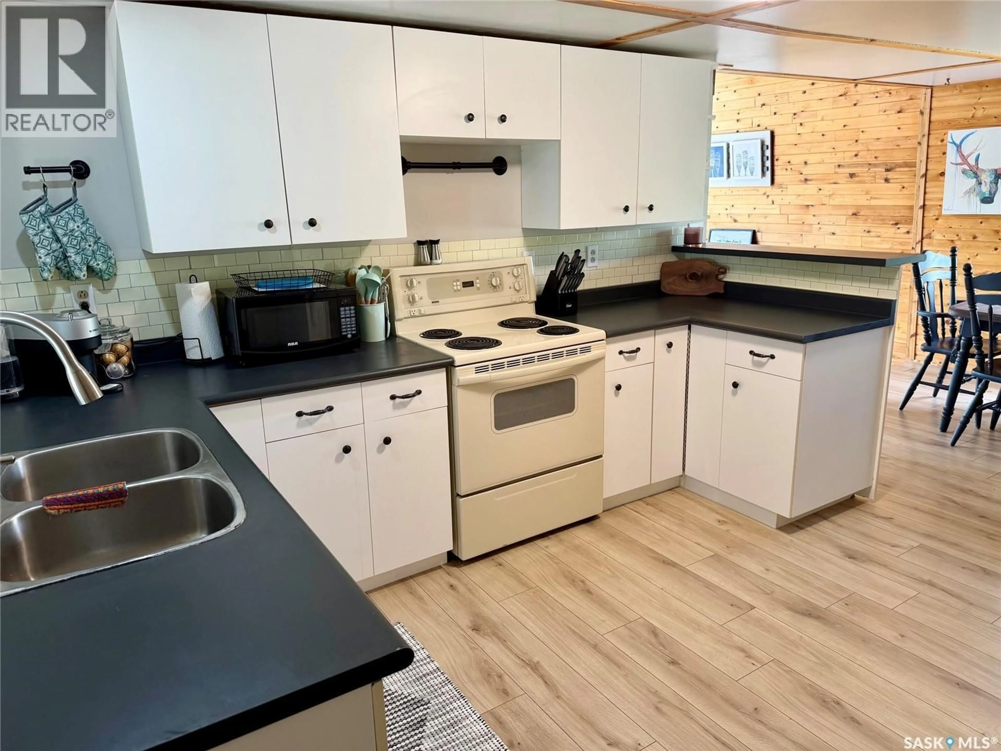
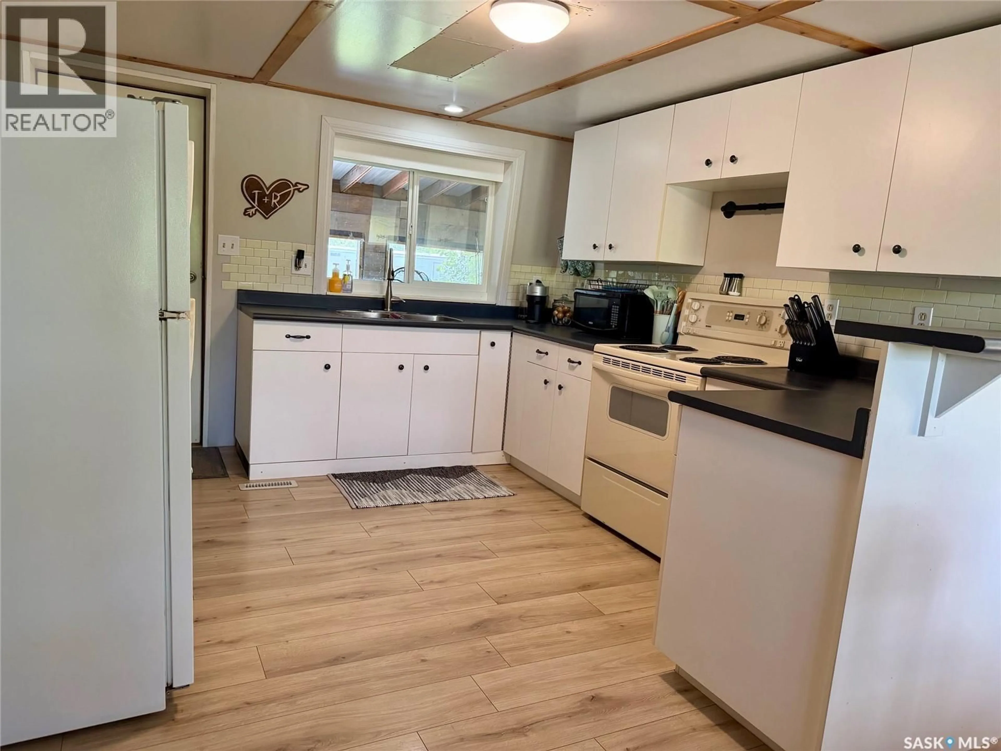
Look no more! If you have been looking for a cabin on Last Mountain lake you may have found it!! This cabin is move in condition and ready for many years of enjoying the lake life! Many upgrades have been done over the last couple years and need to be seen to appreciate. The Modified A-frame cabin features 2 bedrooms upstairs, and flex area for 3rd bed if needed, the main floor features 4pc bath, spacious dining room/kitchen area with sit up island, large living room with fantastic views of Last Mountain Lake. Also located on the main floor is a large sunroom with 2pc bath perfect for entertaining in those summer evenings away from the mosquitos. The Large front deck has 180 degree view of Last Mountain lake and is a perfect spot to take in some of that summer sun. The Back yard is very large, fenced and has a bunk house retreat to escape for some privacy from the main house. (id:39198)
Property Details
Interior
Features
Main level Floor
Living room
13'8 x 20'Dining room
8' x 11'Kitchen
10'11 x 11'94pc Bathroom
Property History
 34
34
