NORTH DAVIDSON ACREAGE, Mccraney Rm No. 282, Saskatchewan S0G1A0
Contact us about this property
Highlights
Estimated valueThis is the price Wahi expects this property to sell for.
The calculation is powered by our Instant Home Value Estimate, which uses current market and property price trends to estimate your home’s value with a 90% accuracy rate.Not available
Price/Sqft$395/sqft
Monthly cost
Open Calculator
Description
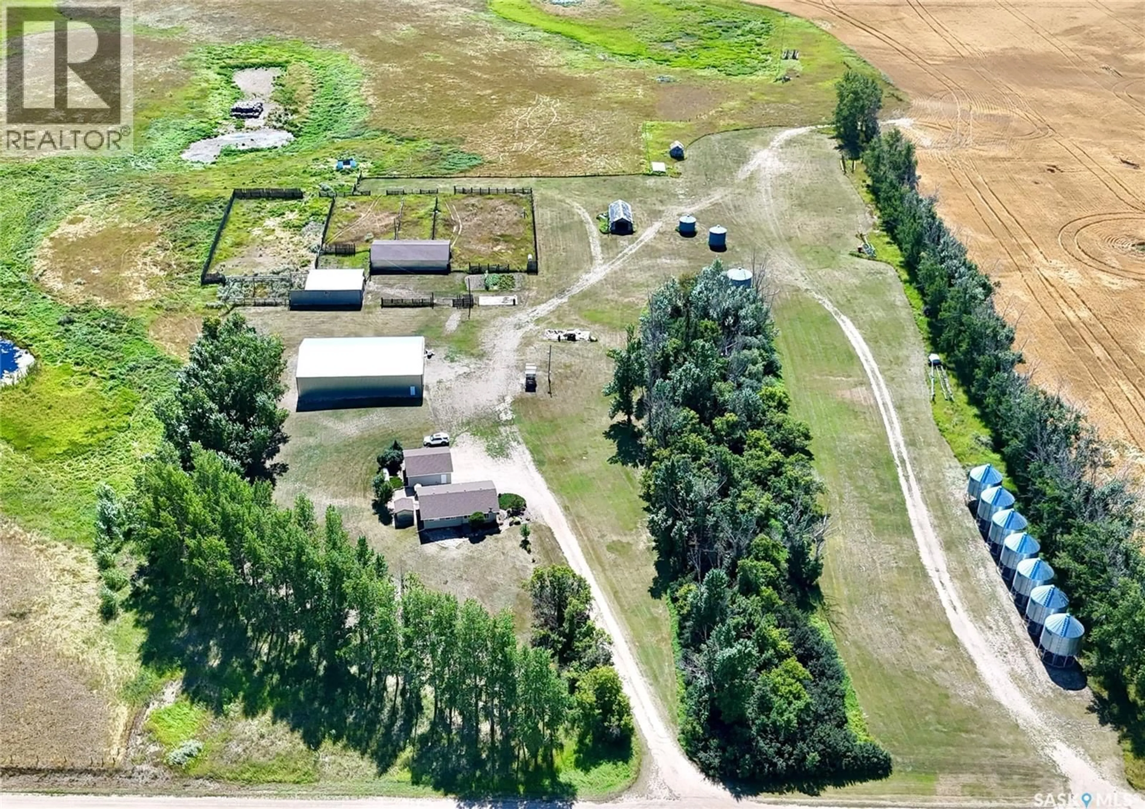
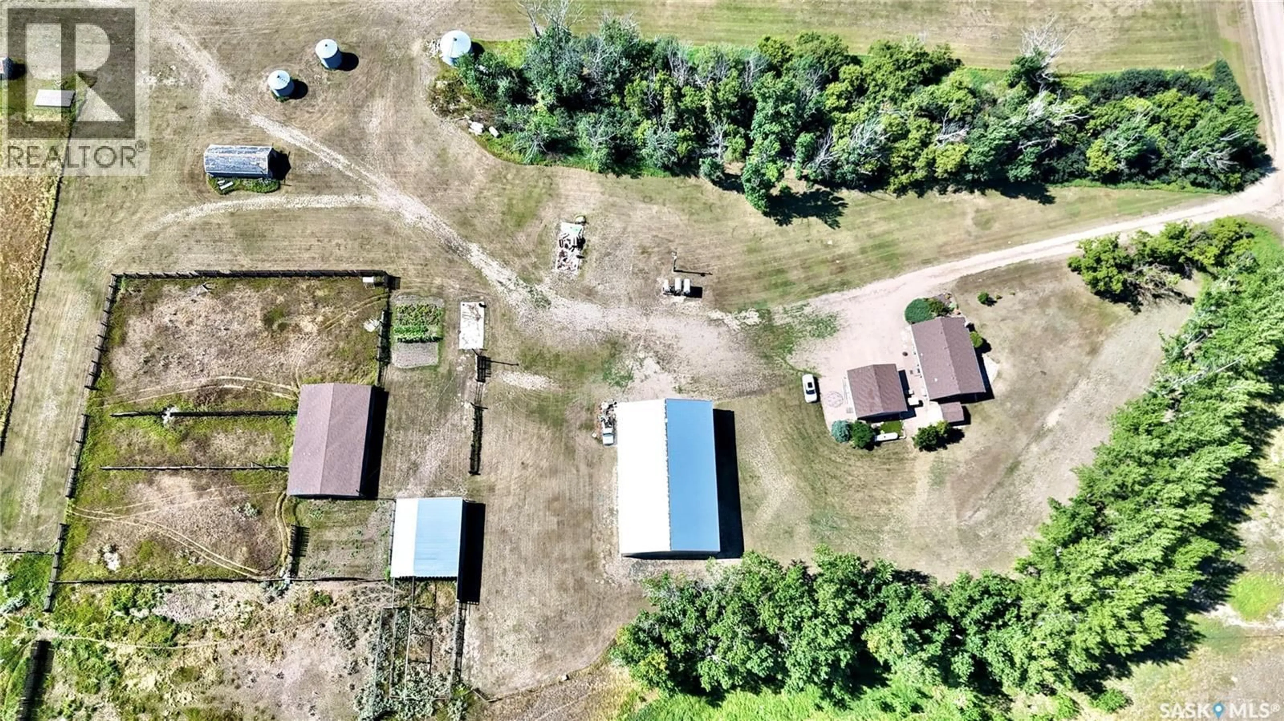
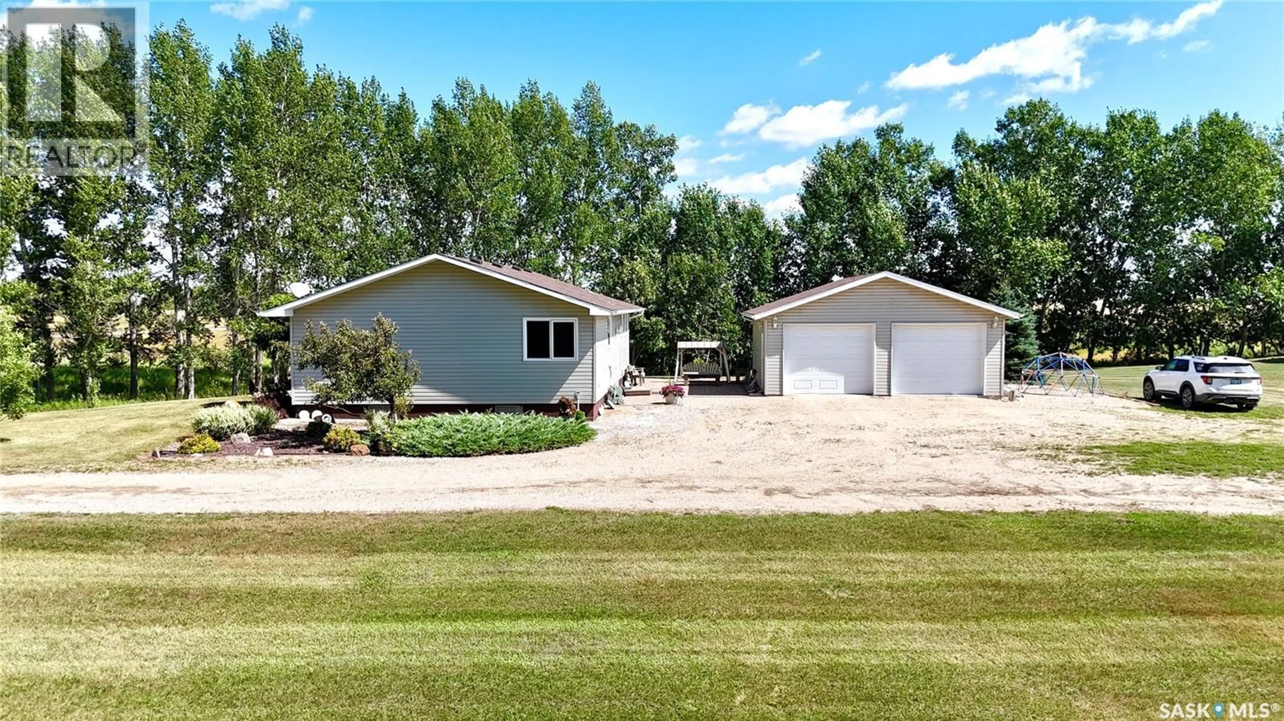
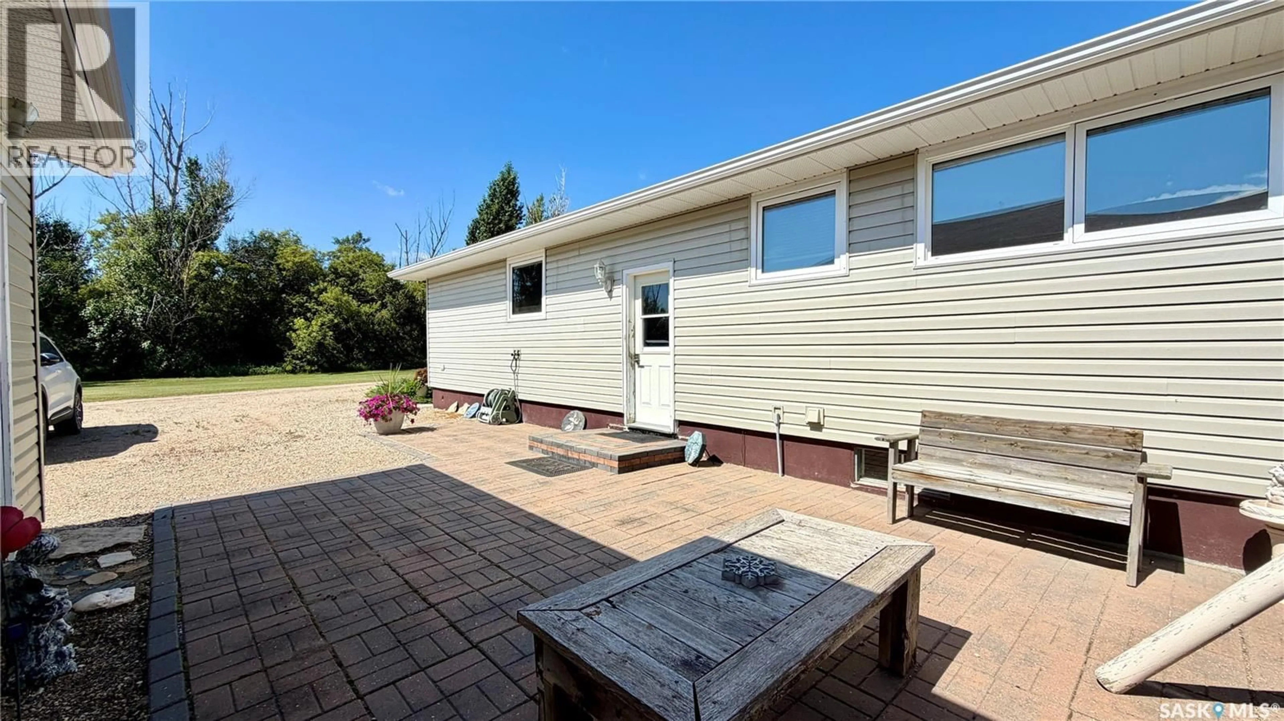
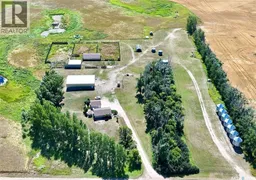
North Davidson Acreage Acreage living just 8 miles north of Davidson! Situated on 24.98 acres, North Davidson Acreage offers a COMFORTABLE FAMILY HOME, substantial outbuildings and an excellent setup for horses, cattle or country living. The 1,176 sq. ft. bungalow features 5 BEDROOMS and 2 bathrooms, with three bedrooms on the main floor and two in the fully finished basement. The kitchen features CUSTOM MAPLE CABINETRY installed around 2012, and the home has triple-pane windows updated around 2010. Other IMPROVEMENTS include new house shingles in 2025, with the furnace, central air conditioning and hot water heater approximately 8 years old. The basement provides a family room, two bedrooms, 3-piece bath, laundry/utility area and additional storage. Outside, an ESTABLISHED SHELTER BELT surrounds the yard, with mature trees and shrubs, lawn, patio and garden area. The property is set up for animals with FENCED CORRALS suitable for cattle or horses and two animal water bowls. Outbuildings are a major highlight and include a 54' x 85' METAL POLE SHED, 36' x 42' ENCLOSED BARN and 40' x 64' CATTLE SHED. There's also a 26' x 26' heated and fully insulated double detached garage built in 2000, plus RV parking and a large gravel drive. Serviced by a private well with propane forced-air heat, this acreage offers nearly 25 ACRES with the space and infrastructure already in place for livestock, equipment, gardening, hobbies or simply enjoying rural life, all within an easy drive of Davidson, Saskatoon, and Regina. (id:39198)
Property Details
Interior
Features
Main level Floor
Kitchen
12.6 x 9.1Dining room
9.5 x 12.6Living room
19.7 x 14.11Primary Bedroom
10 x 11.6Property History
 56
56
