107 2ND AVENUE, Maymont, Saskatchewan S0M1T0
Contact us about this property
Highlights
Estimated valueThis is the price Wahi expects this property to sell for.
The calculation is powered by our Instant Home Value Estimate, which uses current market and property price trends to estimate your home’s value with a 90% accuracy rate.Not available
Price/Sqft$172/sqft
Monthly cost
Open Calculator
Description
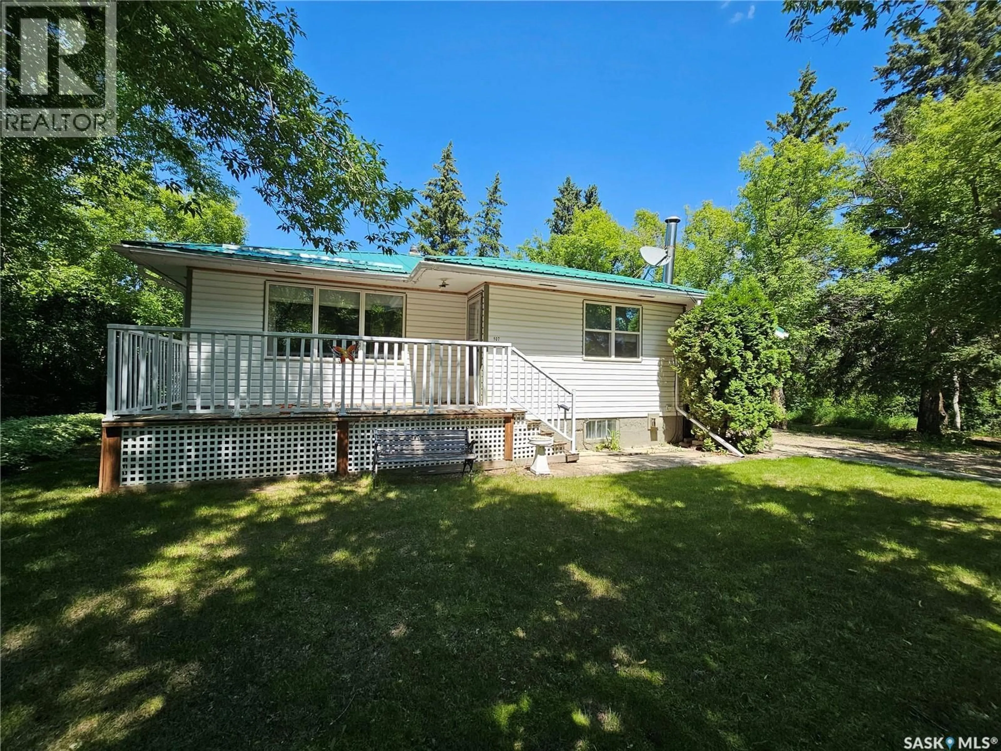
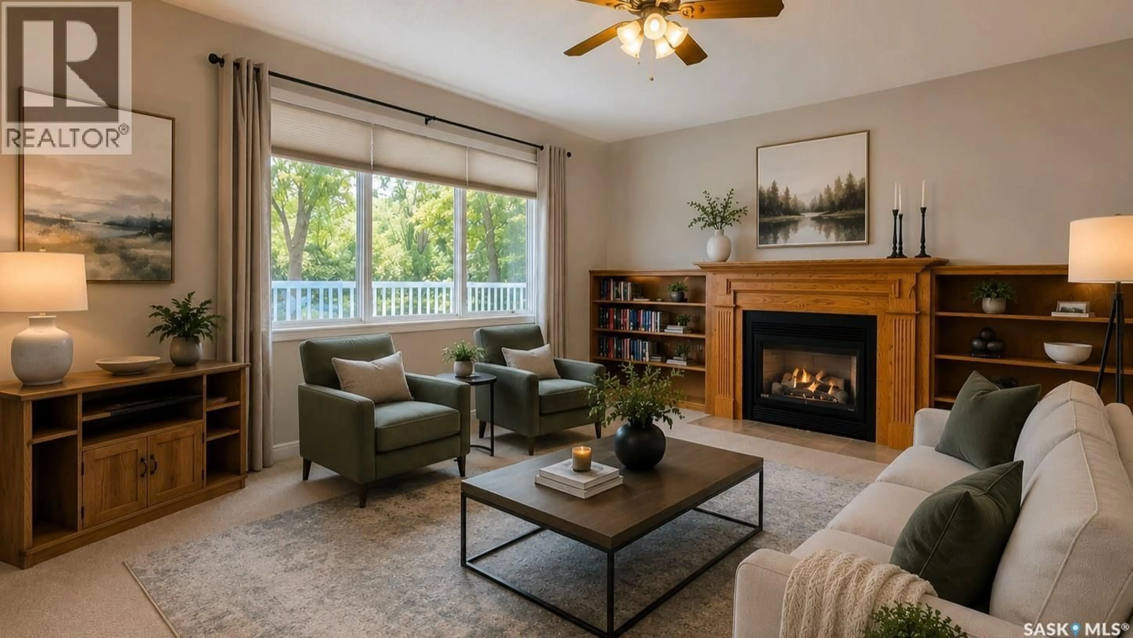
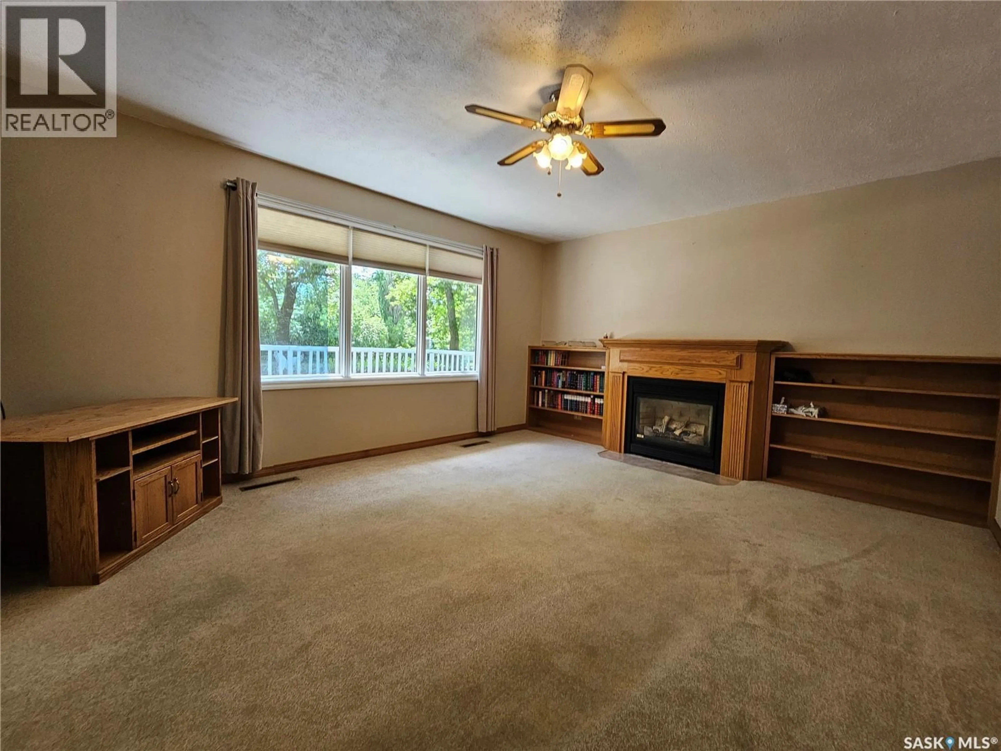
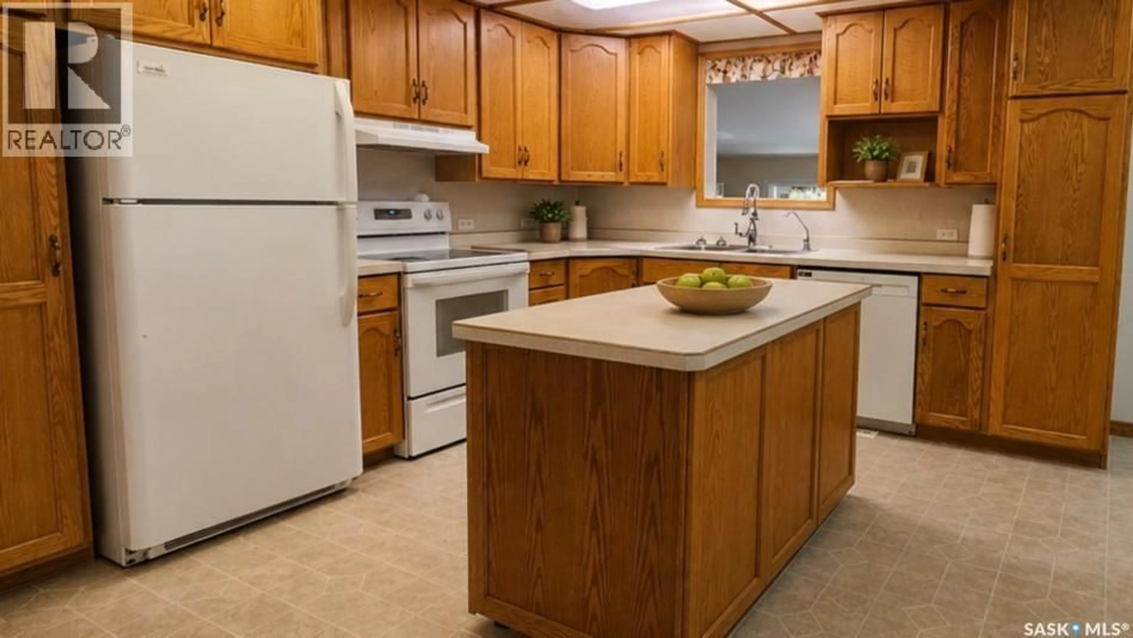
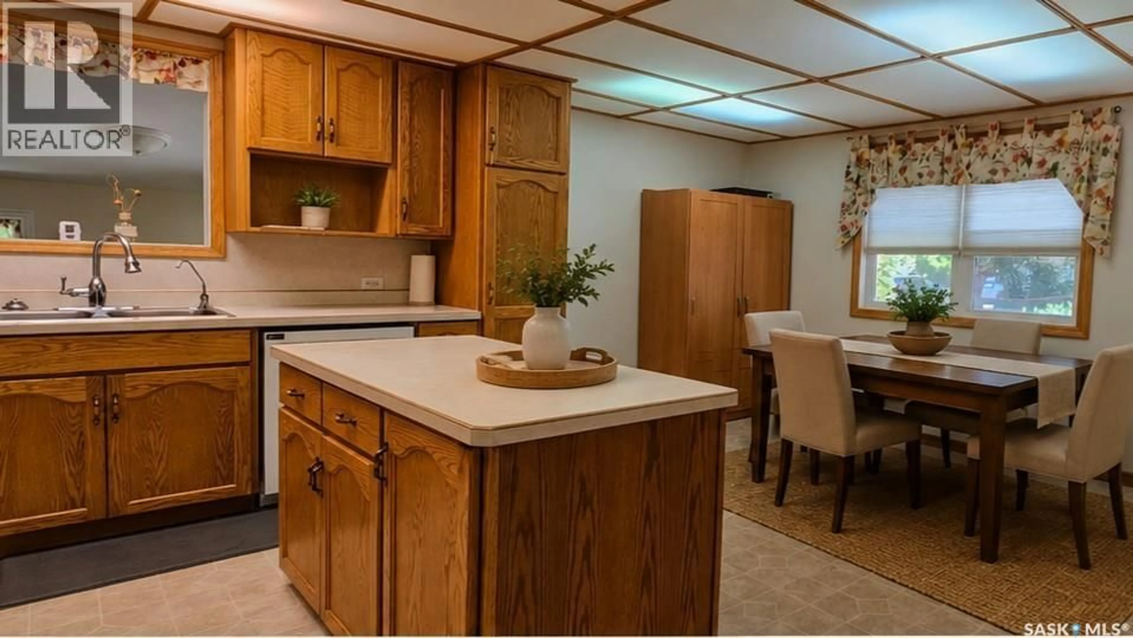
Looking for a move-in-ready home with room to breathe? Situated on an impressive 150' x 125' lot, this exceptionally well-maintained home offers space, privacy and comfortable family living inside and out. Step into the huge enclosed porch that runs the length of the home—a fantastic entrance for a busy household, with loads of room for coats, boots, storage and everyday coming and going. Inside, the eat-in kitchen features custom cabinetry with pull-out drawers, newer appliances and opens directly to the spacious living room, complete with a natural gas fireplace for added warmth and comfort. The main floor offers two bedrooms and a recently updated bathroom with a walk-in shower. Mostly newer windows and custom-fit blinds are thoughtful upgrades you'll appreciate. Downstairs provides even more living space with a family room featuring a natural gas stove, an additional bedroom and a three-piece bathroom. There is an incredible amount of basement storage, along with an open laundry area featuring newer appliances. An updated furnace and water heater add peace of mind. Outside is where this property really shines. The expansive 150-foot lot feels like your own private retreat, with decks, privacy and plenty of space to relax, entertain or simply enjoy the outdoors. A large driveway leads to the double detached garage with additional work space. Well cared for, move-in ready and offering a lot that's increasingly hard to find. Check out the virtually staged photos for inspiration and imagine how you could make this home your own. (id:39198)
Property Details
Interior
Features
Main level Floor
Enclosed porch
7.1 x 20.1Living room
12.11 x 15.3Kitchen/Dining room
14.1 x 17.1Bedroom
7.7 x 10.1Property History
 31
31
