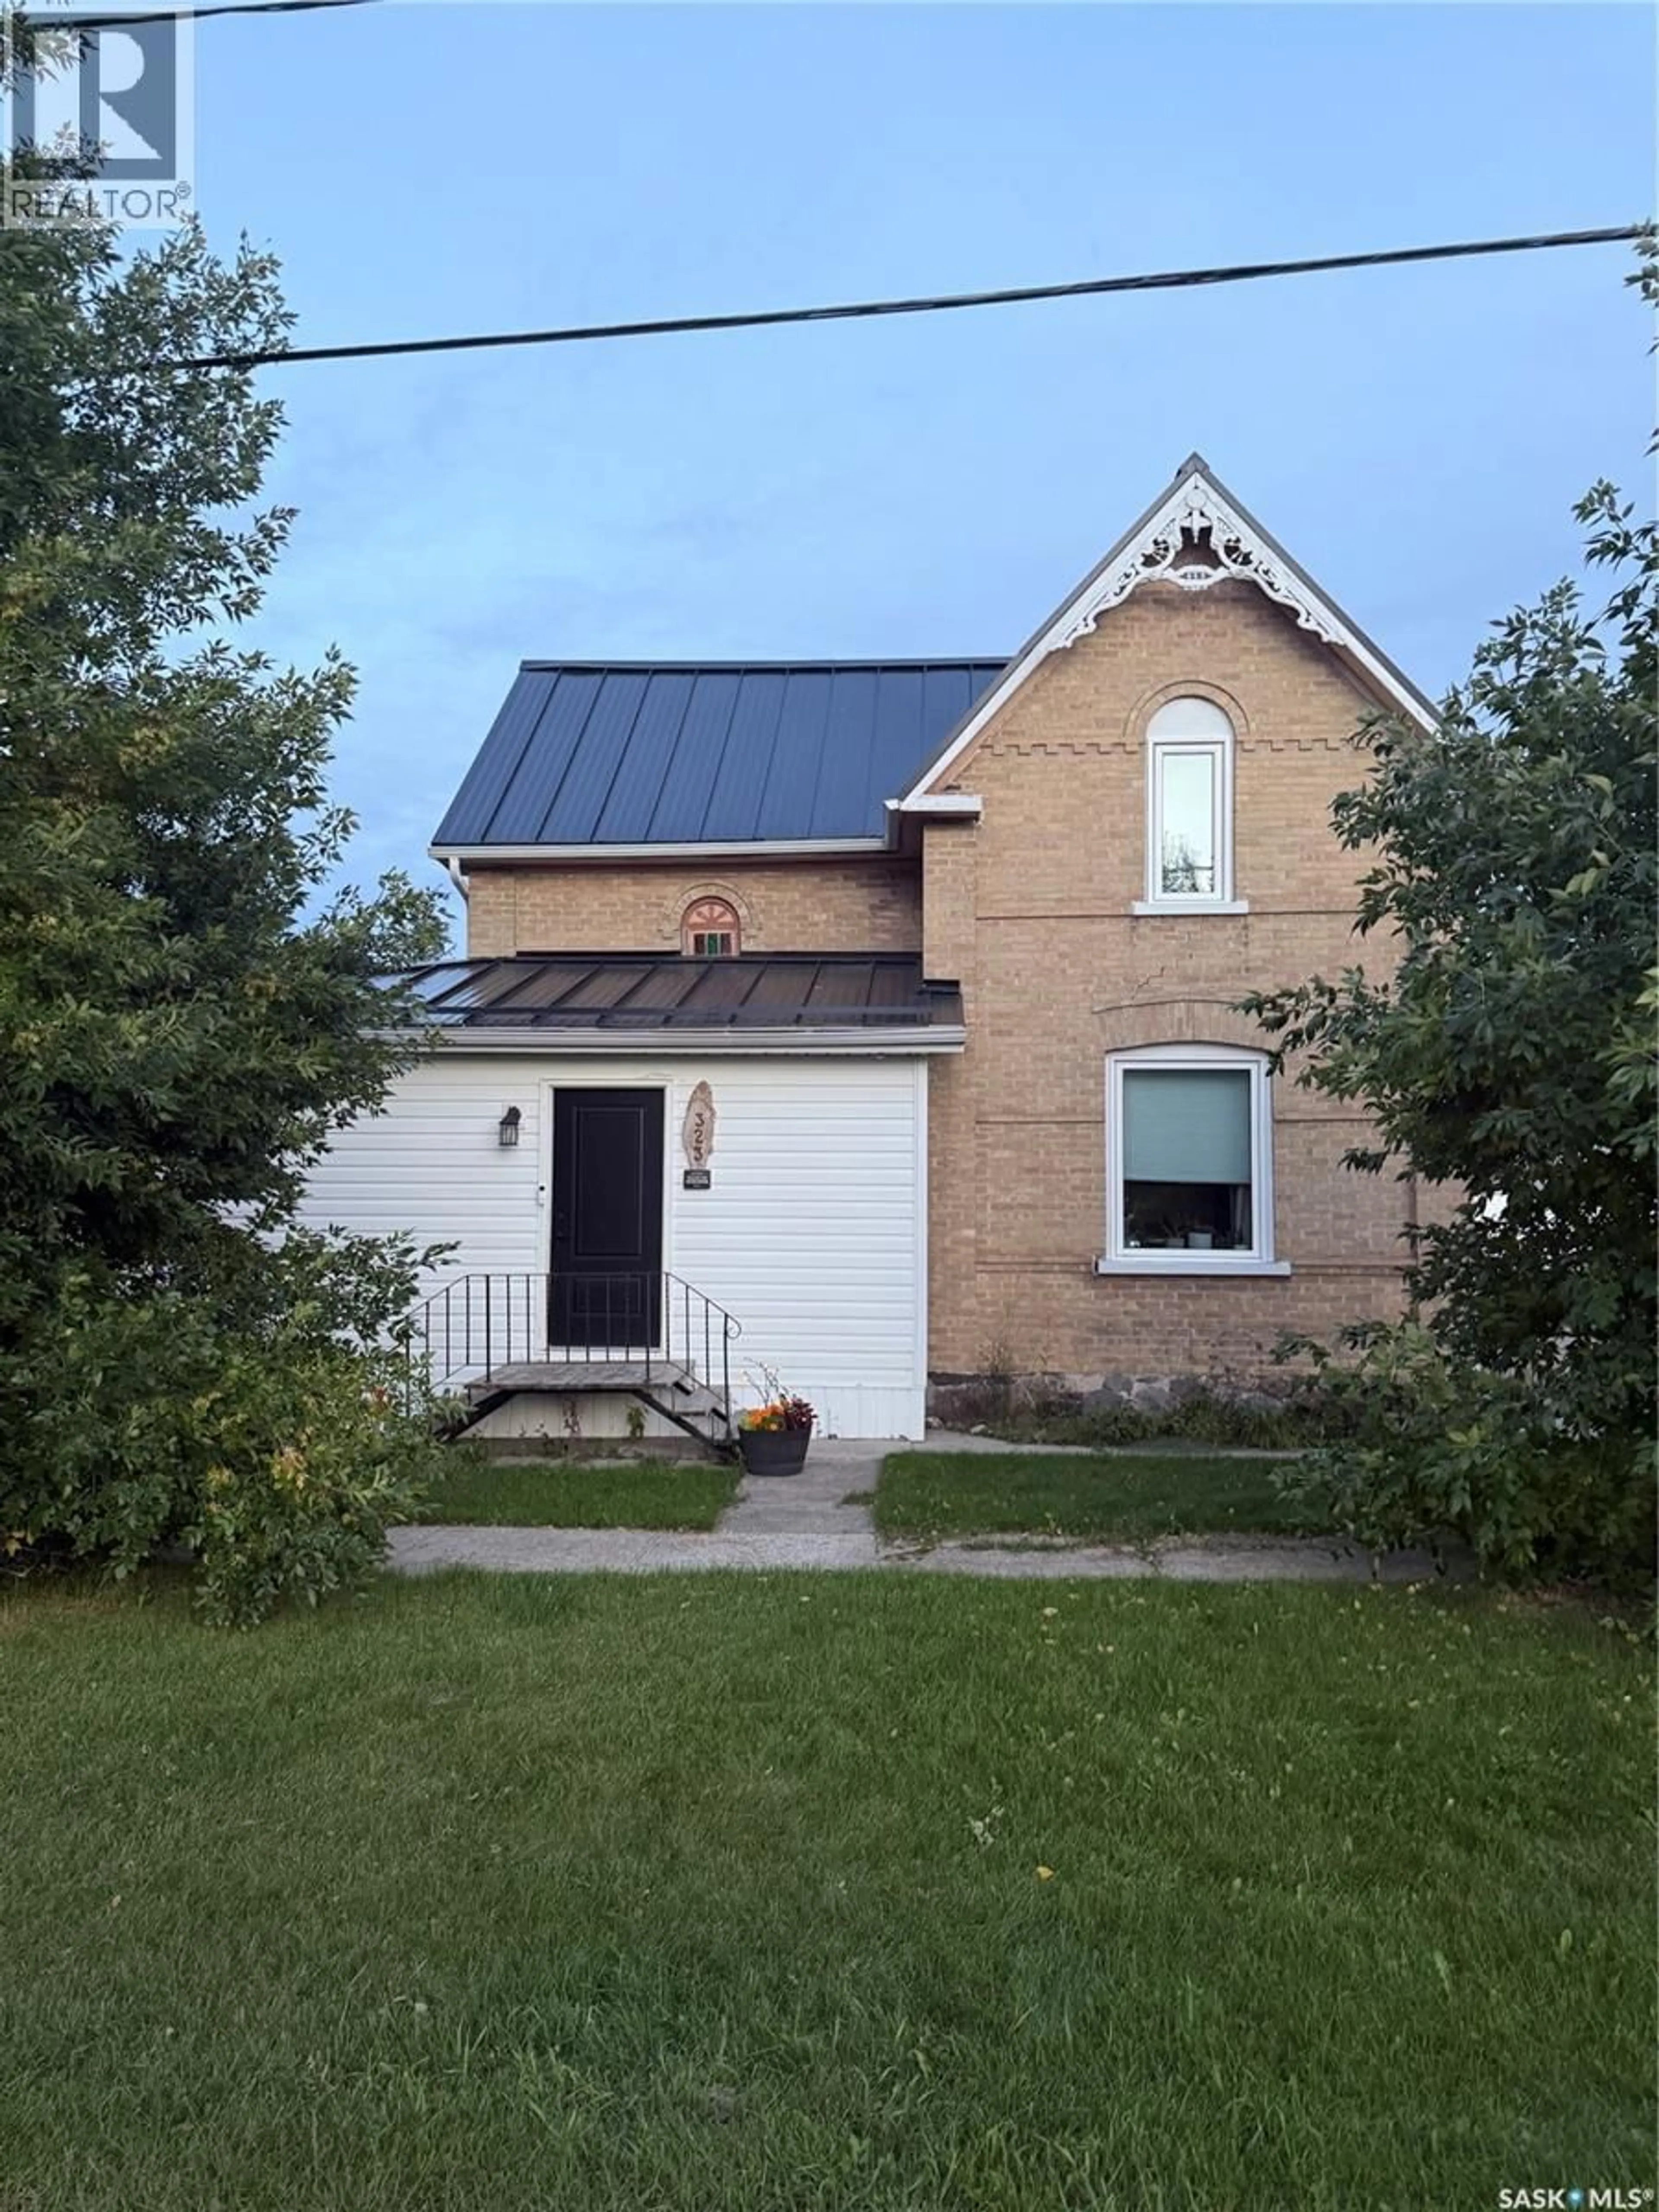
323 3RD AVENUE, Wapella, Saskatchewan S0G4Z0
Contact us about this property
Highlights
Estimated valueThis is the price Wahi expects this property to sell for.
The calculation is powered by our Instant Home Value Estimate, which uses current market and property price trends to estimate your home’s value with a 90% accuracy rate.Not available
Price/Sqft$120/sqft
Monthly cost
Open Calculator
Description
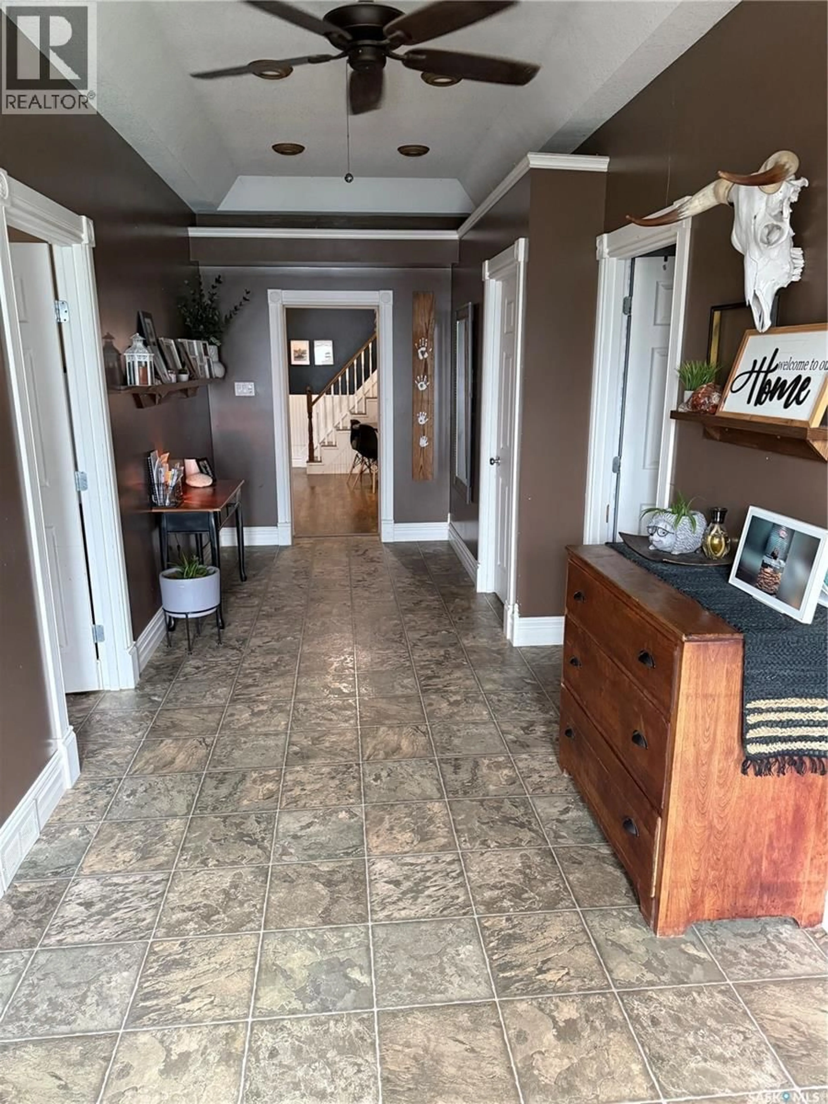
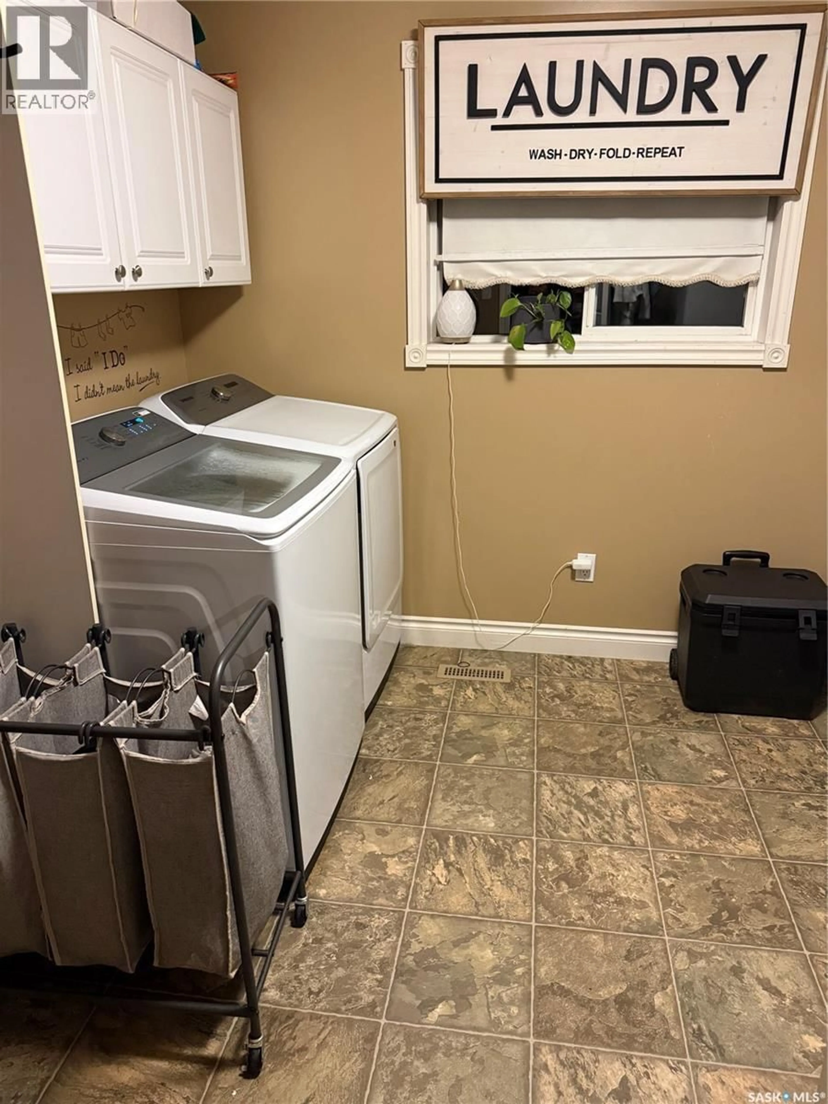
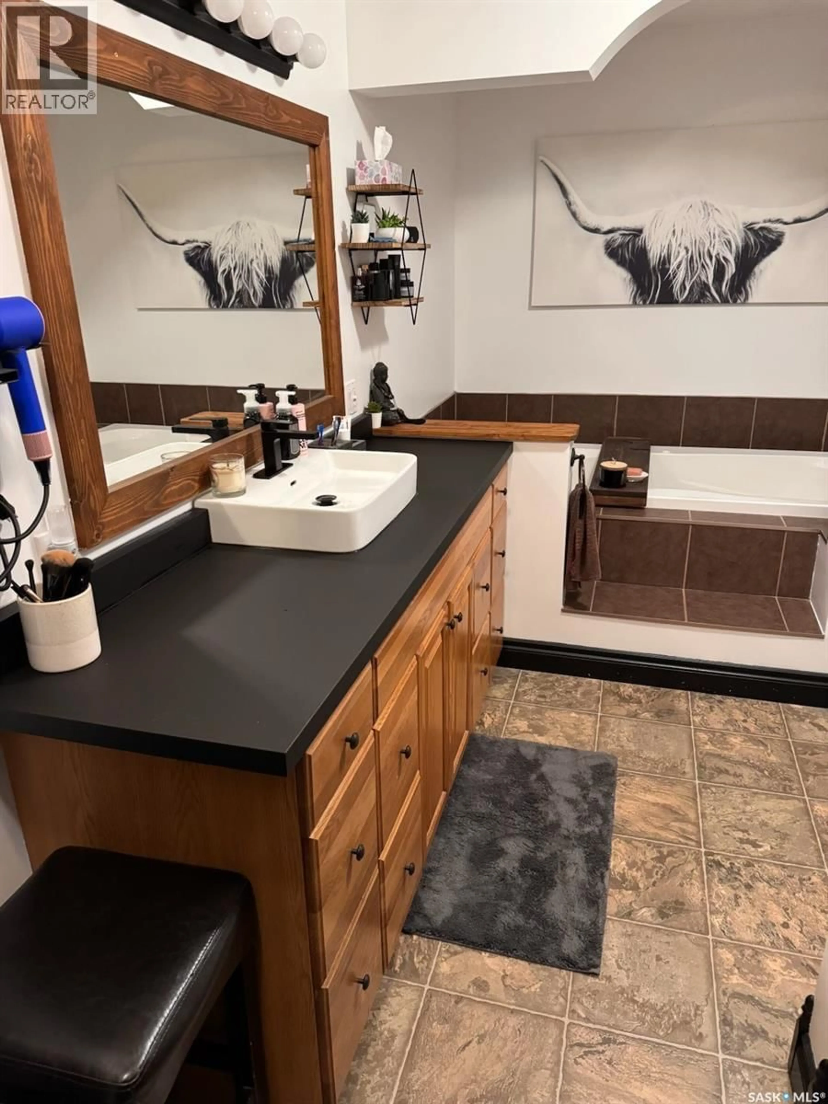
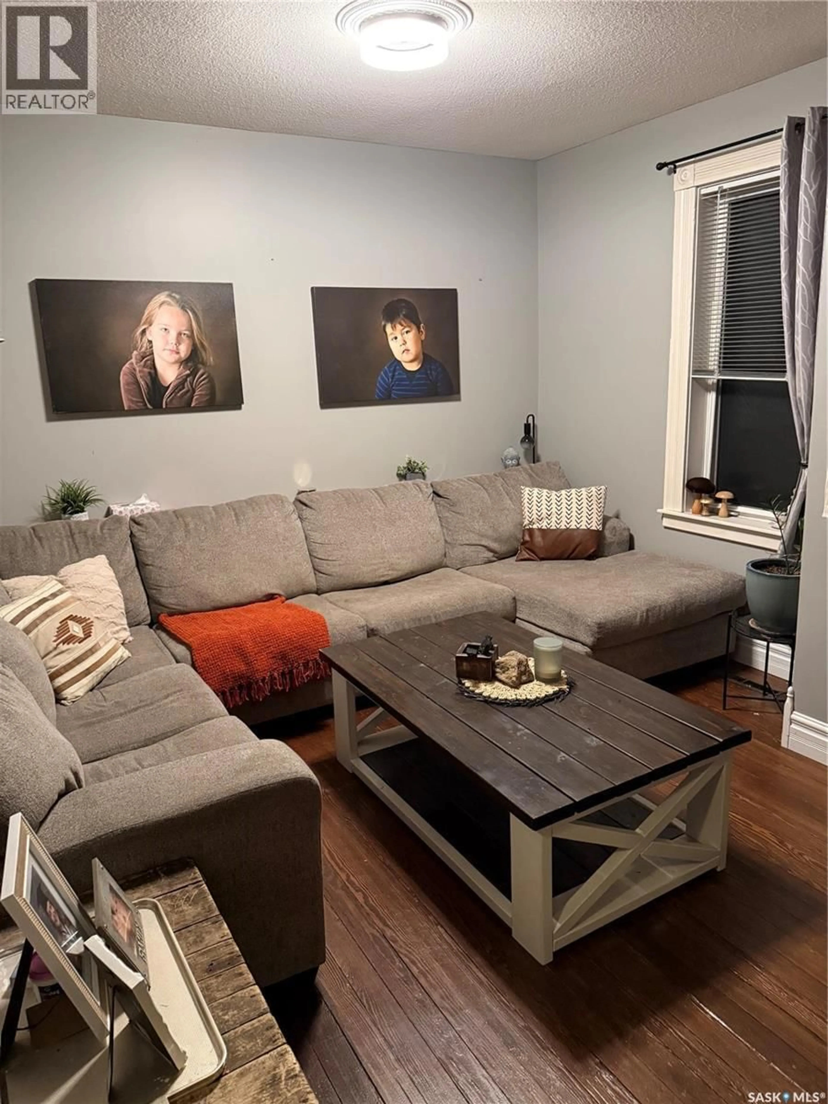
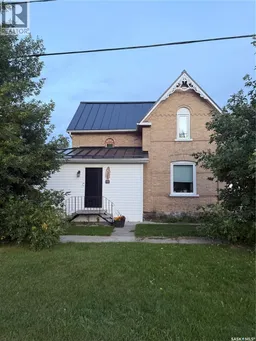
You won't find another property quite like this one! The character you want in a house with ALL the UPDATES needed; windows, electrical, plumbing, metal roof, flooring, kitchen, and bathrooms. This HUGE entrance has an abundance of space and off of it you’ll find a large closet, office (could be a 5th bedroom), 3 pc bathroom, and main floor laundry which also has a large pantry! You’ll be pleased that the main level also features the master bedroom and a beautiful 5pc bathroom; complete with a jacuzzi tub and separate tub/shower! The eat-in kitchen is so AMAZING! Beautiful white cabinets, accented with gold hardware, butcher block countertops, black stainless steel appliances, white hexagon backsplash, and USB ports! Through the kitchen is the incredible rec room complete with hardwood floors and a built-in bar; perfect for when you’re entertaining! On the other side of the kitchen is the living room where there’s more than enough space for a kid’s play area; this also leads to the front entrance where you’ll find a large closet! Upstairs, you’ll find 3 spacious bedrooms which all feature huge closets and new flooring throughout! The basement is perfect for storage and is home to the utility room. The detached garage that’s HEATED and INSULATED is another added perk to this great property! This 2.5 car garage has more than enough space for 2 vehicles, storage, and a workbench! Call today to view! (id:39198)
Property Details
Interior
Features
Main level Floor
Kitchen
13'8" x 13'6"Living room
25'5" x 11'2"Other
9'11" x 7'1"Foyer
24'7" x 7'11"Property History
 14
14
