51 HARRIGAN CRESCENT, Maple Creek, Saskatchewan S0N1N0
Contact us about this property
Highlights
Estimated valueThis is the price Wahi expects this property to sell for.
The calculation is powered by our Instant Home Value Estimate, which uses current market and property price trends to estimate your home’s value with a 90% accuracy rate.Not available
Price/Sqft$204/sqft
Monthly cost
Open Calculator
Description
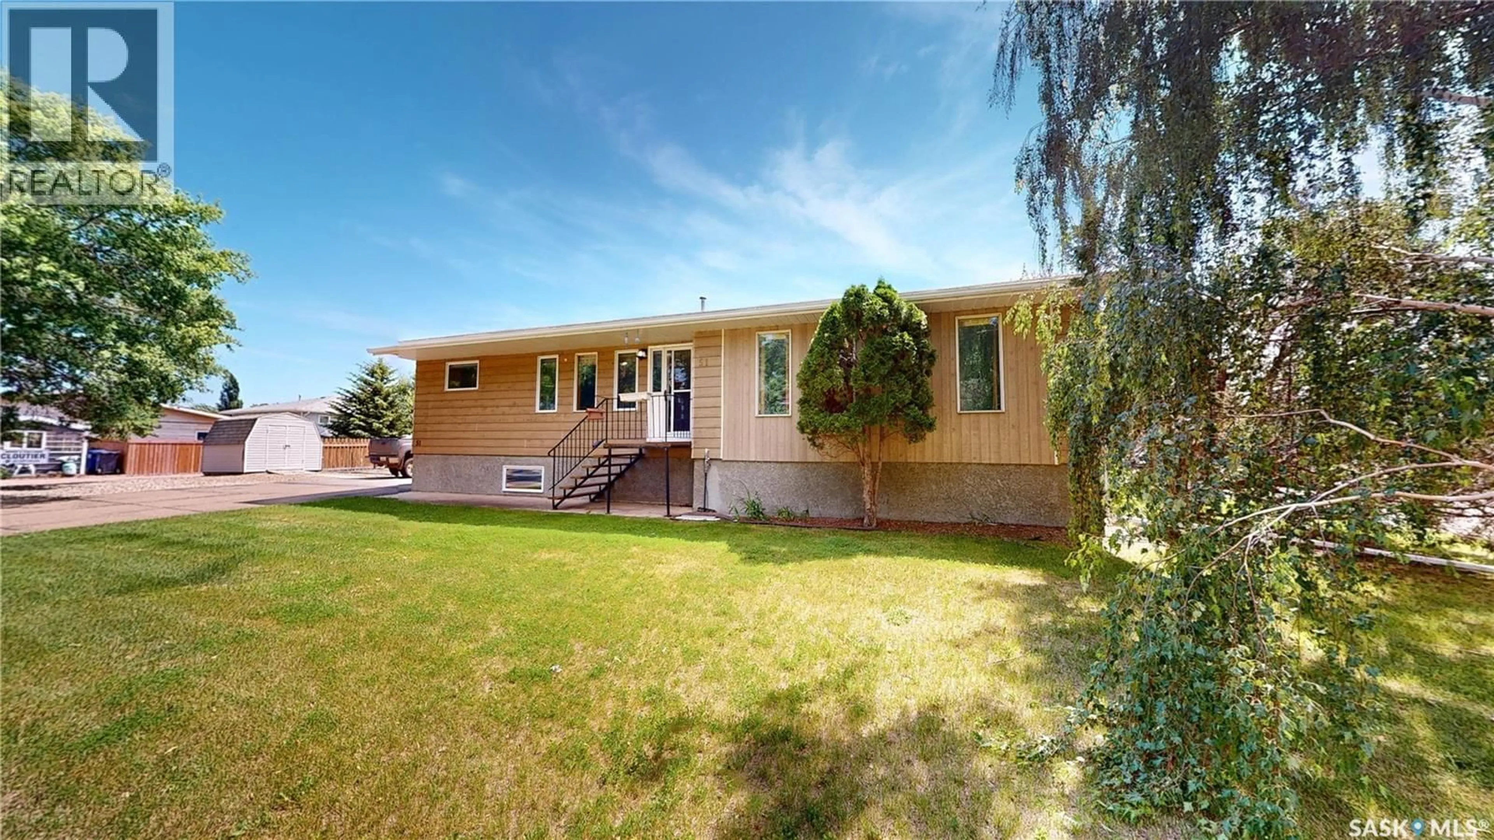
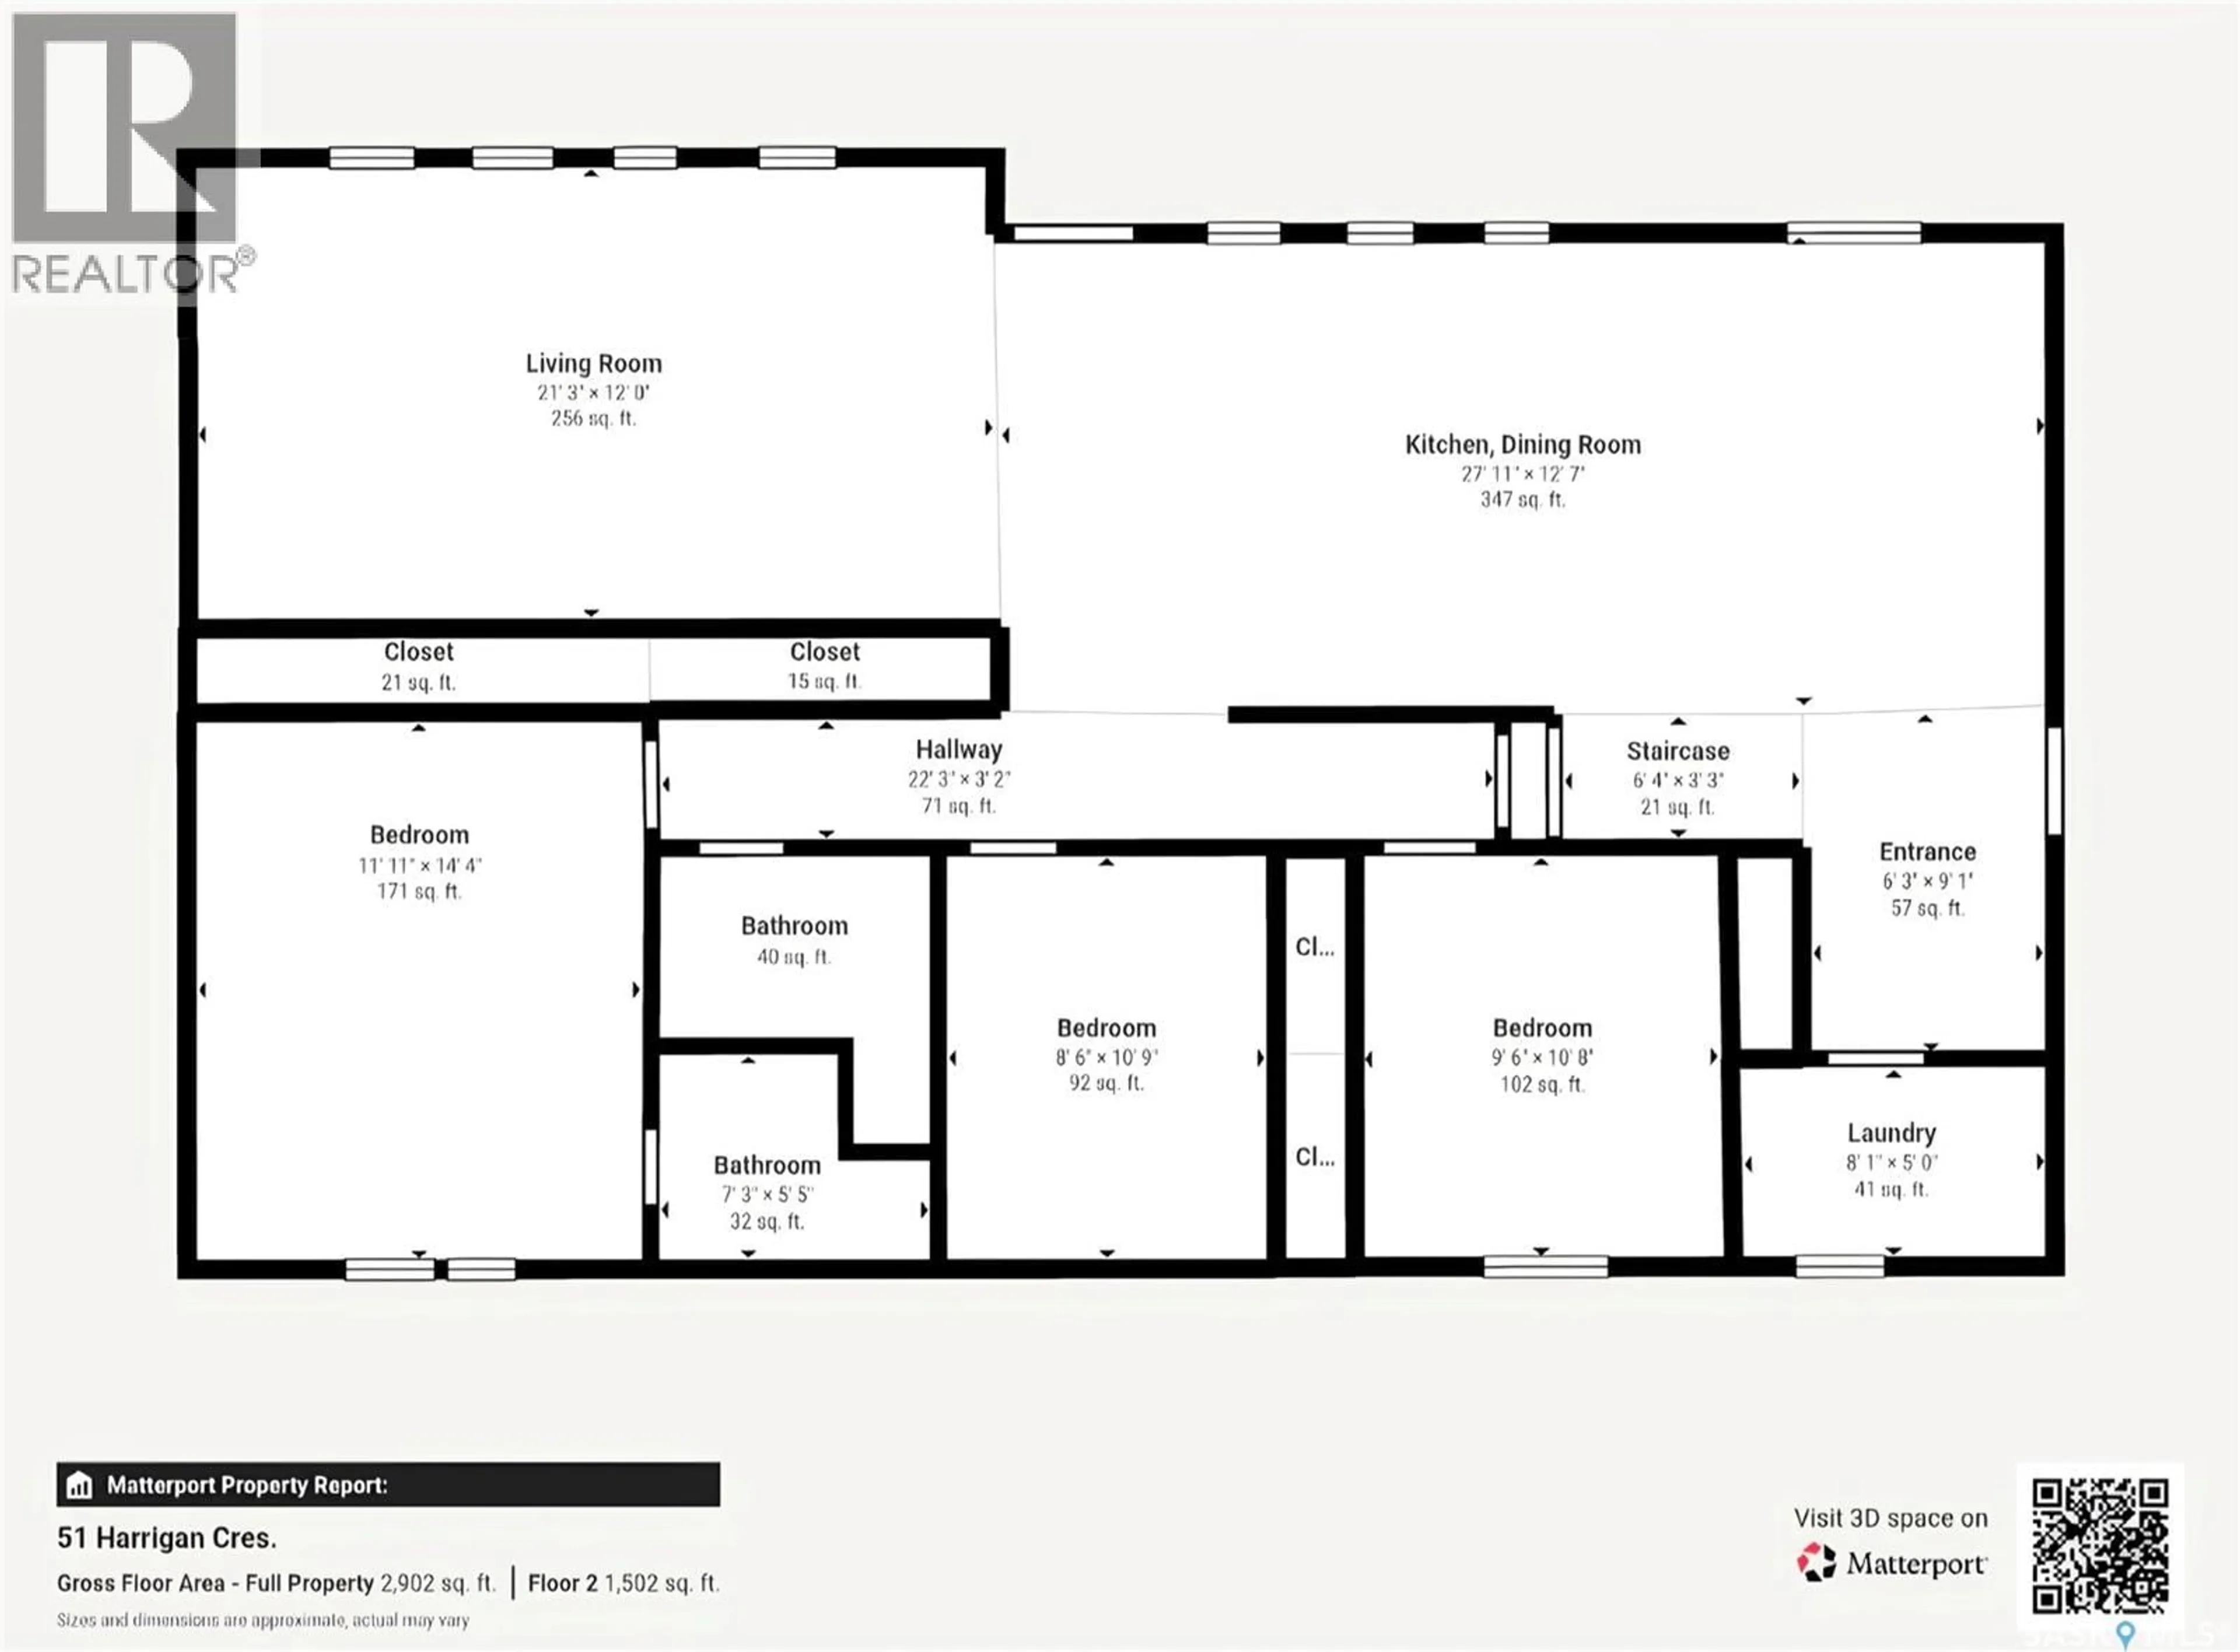
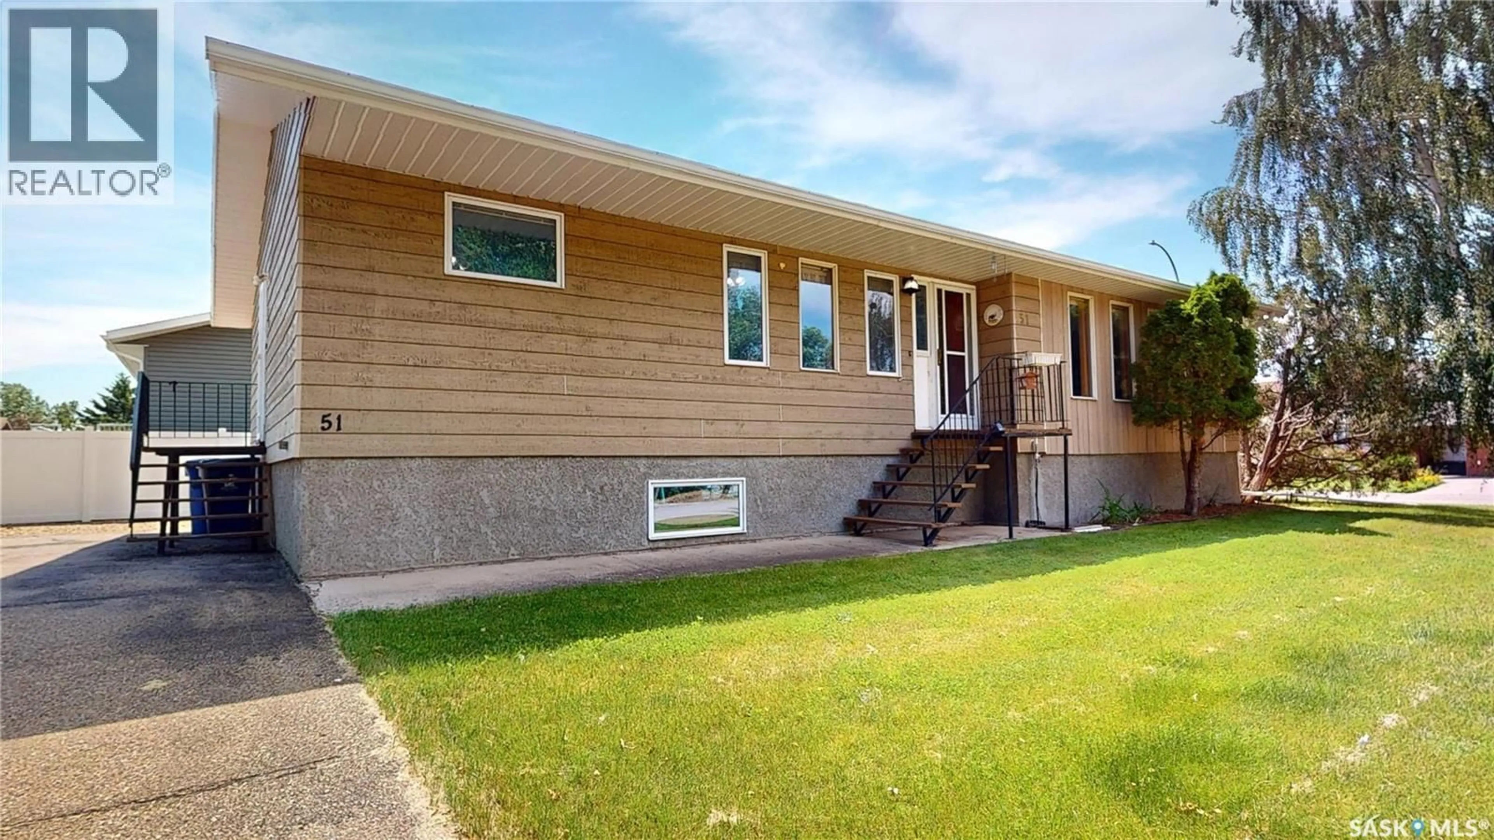
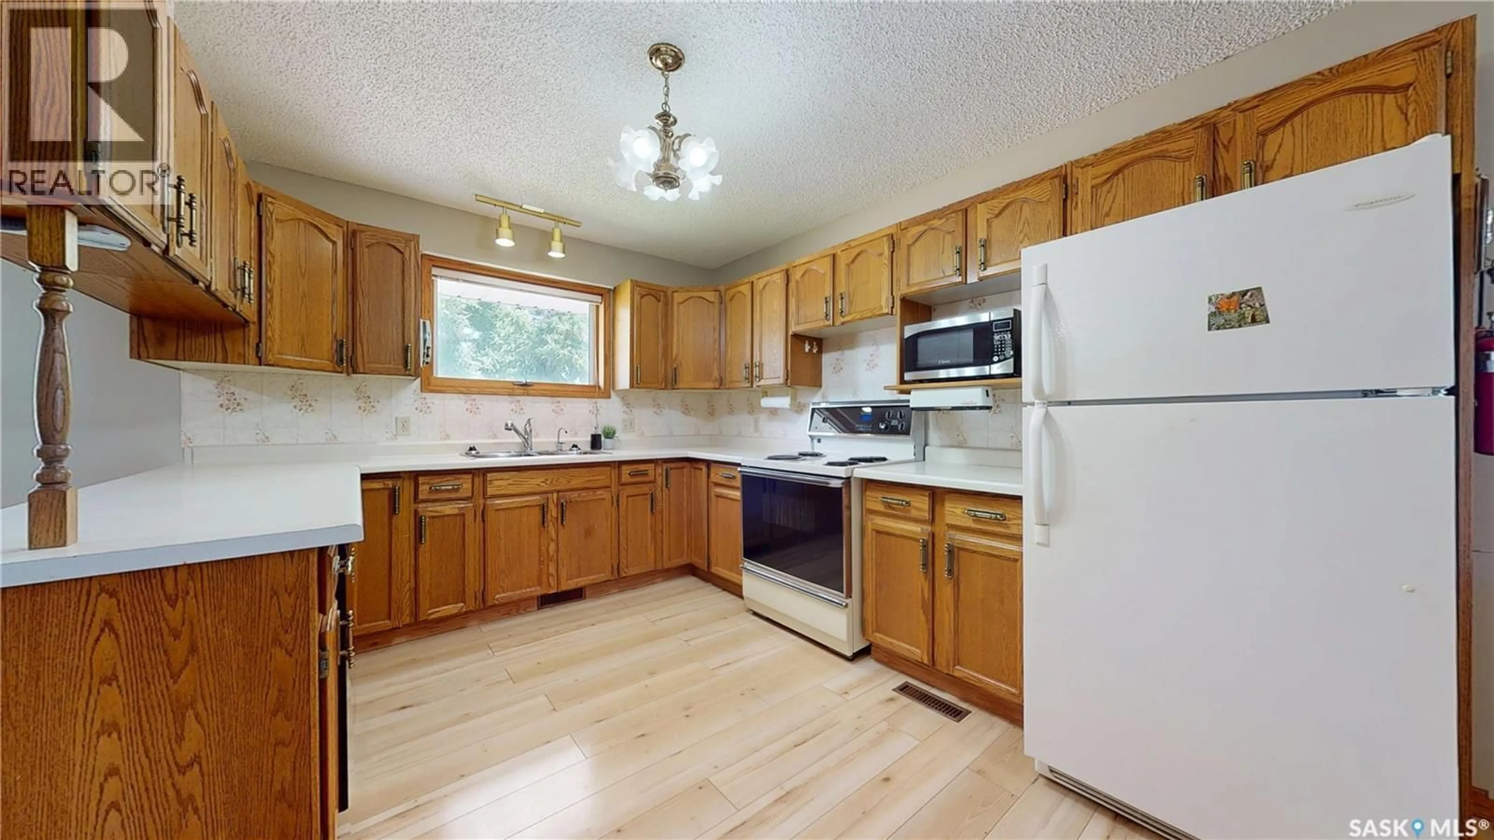
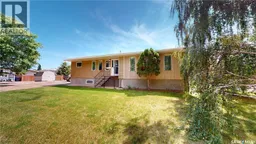
Available for Quick Possession. Located on a corner lot on a quiet crescent in Maple Creek, this quality-built property is ready for you to move in and make it your own. The main floor features a generous U shape kitchen with plenty of kitchen cabinets and counter space. The dining area has room for large family gatherings and is open to the expansive living room. The primary bedroom features double closets and a convenient 3-piece ensuite bathroom. The rest of the main floor includes two additional generous size bedrooms, each with ample closet space, storage in the hallway, along with a 4-piece main bathroom, and good sized side entry with a dedicated main floor laundry room for added practicality. The lower floor has family room plus a very large open rec room, a bedroom, large 3 piece bathroom and a utility room with a multitude of storage space and a cold storage room. The convenient side entry from the asphalt driveway offers a perfect spot for a future deck, providing an opportunity to extend your living space or is a fantastic option to build an attached garage. There is a good sized garden area with storage shed, as well as plenty of off street parking. Whether you're looking for a home fit for entertaining or expanding to your dream family home, this property offers it all with the potential to make this home into your own oasis. For further information or to arrange a viewing of this quality home, call today! (id:39198)
Property Details
Interior
Features
Main level Floor
Kitchen
11' x 12'Dining room
12' x 17'Living room
12' x 21'Primary Bedroom
11'6 x 14'Property History
 60
