208 HERBERT STREET, Maple Creek, Saskatchewan S0N1N0
Contact us about this property
Highlights
Estimated valueThis is the price Wahi expects this property to sell for.
The calculation is powered by our Instant Home Value Estimate, which uses current market and property price trends to estimate your home’s value with a 90% accuracy rate.Not available
Price/Sqft$236/sqft
Monthly cost
Open Calculator
Description
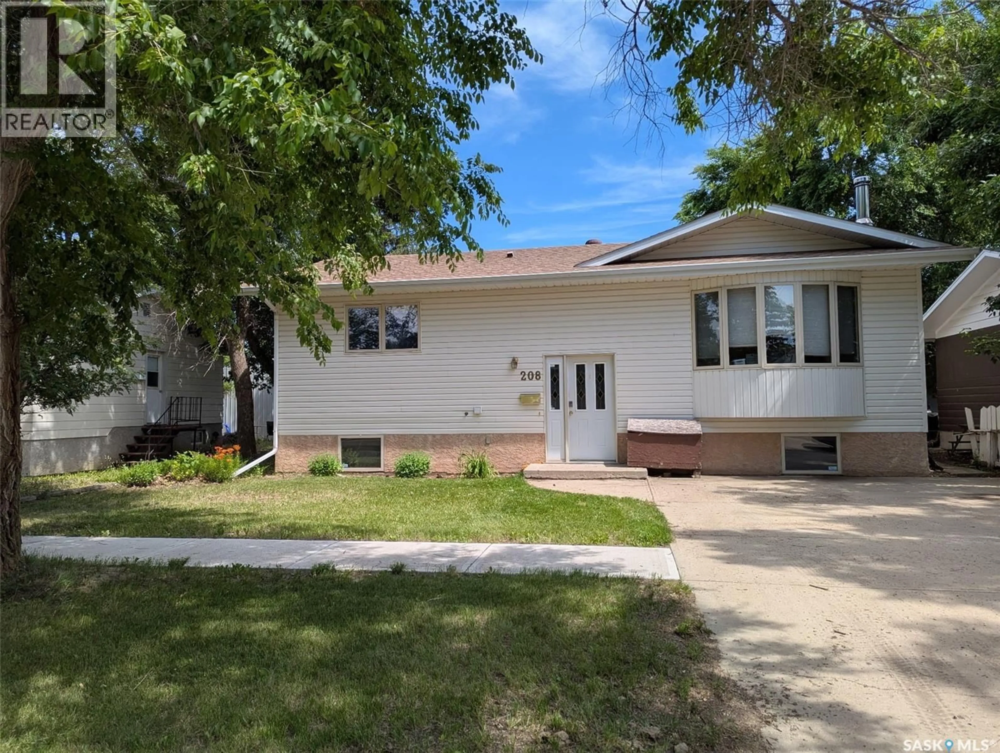
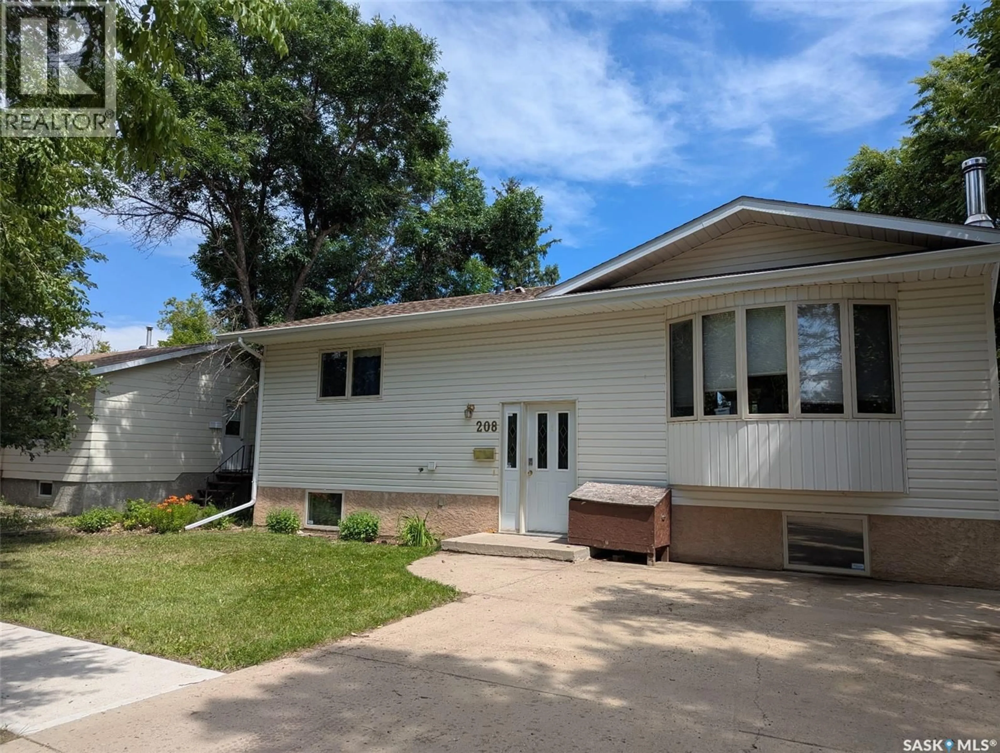
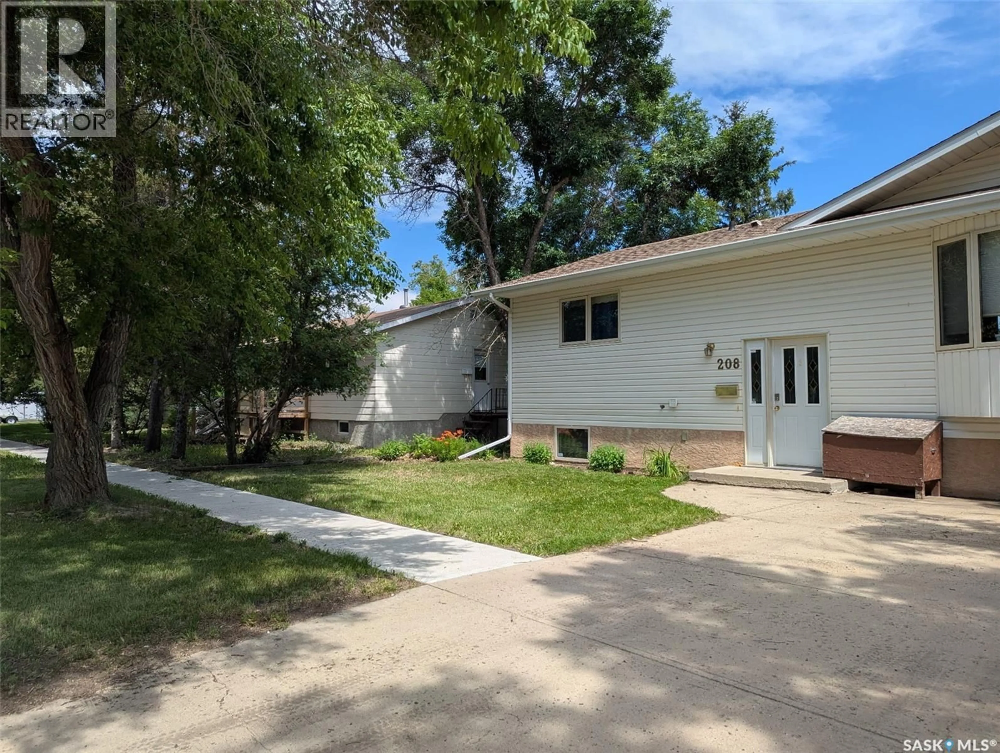
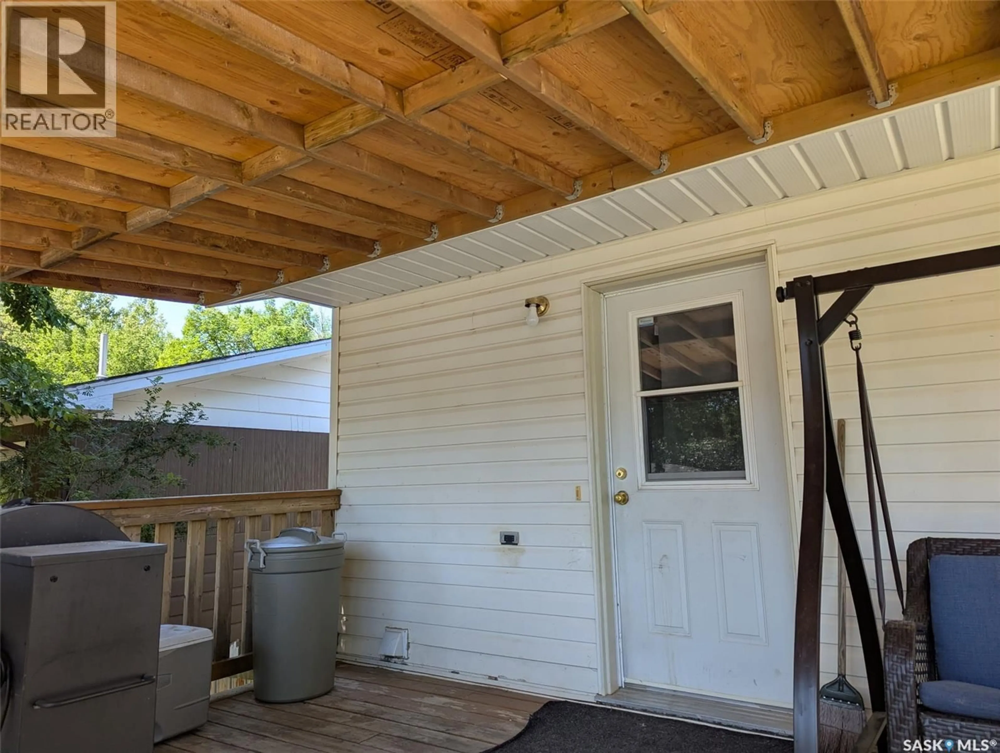
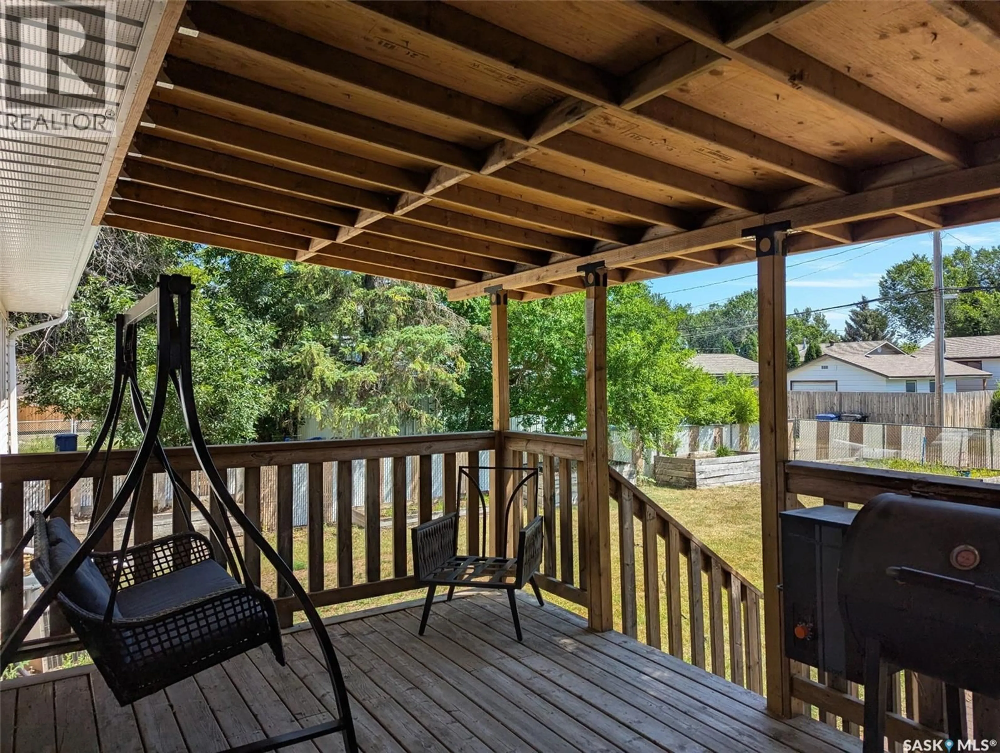
Welcome to this spacious 5-bedroom family home, ideally located in the welcoming community of Maple Creek, SK and just a short walk from the elementary school. Designed with family living in mind, this home offers an open-concept main floor featuring a bright kitchen, dining area, and living room—perfect for everyday life and entertaining. The main floor also includes the convenience of a laundry room, while the generous primary bedroom features both his-and-hers closets for ample storage. With two full bathrooms and five bedrooms, there's plenty of space for a growing family. Downstairs, you'll find a large family room and playroom, creating the perfect space for movie nights, games, or a children's retreat. A cozy wood-burning stove adds warmth and character, making it an inviting place to gather during the colder months. Step outside to enjoy the large covered deck overlooking an expansive backyard. Garden enthusiasts will appreciate the five raised garden beds, while two storage sheds provide plenty of room for tools and outdoor equipment. The play structure makes this backyard a wonderful place for kids to play and explore. If you're looking for a move-in-ready family home with generous living space, a fantastic yard, and a convenient location close to schools, this Maple Creek property is one you won't want to miss! Book your tour today. (id:39198)
Property Details
Interior
Features
Main level Floor
Kitchen
9'7" x 9'2"Dining room
7'4" x 12'2"Living room
12' x 14'11"Laundry room
6'7" x 9'2"Property History
 48
48
