31 CYPRESS MOBILE HOME PARK, Maple Creek, Saskatchewan S0N1N0
Contact us about this property
Highlights
Estimated valueThis is the price Wahi expects this property to sell for.
The calculation is powered by our Instant Home Value Estimate, which uses current market and property price trends to estimate your home’s value with a 90% accuracy rate.Not available
Price/Sqft$61/sqft
Monthly cost
Open Calculator
Description
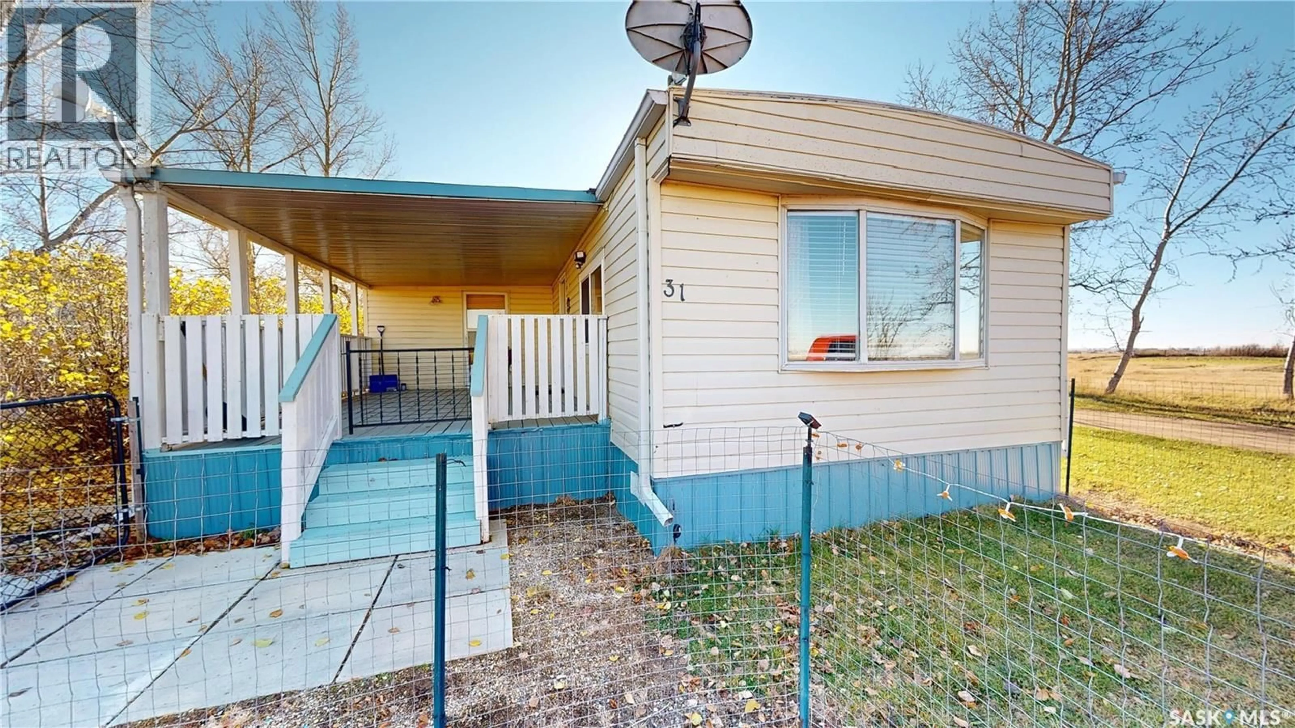
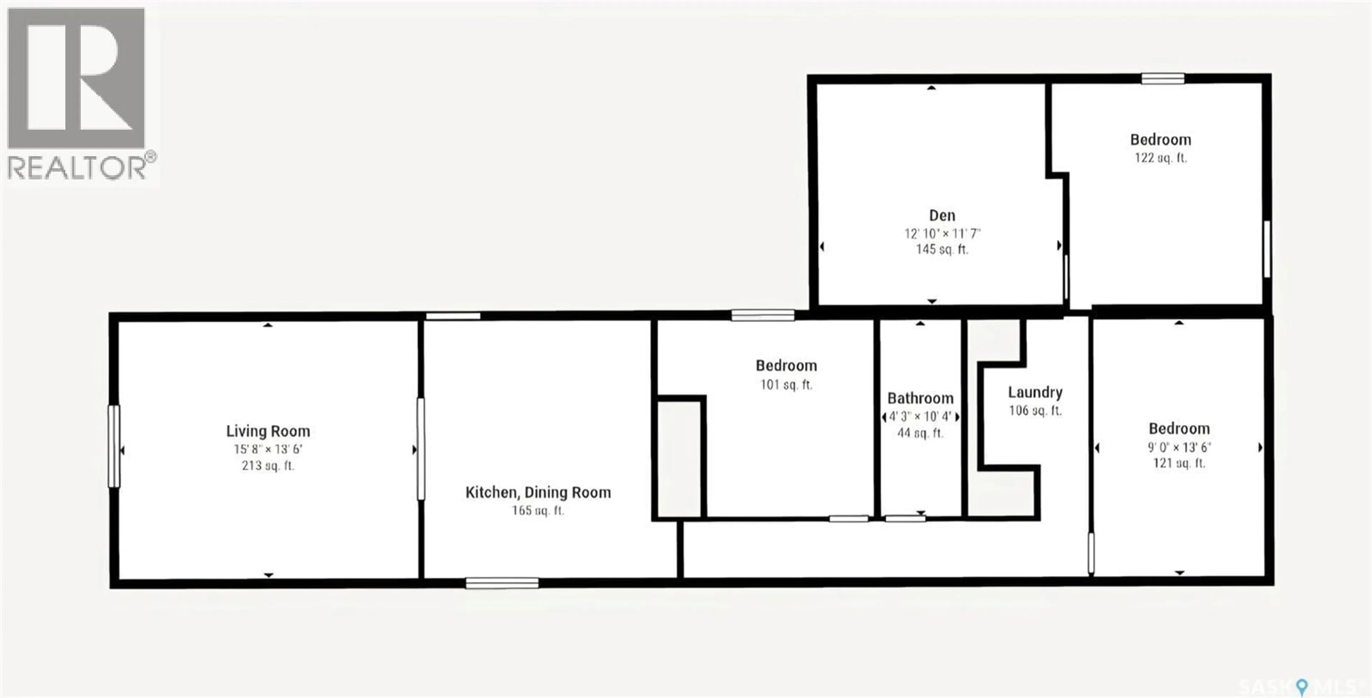
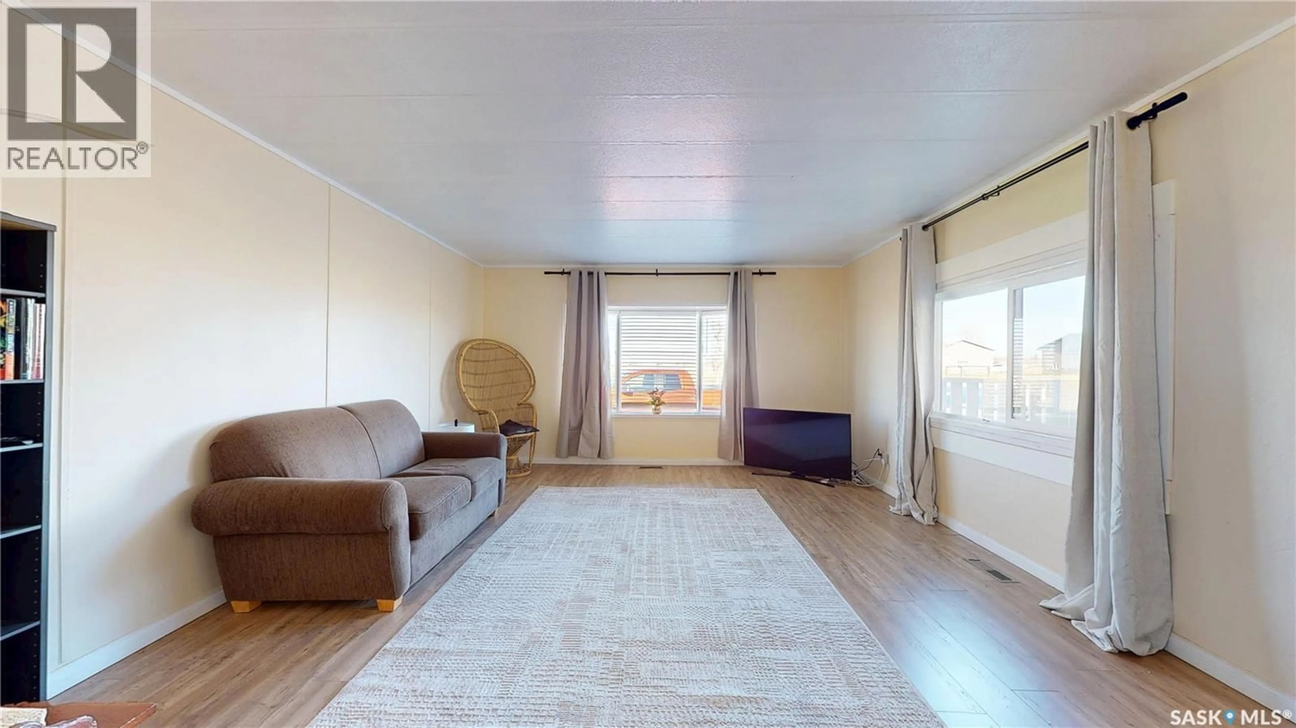
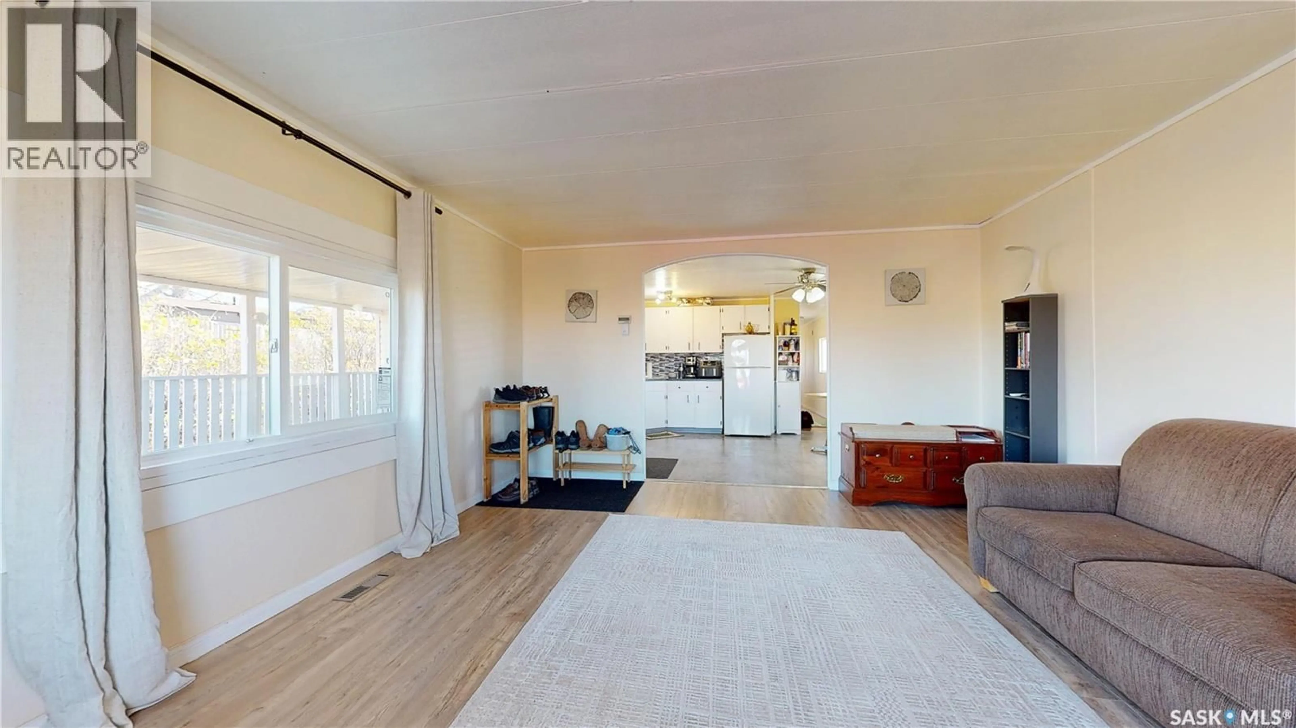
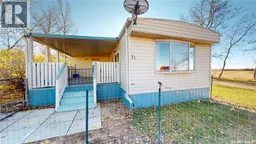
If you are looking for a quiet home with a country feel, this well cared for mobile home may be just the affordable home for you. Located on a quiet corner lot in the Cypress Mobile Home Park. Just 2 min south of Maple Creek and 15 min from the Cypress Hills. This 3 bedroom home has a large addition to offer over 1200 sq, ft of living area all on one level. A spacious open-plan kitchen/dining/living room is at the front of the home. The living room has 2 windows offering plenty of natural light and a view of open fields and the Town of Maple Creek. Kitchen has ample cabinets and has updated vinyl plank flooring, countertop, backsplash, sink, and hardware. Flooring, paint, and most windows were updated in the last 4–5 years. The bathroom has been updated, including a walk-in shower. There are 3 bedrooms plus a bonus Den/family or craft room. There is also an additional large porch/flex space or storage, depending on your needs. New high efficiency furnace 2018 and all insulation around skirting, floor, and heat trace on pipes added 2018. The covered deck is a perfect place to provide added enjoyment out of the elemints. Lot rent is $440/ month and includes water/sewer/garbage/recycling. Additional monthly taxes of $28/month are collected through the trailer park. Buyer to be approved by the park management. Don’t miss out on the opportunity to own this affordable family home. (id:39198)
Property Details
Interior
Features
Main level Floor
Kitchen/Dining room
13'6 x 11'6Living room
13'6 x 15'6Bedroom
13'6 x 9'Bedroom
9' x 10'Property History
 29
