Part of SE 27-45-27W3, Rural, Saskatchewan S0M 1P0
Contact us about this property
Highlights
Estimated valueThis is the price Wahi expects this property to sell for.
The calculation is powered by our Instant Home Value Estimate, which uses current market and property price trends to estimate your home’s value with a 90% accuracy rate.Not available
Price/Sqft$395/sqft
Monthly cost
Open Calculator
Description
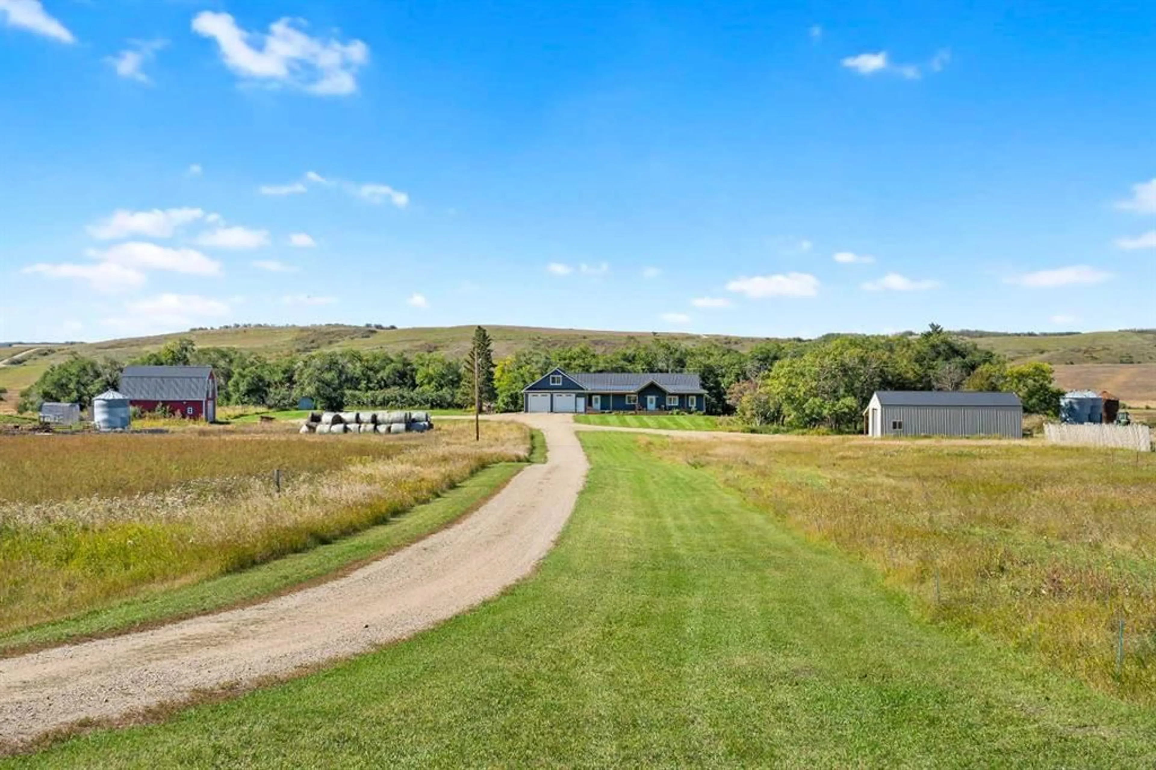
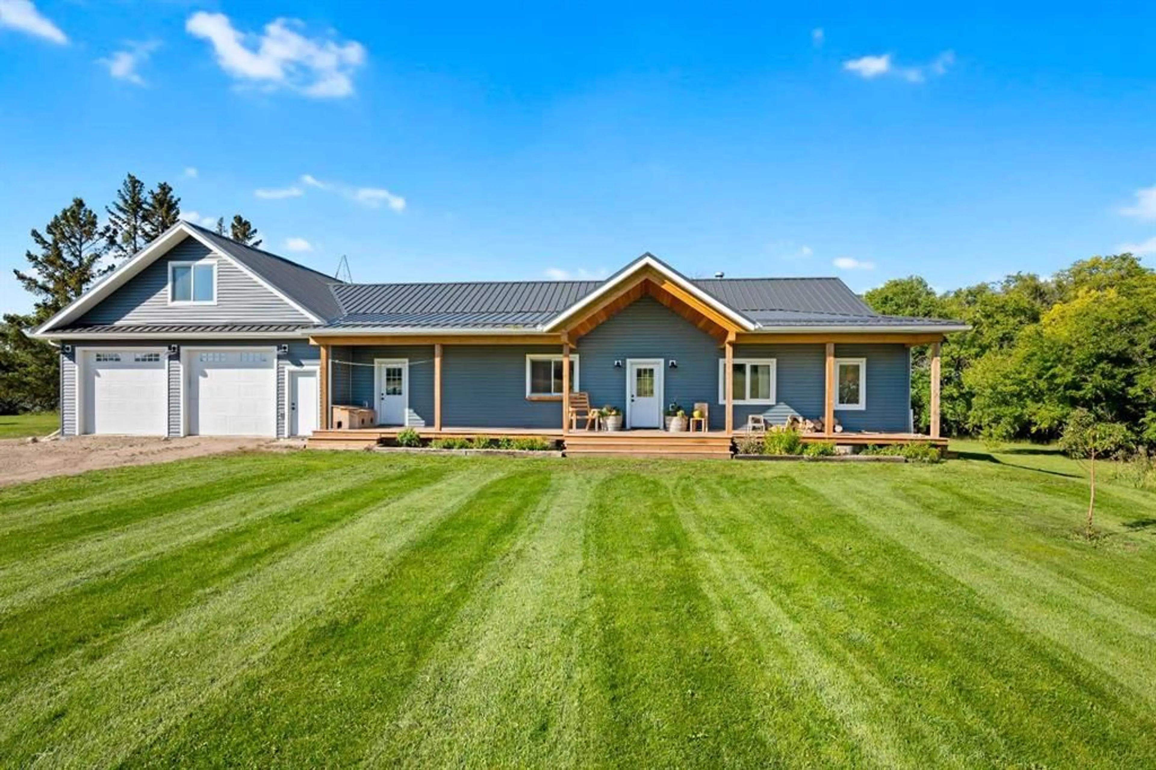
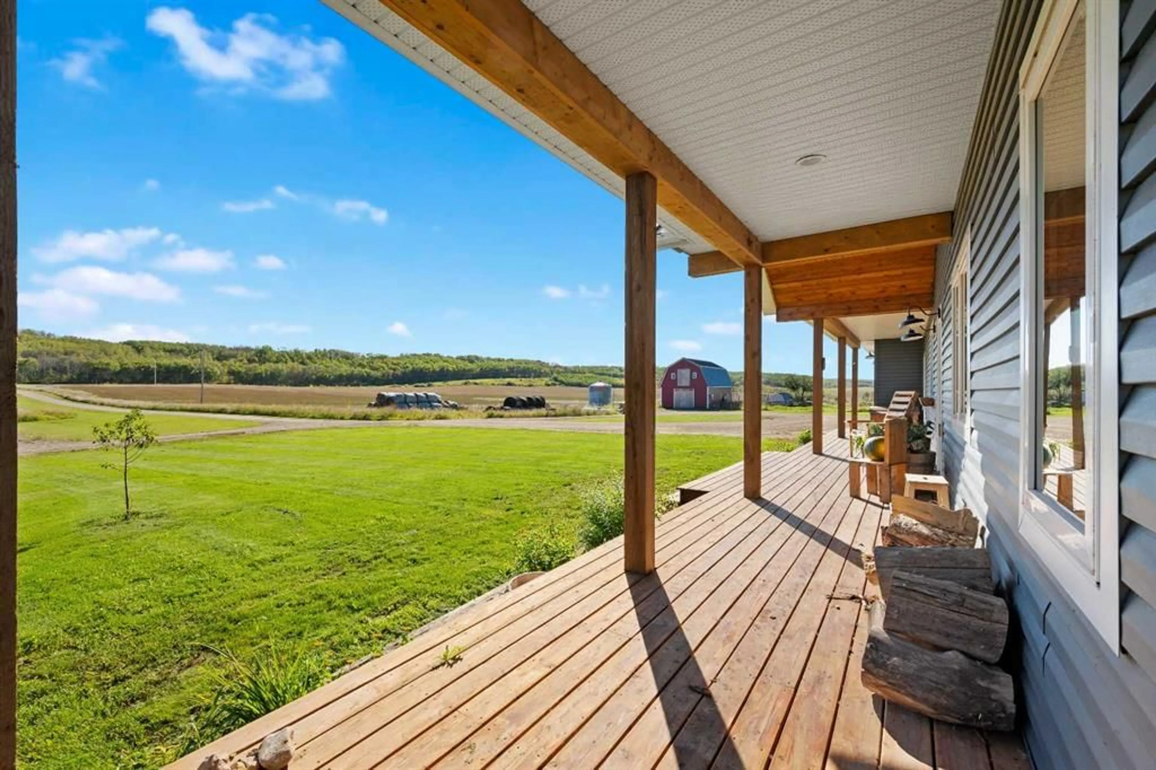
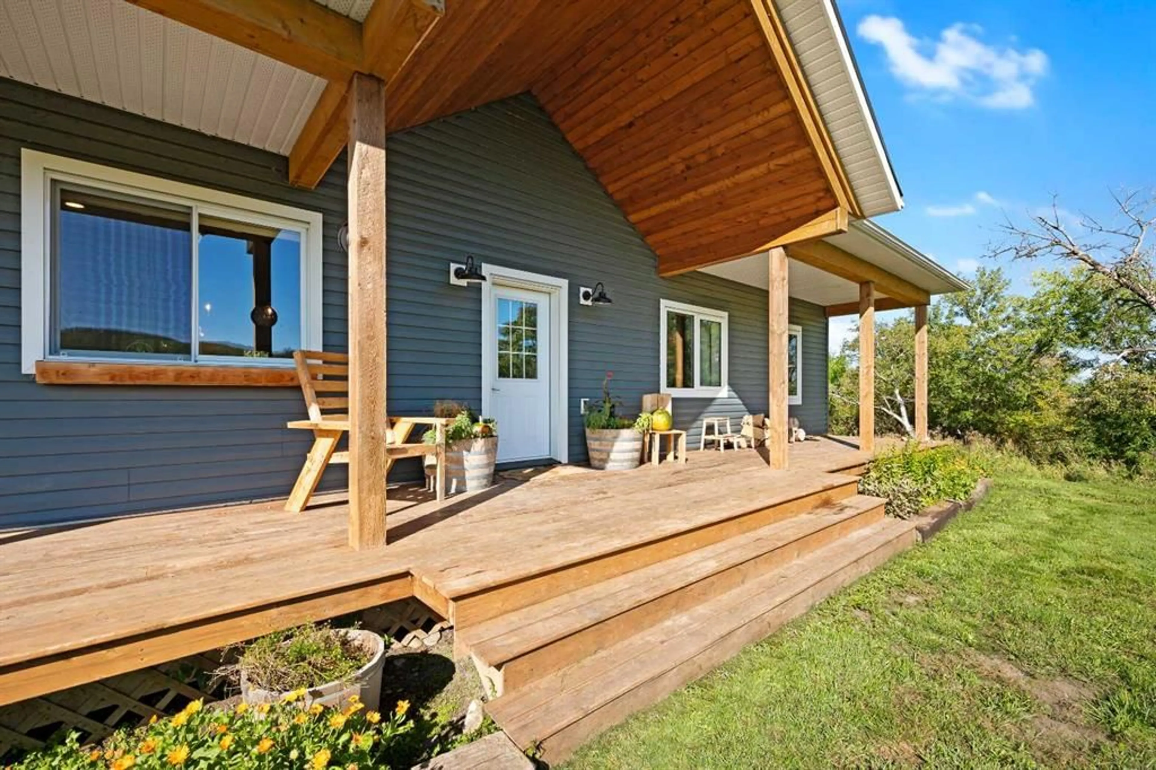
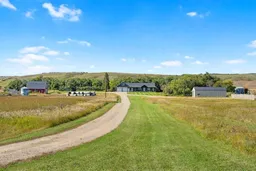
This stunning 16.37 acre property includes a custom-built 8-bed 4-bath 2273 sq ft bungalow with a double attached garage, a 52 ft X 28 ft heated shop and a 24 ft X 26 ft barn. The home and out-buildings were built in 2021 and are situated in the scenic countryside 7.4 km North of Marsden. Offering space, quality construction, and spectacular views, this property is an opportunity for those looking to enjoy acreage living. The home offers a welcoming front entryway that features built-in storage cabinets and hooks providing convenient organization. The kitchen offers crisp white cabinetry that provides ample storage and concrete countertops, and a sit up island that offers plenty of workspace. It also boasts a deep farmhouse sink, stainless-steel appliances including a gas stove and a butler’s pantry for even more storage and prep space. The spacious dining area is perfect for entertaining with direct access to the large back deck while the living room offers a place to unwind, complete with a wood-burning stove that adds warmth and comfort. Attractive light fixtures, tasteful hardware, neutral color palette and stunning vinyl plank flooring feature throughout this home. There are 3-bedrooms and 2-baths on the main level, including a luxurious primary suite. The private retreat boasts a 5-piece ensuite complete with dual vanities, a beautiful soaker tub and tiled shower. The fully developed lower level offers 4 additional well sized bedrooms with large windows, a 4-piece bathroom, a hallway vanity station with double sinks plus a spacious recreation room. For added comfort, in-floor heating keeps the basement warm throughout the winter months. Private and tucked away above the garage is an additional bedroom, family room and 3-piece bathroom. Plus there is bonus living space with 3-exits below the garage that would be great as a workout room, storage room or workshop. The 30' x 34' attached garage provides generous space for vehicles, tools, and recreational storage. Also on the property is a 52’ X 28’ shop. It has heated floors, a 2-pc bathroom, 12’ 6” high ceilings, 11’ high X 14‘ wide doors and a 100 amp power panel. The red barn measures 24’ X 26’ with the doors measuring 10’ wide by 9’ high. The ceiling height in the barn is 10 ft with a loft area above. The barn has a water supply and the main floor is heated. There is a 60 amp power panel. Outside, the 16.37 acre property is partially fenced, private, treed and absolutely beautiful! Call to view! NOTE: The subdivision has been applied for at the RM of Manitou Lake. Sale is subject to final approval from the RM. Property boundaries and acreage size subject to change. The yearly tax amount and land use classification are to be determined.
Property Details
Interior
Features
Main Floor
Living Room
17`3" x 16`8"Dining Room
14`9" x 10`7"Kitchen
13`11" x 18`10"Bedroom - Primary
14`11" x 14`2"Exterior
Features
Parking
Garage spaces 2
Garage type -
Other parking spaces 4
Total parking spaces 6
Property History
 50
50
