VALLEY LOOKOUT ACREAGE, Lumsden Rm No. 189, Saskatchewan S0G3C0
Contact us about this property
Highlights
Estimated valueThis is the price Wahi expects this property to sell for.
The calculation is powered by our Instant Home Value Estimate, which uses current market and property price trends to estimate your home’s value with a 90% accuracy rate.Not available
Price/Sqft$440/sqft
Monthly cost
Open Calculator
Description
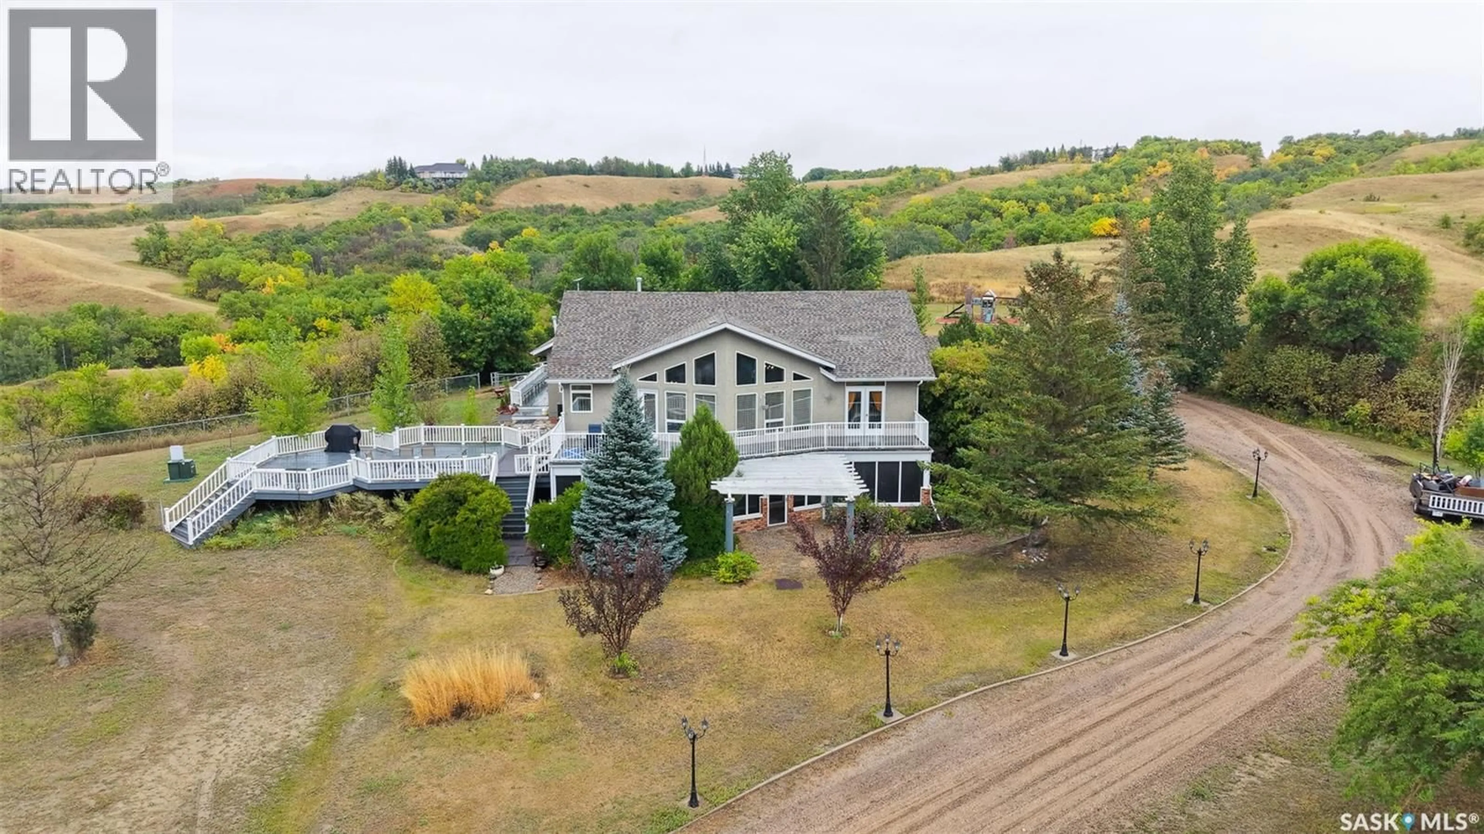
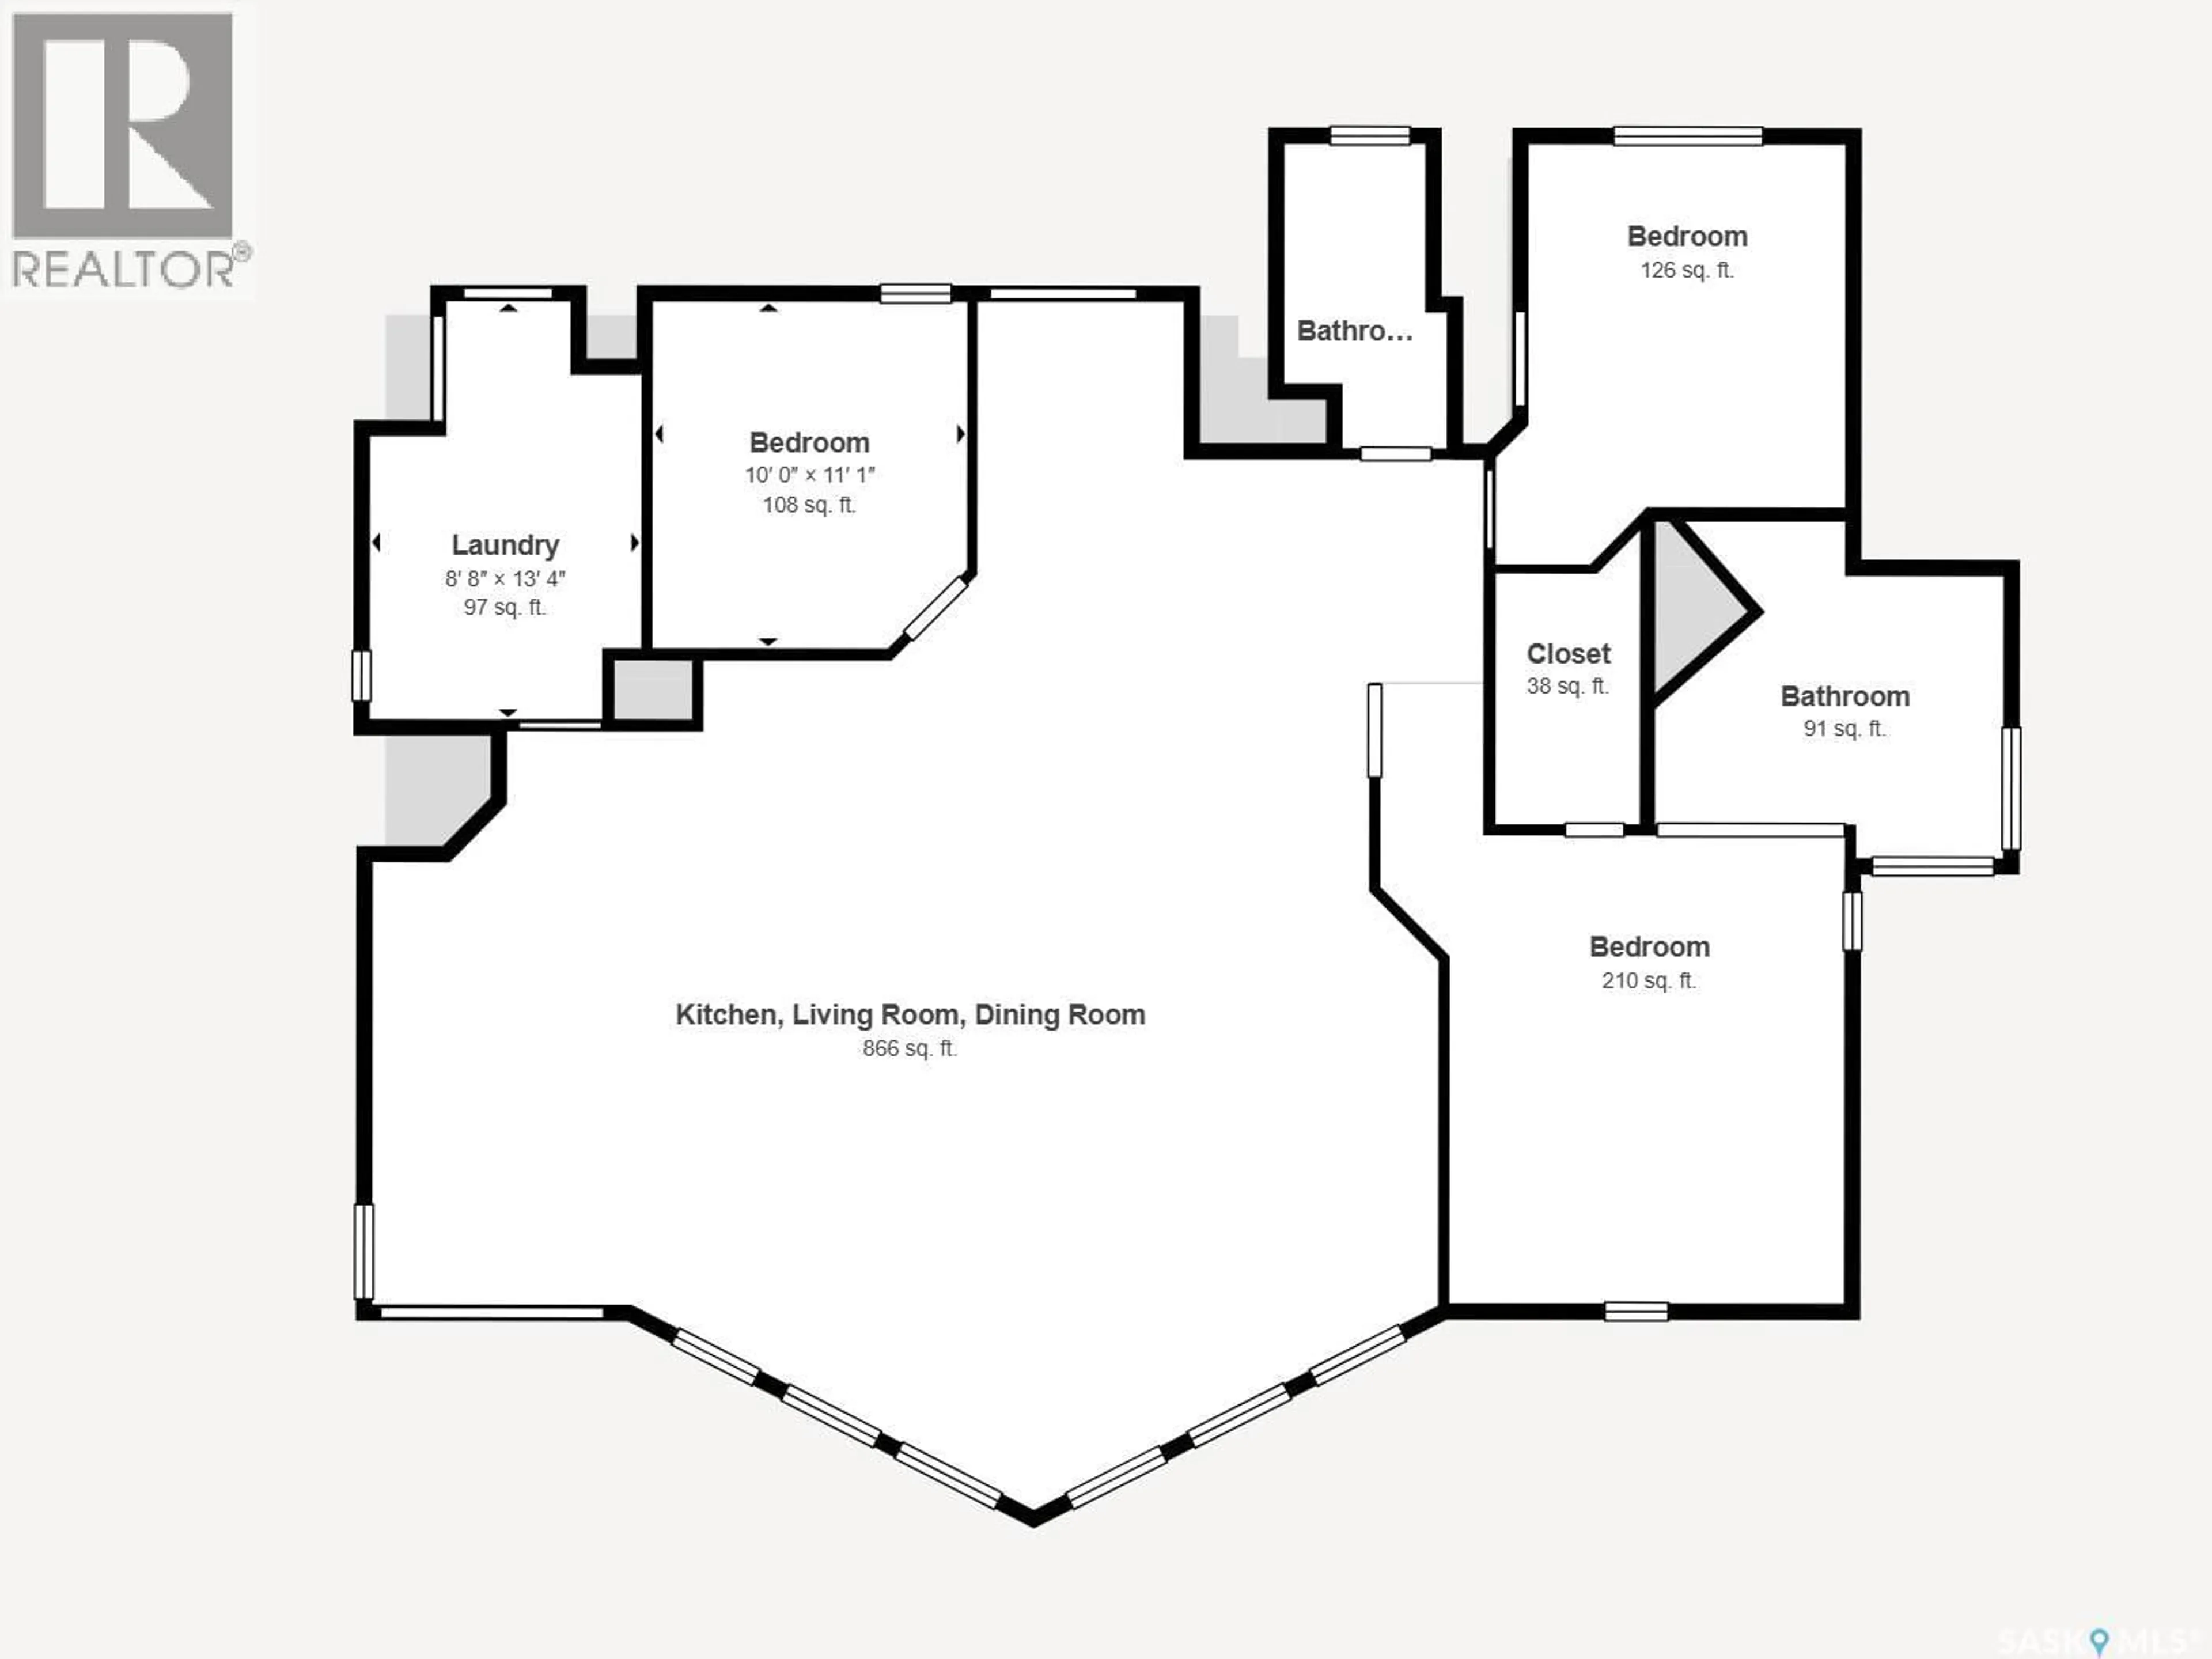
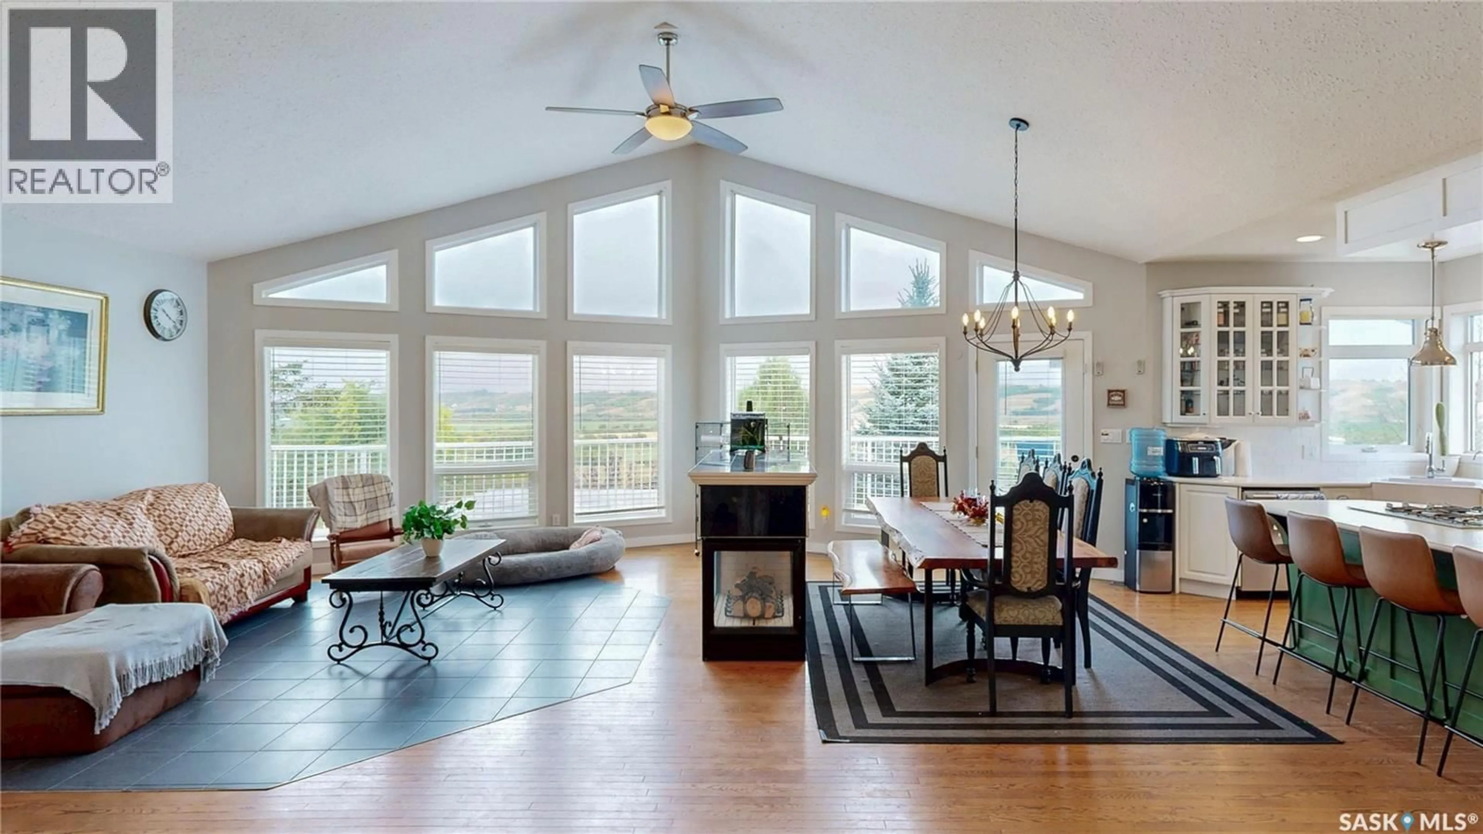
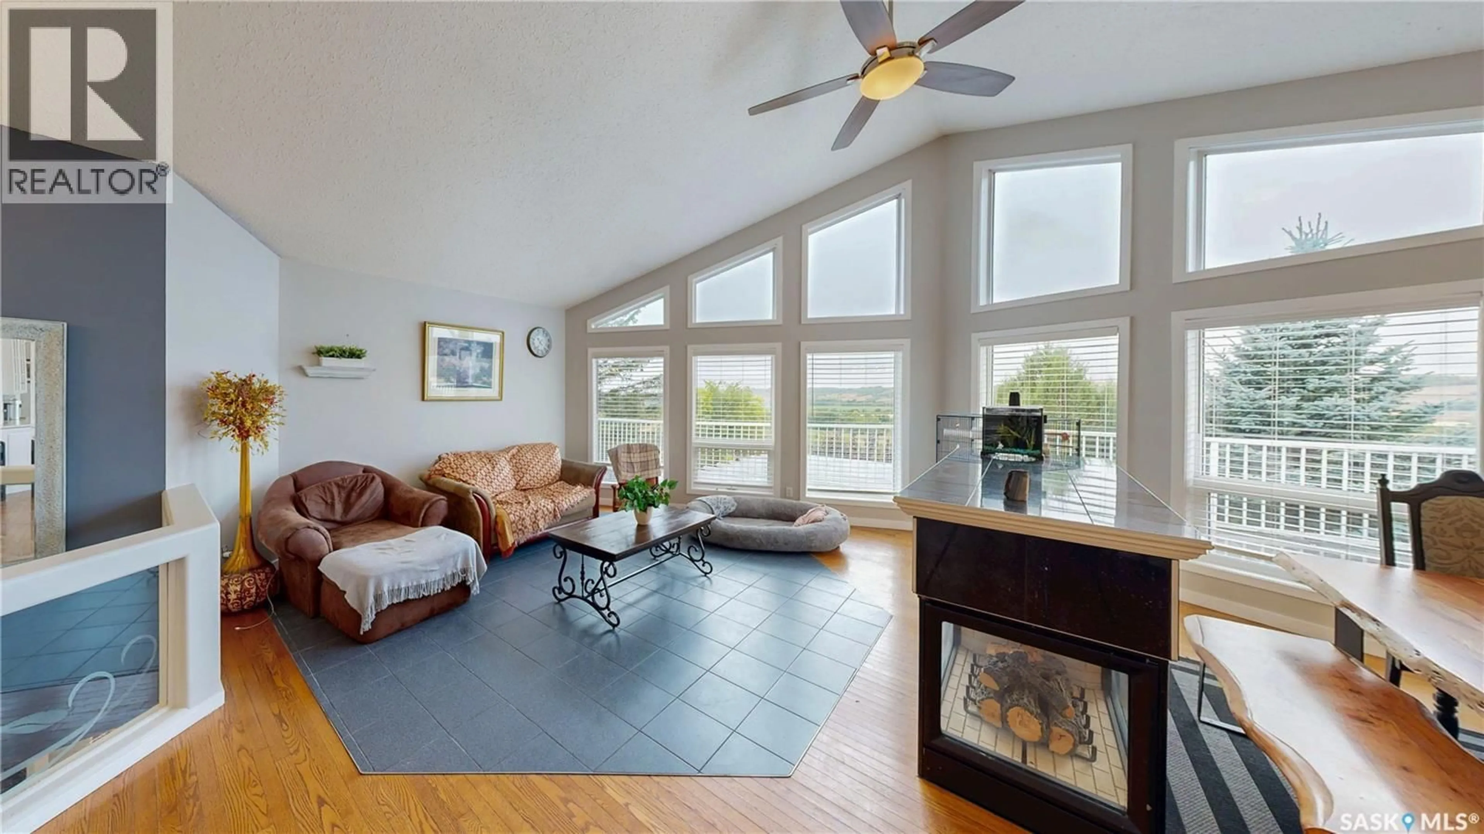
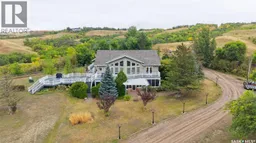
Welcome to Valley Lookout Acreage, just 20 minutes north of Regina and close to Lumsden, Craven, and the beach. This 1996-built walkout bungalow offers 1,816 square feet, 6 bedrooms, and 3 bathrooms on a gorgeous 21.37-acre parcel with hills, trees, and endless views. The impressive exterior begins with abundant parking on the gravel and concrete drive and a 38’ × 22’ fully heated and insulated triple attached garage. The property also has a play structure, firepit, RV parking, underground sprinkler system, garden area, shed, and natural gas BBQ hookup. You enter the foyer, which has a mirrored closet for outdoor clothes and shoes. The living room has floor-to-ceiling windows overlooking the grounds and large deck, hardwood flooring, and a gas fireplace. The open-concept layout flows into the kitchen and dining area, with a built-in buffet bar, an island with bar seating, hanging pendant lights, LED pot lights, ample cupboard and countertop space, a corner pantry, and included stainless steel fridge, gas stovetop, dishwasher, oven, microwave, and hood fan. The laundry room doubles as a mudroom with direct access to the garage, another fridge, space to hang coats and backpacks, extra storage, and an included front-load washer and dryer. Next are the first two bedrooms and a stylish 4-piece bathroom. The primary suite has patio doors to the deck, a wood accent wall, a closet, an elegant chandelier, and a 4-piece ensuite with a vanity, corner tub, standalone shower, and multiple bright windows. Downstairs, the walk-out basement expands the living space with a large rec room featuring a second gas fireplace, built-in shelving, vinyl plank flooring, LED pot lights, and plenty of room for furniture, games, and toys. A cozy home office provides a quiet, private workspace. Down the hall are three additional bedrooms and a 3-piece bathroom. The storage and utility room houses the owned furnace, gas water heater, water softener, RO system, and central vacuum. (id:39198)
Property Details
Interior
Features
Main level Floor
Foyer
5 x 6.5Primary Bedroom
15 x 12.5Other
13.3 x 8.5Kitchen
18.2 x 10Property History
 72
72
