205 100 5TH AVENUE, Regina Beach, Saskatchewan S0G4C0
Contact us about this property
Highlights
Estimated valueThis is the price Wahi expects this property to sell for.
The calculation is powered by our Instant Home Value Estimate, which uses current market and property price trends to estimate your home’s value with a 90% accuracy rate.Not available
Price/Sqft$214/sqft
Monthly cost
Open Calculator
Description
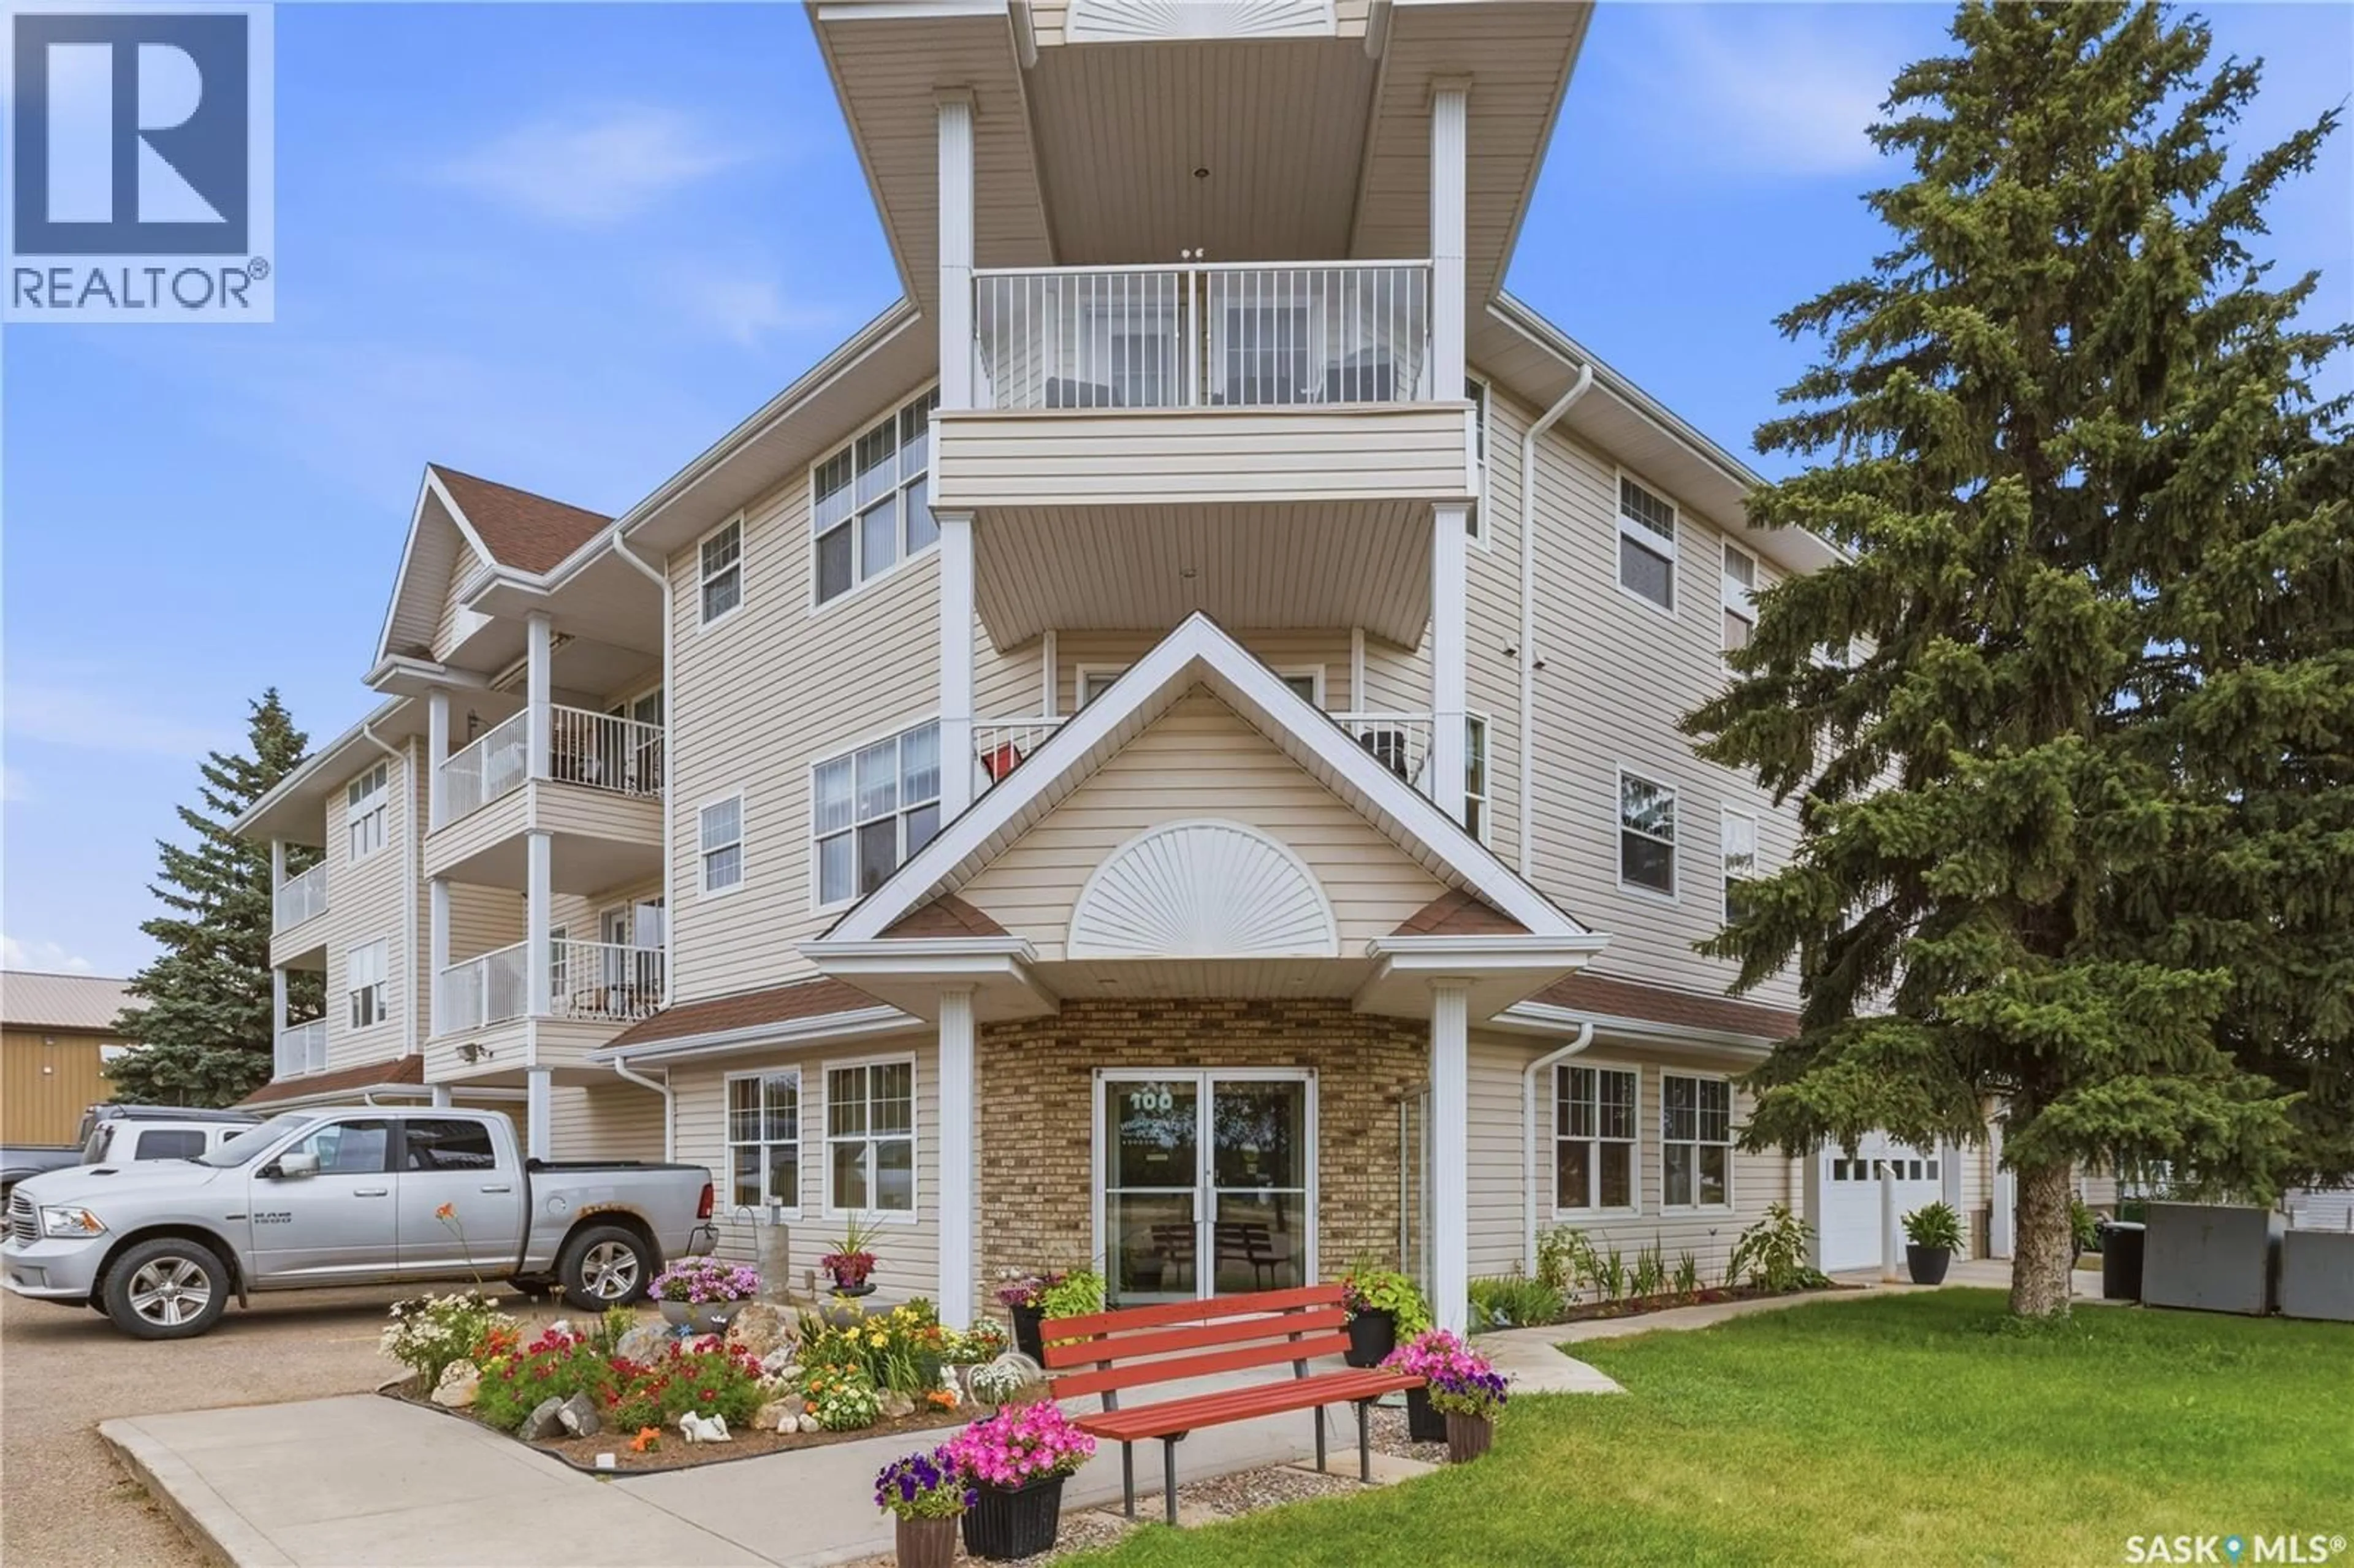
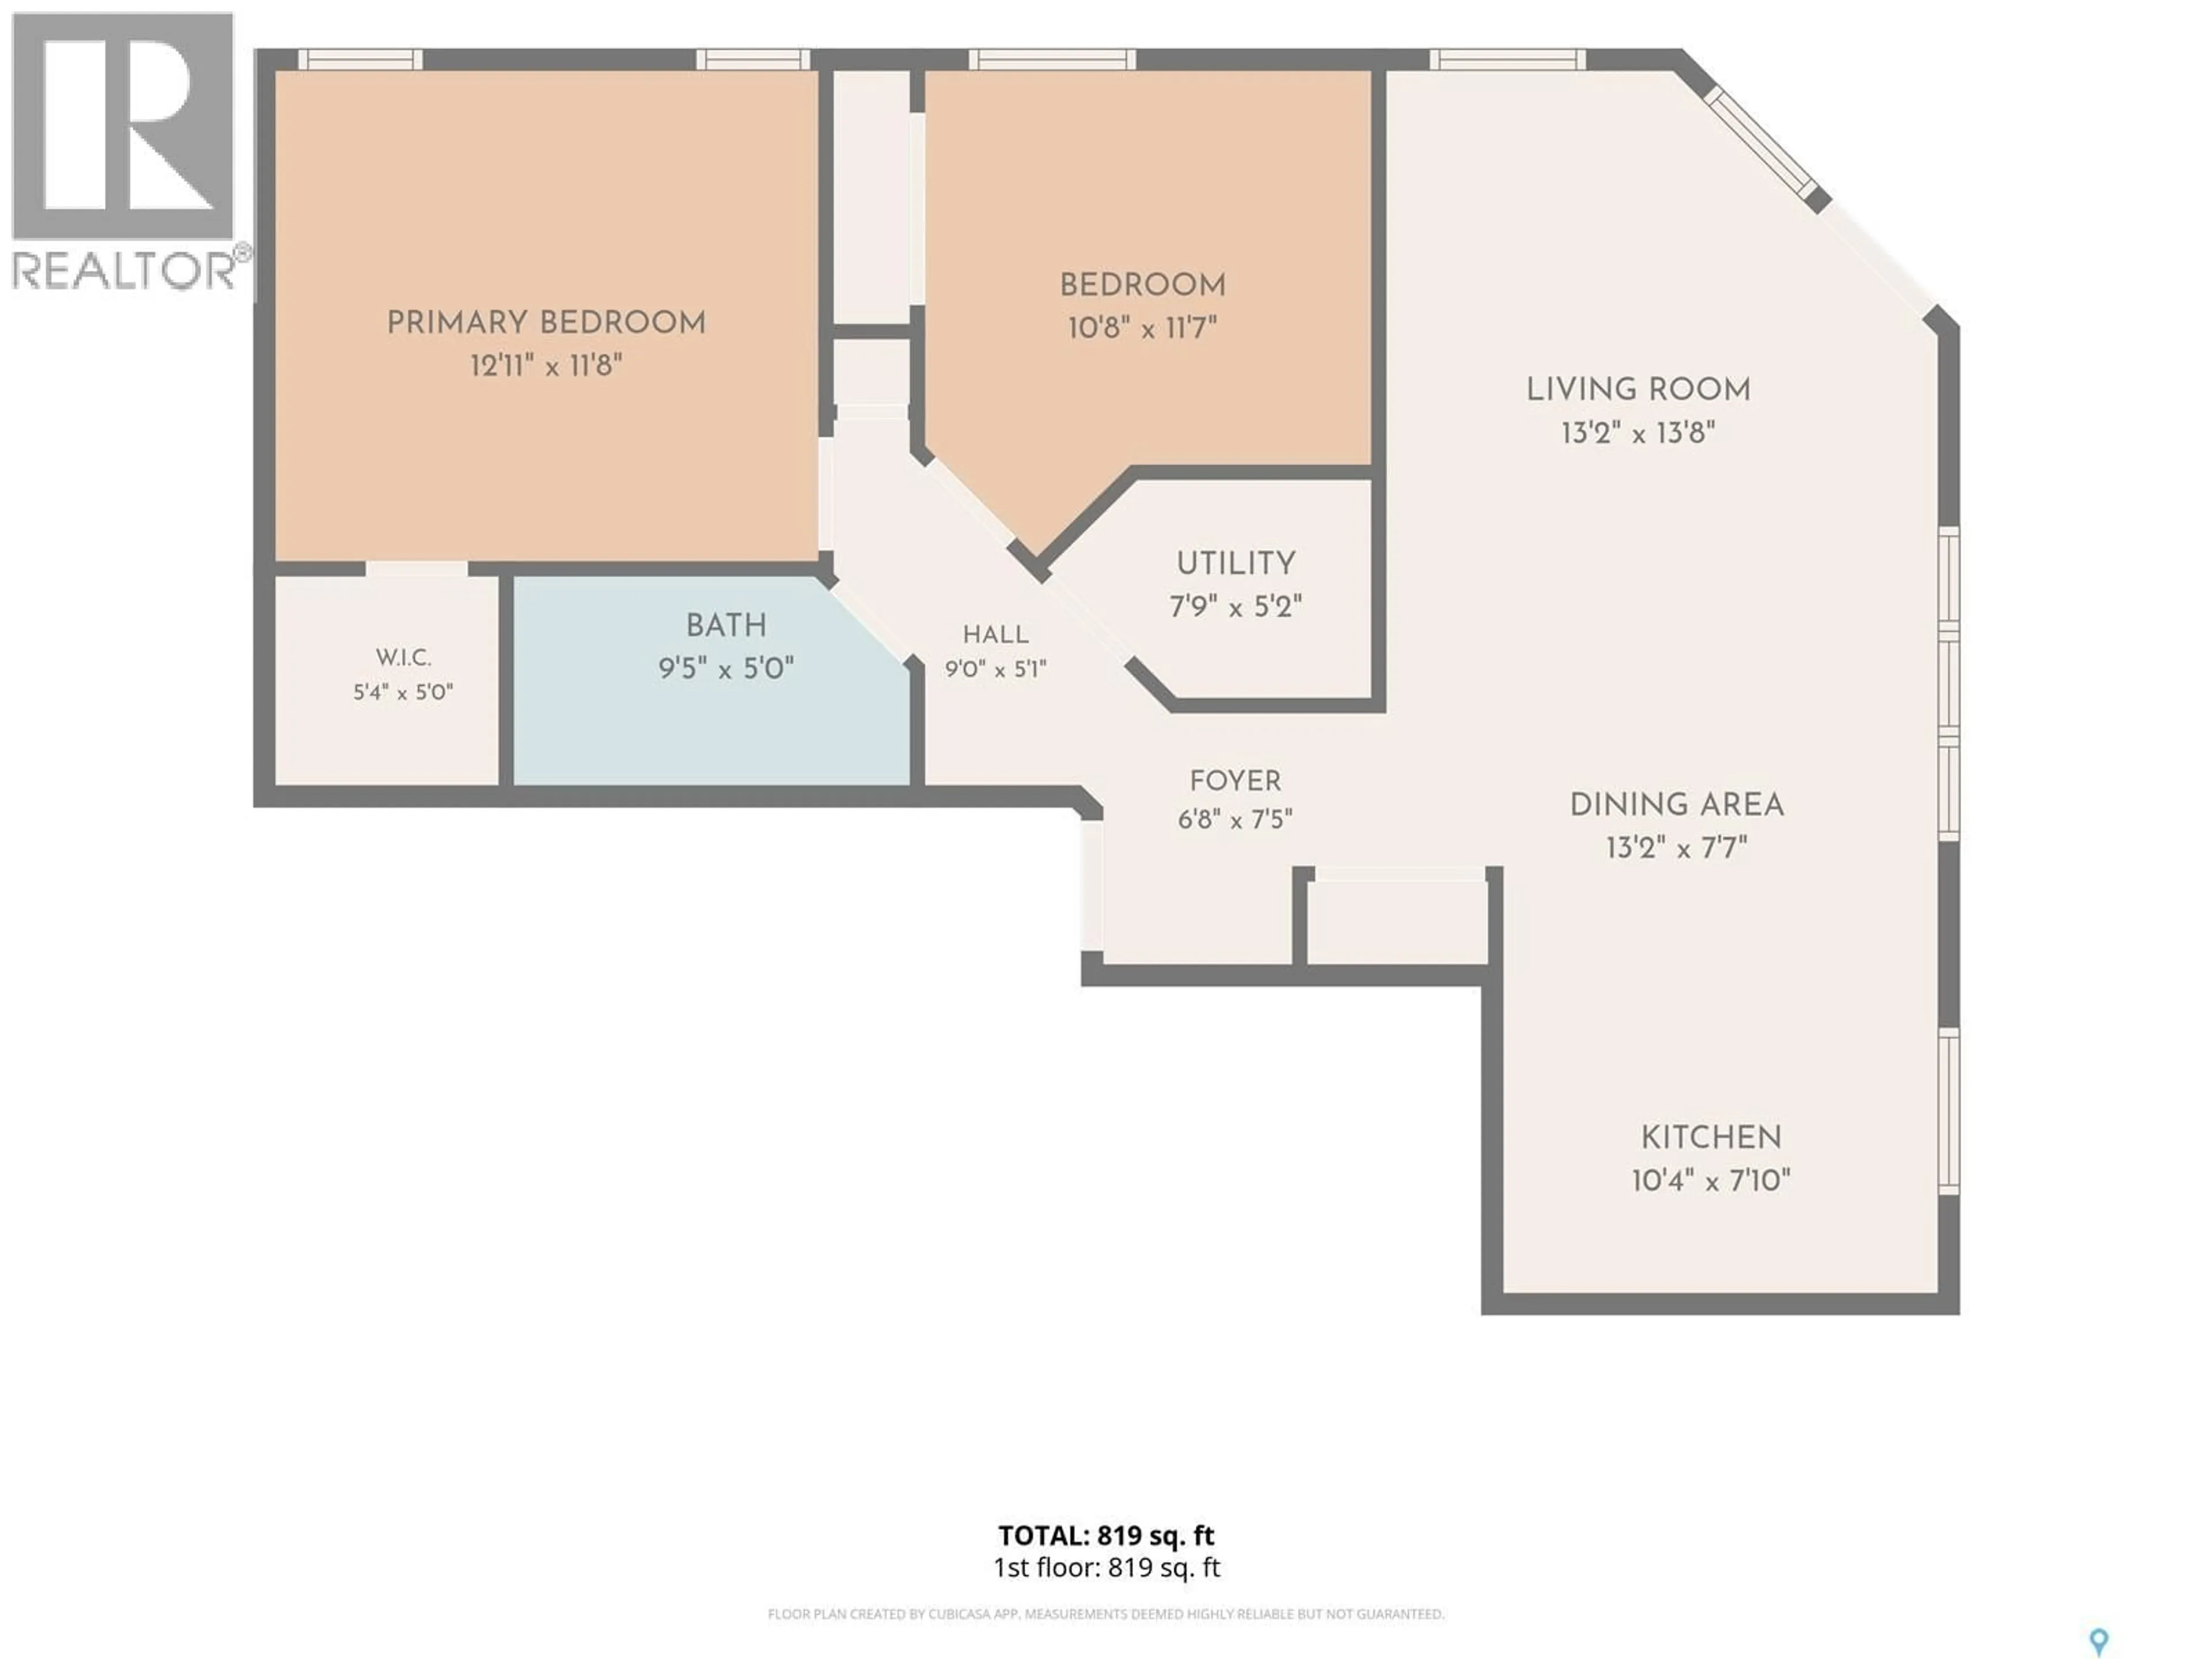
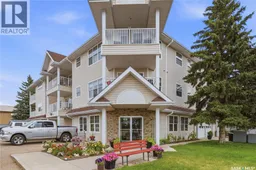
If you’re wanting to enjoy lake life just 30 minutes from Regina, with no yard work and be able to travel in winter months, look no further! Check out this bright & well cared for 2 bedroom, 1 bath condo at High Pointe Place. This well planned 2nd floor corner unit offers a great view of nature surrounding the Regina Beach golf course and Lions Park and is just a short walk to all local amenities and the beach! Attractive and easy-care vinyl plank flooring throughout, and an open dining and living room area with French door to balcony with natural gas BBQ hookup. Functional, bright kitchen features a built-in dishwasher & large nearby pantry. Convenient in-unit laundry with room for a deep freeze. Five major appliances are included. This building features common sitting area with gas fireplace, common amenities/party room, common 2 piece bath. private covered balconies, guest parking, security doors, an intercom system. elevator, fire alarm & sprinkler system, and is wheelchair accessible. Enjoy climate controlled underground heated parking with an adjacent assigned storage space, overhead automatic garage door opener, and a bonus outdoor parking stall. Condo fees include – interior and exterior maintenance, heating, water & septic, garbage. recycling, lawn care & snow removal, building fire insurance and reserve fund. Nurse practitioner & medical lab services are also conveniently located directly across the street. Call your REALTOR® today to arrange a personal viewing of this great condo at the lake! (id:39198)
Property Details
Interior
Features
Main level Floor
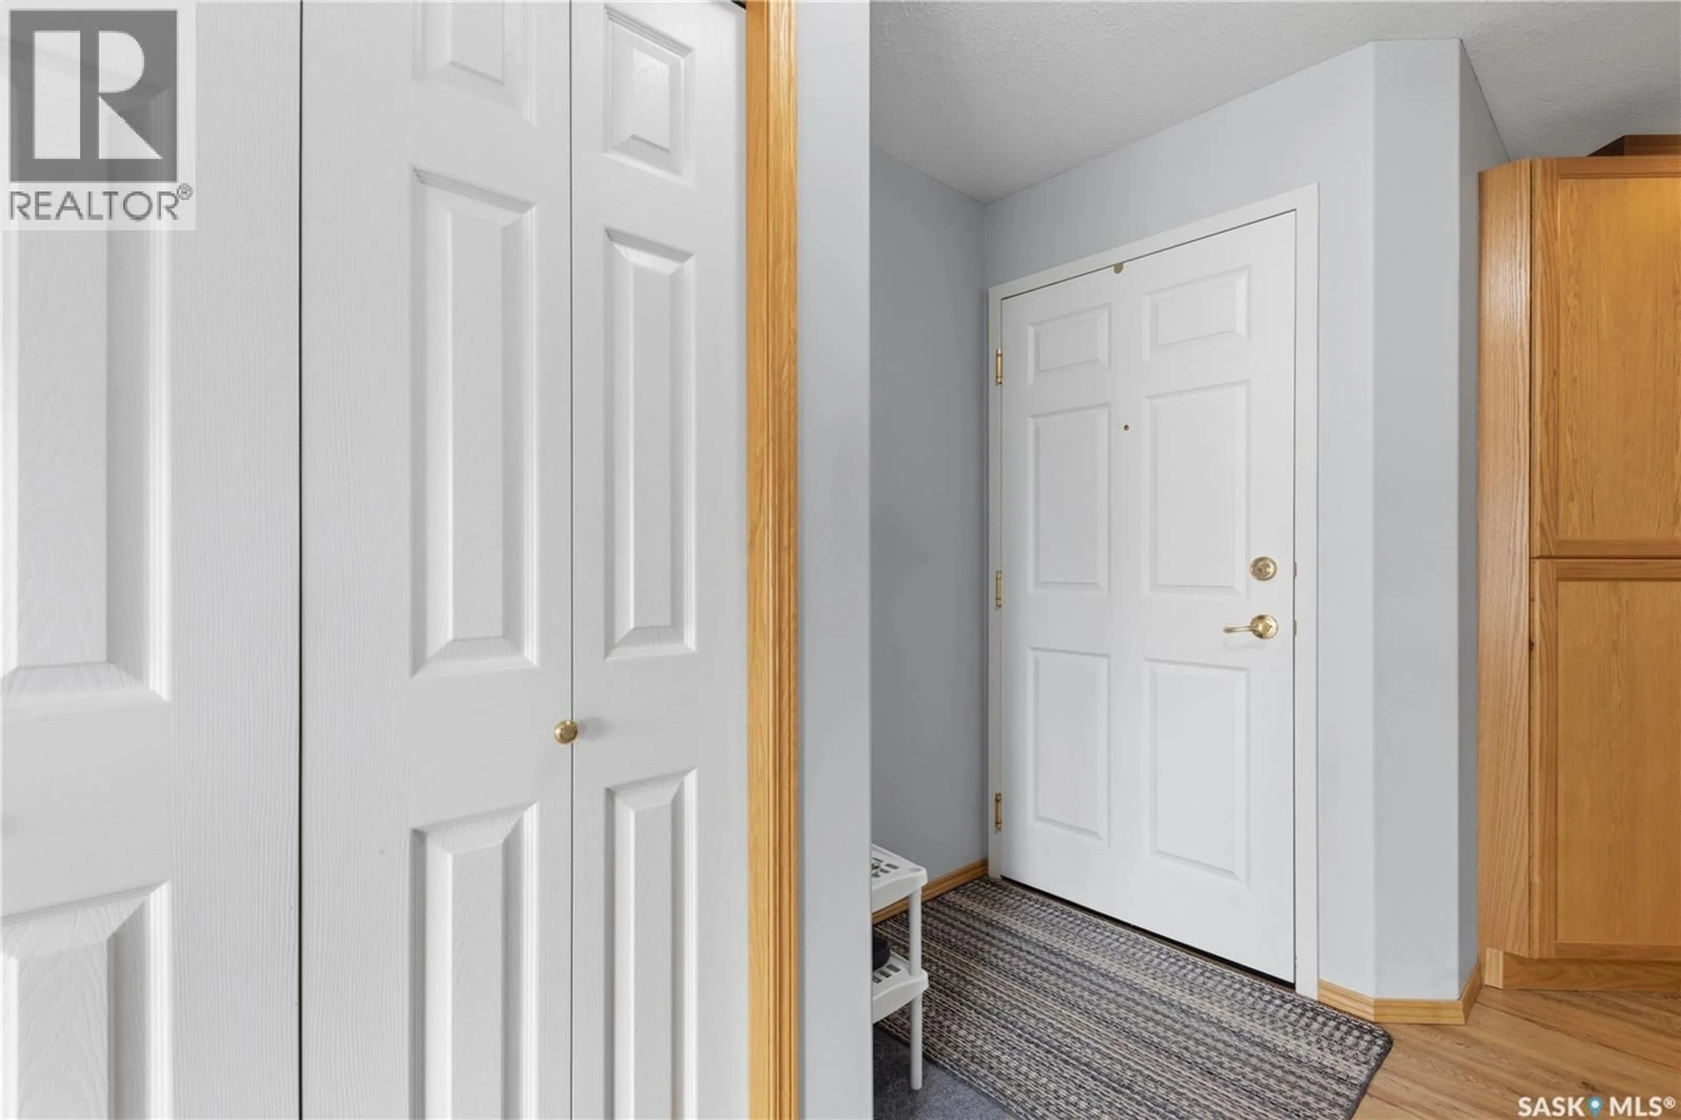
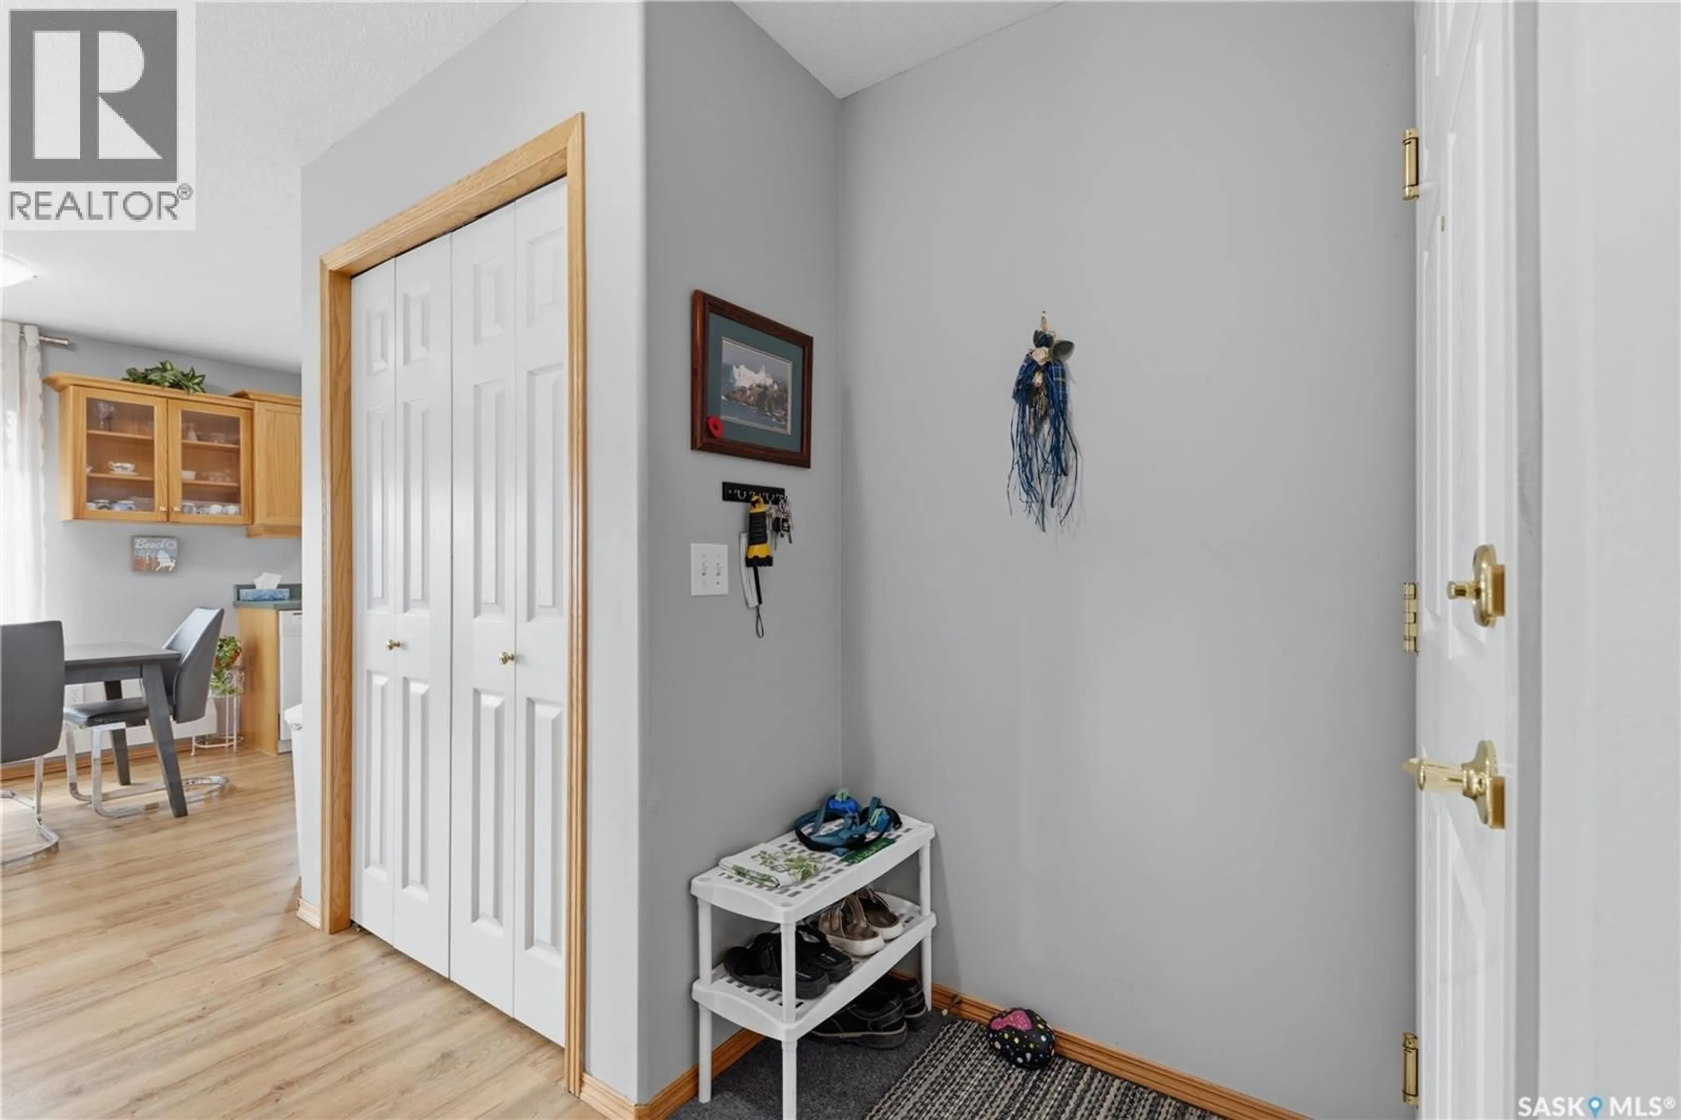
Foyer
5'10 x 4'2Kitchen/Dining room
10'1 x 10'4Living room
13' x 14'2Primary Bedroom
12'11 x 11'8Condo Details
Inclusions
Property History
 35
35
