BRADY ACREAGE, Lumsden Rm No. 189, Saskatchewan S0G0W0
Contact us about this property
Highlights
Estimated valueThis is the price Wahi expects this property to sell for.
The calculation is powered by our Instant Home Value Estimate, which uses current market and property price trends to estimate your home’s value with a 90% accuracy rate.Not available
Price/Sqft$773/sqft
Monthly cost
Open Calculator
Description
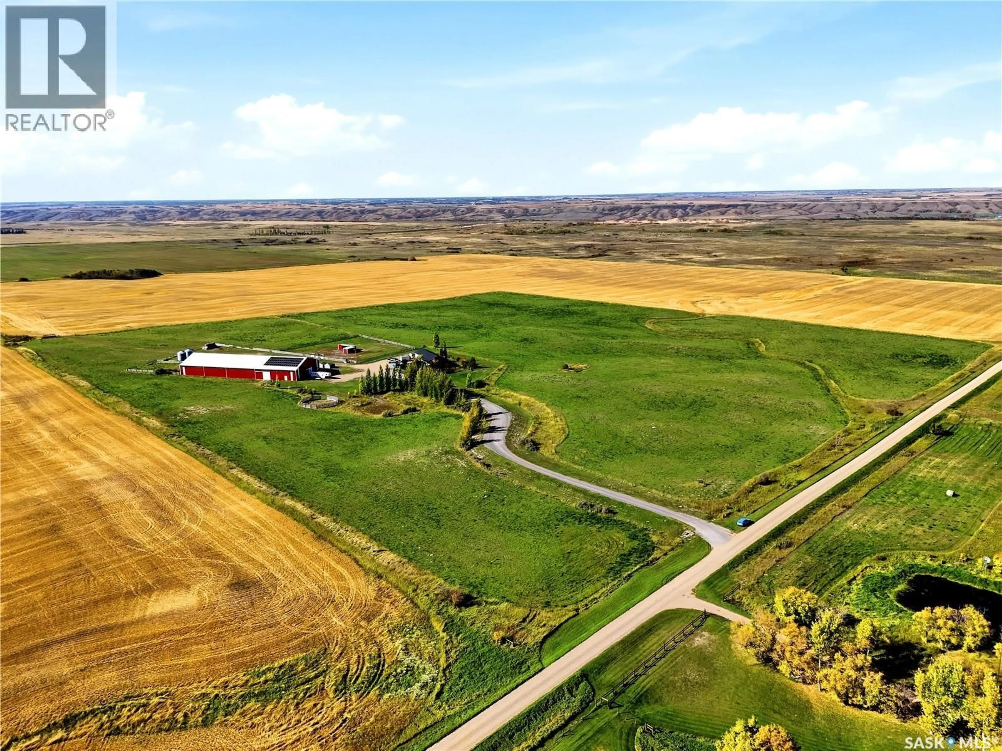
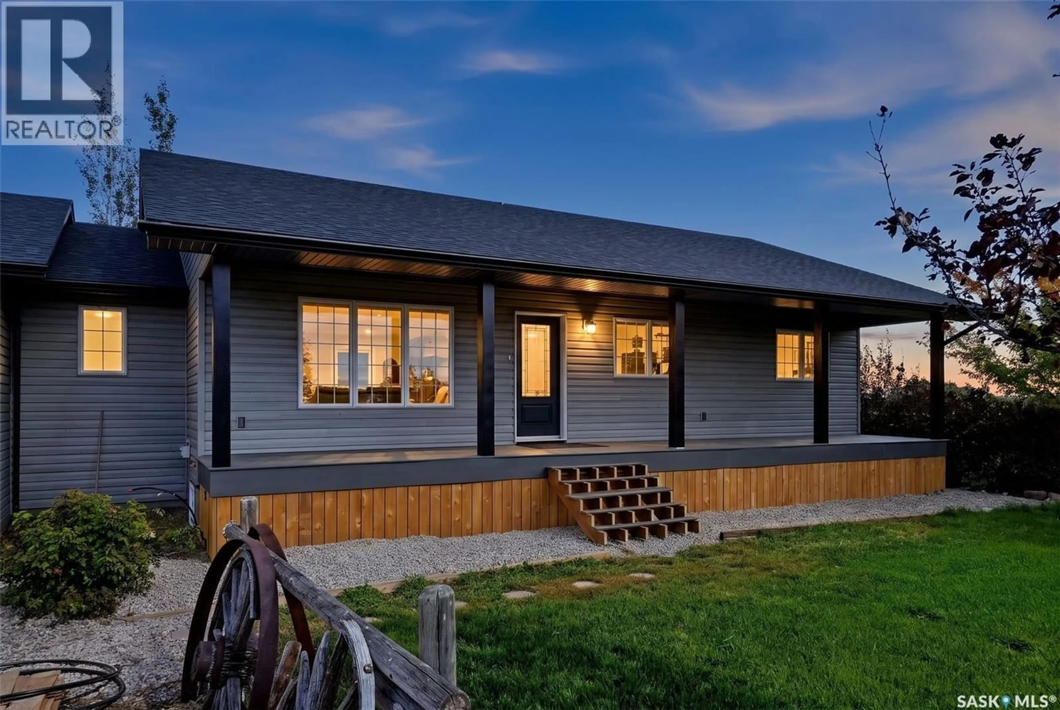
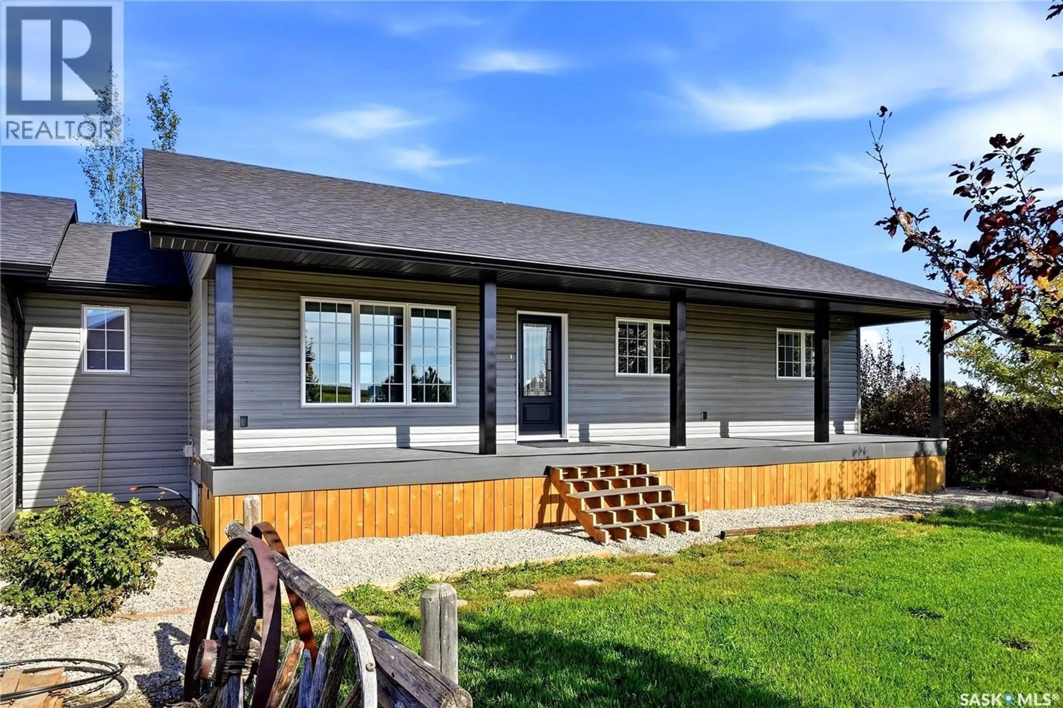
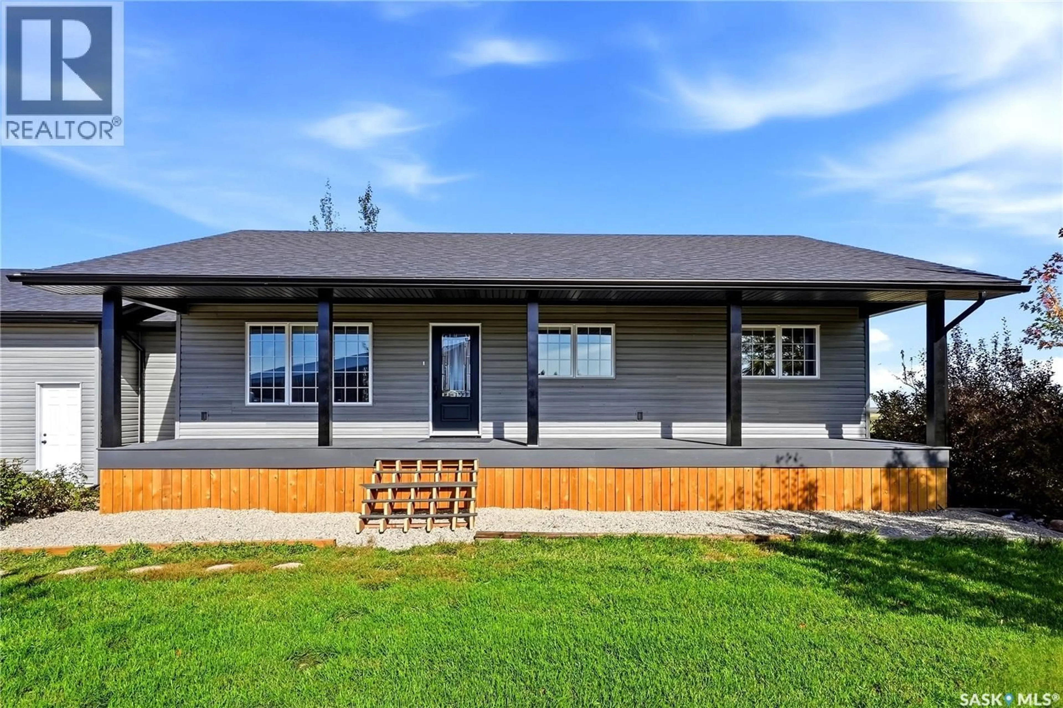
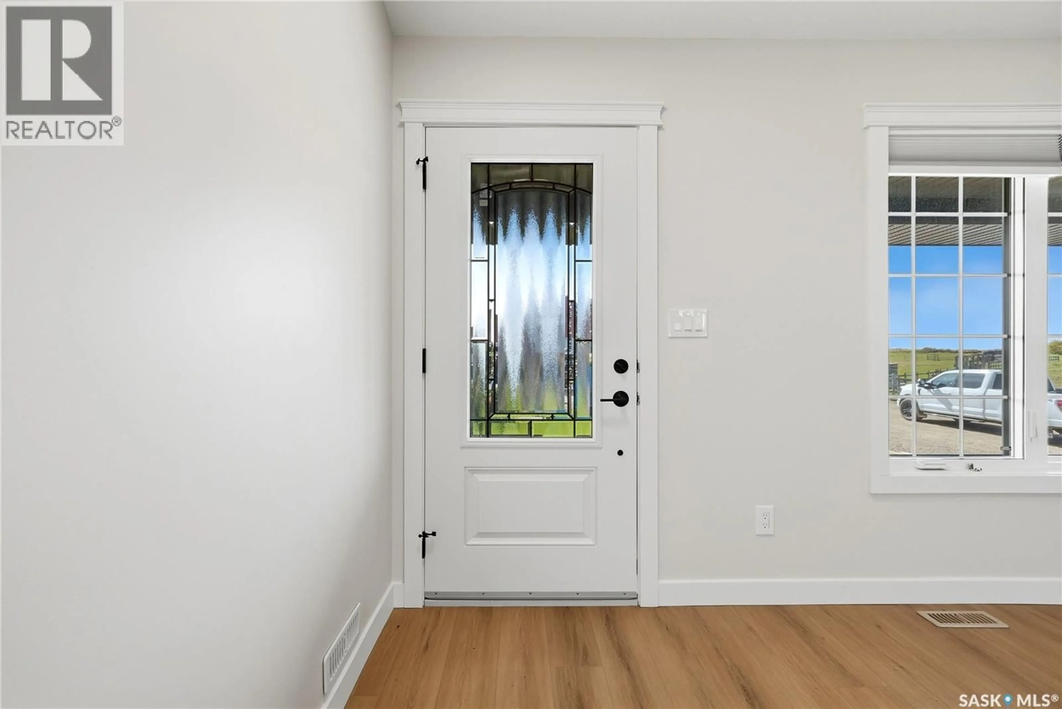
This property is turn key for the horse lover who also wants an easy commute to Regina, Southey, Craven and Lumsden. Property is setup for low utility bills with the geothermal heating/cooling plus solar panels and generator plug to allow piece of mind. The 1487 sq ft bungalow has been recently renovated to include; vinyl plank flooring, all new cupboards, quartz counter tops, lighting and bathrooms. The main level includes primary bedroom with three piece ensuite, two additional bedrooms and four piece bath. The main level laundry is conveniently located in the large mud room allowing plenty of storage and direct access to the oversized insulated double car garage. The basement is finished with 9' ceilings, large rec room, three additional bedrooms, four piece bath. Utility room with 200 amp service and brand new whole house RO system. The 75'x200' riding was built in 2009 with 200 amp service. Three sliding doors allow easy access, door measurements #1 9'x10' #2 11'6"x11'6" #3 16'x15'. Insulated tack room is 15'x25' plus five stalls. The fenced pasture area includes 50 head auto fill water bowl and animal shelters. Amazing turn key opportunity. (id:39198)
Property Details
Interior
Features
Main level Floor
Living room
11' x 12'Kitchen/Dining room
20' x 14'Laundry room
7'6" x 21'4pc Bathroom
5' x 8'Property History
 54
54
