68 DEERCREST RUN, Lumsden Rm No. 189, Saskatchewan S2V1B8
Contact us about this property
Highlights
Estimated valueThis is the price Wahi expects this property to sell for.
The calculation is powered by our Instant Home Value Estimate, which uses current market and property price trends to estimate your home’s value with a 90% accuracy rate.Not available
Price/Sqft$271/sqft
Monthly cost
Open Calculator
Description
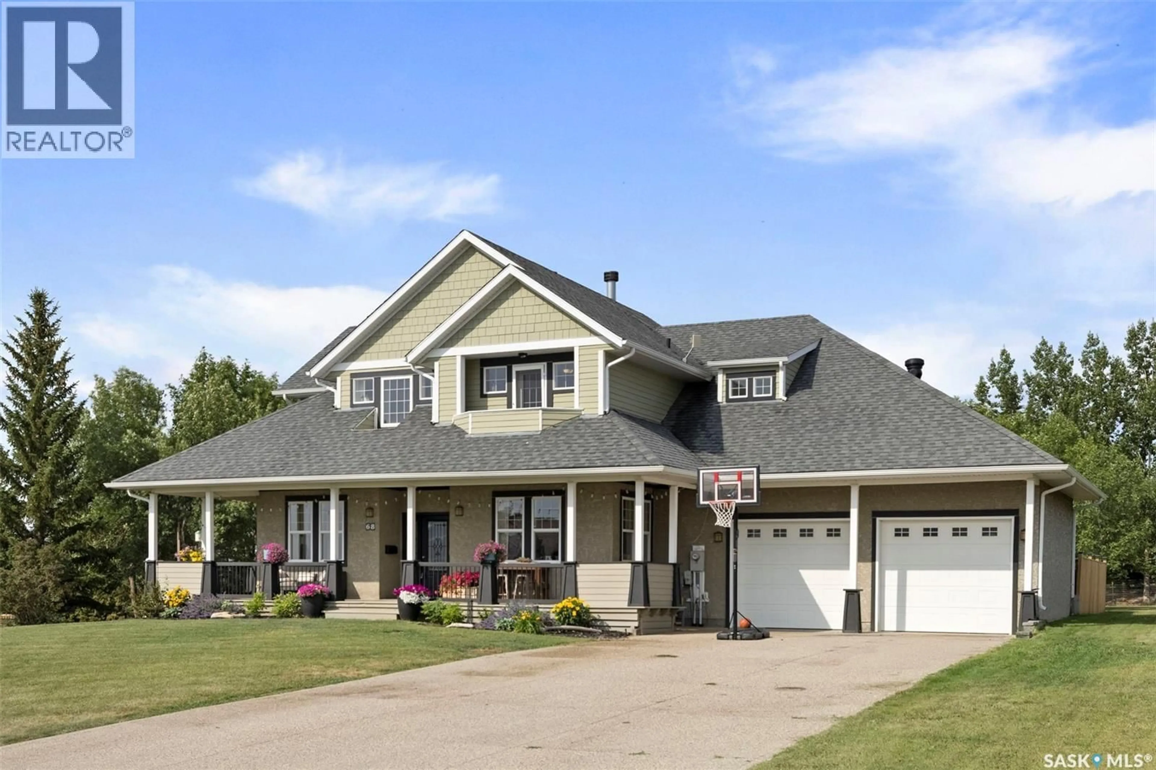
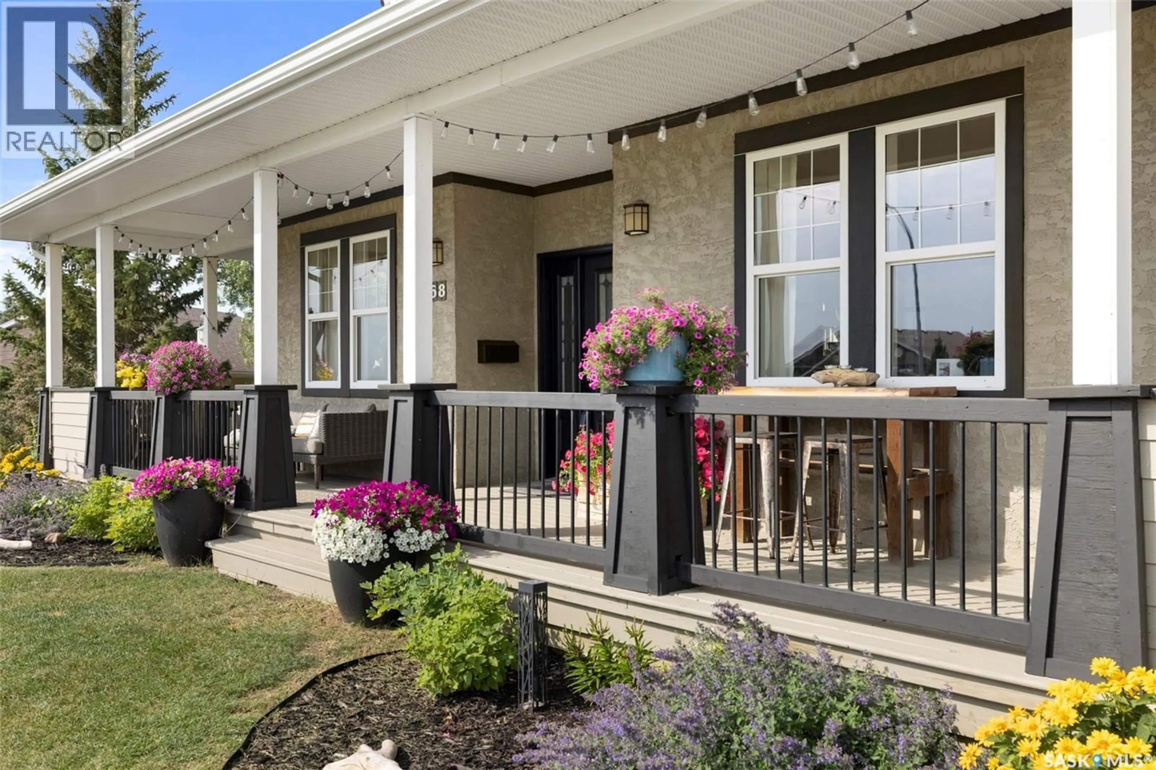
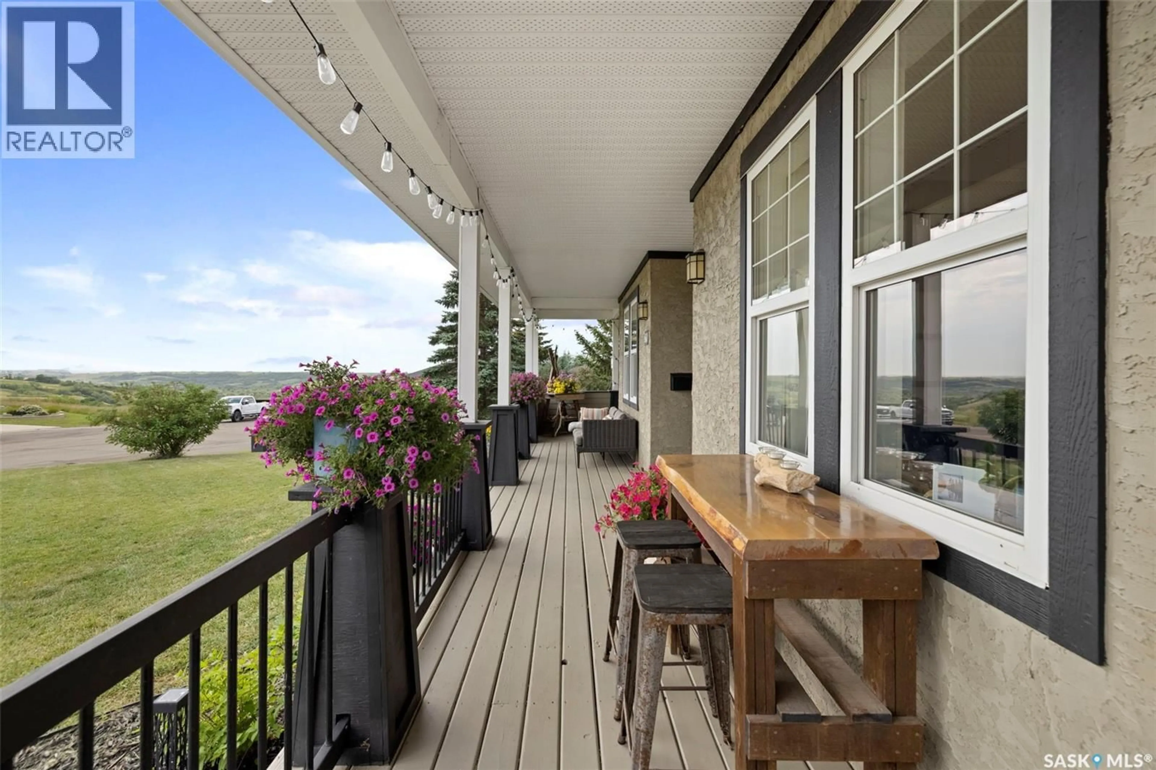
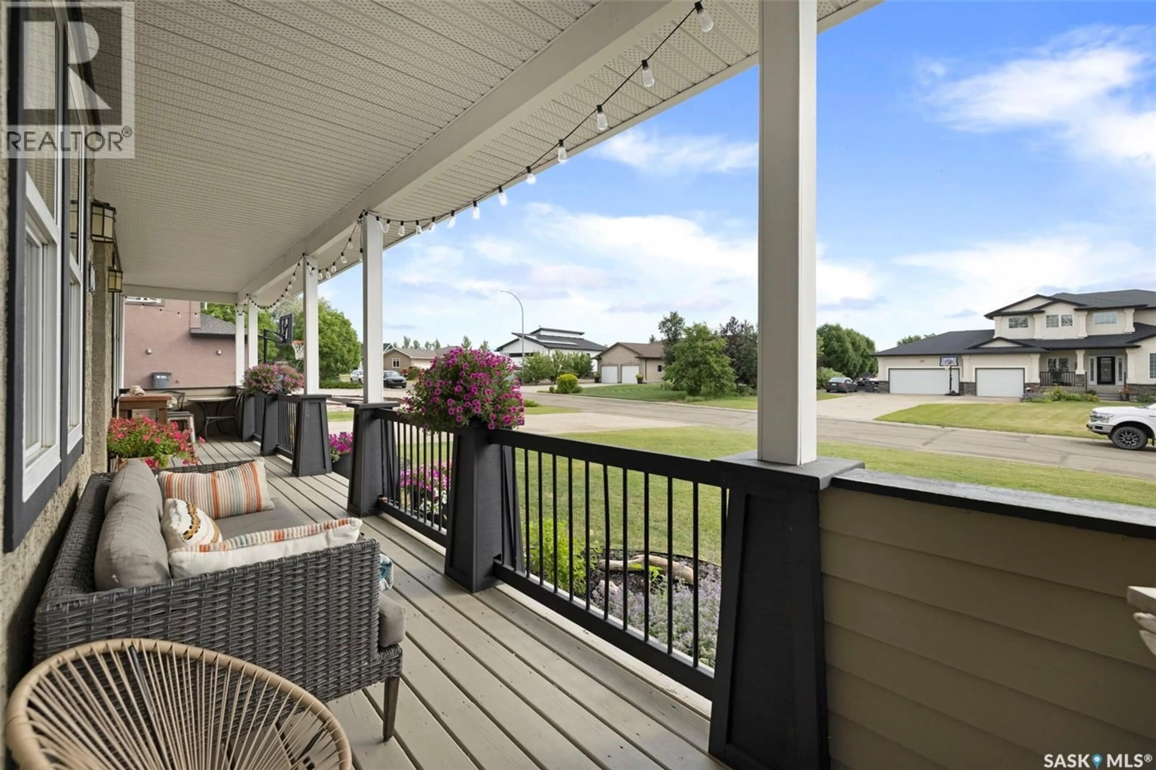
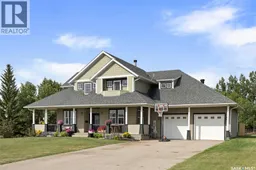
Situated in the sought-after community of Deer Valley, this impressive 2-storey home offers exceptional curb appeal & a welcoming wraparound front deck. Step inside the spacious foyer where you'll immediately appreciate the thoughtful layout. To one side, a bright & inviting den provides the perfect work from home space, while the elegant formal dining room is filled with natural light and offers plenty of room for entertaining family. The heart of the home is the stunning open-concept kitchen, thoughtfully designed with a large centre island, abundant cabinetry & a spacious eating nook overlooking the backyard. The adjoining great room is warm and inviting, featuring expansive windows, a beautifully re-tiled gas fireplace, & direct access to the updated tiered deck. Completing the main floor are a convenient two-piece powder room, main floor laundry, direct entry to the oversized 28 x 24 garage, & white oak engineered hardwood flooring throughout most of the level. The second floor is equally impressive, offering 4 generous bedrooms. The luxurious primary suite serves as a private retreat with its own wood-burning fireplace, private balcony, walk-in closet, and a beautifully renovated ensuite featuring updated countertops, dual sinks, a redesigned tiled shower & soaker tub. 3 spacious secondary bedrooms complete the upper level, offering unique features including a private front balcony & versatile flex space ideal for a playroom, reading nook, or extra storage. A spacious 4-piece main bathroom completes the upper level. The fully developed basement adds even more functional living space with a large recreation room, a fifth bedroom conveniently connected to a three-piece bathroom, ample storage, under-stair storage, and a mechanical room housing two high-efficiency furnaces. Deer Valley is 8km to Lumsden, provides bus service to the school and is a short commute to Regina. This exceptional home truly offers the complete package and is one you won't want to miss. As per the Seller’s direction, all offers will be presented on 08/08/2026 1:00PM. (id:39198)
Property Details
Interior
Features
Main level Floor
Living room
10.6 x 17.1Kitchen
9.6 x 17.11Dining nook
6.2 x 7.6Dining room
10.11 x 11.11Property History
 54
54
