Lot 8 BOBCAT PLACE, Northern Admin District, Saskatchewan S0J0E3
Contact us about this property
Highlights
Estimated valueThis is the price Wahi expects this property to sell for.
The calculation is powered by our Instant Home Value Estimate, which uses current market and property price trends to estimate your home’s value with a 90% accuracy rate.Not available
Price/Sqft$336/sqft
Monthly cost
Open Calculator
Description
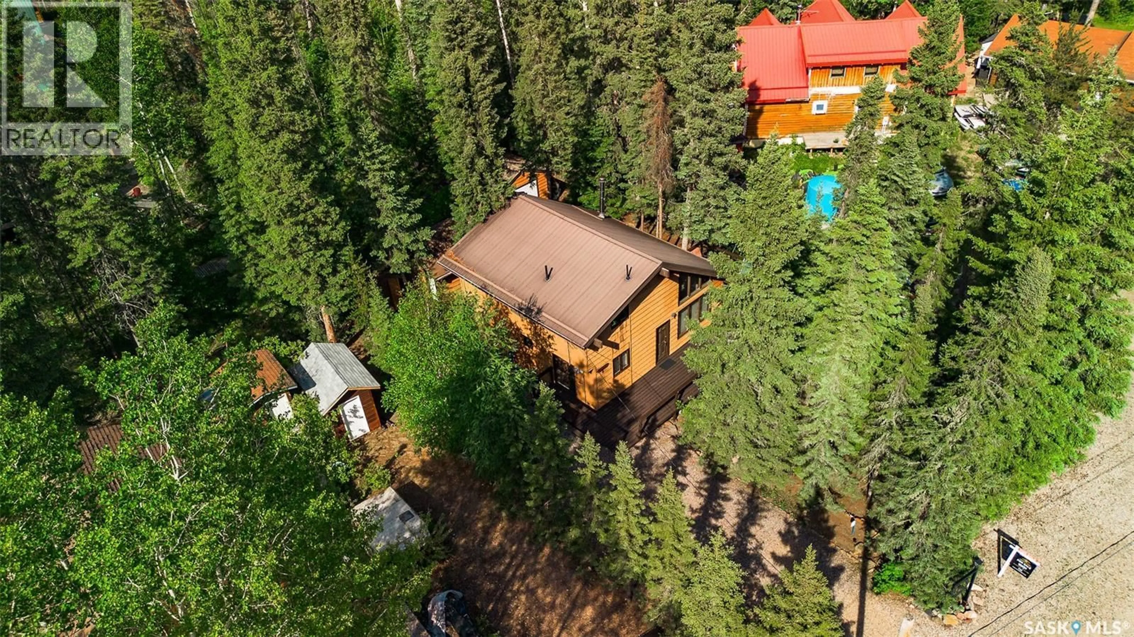
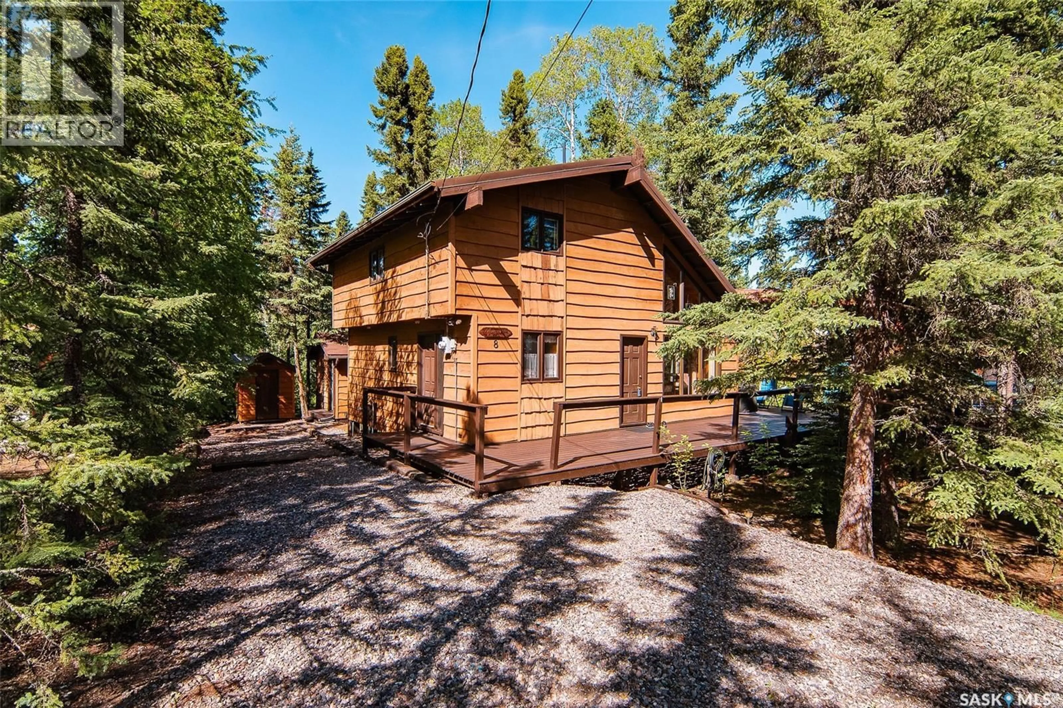
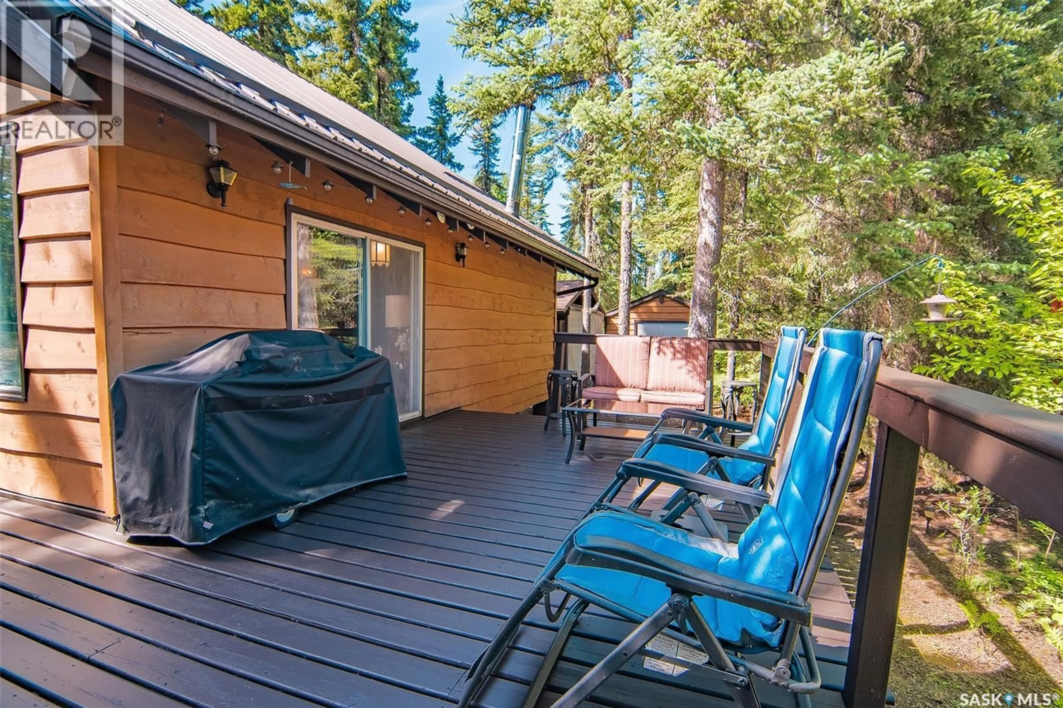
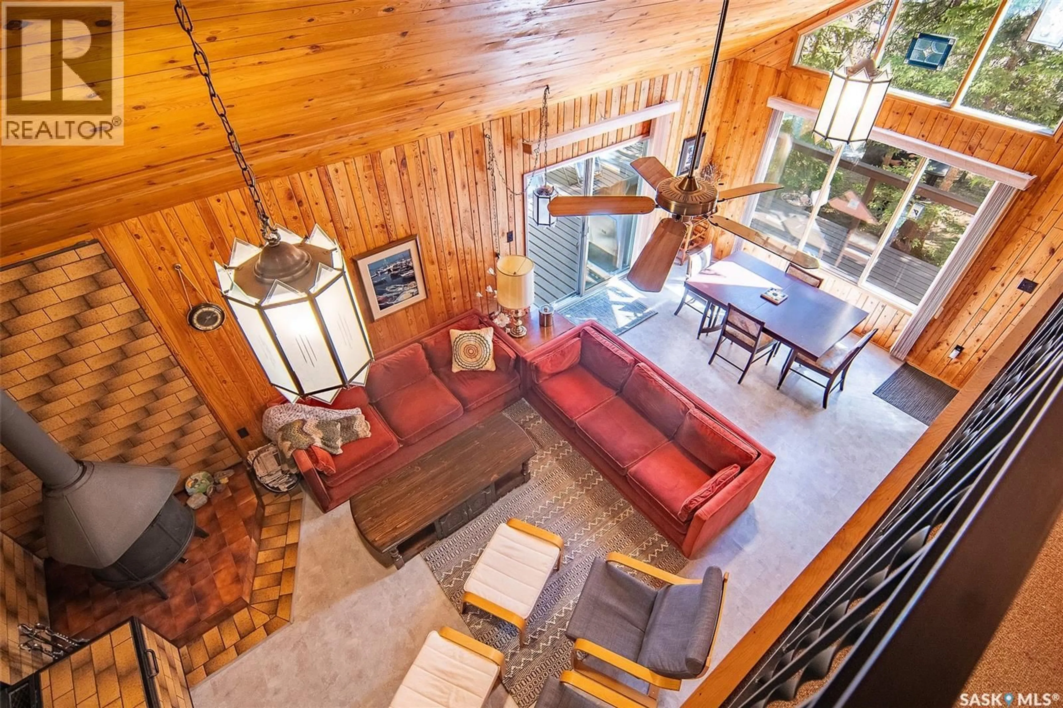
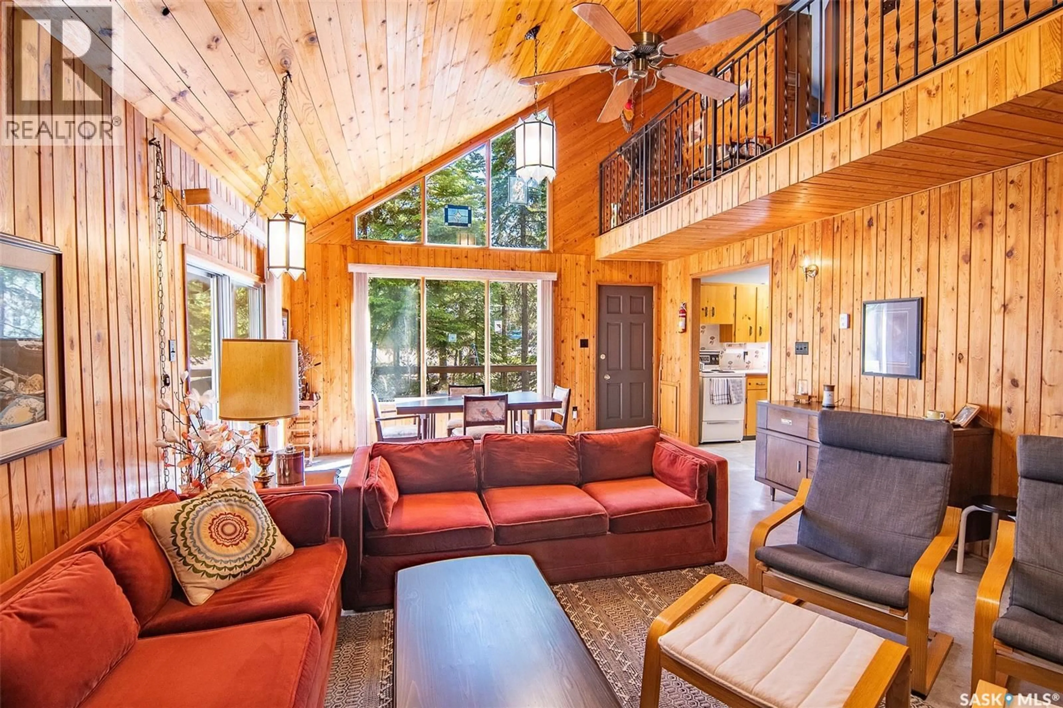
Step inside this gorgeous four-season cabin, where rich history and timeless craftsmanship come together. The interior showcases yellow pine walls and a striking Pinus ponderosa pine ceiling and lead crystal lampshades from a Lutheran Church creating a warm, organic ambiance the moment you enter. The open-concept dining and lounge area is designed for connection and comfort, with a cozy wood-burning fireplace that sets the tone for true lake-life living. On the main level, Kitchen, Dining area and lounge complete with a remarkable piece of history: the original saw used to clear the lot (not included) now displayed as a meaningful nod to the property’s beginnings. plus a well-appointed bedroom A functional kitchen, bathroom, and a neatly tucked-away utility room complete this level with ease and practicality. Upstairs, the loft features three additional bedrooms, framed by a enchanting staircase and banister. It’s the perfect setup for hosting family and friends, offering plenty of space while maintaining that intimate, rustic feel. The exterior is clad in Western Redcedar (Thuja plicata)—materials that is know for rot resistance and hold deep cultural significance as the backbone of Haida Gwaii craftsmanship, historically used for monumental totem poles, ocean-faring canoes, longhouses, and woven textiles. This siding not only adds beauty but also connects the cabin to a legacy of strength and tradition. Outside, enjoy a spacious deck, sheds for your hobbies and firewood and a gas BBQ hOOK-up and a generous yard, and your own direct path to the marina— Claim your authentic cabin escape and enjoy lake life as it should be! (id:39198)
Property Details
Interior
Features
Main level Floor
Kitchen
9'6 x 11'6Dining room
9'5 x 15Family room
15'6 x 15Bedroom
11'6 x 8'1Property History
 53
53
