Contact us about this property
Highlights
Estimated valueThis is the price Wahi expects this property to sell for.
The calculation is powered by our Instant Home Value Estimate, which uses current market and property price trends to estimate your home’s value with a 90% accuracy rate.Not available
Price/Sqft$327/sqft
Monthly cost
Open Calculator
Description
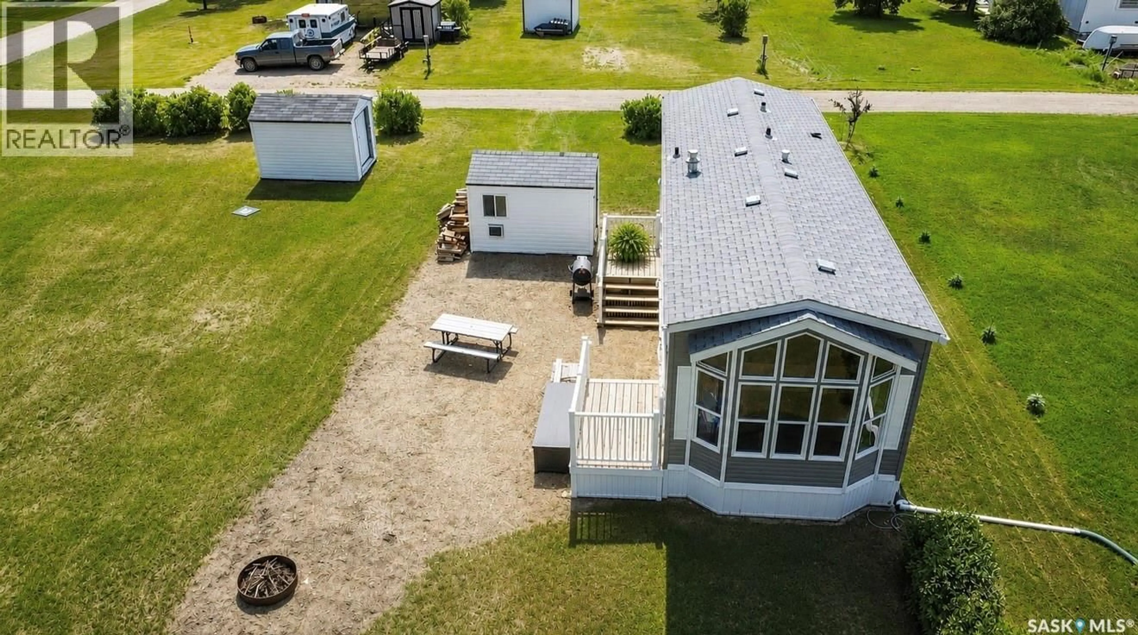
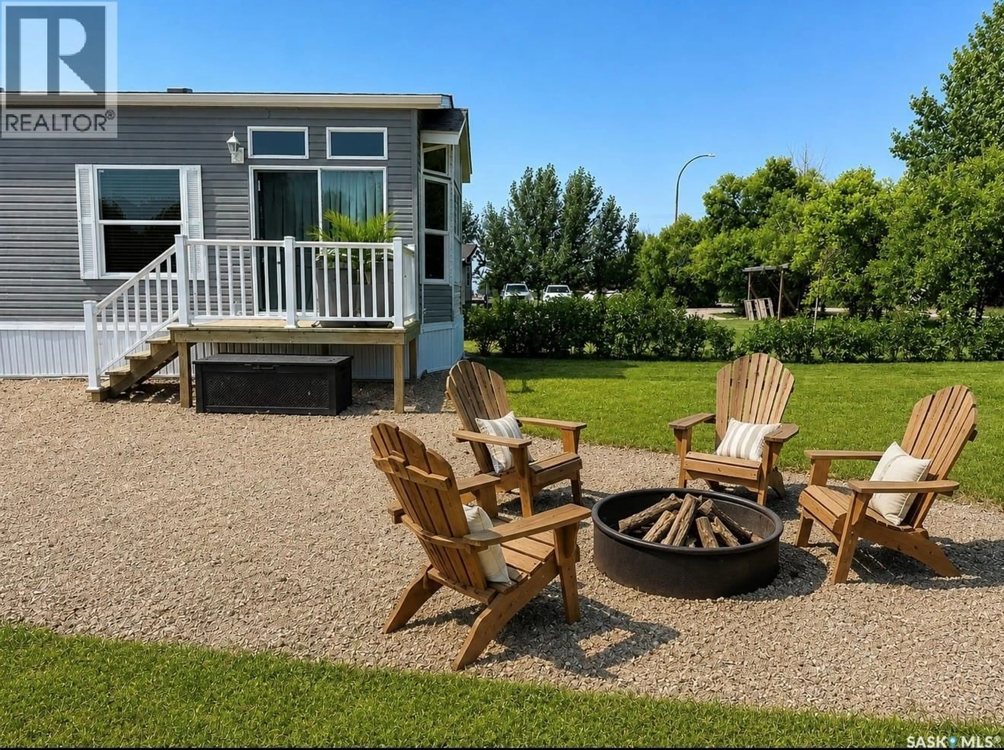
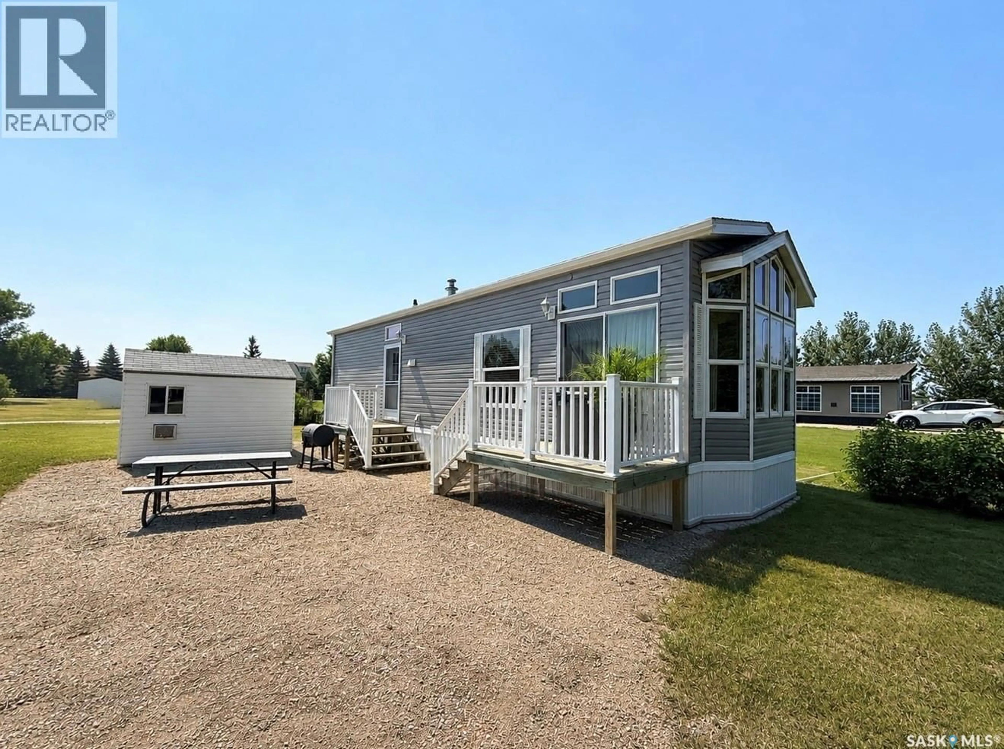
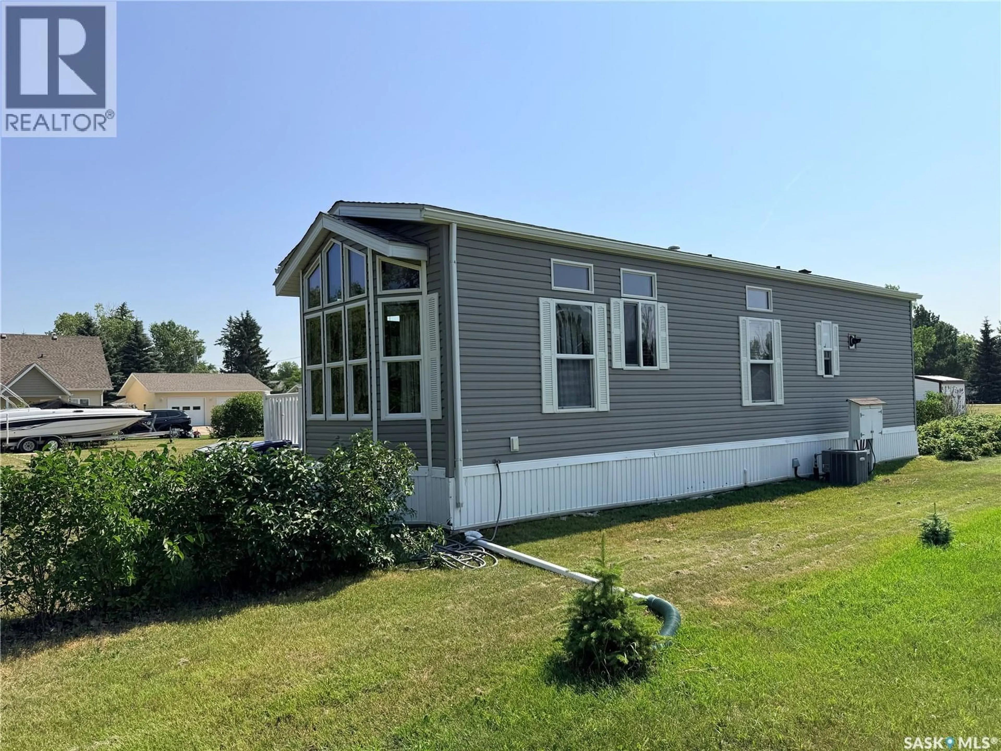
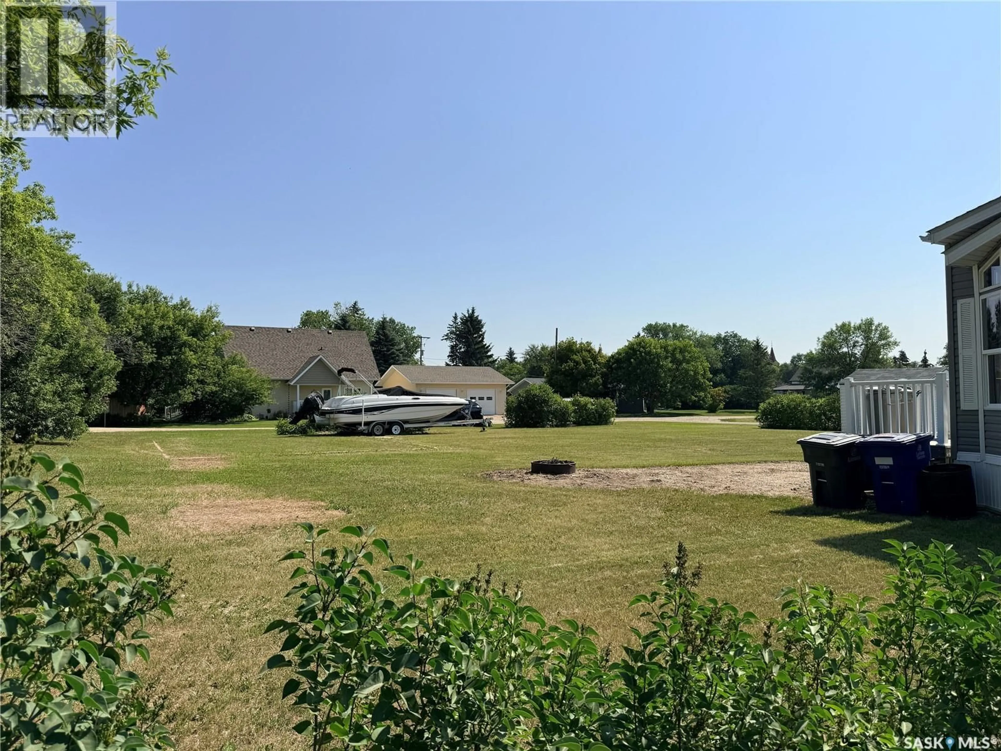
Welcome to this beautifully maintained 4-Season home, in the charming Resort Village of Elbow, just minutes away from the shores of Lake Diefenbaker. Situated on an expansive lot, this property offers the perfect blend of lake life living with modern touches and room to grow! Inside, you'll find a bright an inviting living space featuring a spacious kitchen with breakfast bar and plenty of counter space, tri-bunk beds for extra sleeping accommodations and an abundance of windows! An On-Demand Water Heater and Stainless Steel Appliances add a sleek, modern convenience! Outside, the oversized lot is designed for Lake Life! Gather around the fire pit, host family with the extra 220 Volt plugs for RV'S, store all your gear and enjoy the bonus insulated teen/kid bunk/play house complete with A/C! Enjoy all the conveniences of urban services with town water, sewer, natural gas, garbage/recycling, all while embracing the relaxed pace of lakeside living! Lots to do in Elbow including mini golf and 18 hole course, marina/beach, fitness center, boutique shopping, coffee shop, gas, grocery and mail! Whether you are looking for a weekend retreat, a seasonal getaway or a low-maintenance lake property, this exeptional Elbow listing is ready for you to enjoy! (id:39198)
Property Details
Interior
Features
Main level Floor
Living room
12'2" x 9'11"Kitchen/Dining room
9'2" x 11'3"Bedroom
6'9" x 6'7"4pc Bathroom
7'11" x 6'7"Property History
 34
34
