Prochinsky Craven Acreage - 2 HWY99, Craven, Saskatchewan S0G0W0
Contact us about this property
Highlights
Estimated valueThis is the price Wahi expects this property to sell for.
The calculation is powered by our Instant Home Value Estimate, which uses current market and property price trends to estimate your home’s value with a 90% accuracy rate.Not available
Price/Sqft$362/sqft
Monthly cost
Open Calculator
Description
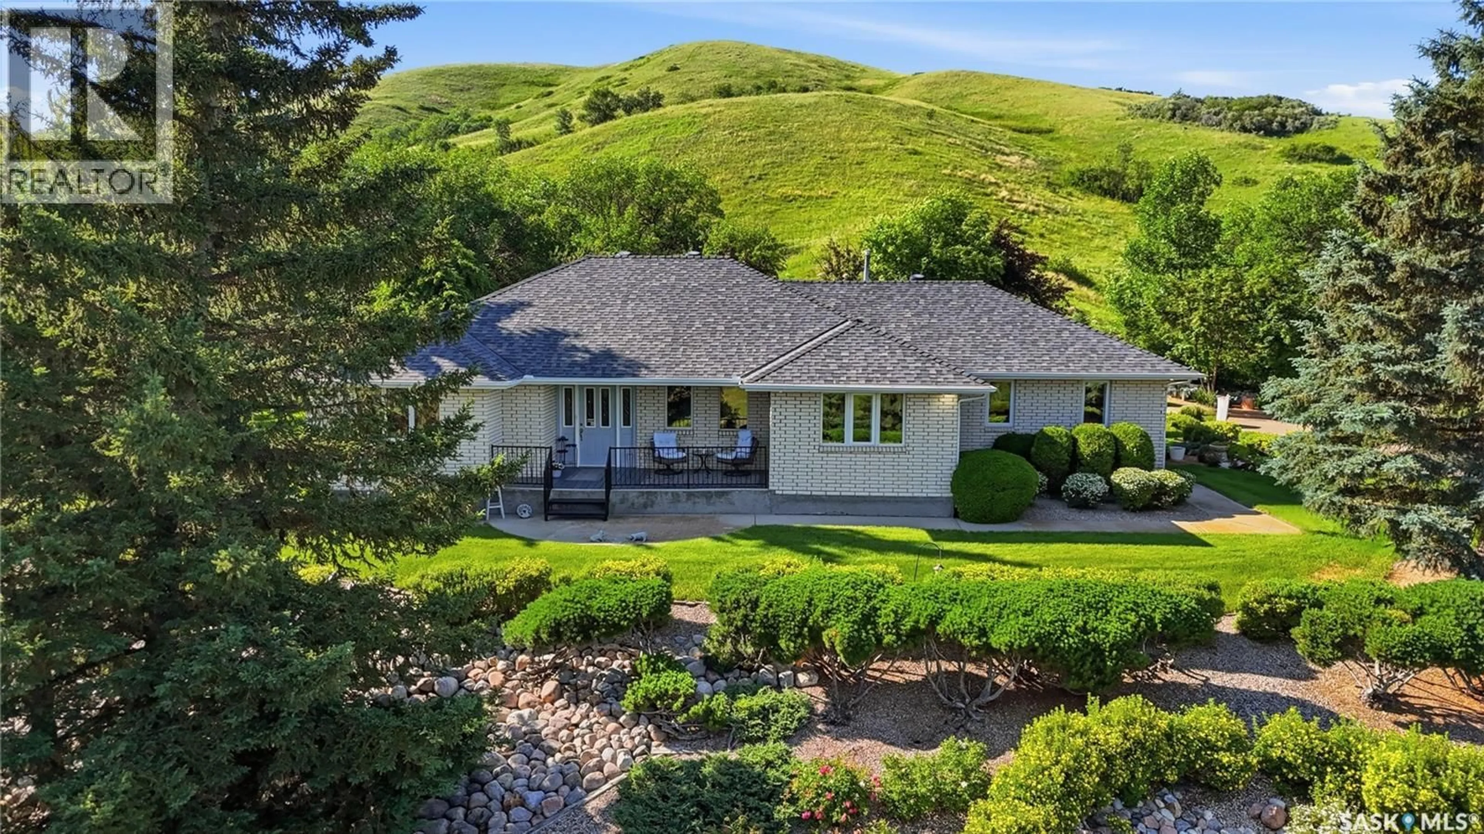
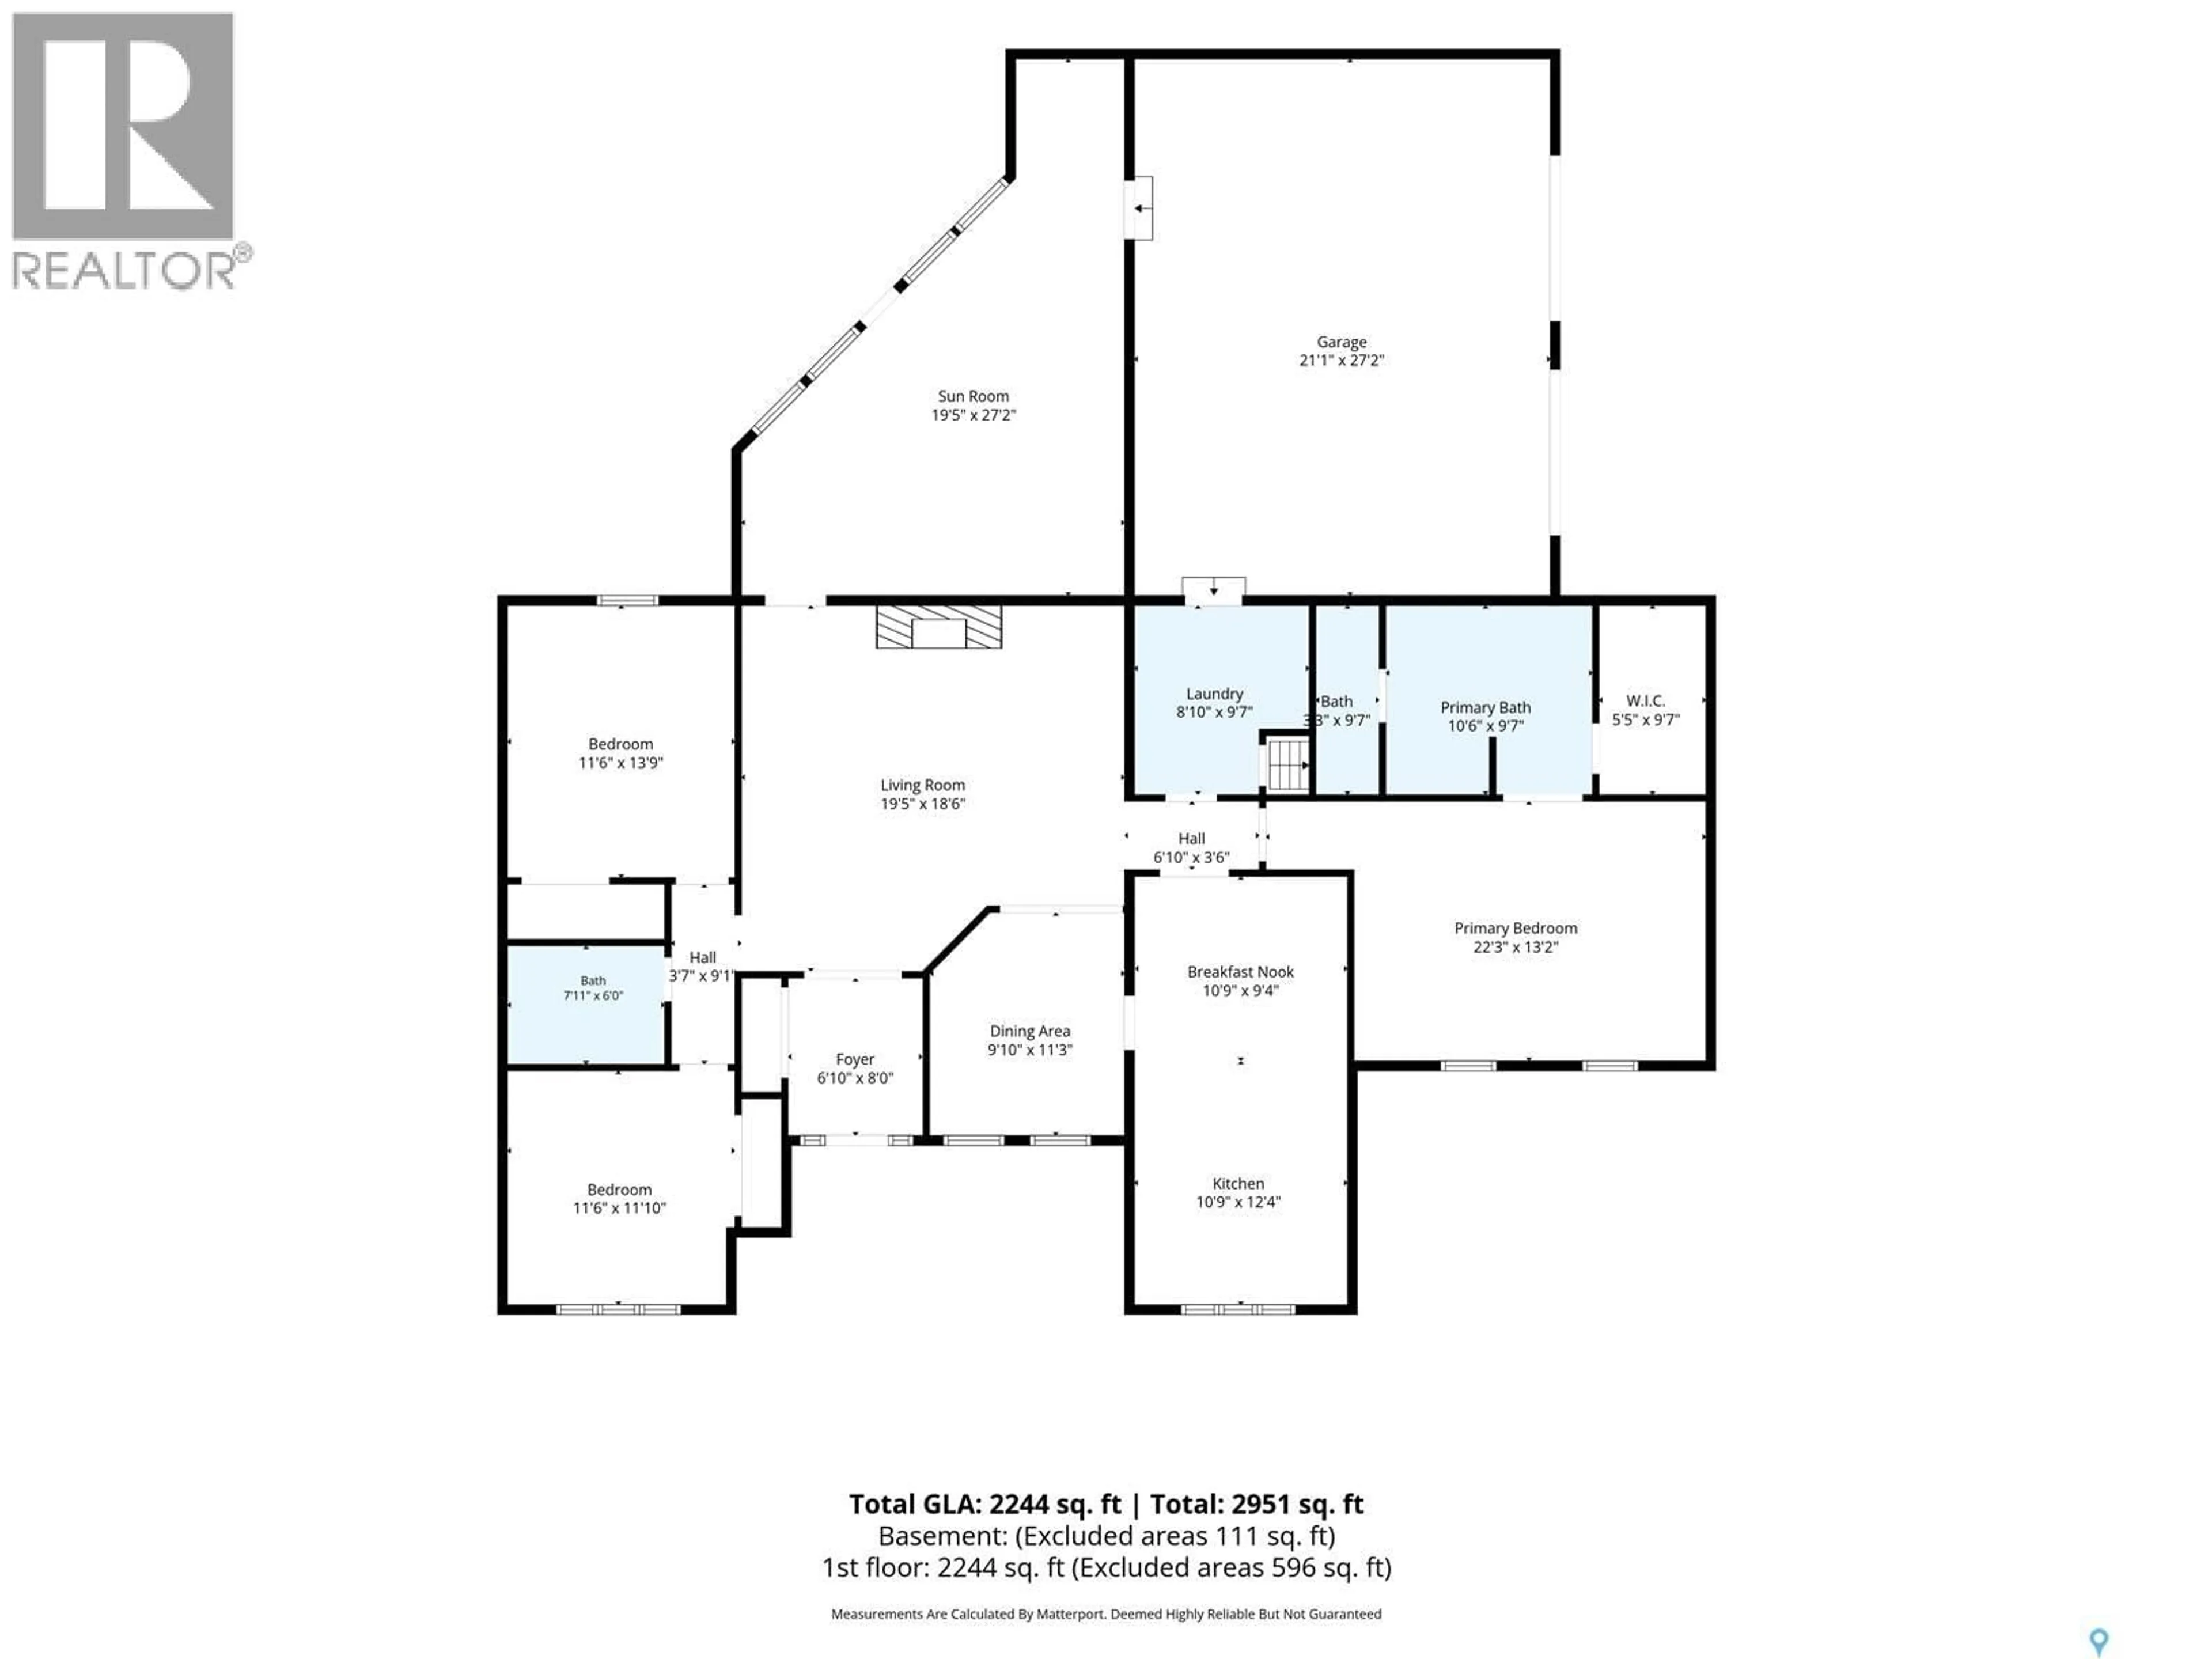
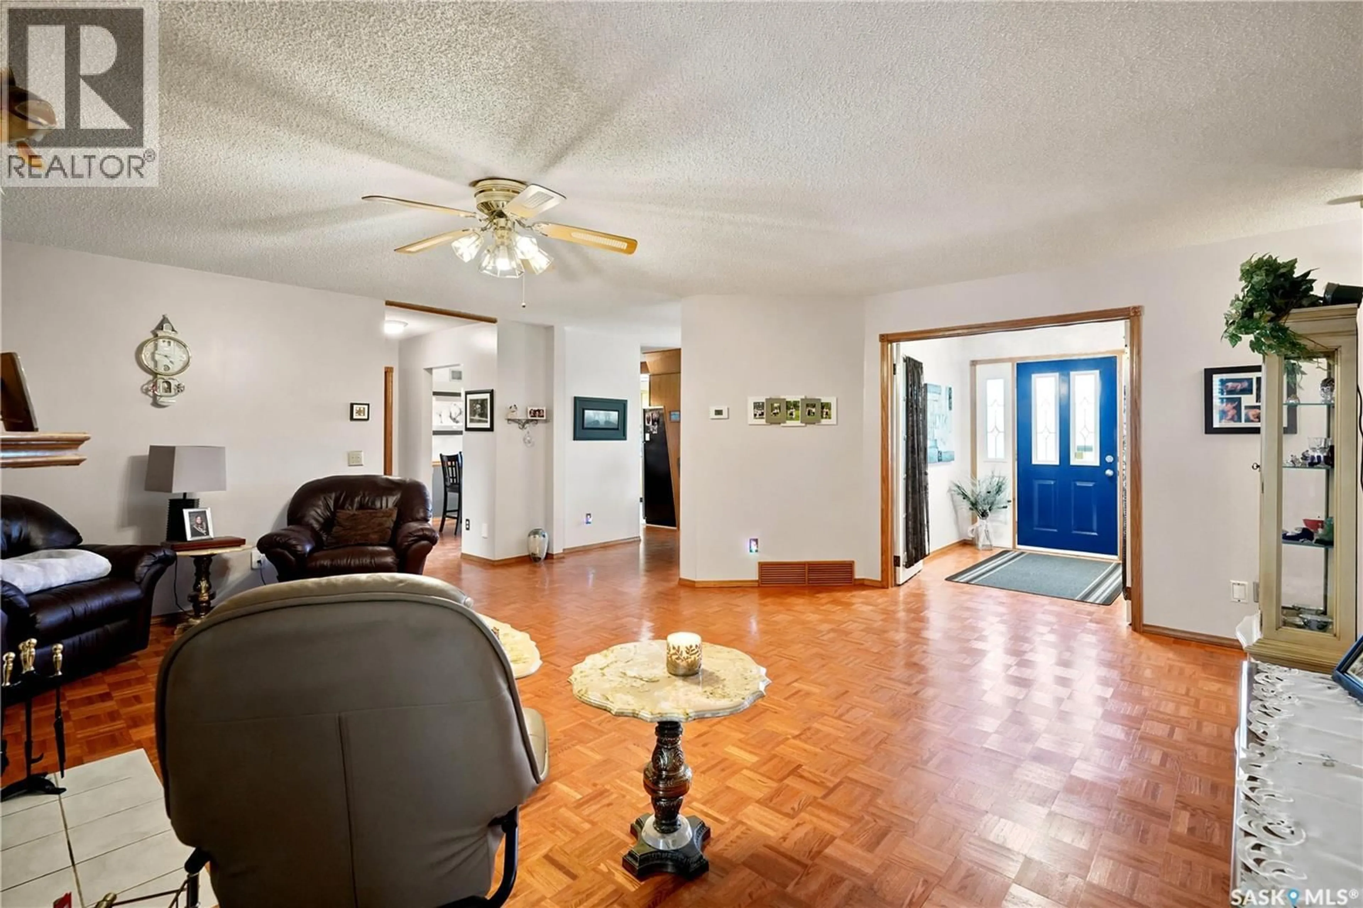
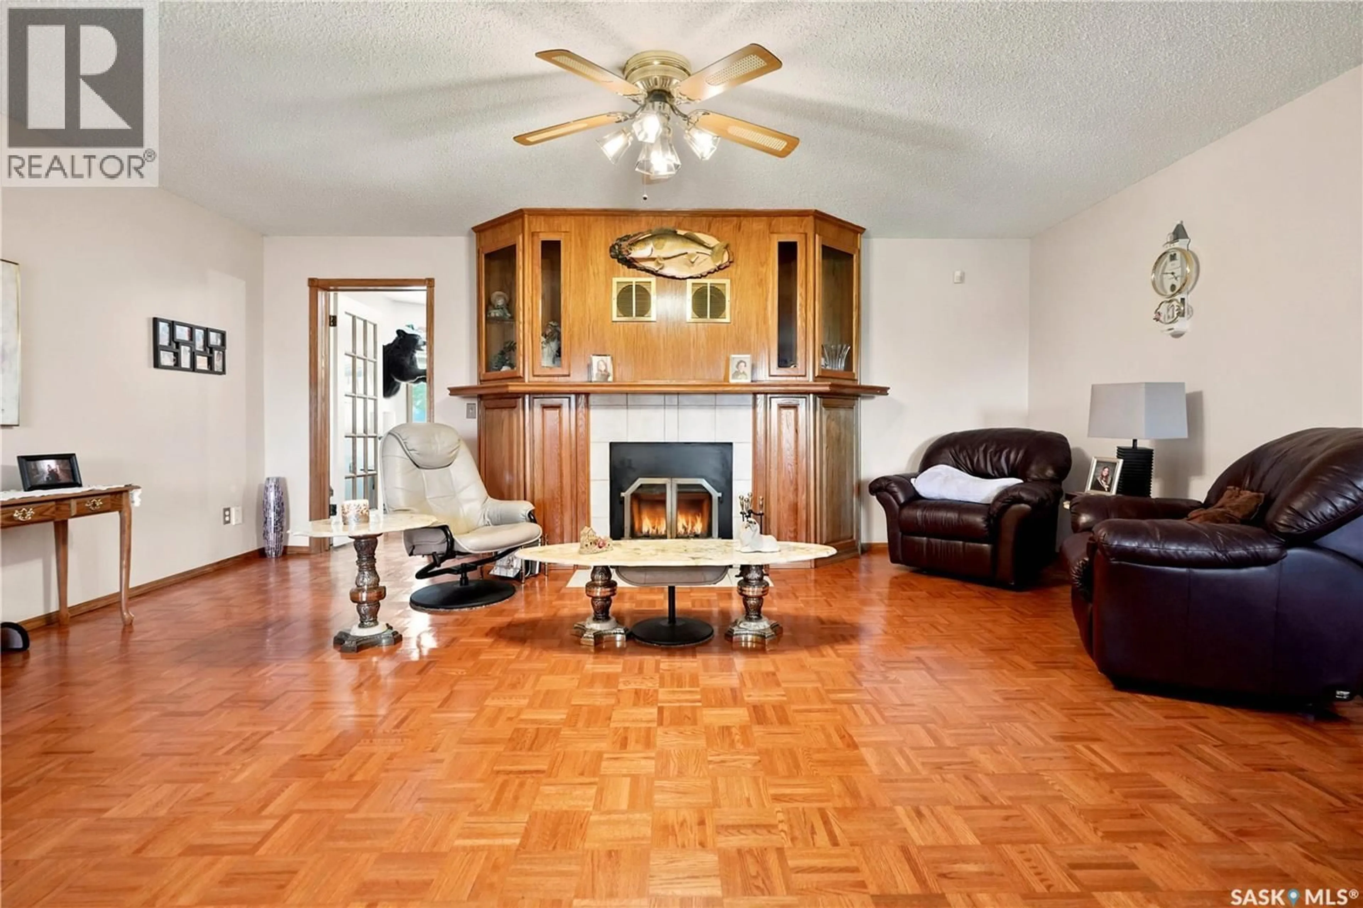
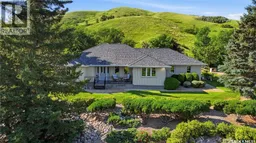
6.88 acres of complete beauty! This Craven acreage is within the town limits and has paved roads the entire way to your double attached garage! The highway 99 was repaved in front of the property in July 2026. Perfect spot for the old car enthusiasts! Nestled nicely within the hills of the valley this bungalow offers Municipal water and garbage and recycling pick-up. Incredible views when you are sitting on your front deck, back covered deck or really walking down the driveway. The landscaping is a mini Butchart Gardens; truly a private retreat. The home is quite large at well over 2,000 square feet. It sits on a crawl space with a mini basement to house the utility. The floor plan is interesting with its thoughtful design. The Primary bedroom is on one side of the home while the guest rooms – children’s rooms are on the other side. The property was built with a few different living spaces such as a formal dining room and your everyday dining room. The wood fireplace can be enjoyed from both the living room space and the family room! There are 12 power outlets throughout the acreage. A 24’ x 39’ arched rib Quonset with a concrete floor and electricity, 12 x 16 Man Cave, and the garden sheds will house your toys, tools and equipment. Raised garden beds, Saskatoon berries, Gorgeous curb appeal, Beautiful brick façade on your home, no flooded basements to upset you and IF you are looking for a quieter slower more serene way of life PLEASE contact your Real Estate Agent for a private viewing today. (id:39198)
Property Details
Interior
Features
Main level Floor
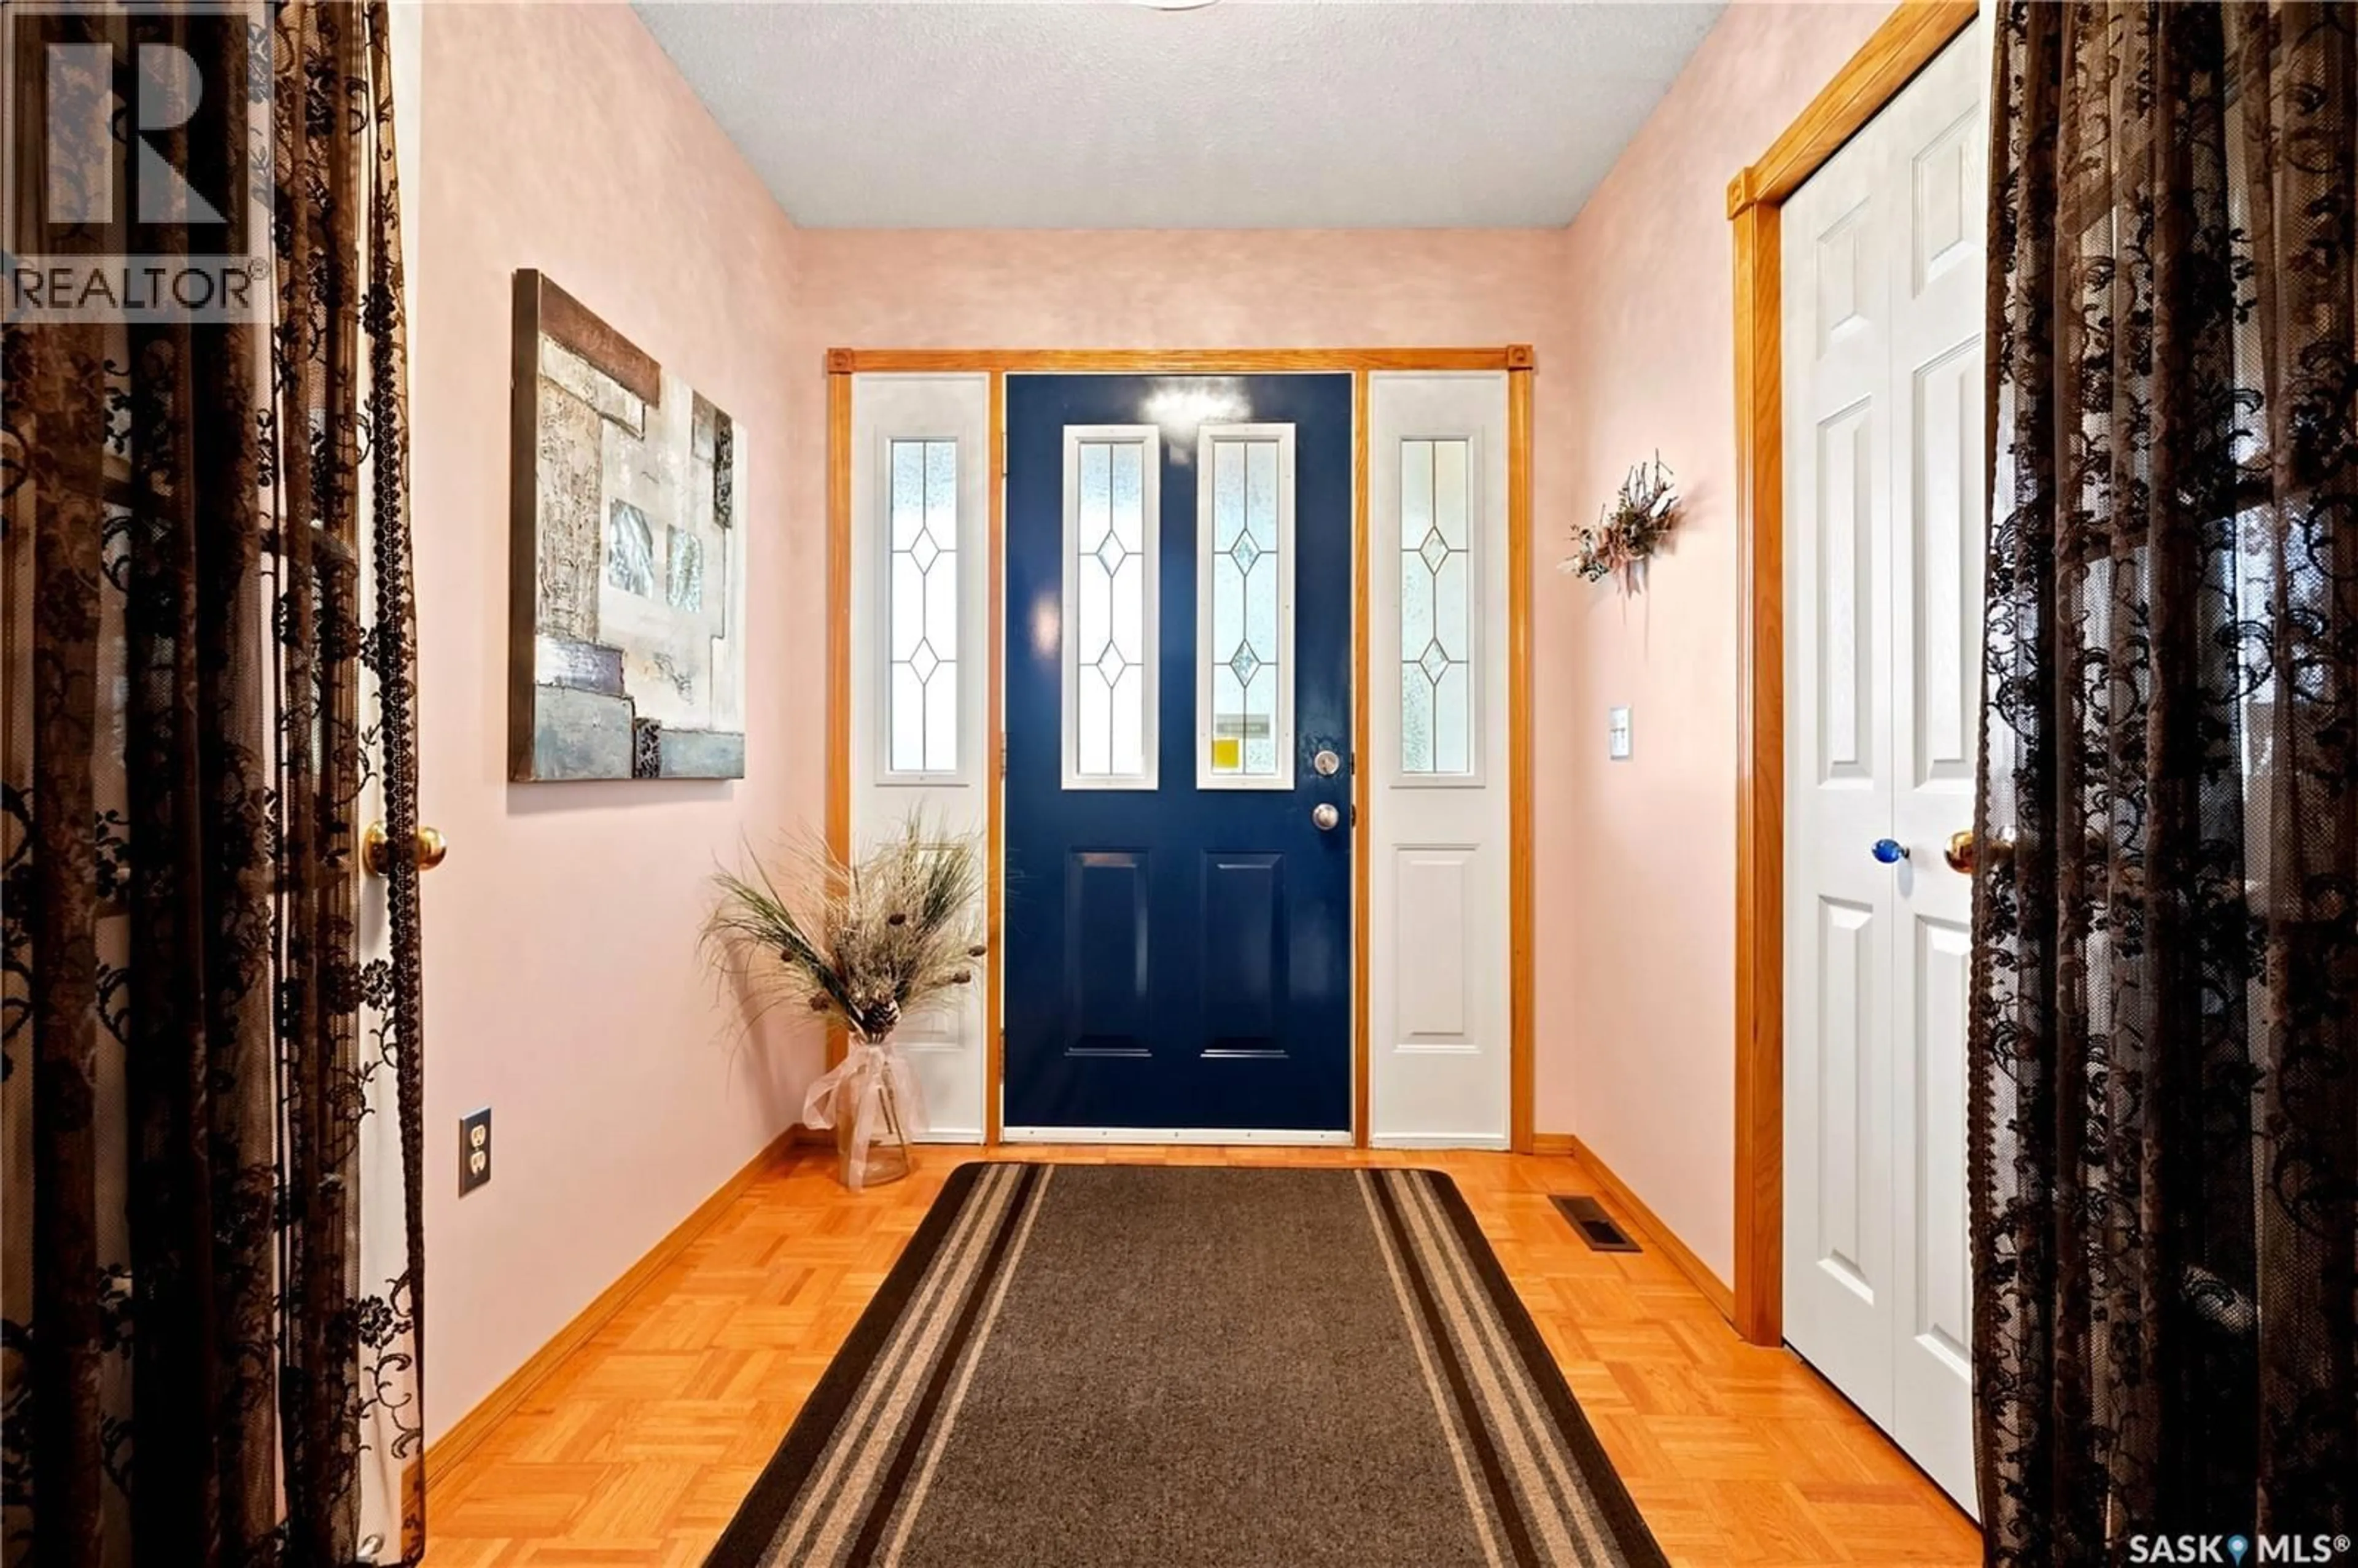
Foyer
7.8 x 6.7Living room
19.4 x 15Dining room
11.5 x 9.8Dining room
11 x 9.2Property History
 75
75
