53 - 1809 47 AVENUE, Lloydminster, Saskatchewan S9V1W3
Contact us about this property
Highlights
Estimated valueThis is the price Wahi expects this property to sell for.
The calculation is powered by our Instant Home Value Estimate, which uses current market and property price trends to estimate your home’s value with a 90% accuracy rate.Not available
Price/Sqft$159/sqft
Monthly cost
Open Calculator
Description
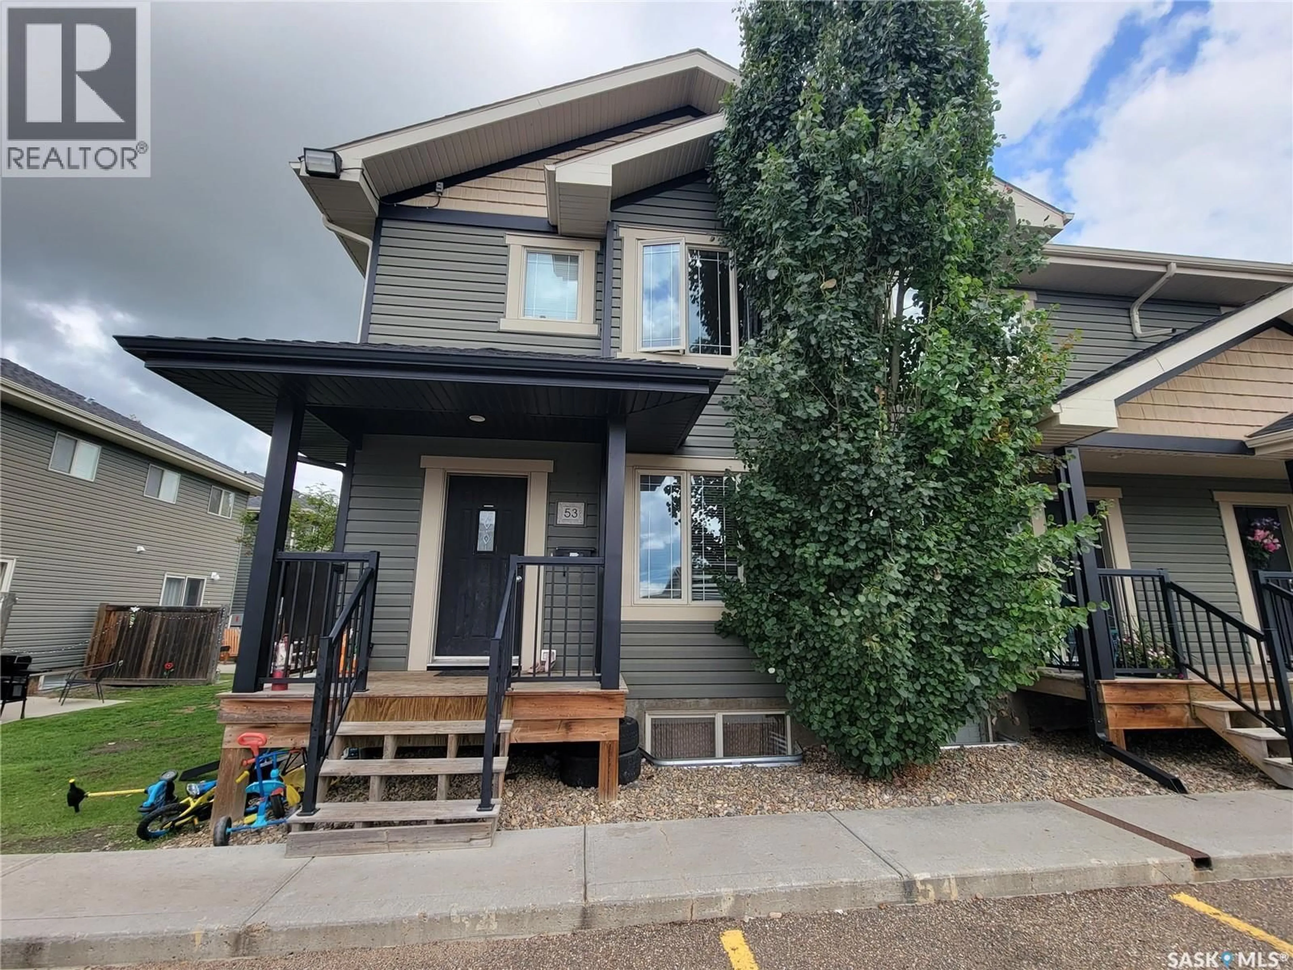
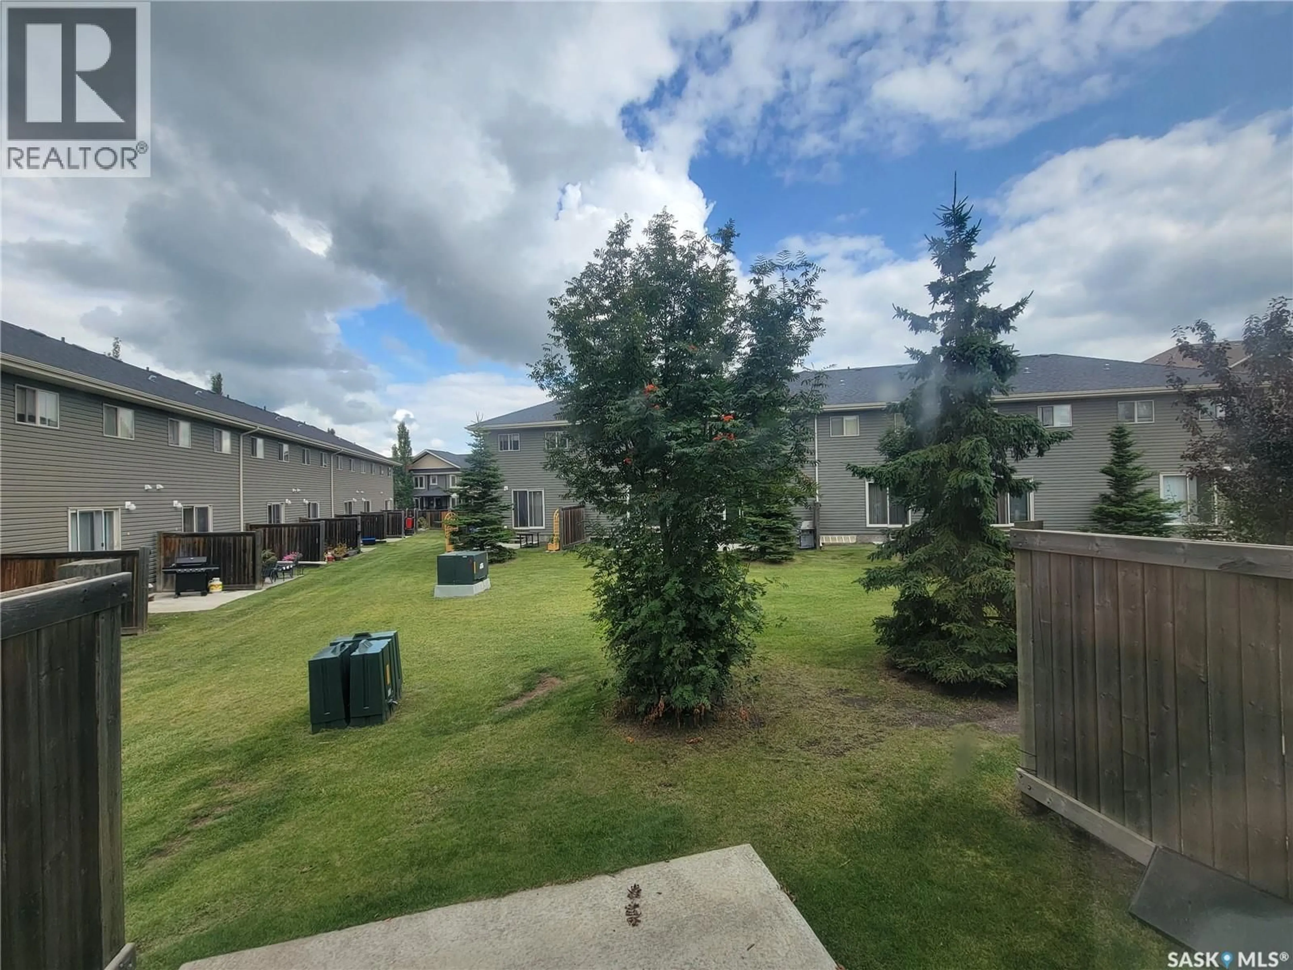
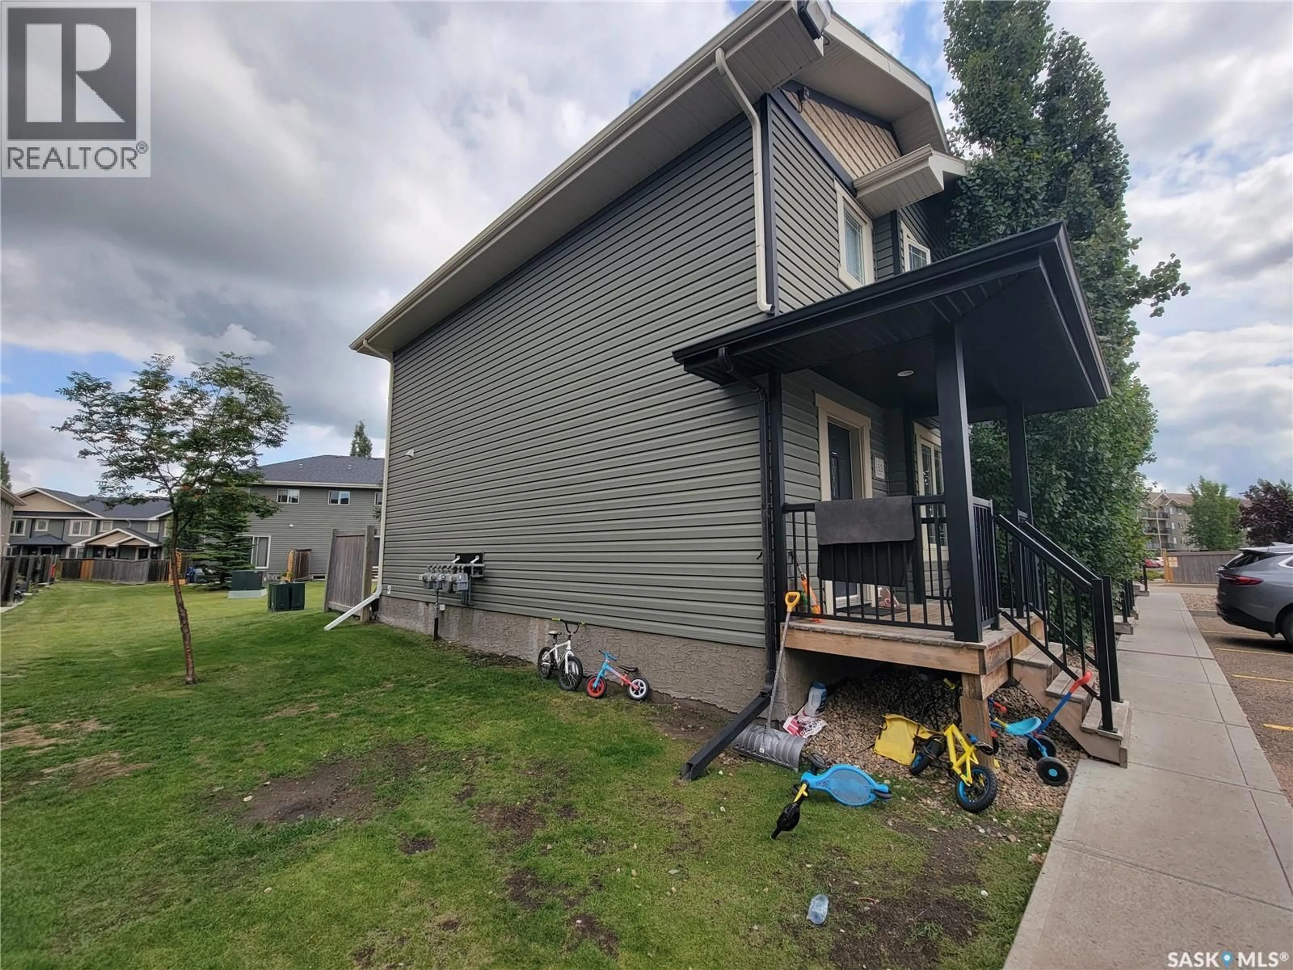
Welcome to this corner-unit townhouse in Wallace Point, offering a practical layout, affordable ownership opportunity, and the added benefit of two dedicated parking stalls. Built in 2011, this two-storey home offers approximately 1,181 sq. ft. of above-grade living space with 3 bedrooms and 2 bathrooms. The main floor features a bright living room, kitchen and dining area, along with a convenient 2-piece bathroom. Upstairs you’ll find three bedrooms and a full 4-piece bathroom, providing a functional layout for families, first-time buyers, investors, or those looking to simplify their lifestyle. The full unfinished basement offers additional space for storage or future development, allowing the next owner to customize it to suit their needs. Outside, enjoy both front and rear lawn areas, a patio, and the advantage of being a corner unit. The property includes two titled parking stalls conveniently located nearby. Condo fees are currently $350/month and include common area maintenance, common insurance, reserve fund contributions, and snow removal. Located in Lloydminster’s Wallace Point development, this property presents an opportunity for buyers looking to add their own personal touches and build equity. Property is being sold “as is, where is.” Buyers are encouraged to complete their own due diligence regarding the property and condominium (id:39198)
Property Details
Interior
Features
Basement Floor
Other
30.5 x 15.11Condo Details
Inclusions
Property History
 3
3
