4821 48 St, Lloydminster, Saskatchewan S9V 0K6
Contact us about this property
Highlights
Estimated valueThis is the price Wahi expects this property to sell for.
The calculation is powered by our Instant Home Value Estimate, which uses current market and property price trends to estimate your home’s value with a 90% accuracy rate.Not available
Price/Sqft$301/sqft
Monthly cost
Open Calculator
Description
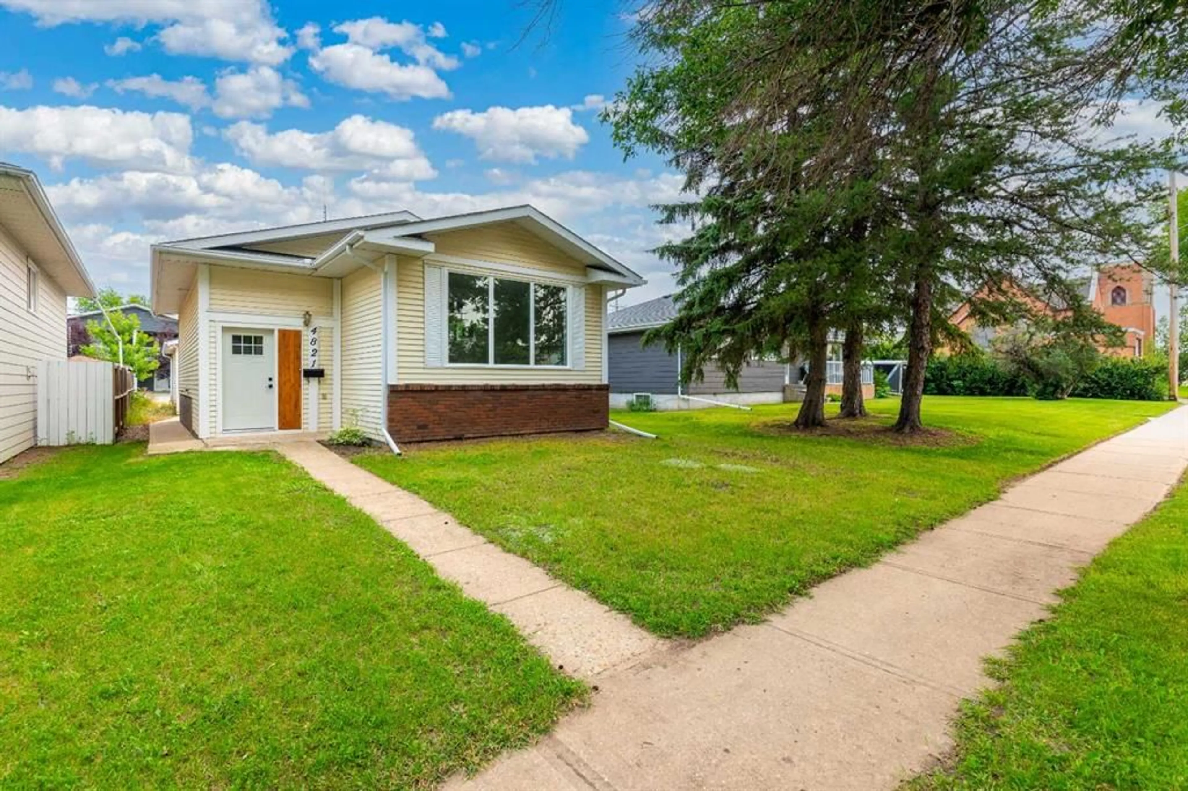
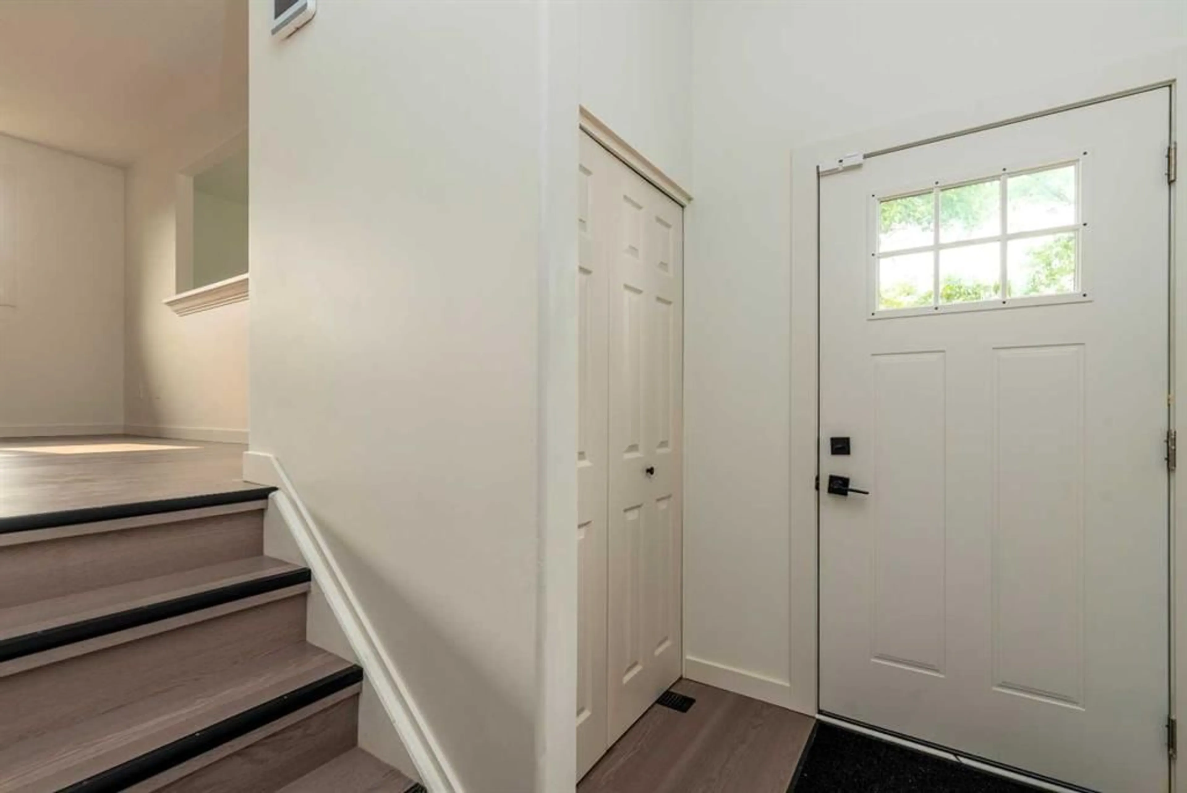
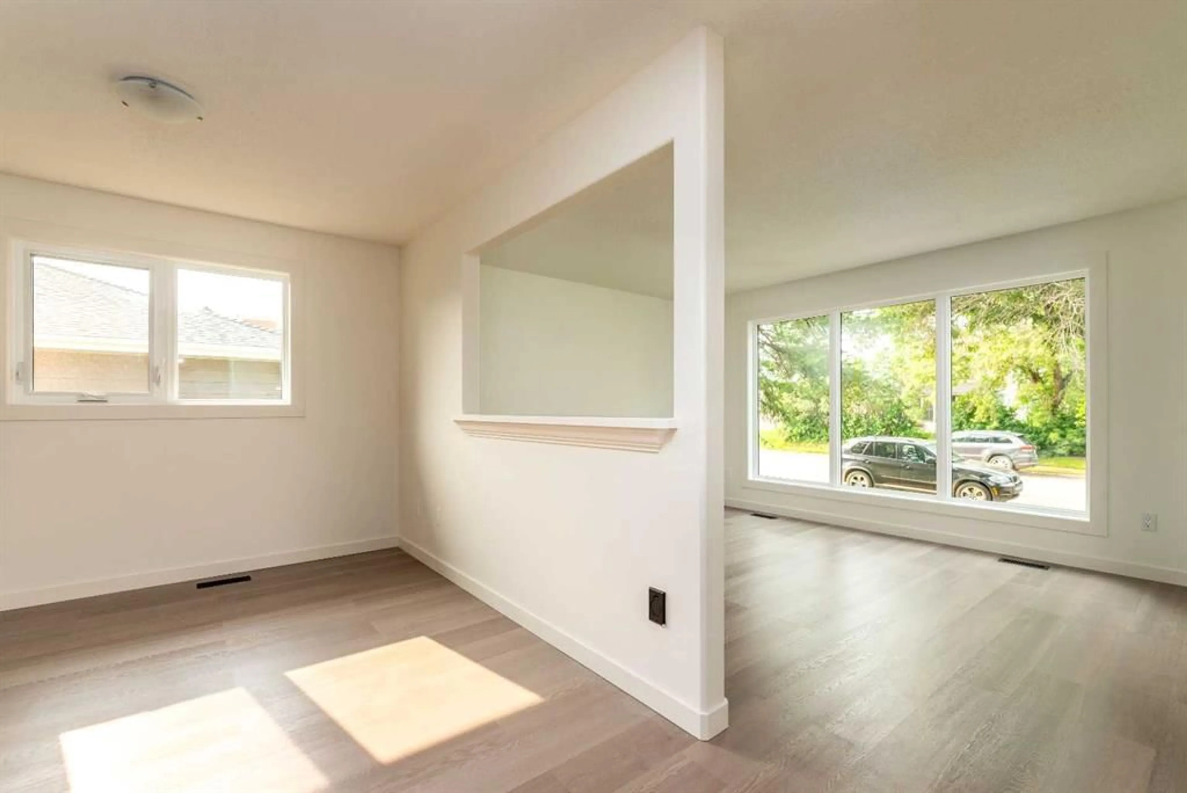
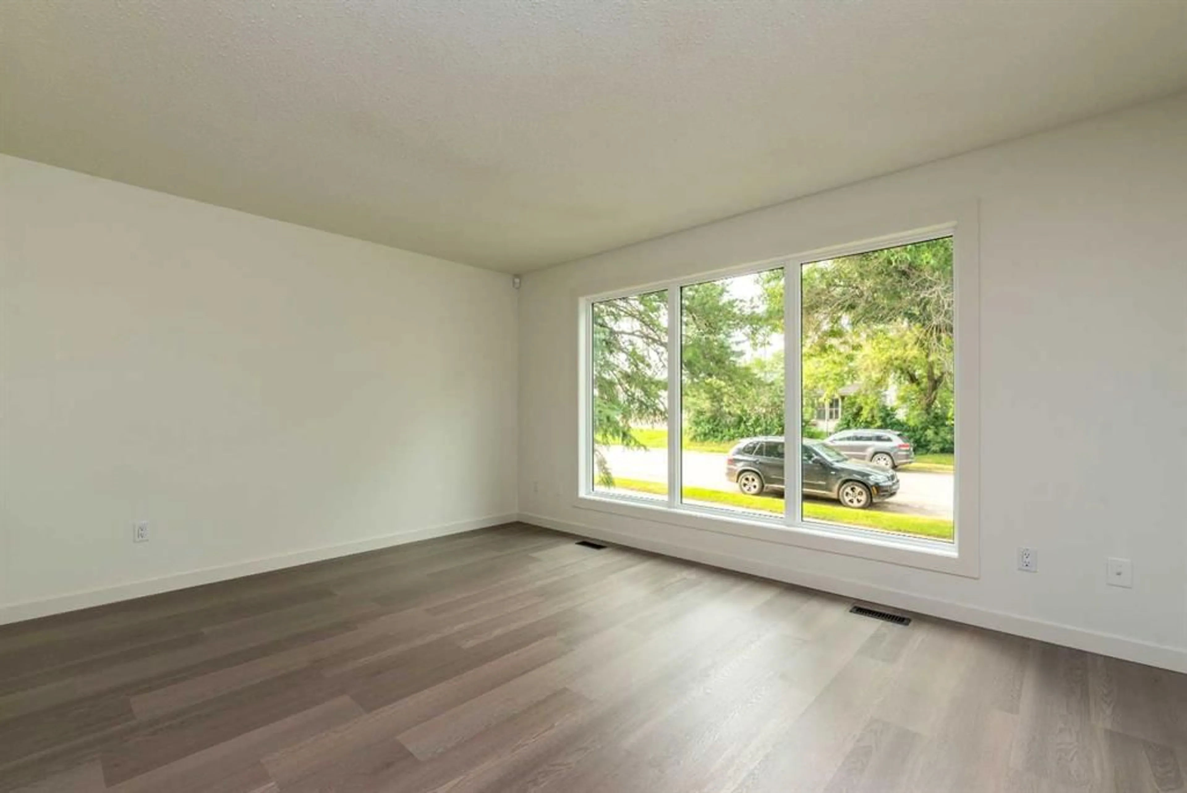
This well-maintained home has seen numerous improvements on the main floor, including new flooring, fresh paint, vinyl windows, updated countertops, a new tub surround, toilet, sink, and faucets. The bright and spacious main floor features a generous kitchen and dining area with an abundance of upper and lower cabinetry, providing plenty of storage. A large opening between the dining area and living room creates an open, inviting feel, while the oversized living room windows fill both spaces with natural light. Two good-sized bedrooms and a beautifully updated 4-piece bathroom with convenient main-floor laundry complete this level. The partially developed basement offers two large bedrooms with new flooring and fresh paint, an updated 3-piece bathroom featuring new flooring, paint, vanity, mirror, and lighting, a comfortable family room, and additional storage space under the stairs. Outside, you'll appreciate the fully fenced backyard and the impressive 24' x 24' detached heated garage, complete with a new window, new man door, garage door opener, and remote control. Back alley access provides added convenience. Ideally located close to schools, shopping, parks, and other amenities, this neat, clean, and move-in-ready home is truly a pleasure to show. Immediate possession is available.
Property Details
Interior
Features
Main Floor
Kitchen
10`1" x 8`0"Dining Room
10`6" x 9`1"Living Room
14`11" x 11`2"Bedroom
9`11" x 11`9"Exterior
Parking
Garage spaces 2
Garage type -
Other parking spaces 2
Total parking spaces 4
Property History
 30
30