pillar/IMG-A2326538_1.jpg
9 hours on Market

4727 20 St #104, Lloydminster, Saskatchewan S9V 0Z4

Townhouse
3 + 1
3 + 1
~1248.00 sqft
$264,900
Get pre-qualifiedPowered by nesto
Townhouse
3 + 1
3 + 1
~1248.00 sqft

Contact us about this property

Call

Highlights

Property Estimate

Days on market9 hours

Estimated valueNot available

Price/Sqft$212/sqft

Monthly cost

Open Calculator

Description

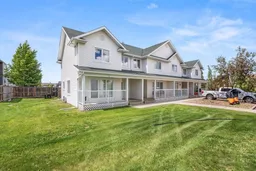

Welcome to 104-4727 20 Street, Lloydminster, Saskatchewan! This beautifully updated end-unit townhouse offers the perfect combination of modern style, comfort, and privacy. Ideally situated beside additional greenspace, you'll enjoy a more secluded setting along with a fully fenced backyard—perfect for relaxing, entertaining, or letting the kids and pets play. Step inside to discover a bright, inviting interior featuring fresh paint, new vinyl plank and carpet flooring, updated lighting, quartz countertops, newer appliances, a newer hot water tank, and central air conditioning for year-round comfort. The modern kitchen is both functional and stylish, complemented by convenient main floor laundry and a contemporary two-piece powder room. Upstairs, you'll find three spacious bedrooms and a beautifully appointed full bathroom, providing plenty of room for the whole family. The fully finished basement expands your living space with a cozy family room, a large fourth bedroom, and an additional full bathroom—ideal for guests, teenagers, or a private home office. With tasteful updates throughout, a desirable end-unit location, added greenspace, and a functional layout designed for today's lifestyle, this move-in-ready home is an exceptional opportunity for first-time buyers, families, or anyone looking for low-maintenance living without compromising on space or style.


Property Details

Style2 Storey,Attached-Side by Side
View-
Age of property2007
SqFt~1248.00 SqFt
Lot Size-
Parking Spaces2
MLS ®NumberA2326538
Community NameLloydminster
Data SourcePILLAR 9
Listing byeXp Realty (Lloyd)

Features

Heating: Forced Air,Natural Gas
Cooling: Central Air
Basement: Full,Finished,None

Main Floor

Living Room

17`0" x 16`0"

Kitchen With Eating Area

15`0" x 13`0"

2pc Bathroom

0`0" x 0`0"


Features

Patio: Deck
Balcony: Deck

Parking

Garage spaces -

Garage type -

Total parking spaces 2


Property History

Jul 6, 2026
ListedActive
$264,900
9 hours on market
history photo preview31
Listing by pillar 9®
Property listed by eXp Realty (Lloyd), Brokerage
Agent Banner Image
Interested in this property?Get in touch to get the inside scoop.

Population and Demographics

Overview

Total population 11102
Average household income $106,531

Age (%)

0 to 19
31%
20 to 34
25%
35 to 49
24%
50 to 64
14%
65 and plus
7%

Household composition (%)

Single family
64%
Single person
29%
Multi person
6%
Multi family
1%

Mother tongue (%)

English
82%
Tagalog (Pilipino, Filipino)
9%
Others
4%

House tenancy (%)

Owners
59%
Renters
41%

What’s nearby?Essentials within 5 km

Local Logic

Transportation Scores

Estimated Budget