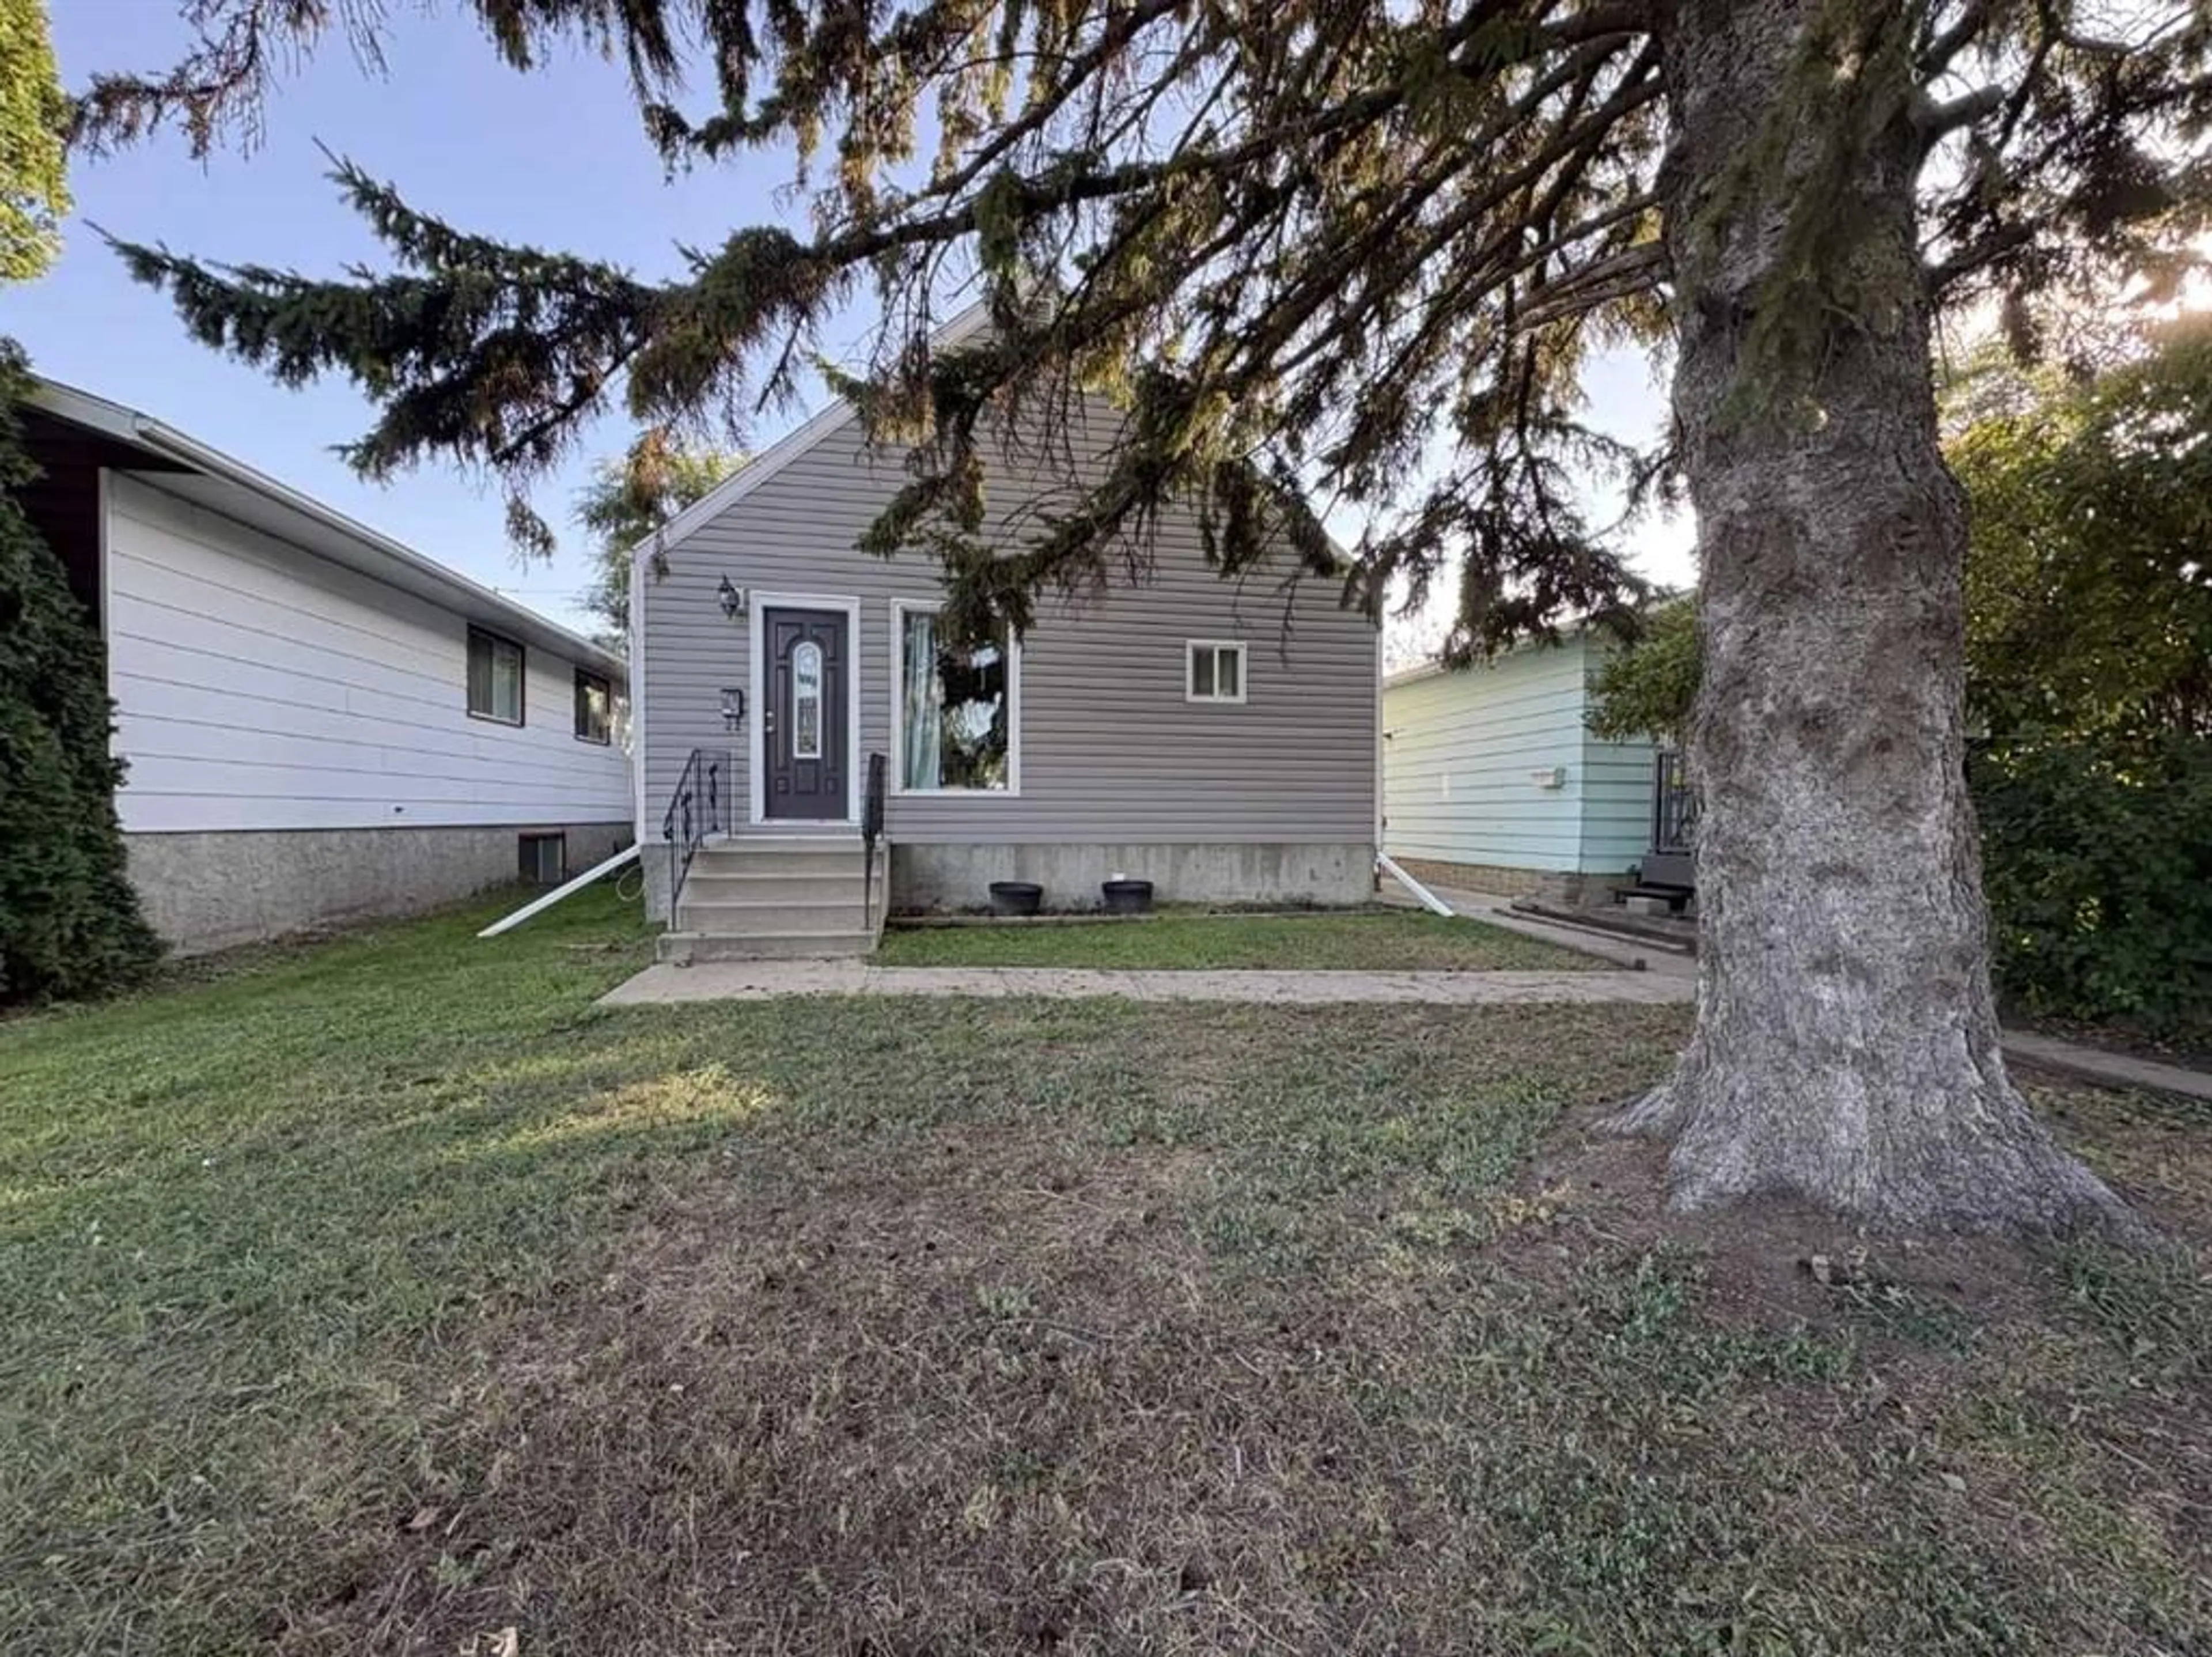
4705 49 St, Lloydminster, Saskatchewan S9V0L9
Contact us about this property
Highlights
Estimated valueThis is the price Wahi expects this property to sell for.
The calculation is powered by our Instant Home Value Estimate, which uses current market and property price trends to estimate your home’s value with a 90% accuracy rate.Not available
Price/Sqft$298/sqft
Monthly cost
Open Calculator
Description
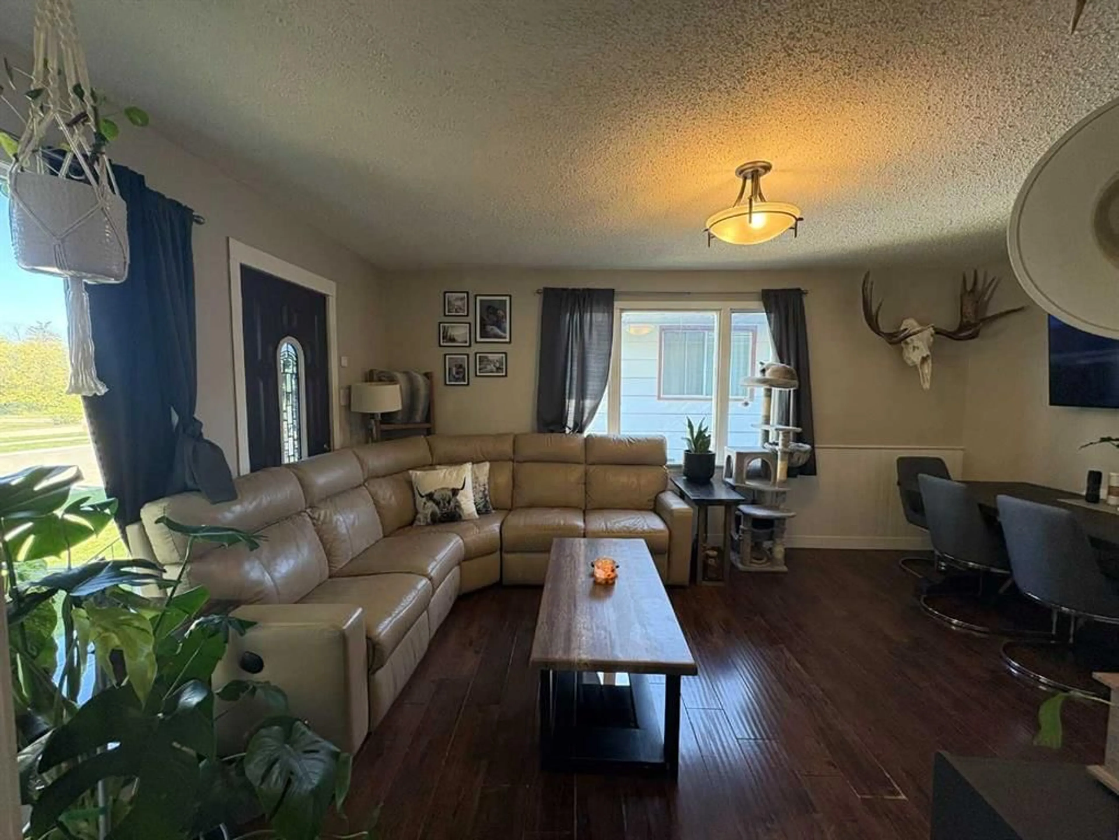
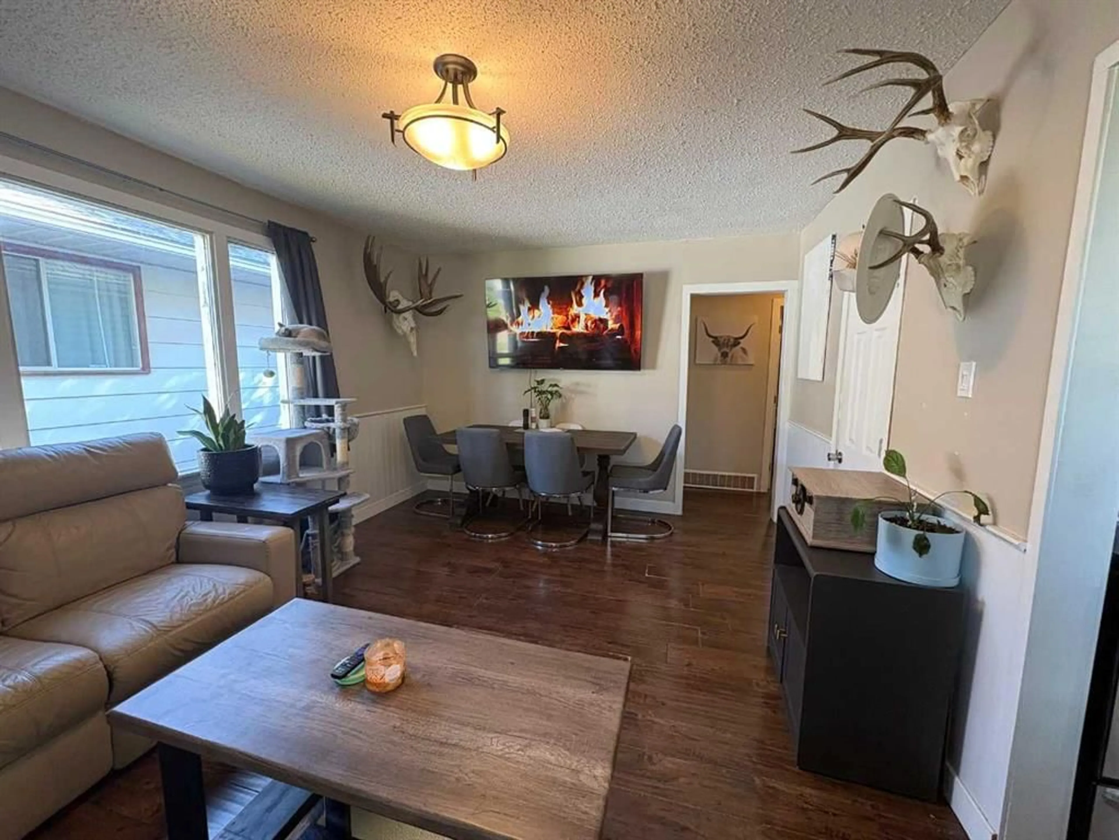
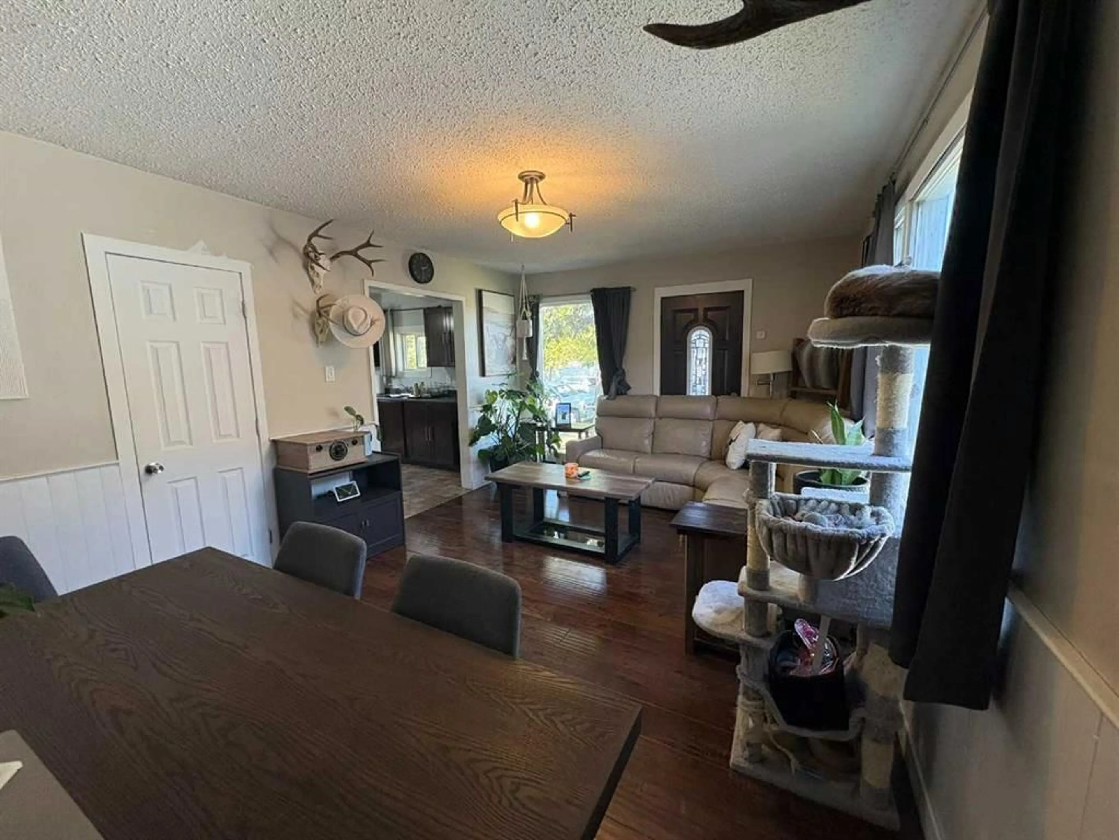
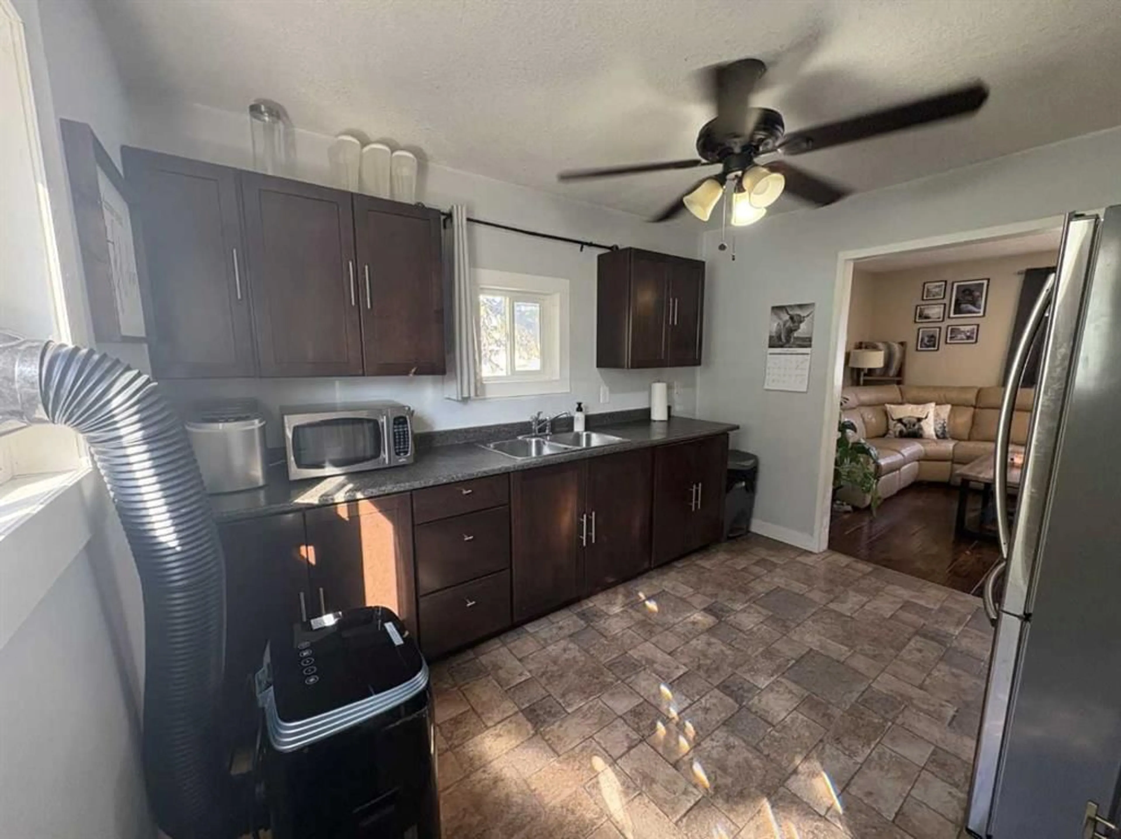
Welcome Home! Here you will find a super cute, Saskatchewan side starter home with tons of updates. Modernized kitchen and bathrooms, vinyl siding, some new flooring, updated electrical panel, newer furnace and hot water tank are a few to mention. The stainless steel kitchen appliances and washer/dryer are included items. The living/diningroom combination is an open concept with room for multiple furnishing arrangments. There is also plenty of storage on the main floor with a pantry and large walk in style closet, two bedrooms overlooking the rear yard and a four piece bath. This is a fully finished home with the bonus of a bedroom with a four-piece ensuite bath in the basement. The basement windows are large providing for good natural light. A supersized laundry room with access to a cold room, understairs storage and a comfy family room finish off this space. Outside is a partially fenced back yard, surrounded by trees, there is an awning covered rear patio for enjoying time outdoors or to keep toys out of the elements. The large storage shed is included, the portable garage is owned by the tenants and will not be ncluded. Photos provided by tenants. NO PHOTOS OR VIDEOS ARE TO BE TAKEN IN THIS PROPERTY. Showings only on weekday evenings, 24 hours notice is required. Possession date must be later than November 2, 2026. Put this one on your must see list for investment or home ownership. Make your move!
Property Details
Interior
Features
Main Floor
Foyer
3`11" x 4`6"Living/Dining Room Combination
12`2" x 16`7"Kitchen
9`7" x 11`8"Bedroom - Primary
13`2" x 8`4"Exterior
Features
Parking
Garage spaces -
Garage type -
Total parking spaces 1
Property History
 26
26
