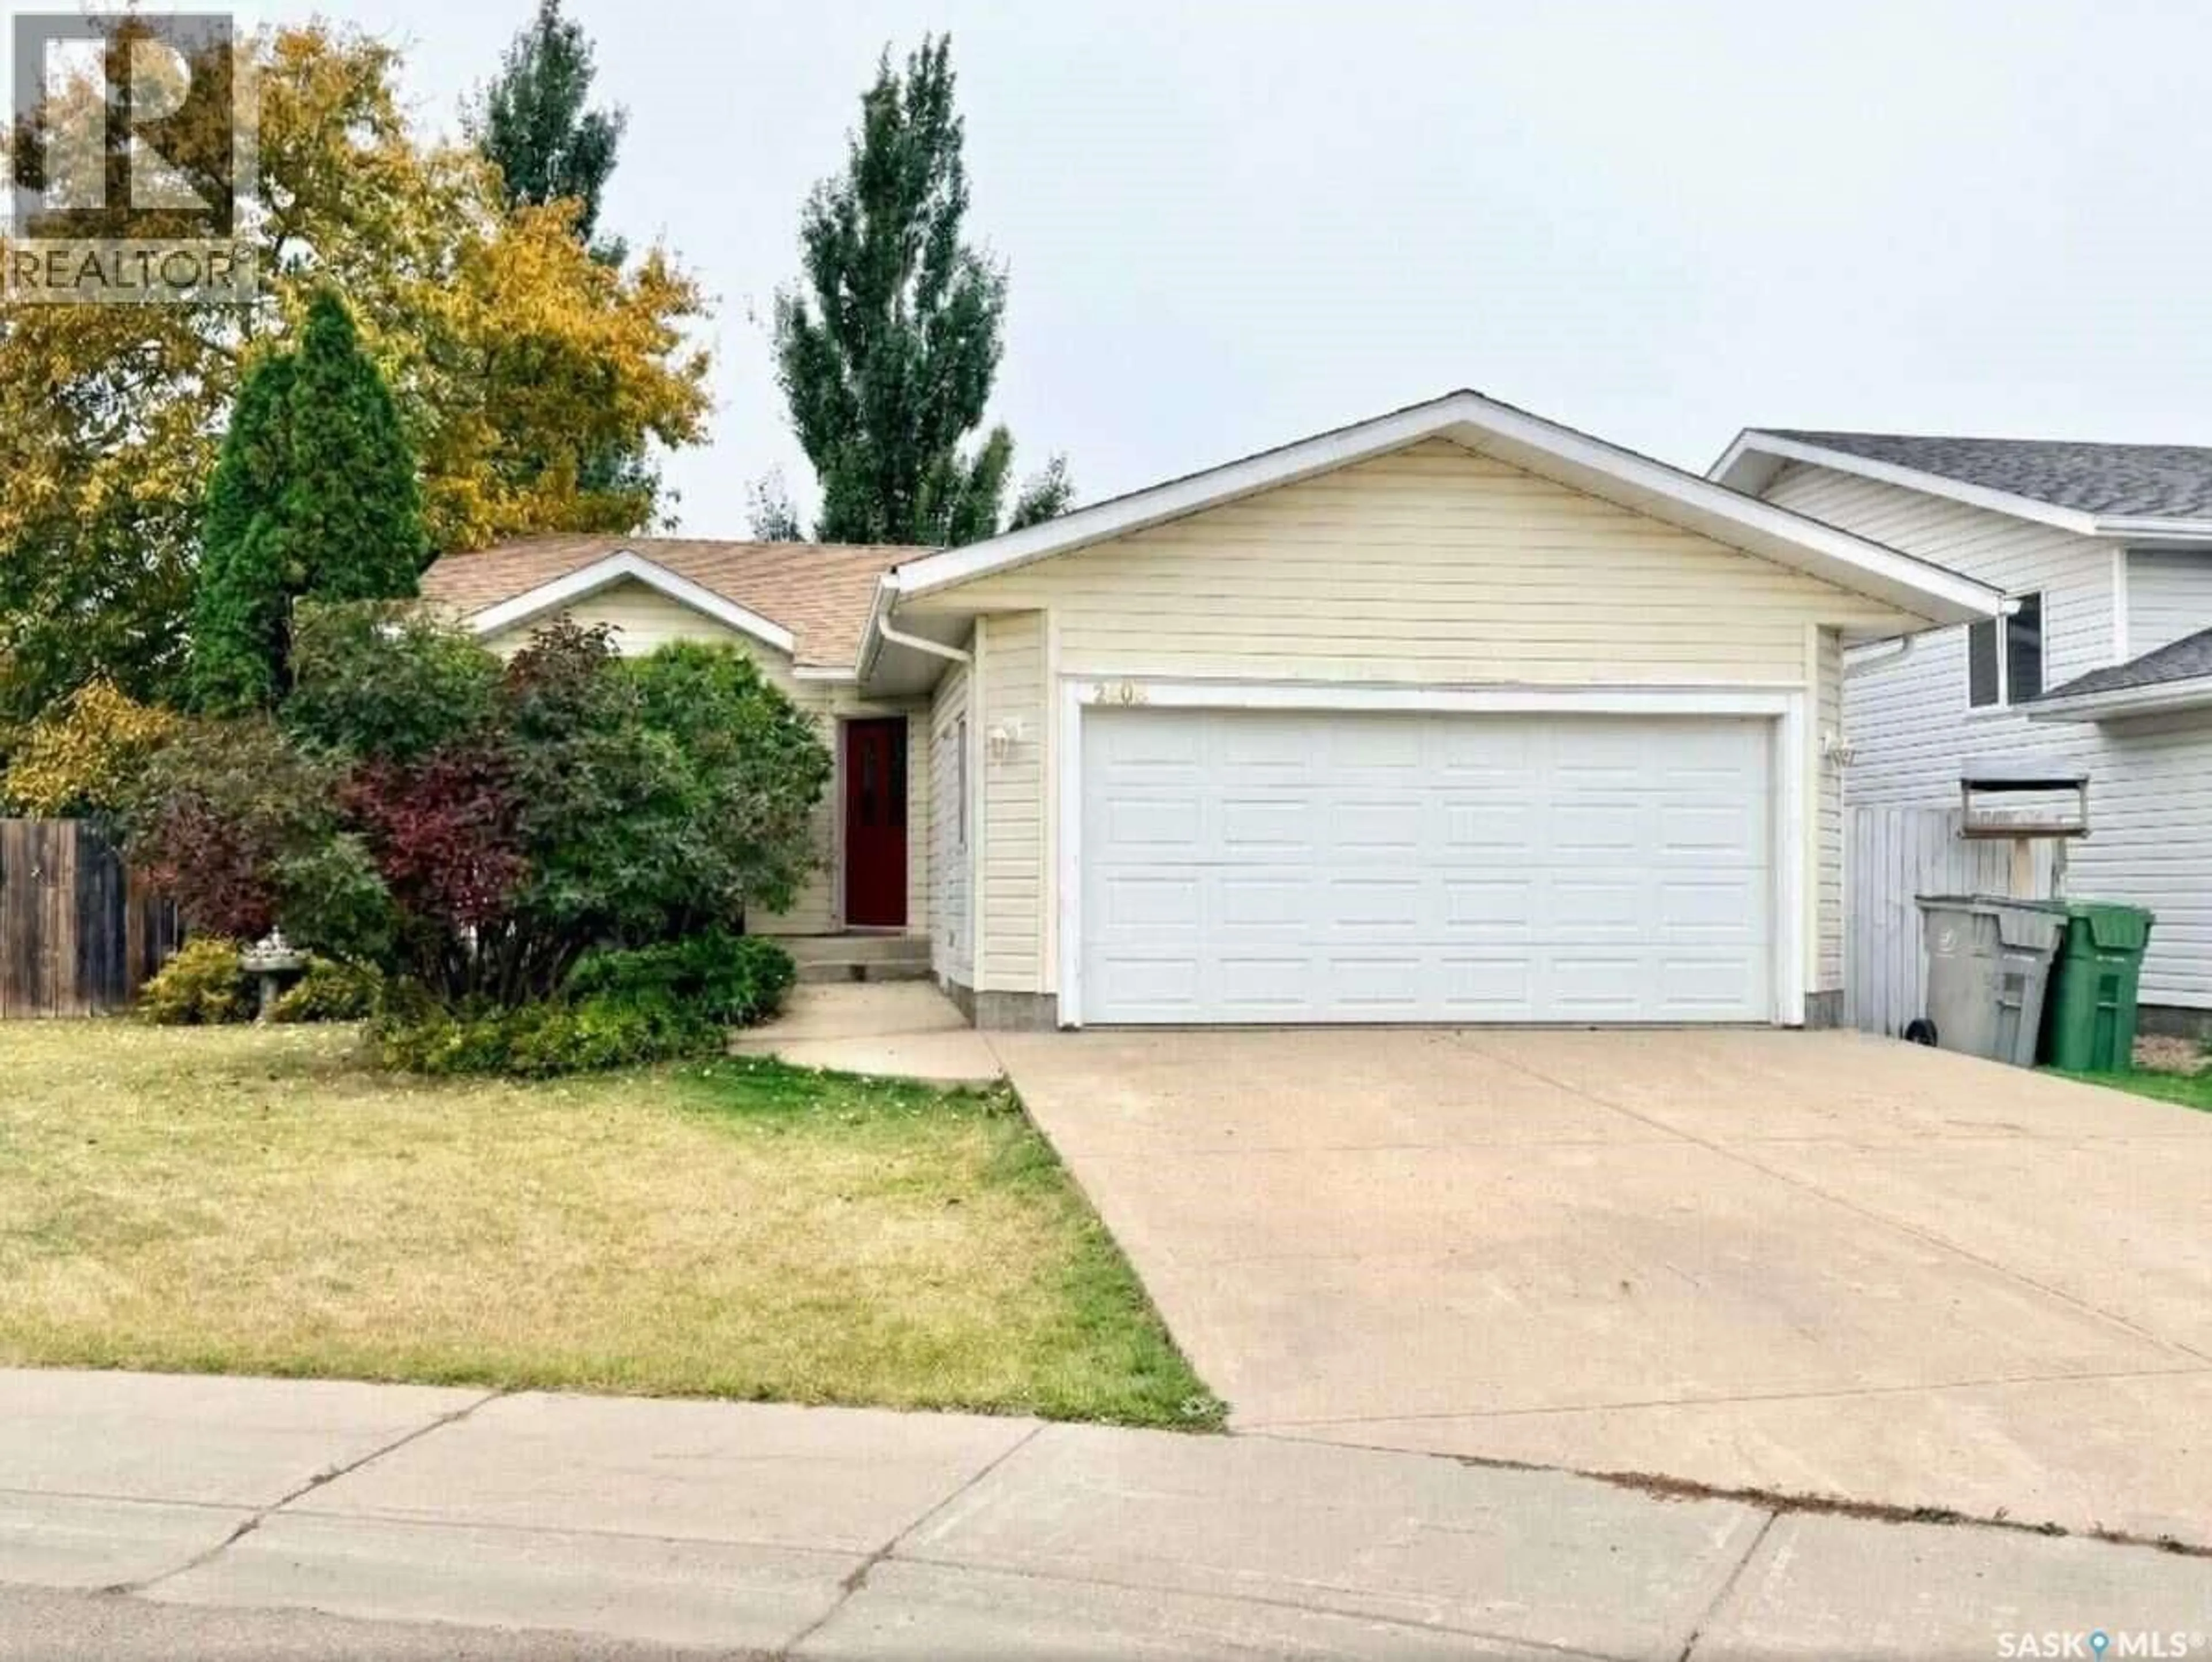
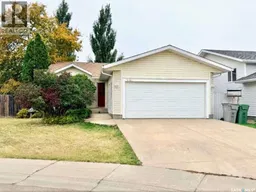
2606 42ND AVENUE, Lloydminster, Saskatchewan S9V2B8
Contact us about this property
Highlights
Estimated valueThis is the price Wahi expects this property to sell for.
The calculation is powered by our Instant Home Value Estimate, which uses current market and property price trends to estimate your home’s value with a 90% accuracy rate.Not available
Price/Sqft$392/sqft
Monthly cost
Open Calculator
Description
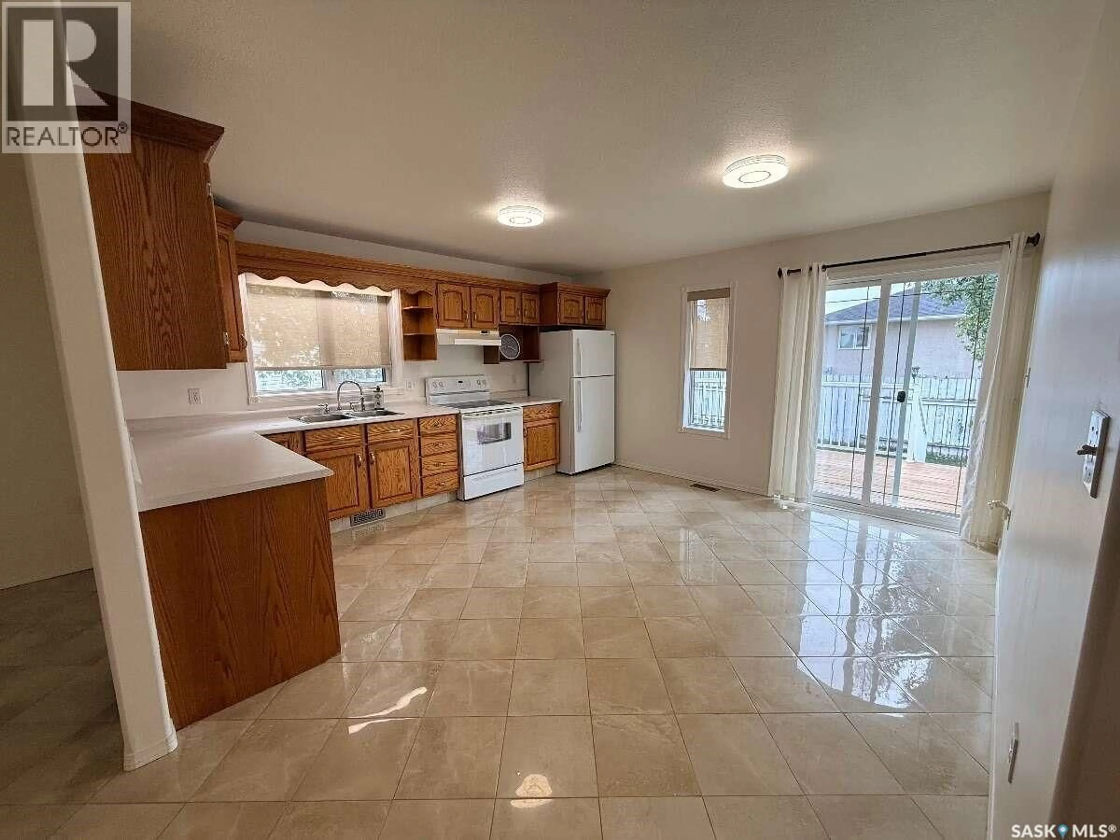
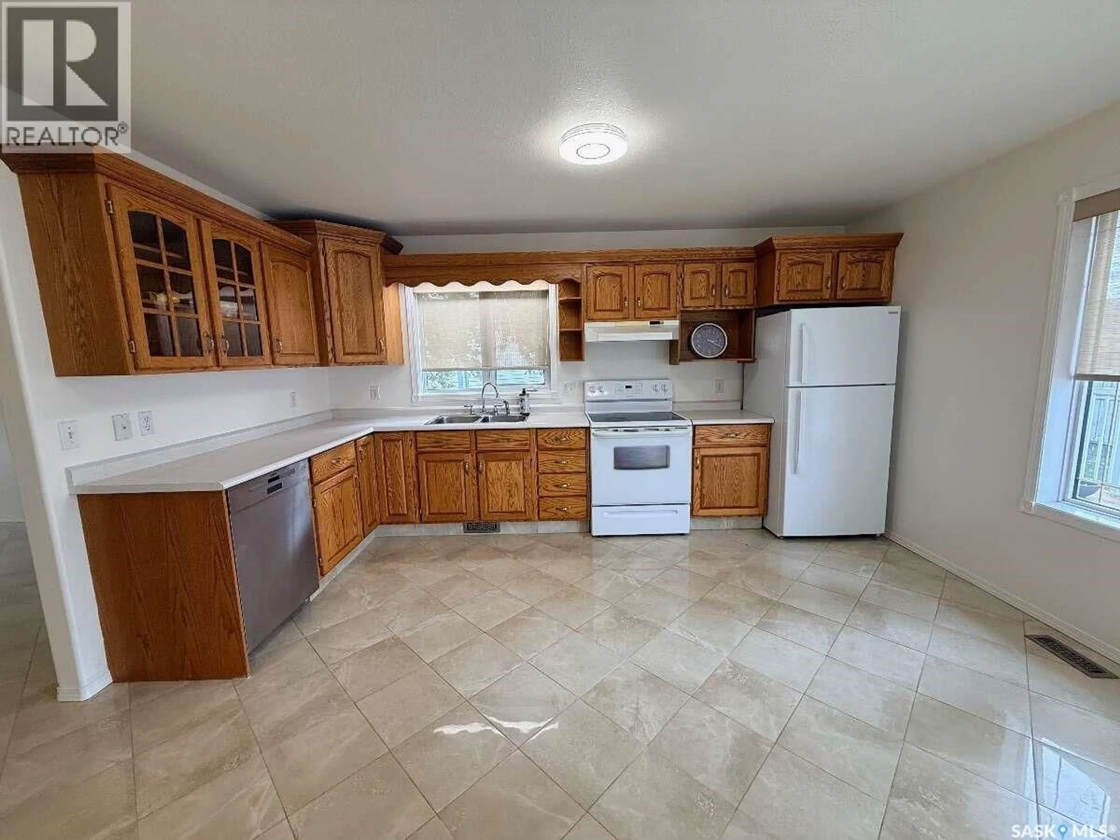
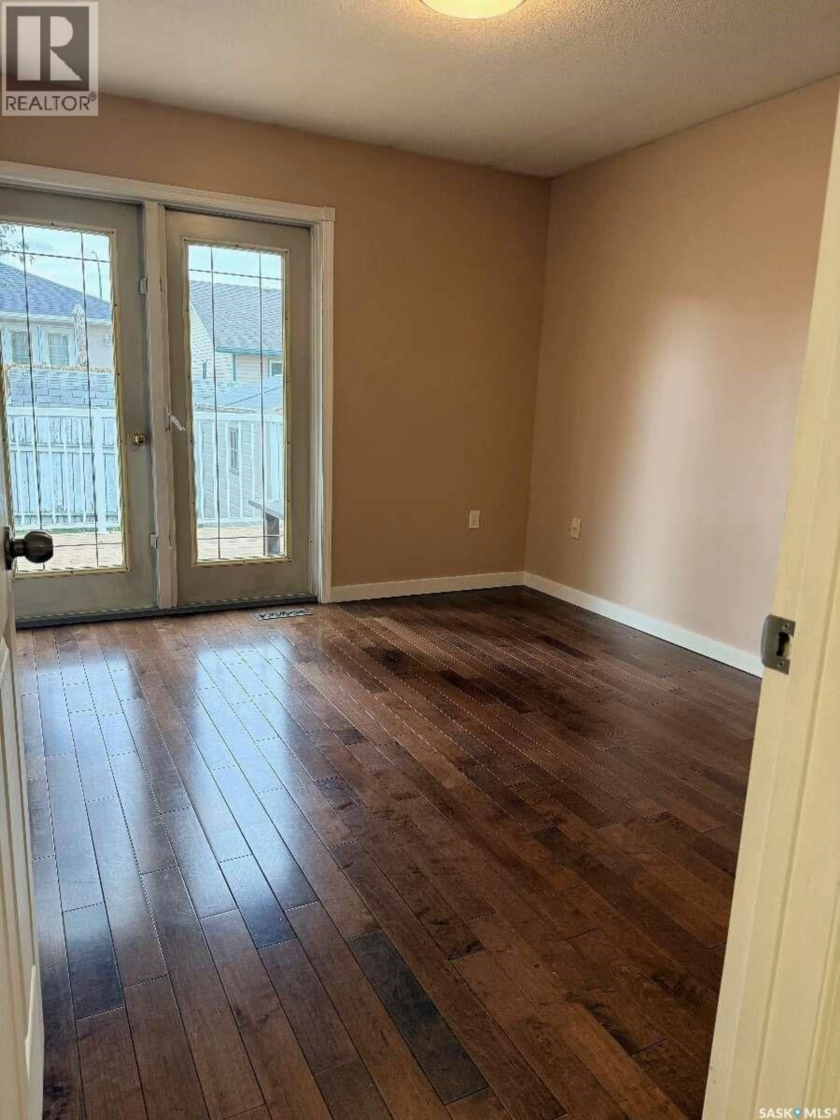
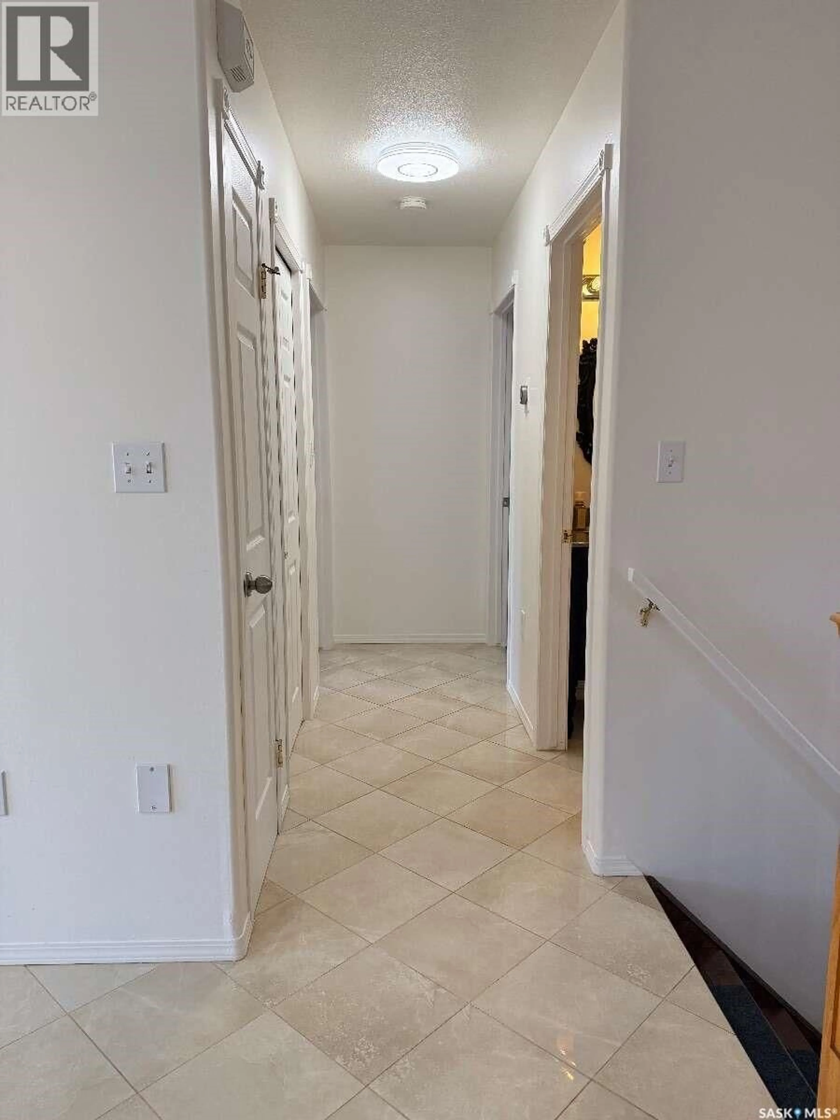
For more information, please click the "More Information" button. Welcome to 2606 42 Avenue Close! Situated in a quiet cul-de-sac in Lloydminster, this well-maintained family home offers plenty of space, inside and out. Featuring 5 bedrooms and 3 full bathrooms, this home offers a functional layout with two bedrooms on the main floor, including a primary bedroom with its own ensuite. The main floor features a bright living room, a kitchen with adjoining dining area, and hardwood flooring in the bedrooms. Downstairs, the fully finished basement provides a spacious family room, three additional bedrooms, a full bathroom, and a dedicated laundry room. New carpeting has recently been installed throughout much of the basement. Additional features include central air conditioning, a heated double attached garage, and newer shingles. Outside, enjoy a fully fenced yard with mature trees, a generous wraparound deck, and a fire pit area. Situated on an irregular lot at the end of a quiet closed cul de sac, the property offers a comfortable outdoor space for relaxing or entertaining. Conveniently located near Winston Churchill School, this home offers plenty of room for a growing family, guests, hobbies, or a home office. Appliances included. Flexible possession available. (id:39198)
Property Details
Interior
Features
Main level Floor
Living room
14'3 x 13'10Kitchen/Dining room
14'2 x 14'83pc Bathroom
4'11 x 7'11Primary Bedroom
10'5 x 11'7Property History
 34

