308 2ND STREET, Leask, Saskatchewan S0J1M0
Contact us about this property
Highlights
Estimated valueThis is the price Wahi expects this property to sell for.
The calculation is powered by our Instant Home Value Estimate, which uses current market and property price trends to estimate your home’s value with a 90% accuracy rate.Not available
Price/Sqft$126/sqft
Monthly cost
Open Calculator
Description
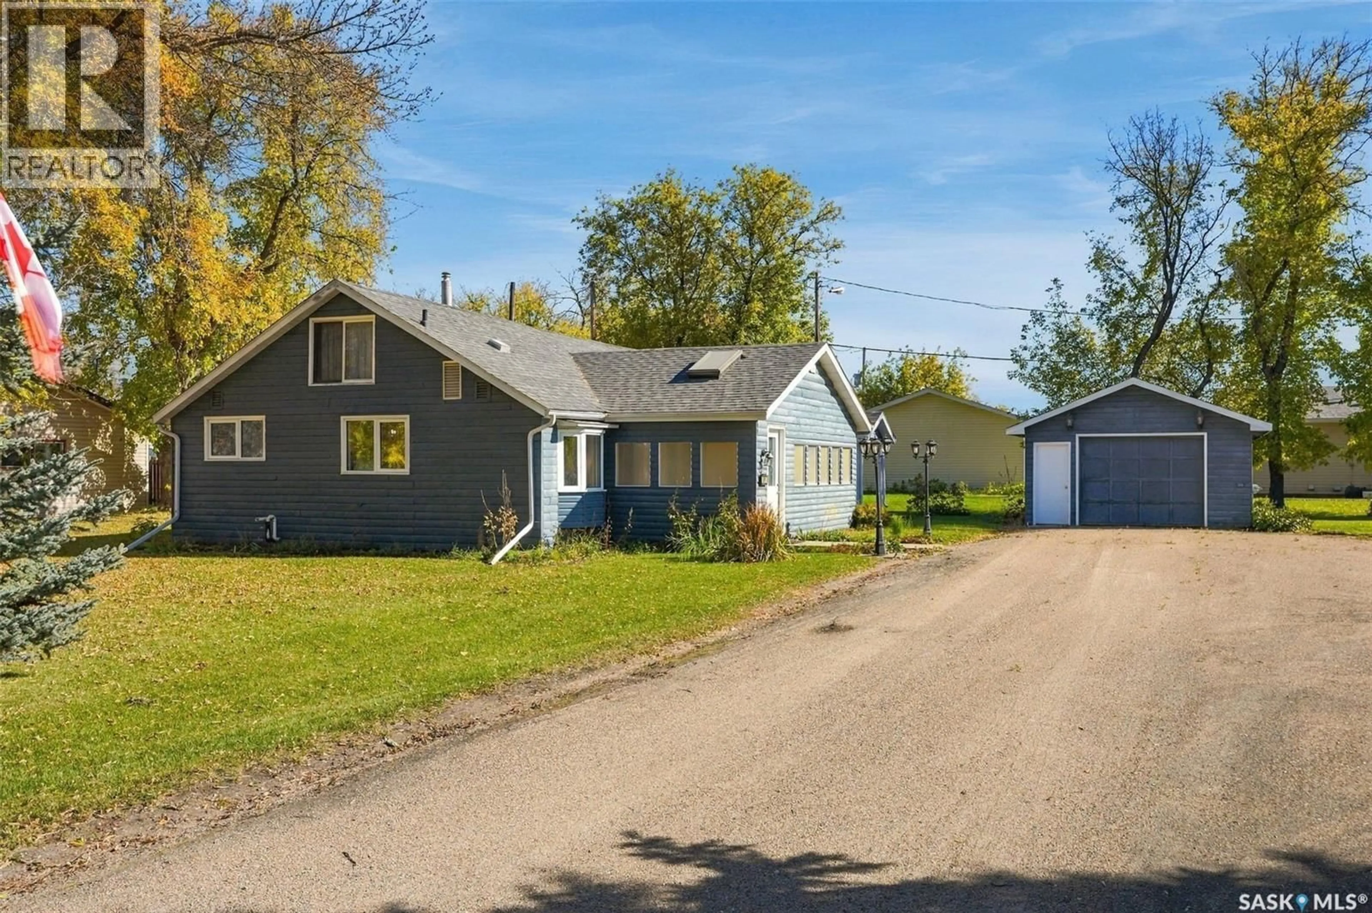
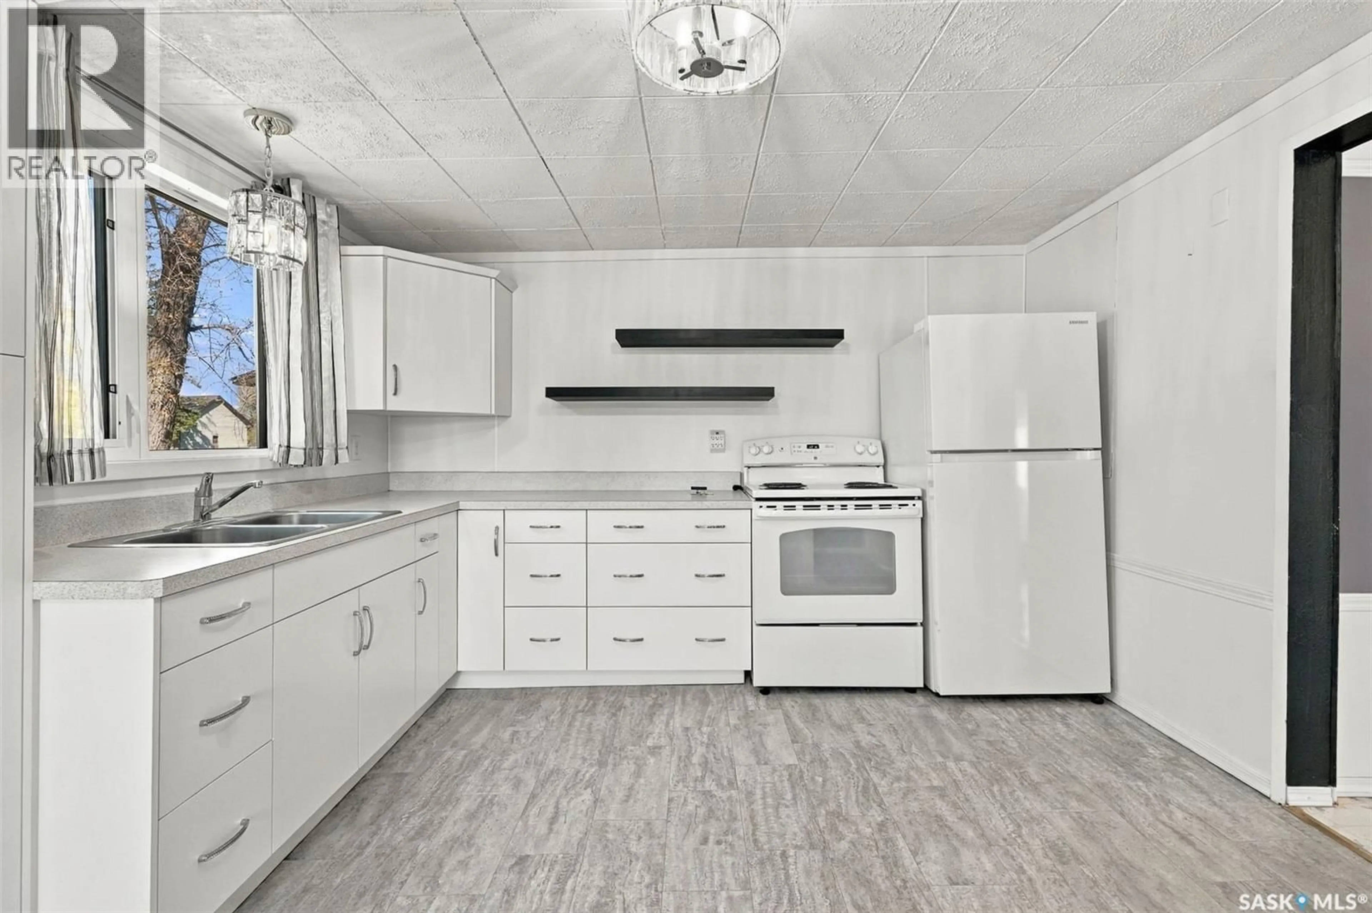
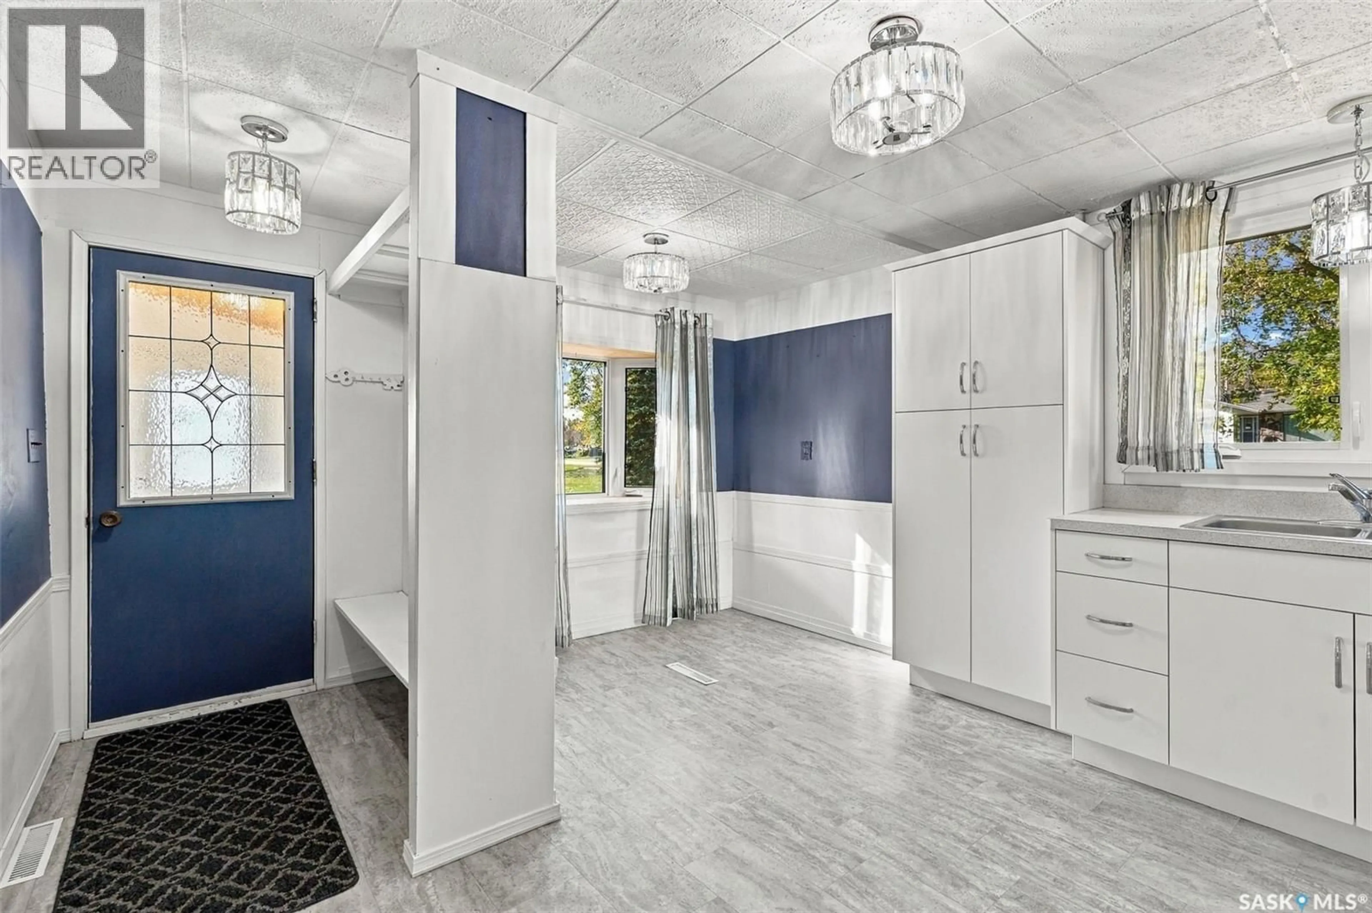
Welcome to this spacious 1,450 sq. ft. home in Leask, SK, offering an abundance of room, a fantastic double lot and plenty of potential to make it your own! Inside, you'll find two bedrooms with lots of room to create additional bedrooms or living space if needed. The home features a huge open floor plan, giving you incredible flexibility for entertaining, hobbies, family living or simply enjoying plenty of breathing room. One of the real highlights is the massive 3-season sunroom, a wonderful space to enjoy your morning coffee, gather with family and friends, or simply take in the beauty of your yard throughout the warmer months. Outside, the double lot provides a massive yard with plenty of room for gardening, entertaining, children, pets or future plans. Garden enthusiasts will love the beautiful garden area, offering a wonderful setting to relax and enjoy the outdoors. Several important updates add peace of mind, including newer windows, a high-efficiency furnace and a new sump pump. If you're looking for a home with generous living space, a fantastic yard, garden potential and room to grow, this Leask property deserves a look. Bring your ideas and discover the possibilities! (id:39198)
Property Details
Interior
Features
Main level Floor
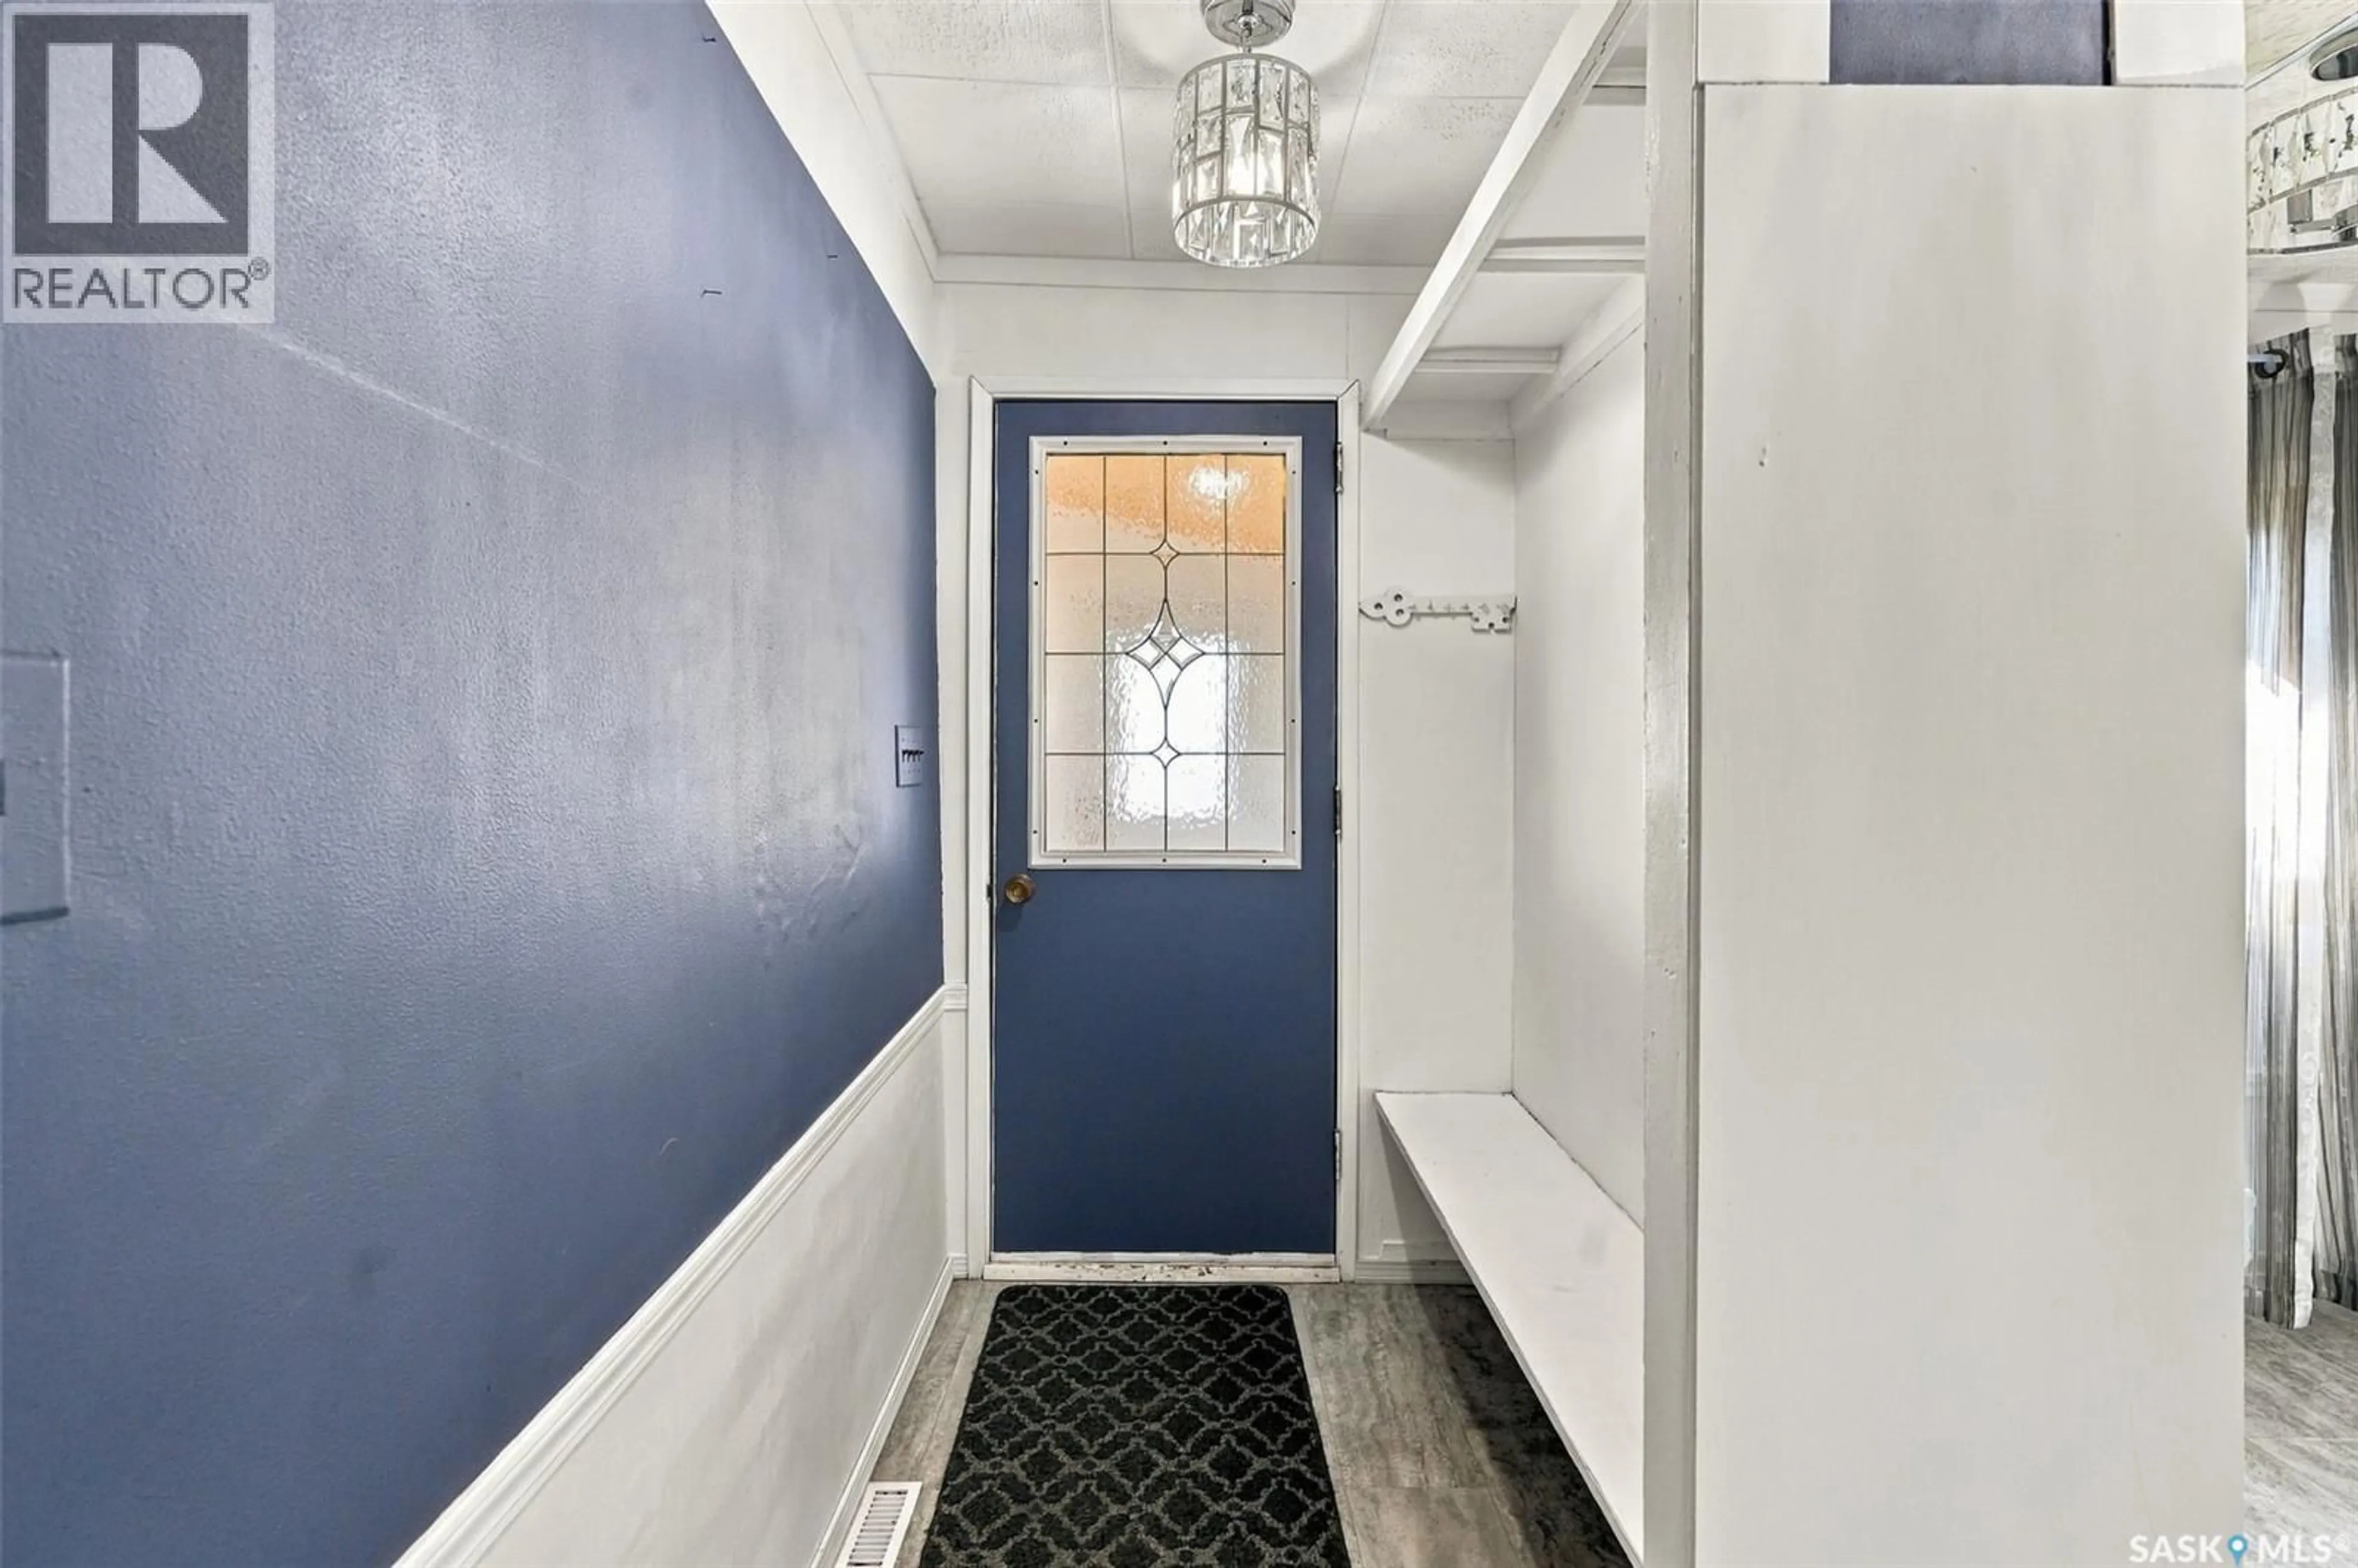
Enclosed porch
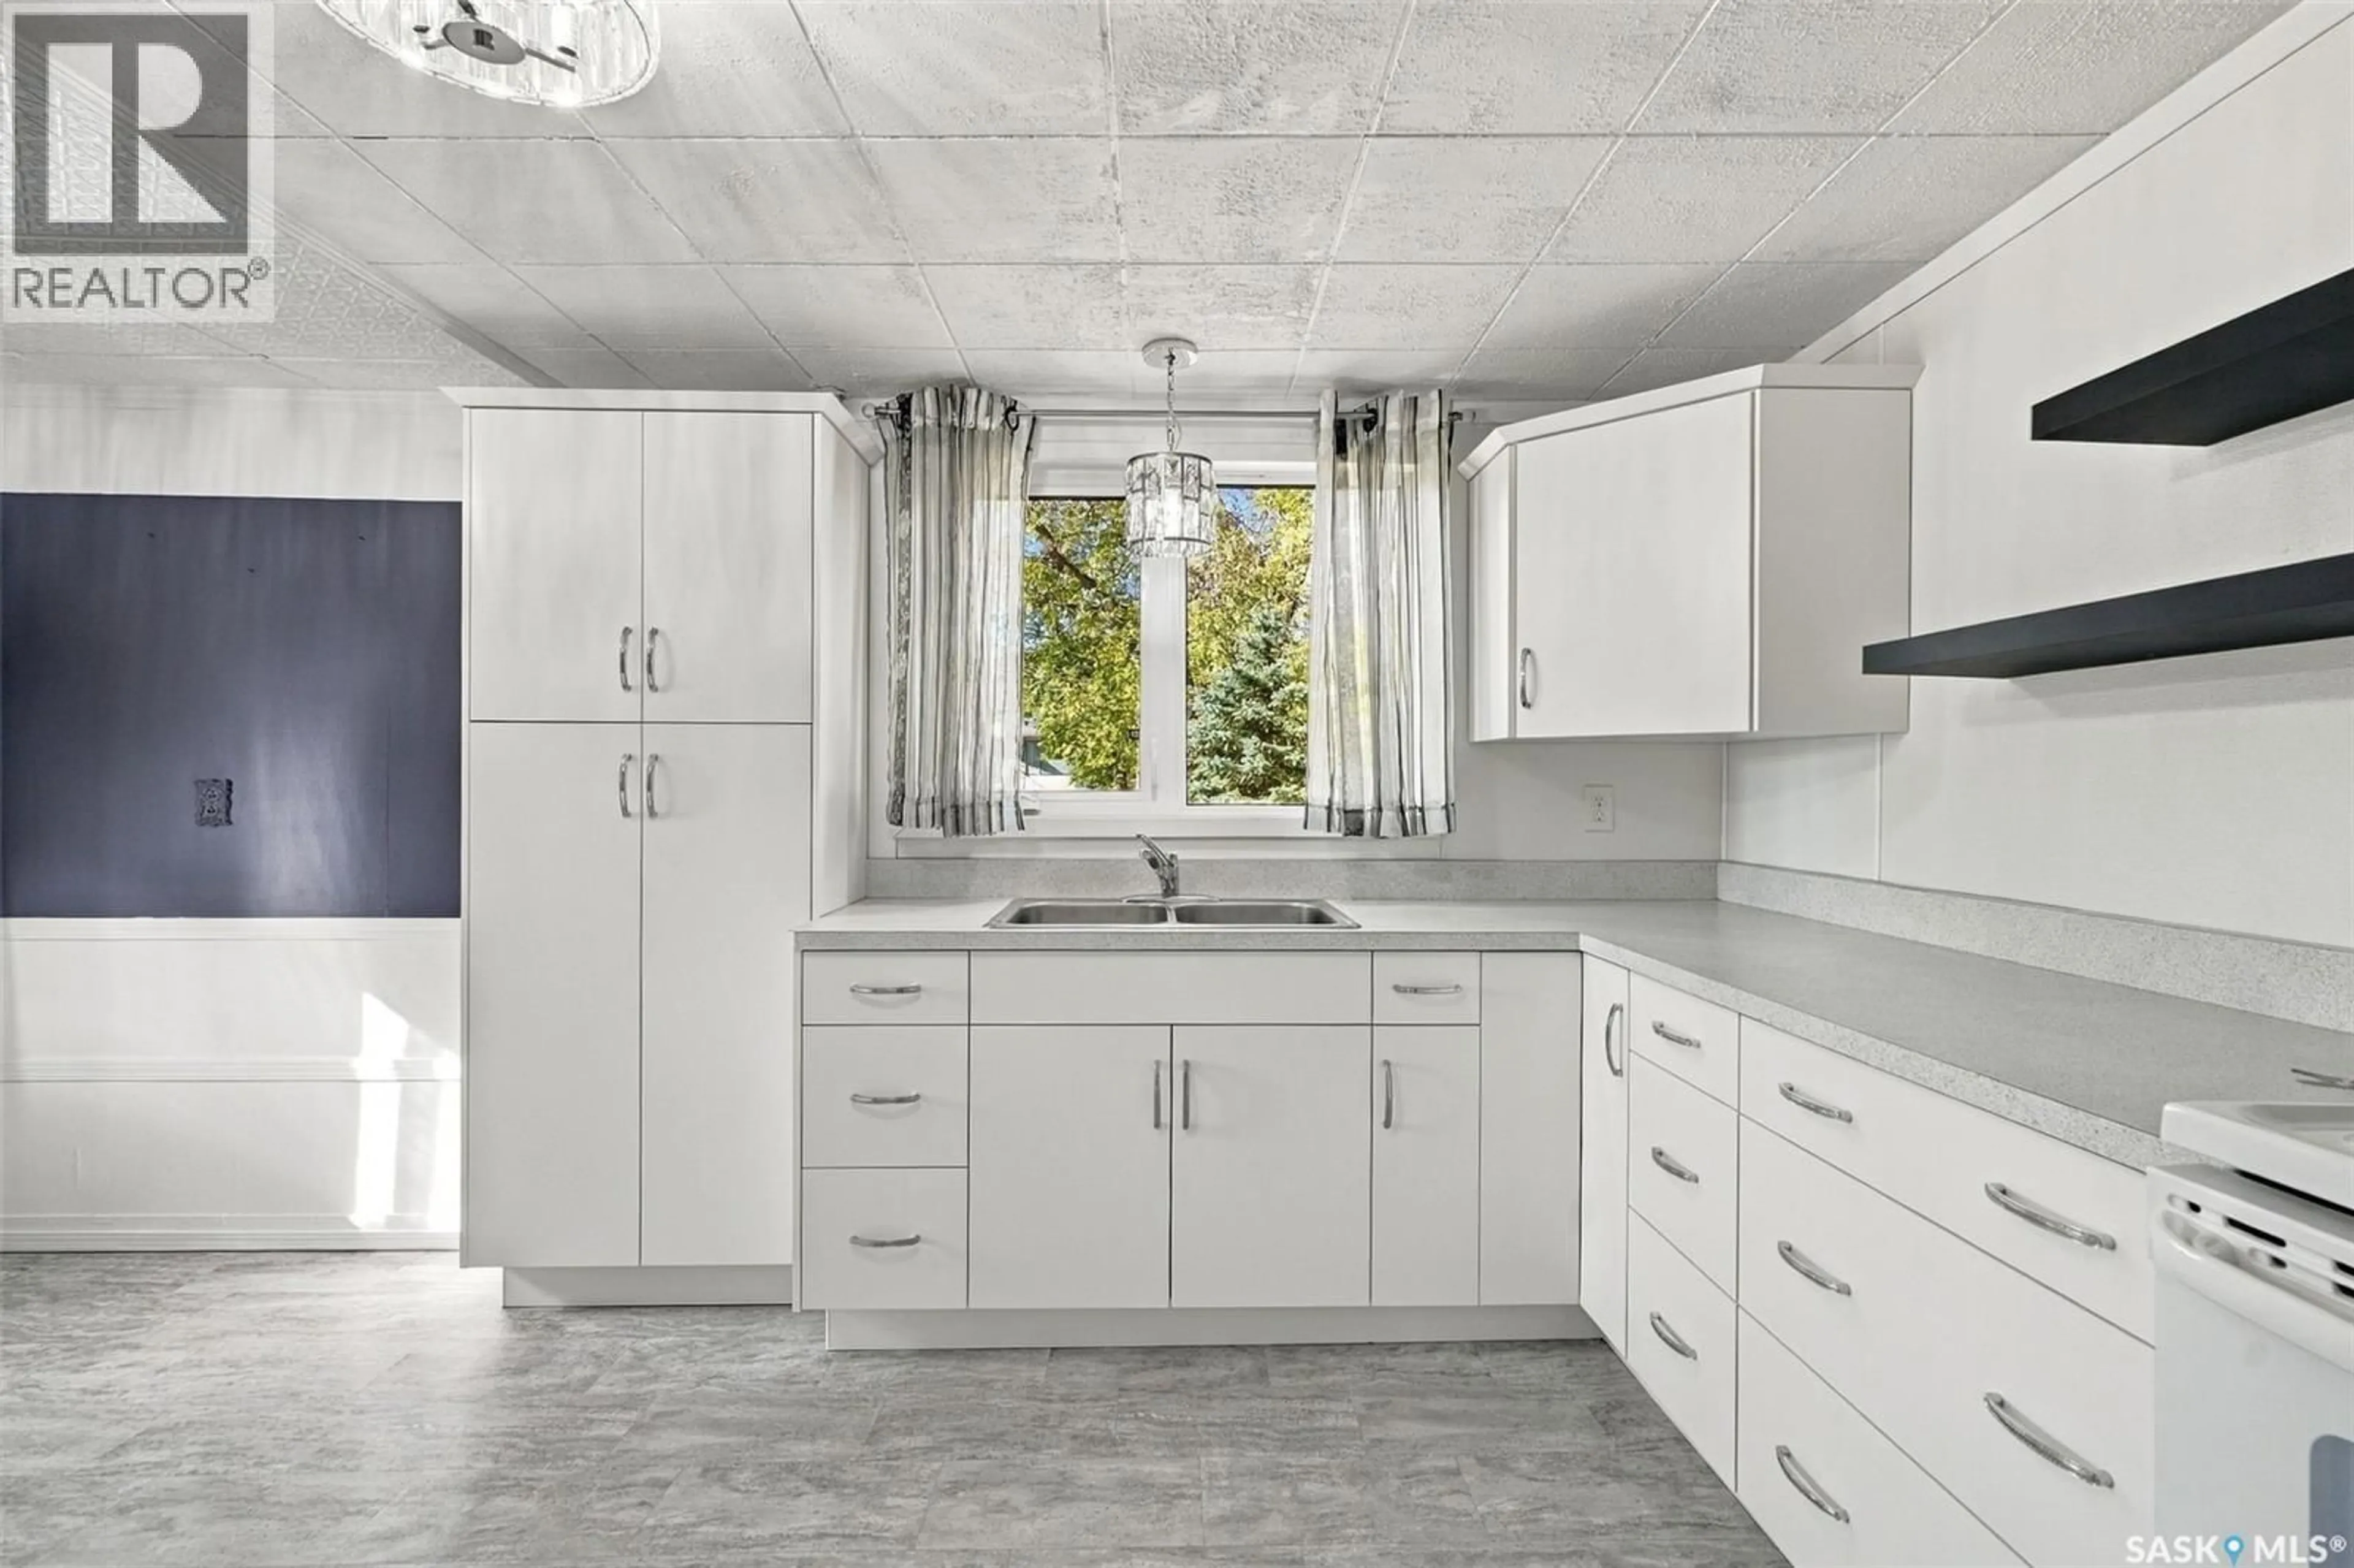
9.11 x 21.5Kitchen
15.1 x 11.8Dining room
15.1 x 13.6Living room
17.5 x 12.11Property History
 34
34
