Contact us about this property
Highlights
Estimated valueThis is the price Wahi expects this property to sell for.
The calculation is powered by our Instant Home Value Estimate, which uses current market and property price trends to estimate your home’s value with a 90% accuracy rate.Not available
Price/Sqft$164/sqft
Monthly cost
Open Calculator
Description
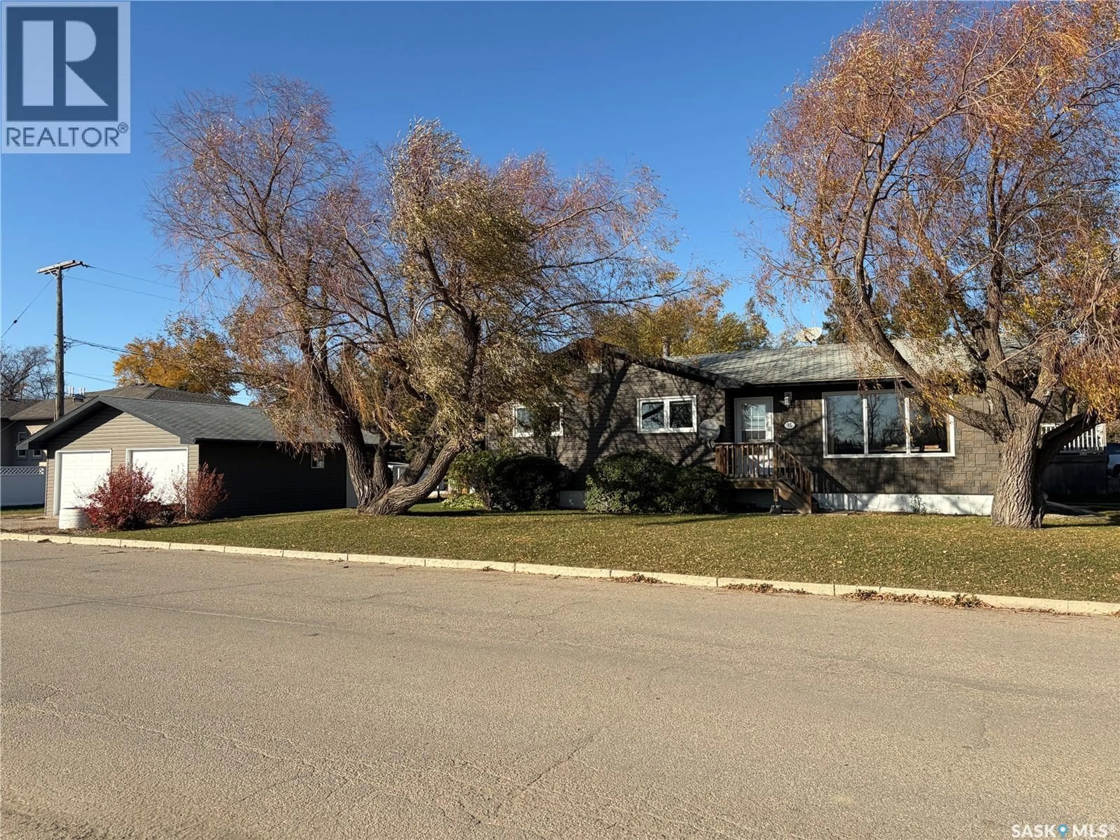
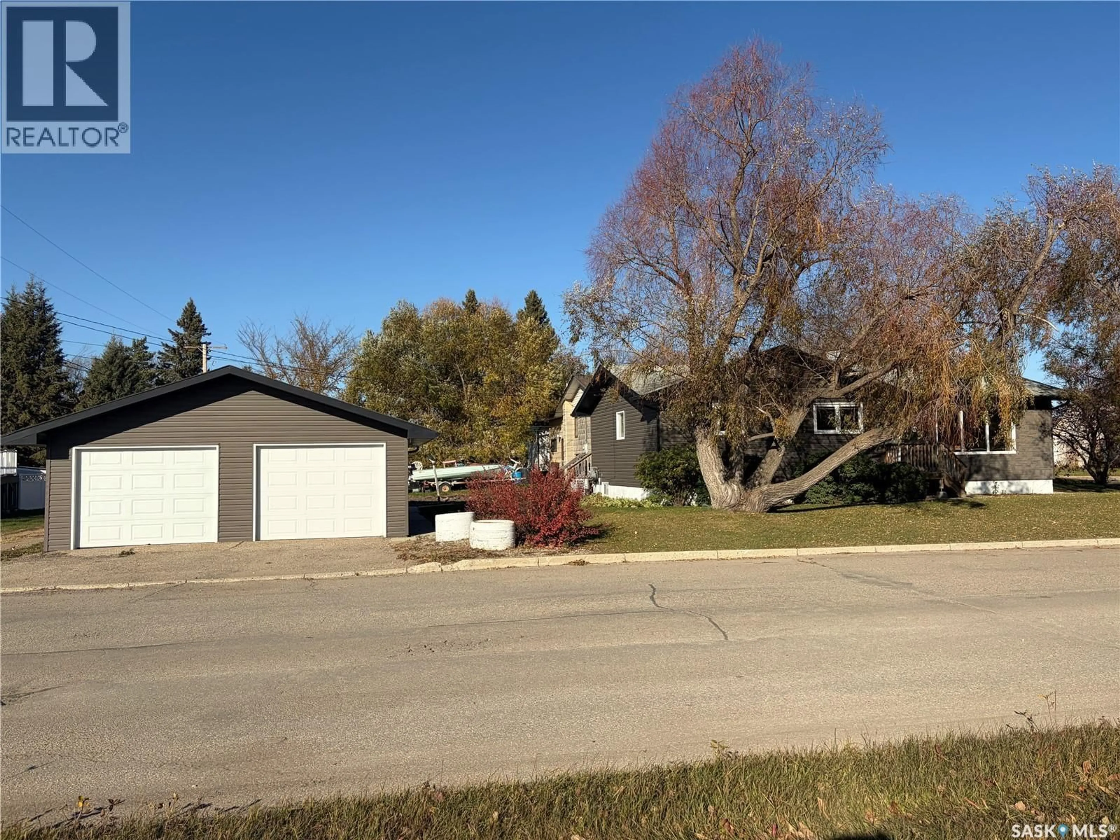
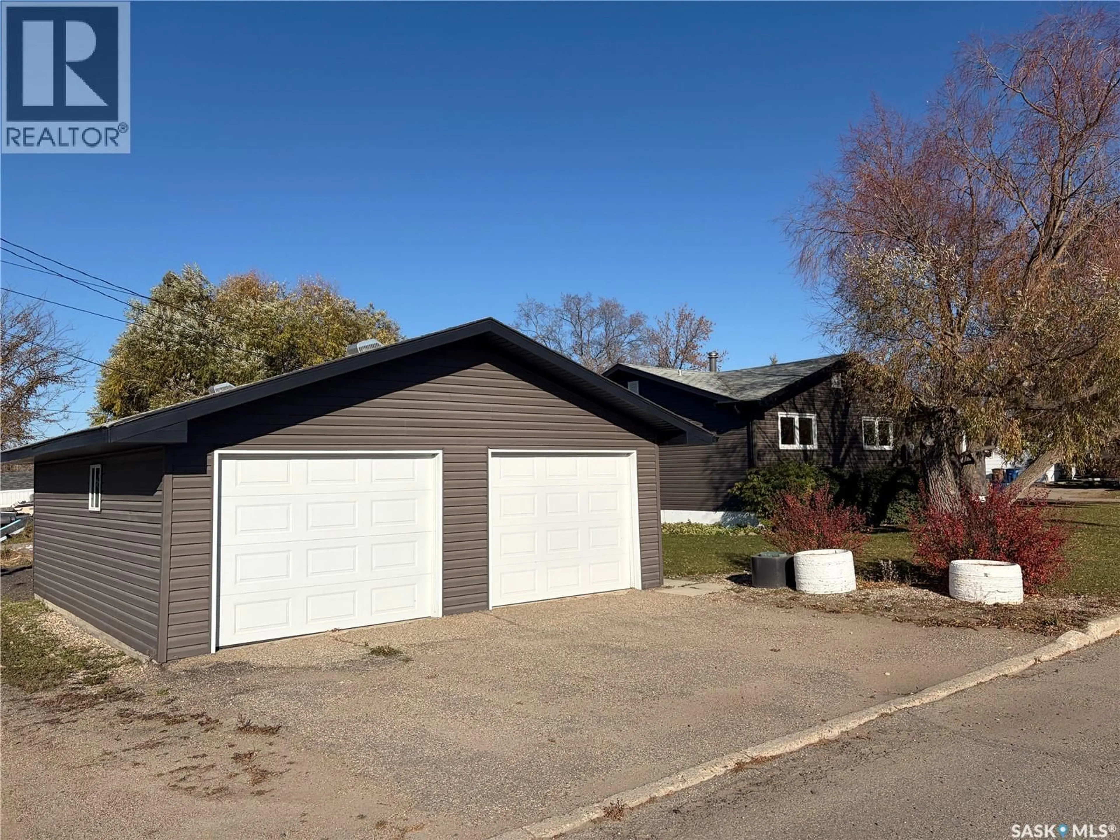
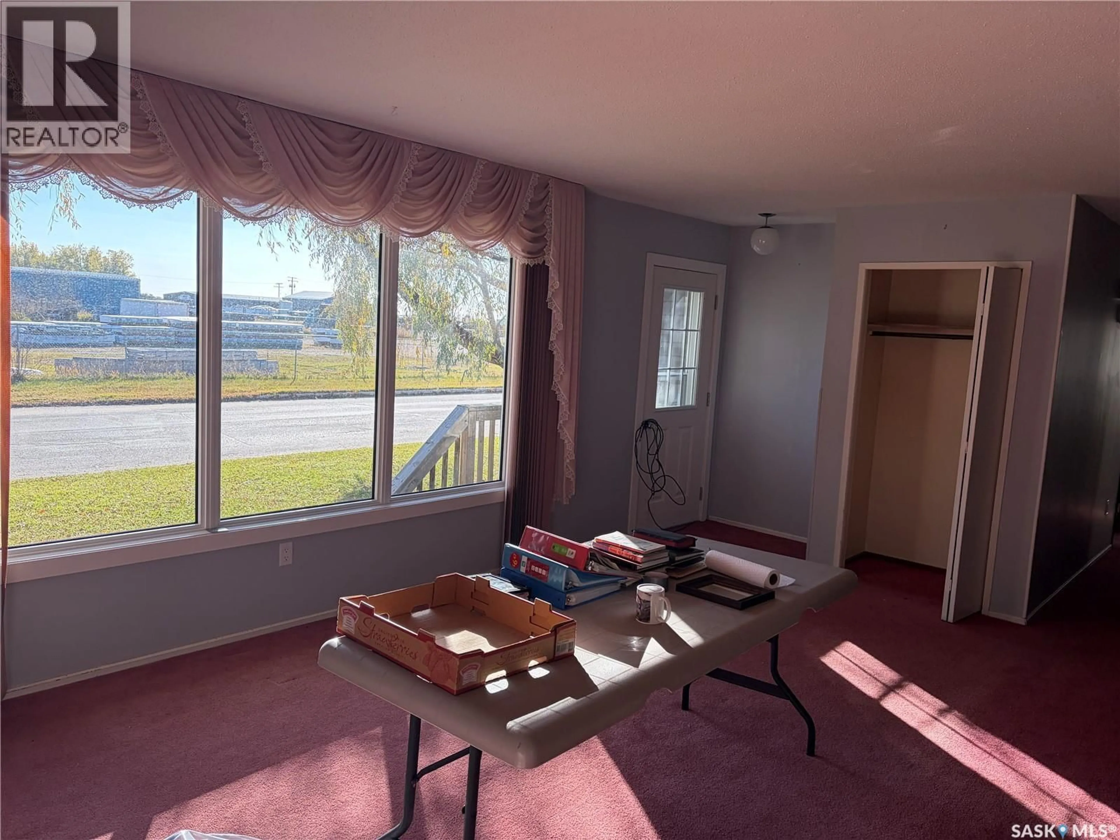
Feel right at home in this solid bungalow at 95 1st Street SW in Wadena! Offering 1,152 sq. feet, three main-floor bedrooms, two bathrooms, and convenient laundry just off the kitchen, this inviting home has a practical layout with space to make your own. Oak kitchen cabinetry, central air conditioning, and an electric fireplace add to its appeal. All appliances, including the freezer, stay, along with a reverse osmosis drinking water system and water softener. The partially finished basement offers room to gather with family and friends, complete with a full bar and sink, cold storage, and a charming finished play nook beneath the stairs. Enjoy morning coffee on the spacious 8 × 28 ft. rear deck. A paved driveway and insulated, OSB-lined 26 × 24 ft. double detached garage with two door openers provide plenty of space for parking, projects, and storage. Discover Wadena—a mature, welcoming town where friendly faces and neighbourly connections help newcomers feel they belong. Whether you’re putting down roots or looking for a quieter pace, this is a lovely place to begin your next chapter. (id:39198)
Property Details
Interior
Features
Main level Floor
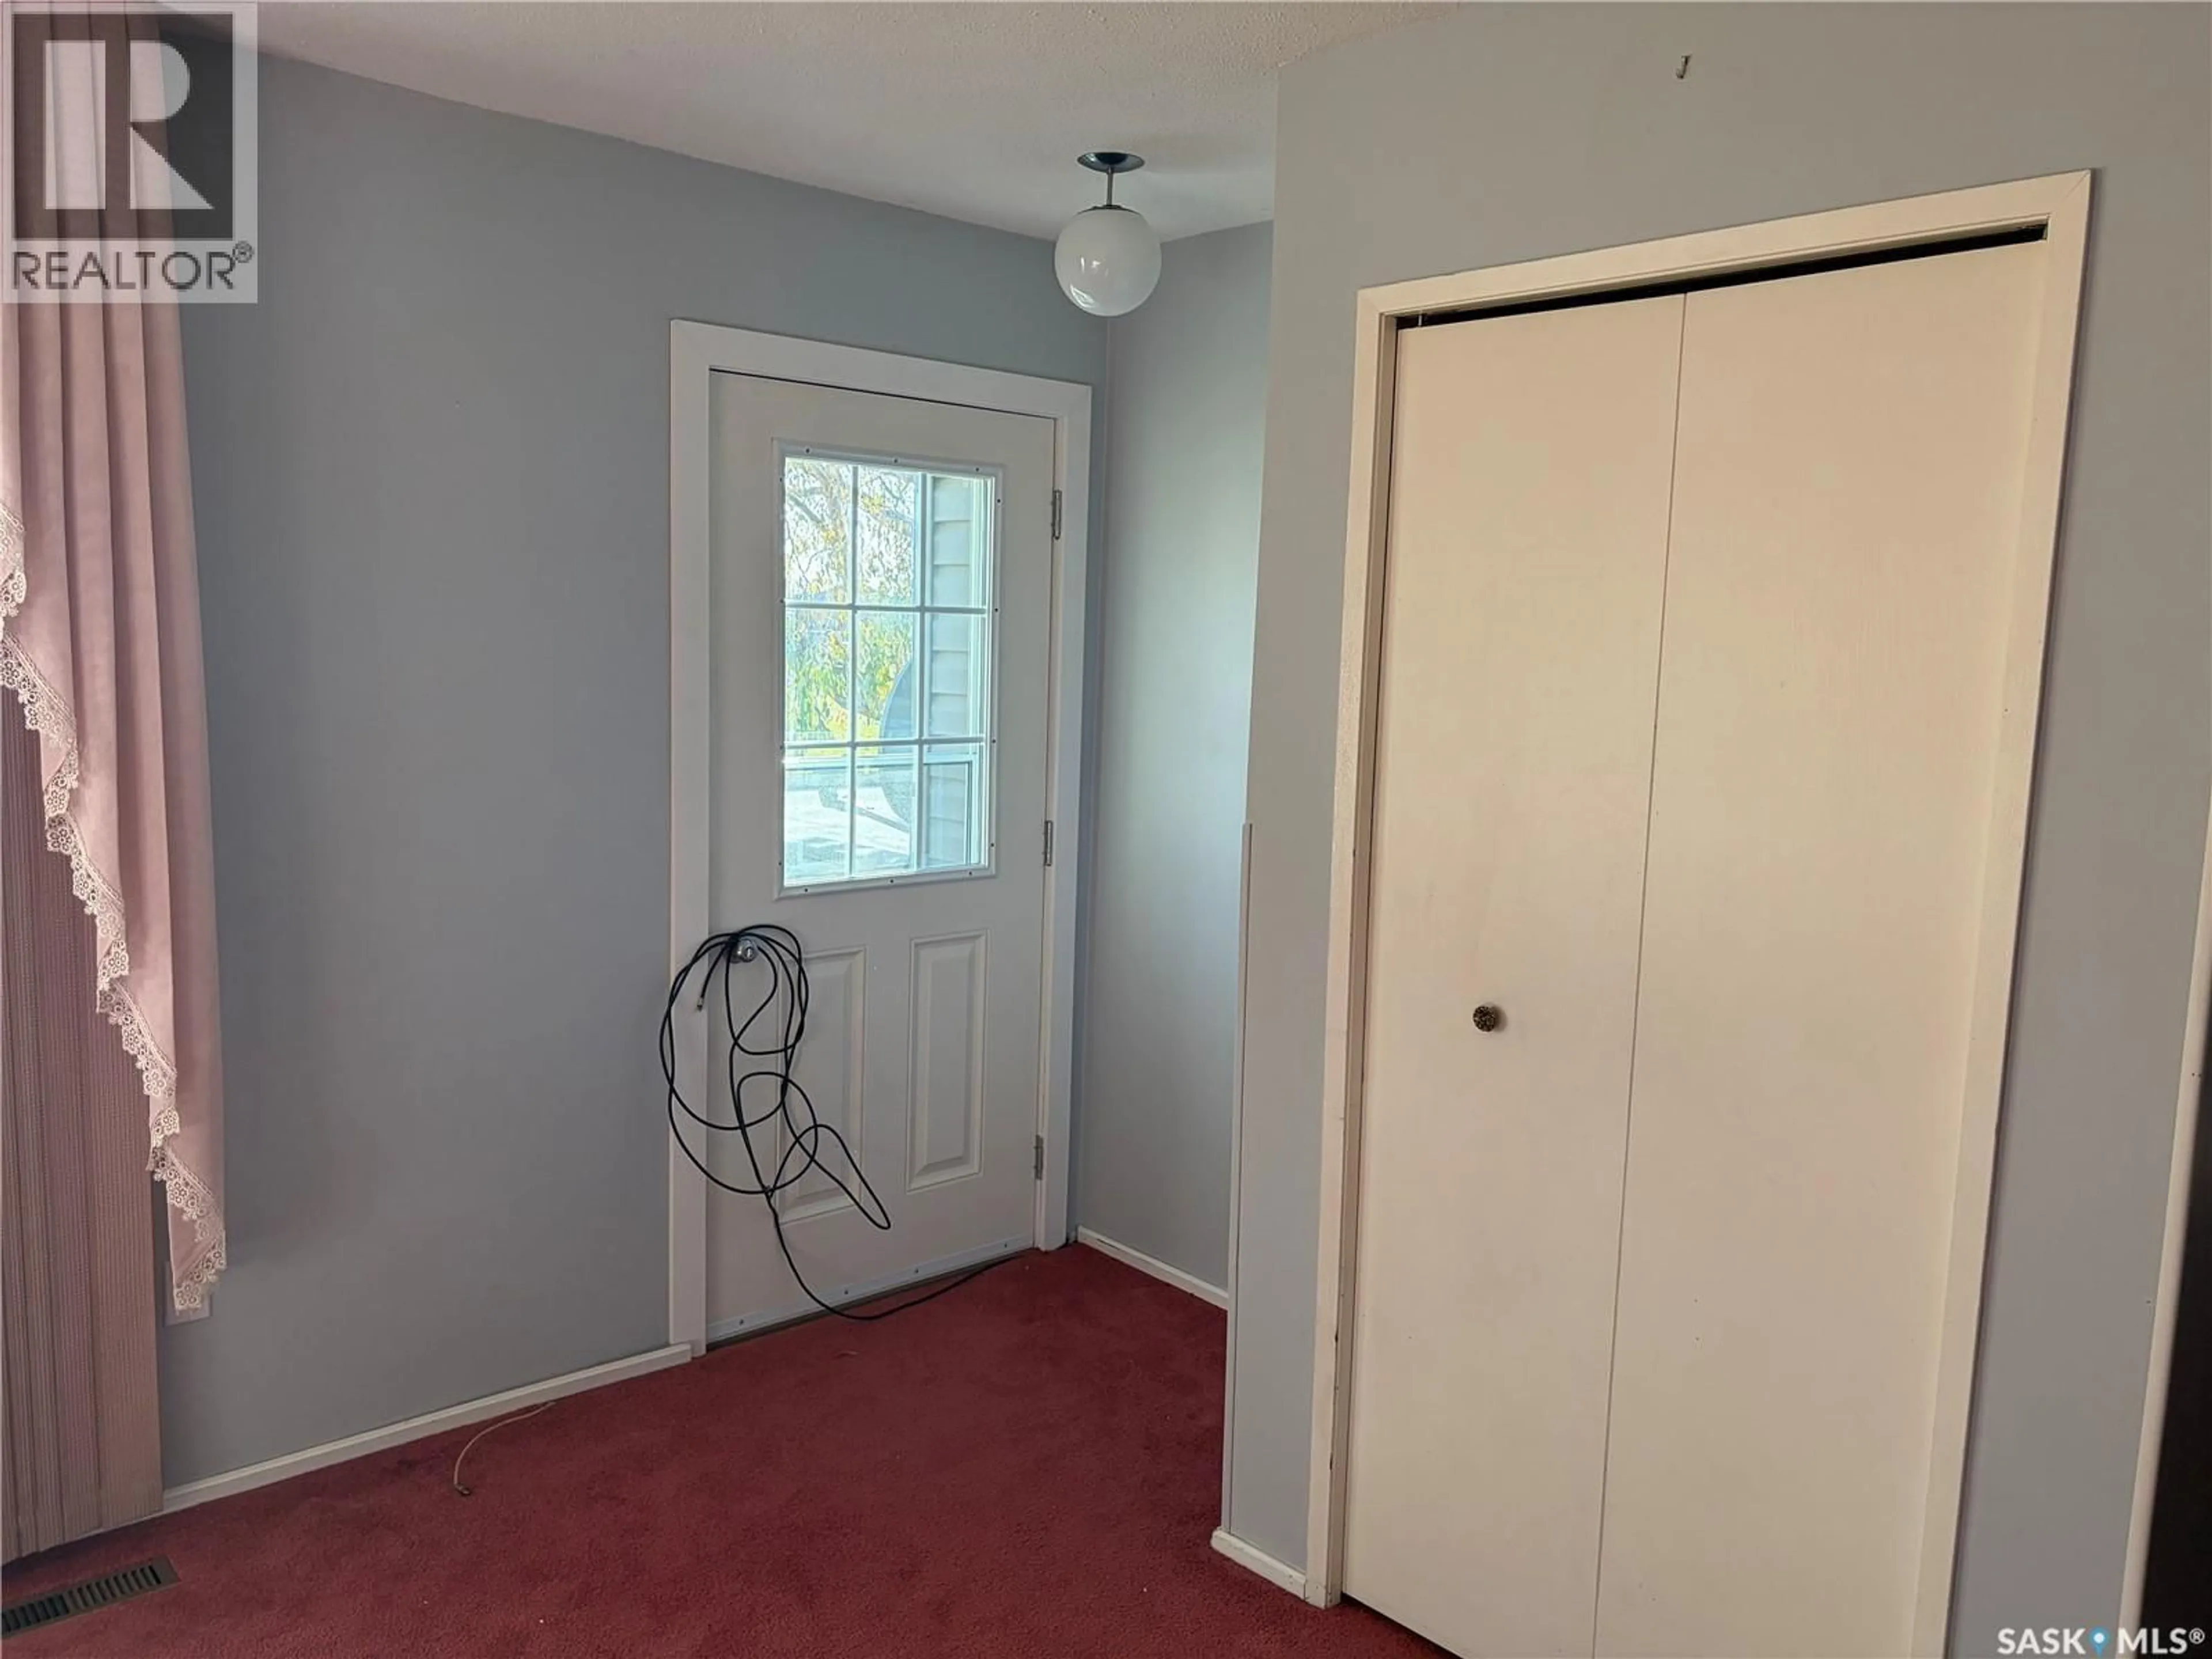
Foyer
5.4 x 6.11Kitchen
7.5 x 16.11Dining nook
7.1 x 4.5Dining room
11.3 x 8.11Property History
 41

