729 - 729 4TH STREET, Wadena, Saskatchewan S0A4J0
Contact us about this property
Highlights
Estimated valueThis is the price Wahi expects this property to sell for.
The calculation is powered by our Instant Home Value Estimate, which uses current market and property price trends to estimate your home’s value with a 90% accuracy rate.Not available
Price/Sqft$198/sqft
Monthly cost
Open Calculator
Description
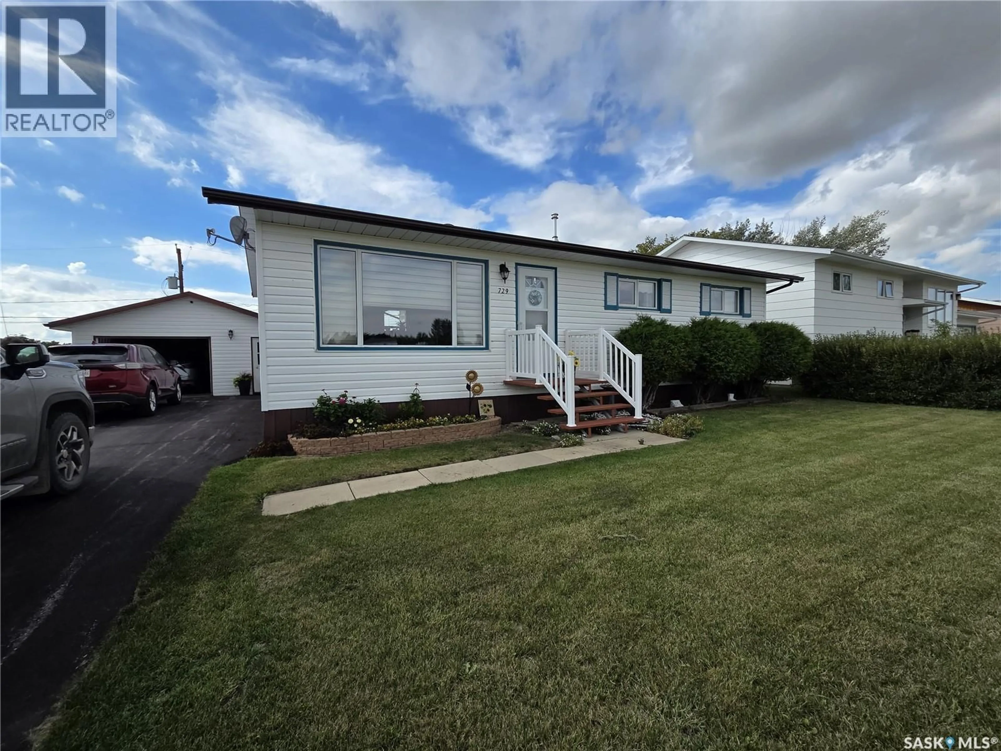
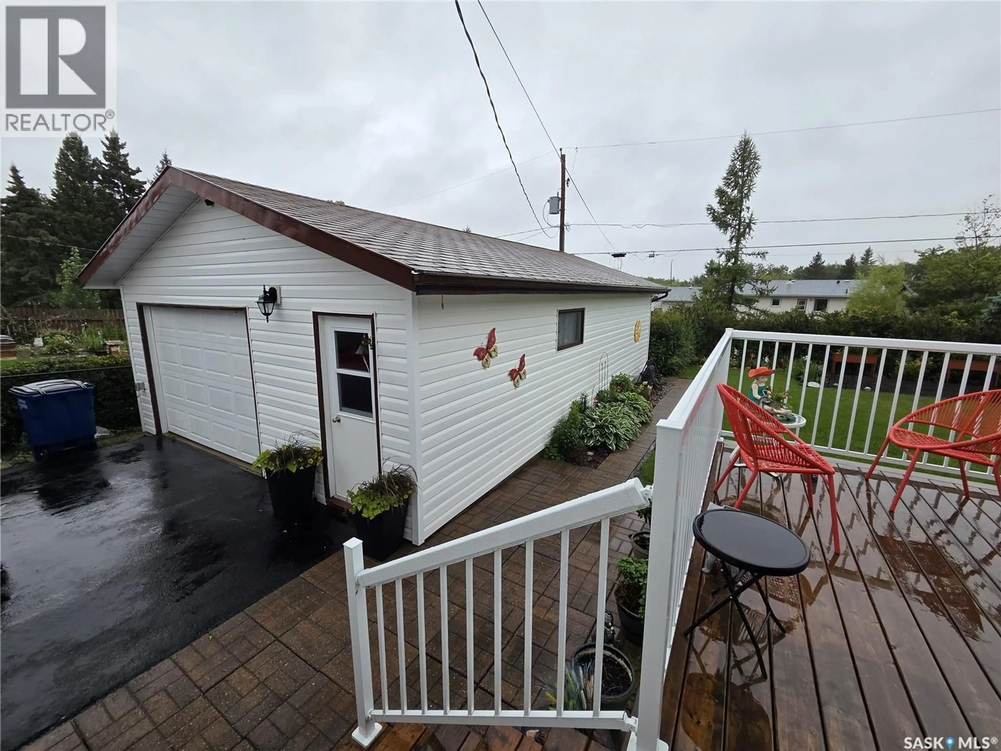
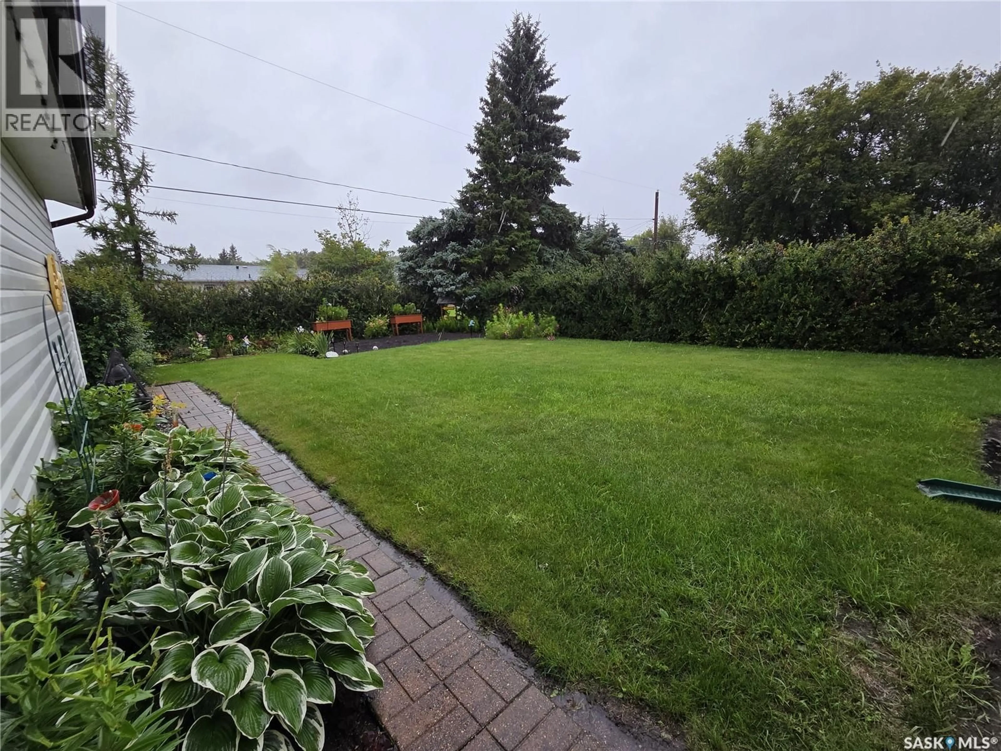
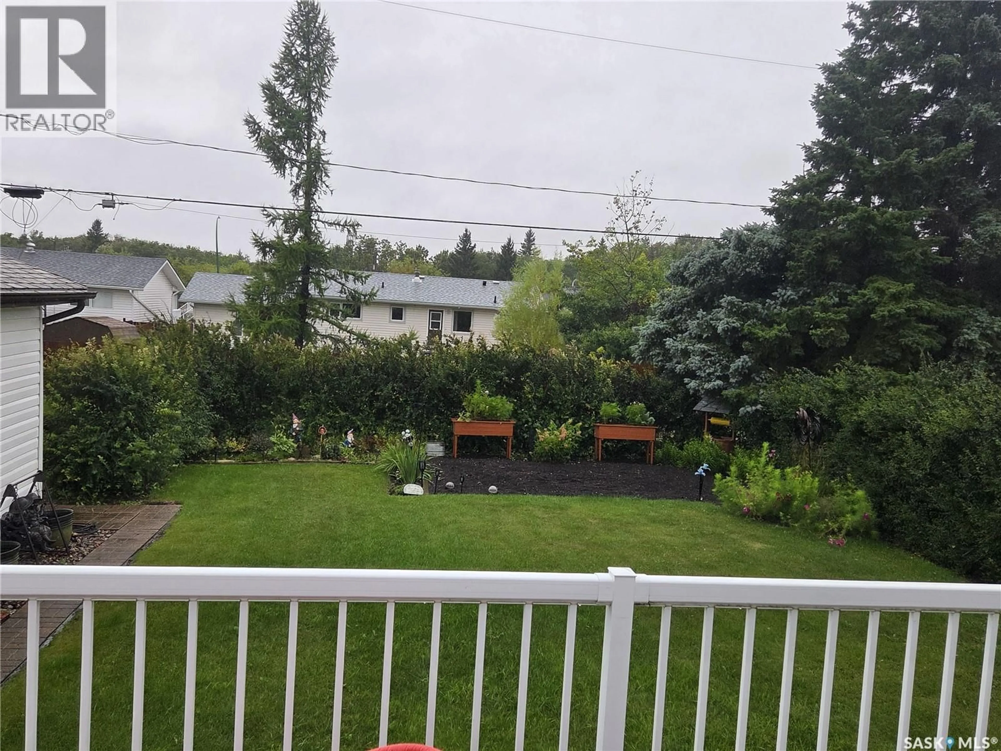
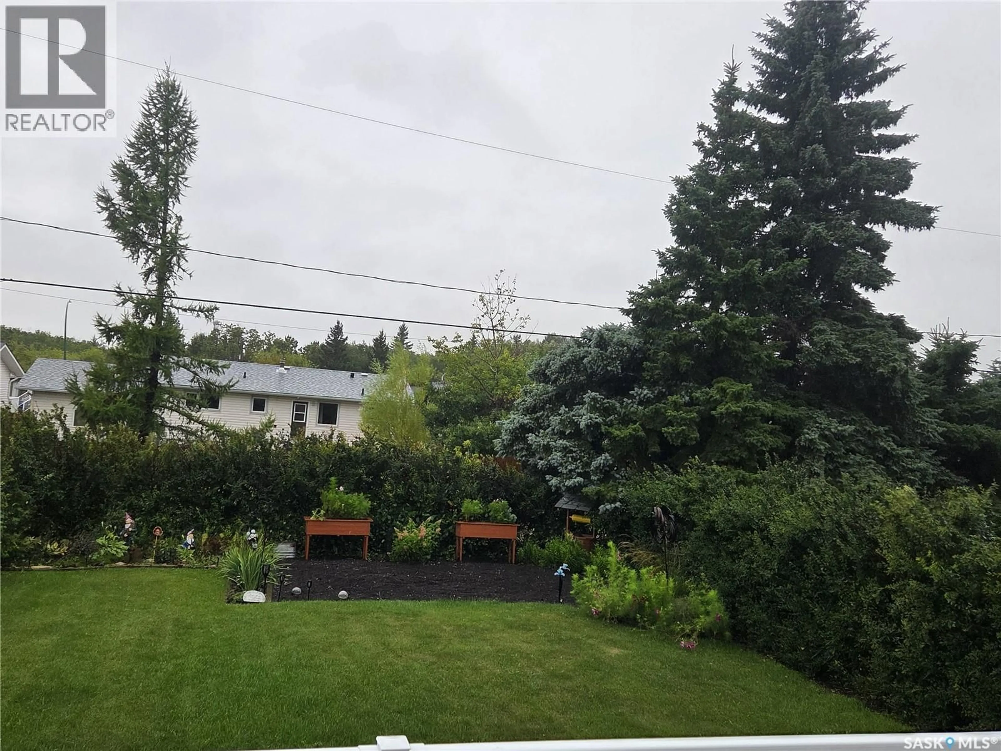
Welcome to this meticulously maintained 4-bedroom, 3-bathroom home located in one of Wadena’s sought-after areas. Pride of ownership is evident throughout, with the home being exceptionally well cared for and move-in ready. The fully finished basement offers excellent additional living space, including a spacious bedroom and full bathroom—ideal for guests, family members, or a private retreat. The main level features a comfortable and functional layout with plenty of room for everyday living and entertaining. Outside, enjoy a beautifully landscaped backyard complete with dedicated garden space, an abundance of perennial flowers, and a hedged area providing privacy and charm. The single-car garage includes a separate enclosed workshop area with a built-in workbench, offering a convenient space for hobbies, projects, or extra storage. This attractive and lovingly maintained home combines comfort, functionality, and appealing outdoor spaces in a desirable Wadena location. A wonderful opportunity for buyers seeking a quality home with room to grow. (id:39198)
Property Details
Interior
Features
Main level Floor
Kitchen
16.7 x 12.3Living room
16.11 x 13.4Bedroom
9.8 x 9.11Bedroom
10.6 x 10Property History
 25
25
