61 2ND STREET, Wadena, Saskatchewan S0A4J0
Contact us about this property
Highlights
Estimated valueThis is the price Wahi expects this property to sell for.
The calculation is powered by our Instant Home Value Estimate, which uses current market and property price trends to estimate your home’s value with a 90% accuracy rate.Not available
Price/Sqft$192/sqft
Monthly cost
Open Calculator
Description
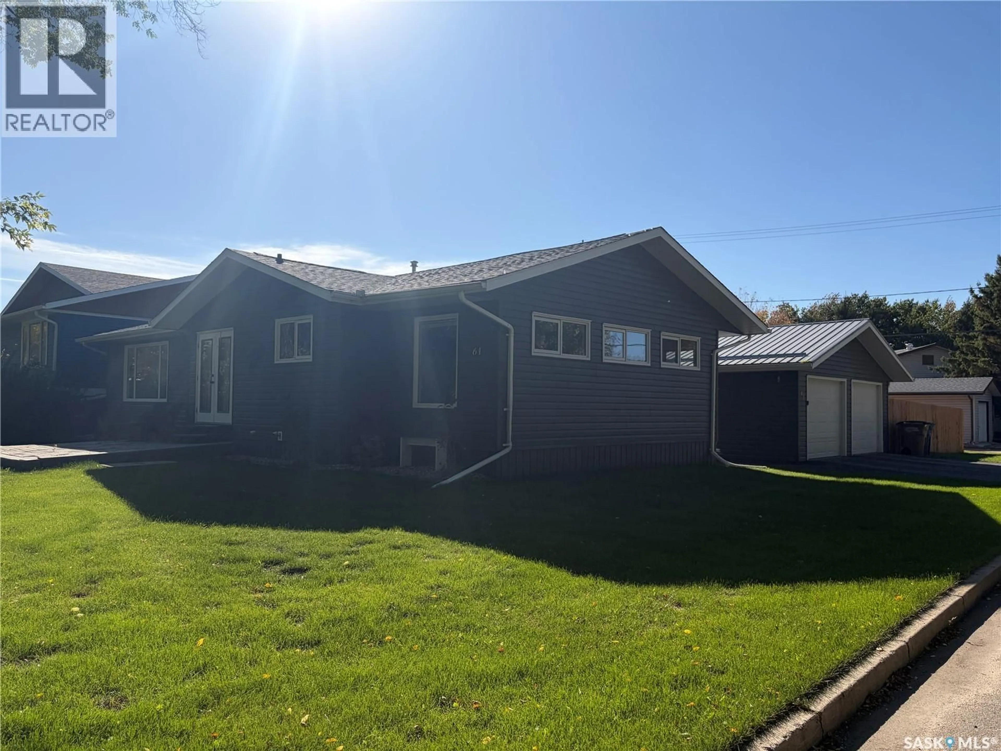
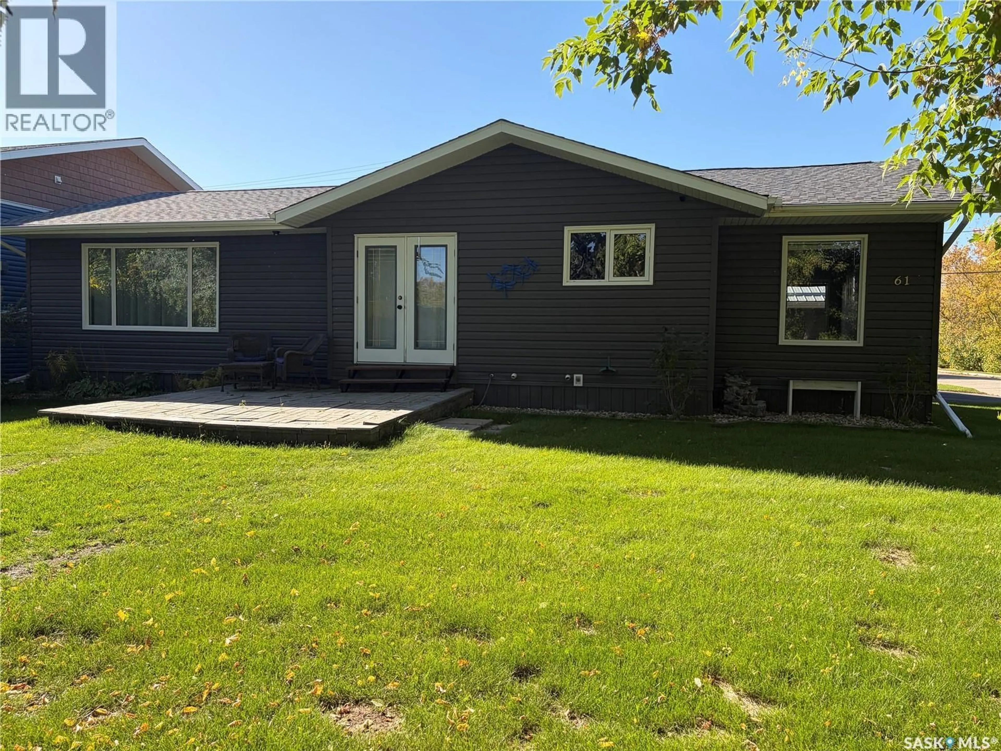
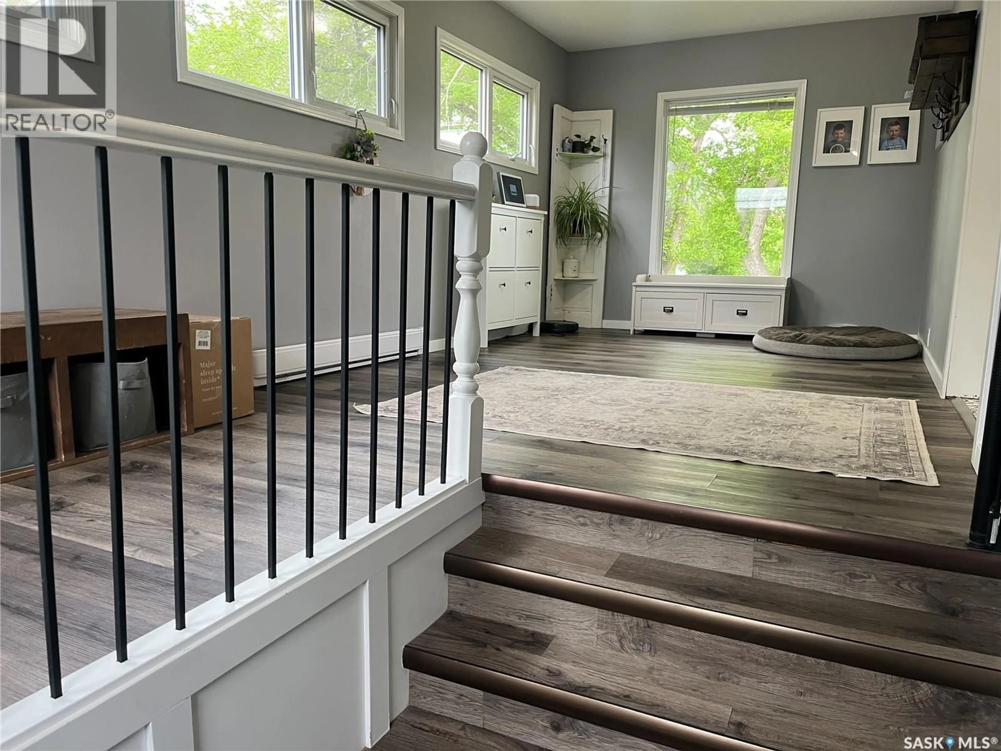
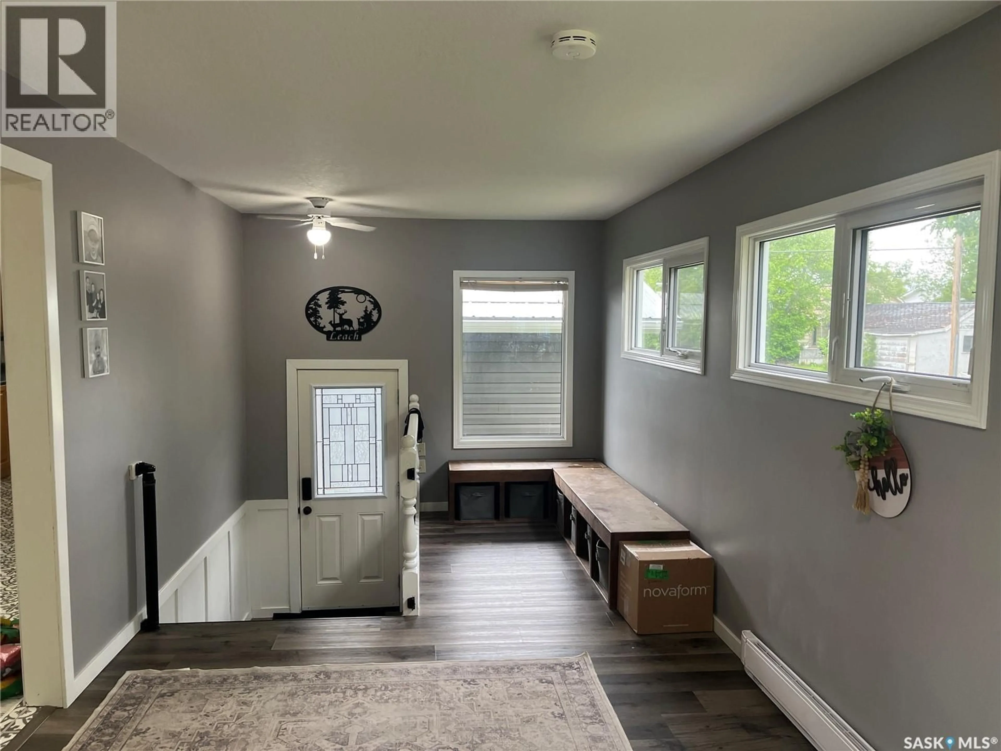
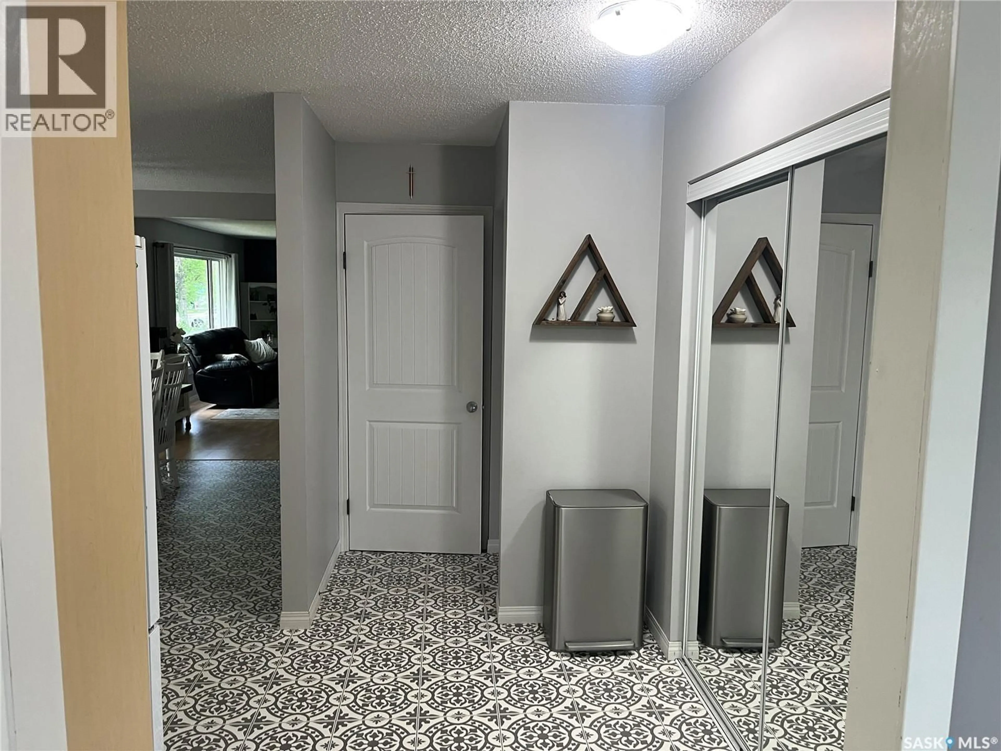
Welcome to 61 2nd Street SW in Wadena! Set on a quiet corner lot at the southwest edge of town, this inviting bungalow offers the space and comfort to settle in before winter. With four bedrooms, two bathrooms, a fully developed basement and a detached double garage, there’s room for family life, overnight guests, hobbies and holiday gatherings. Inside, the bright, functional kitchen and updated bathrooms feature stylish designer sheet vinyl flooring that’s easy to care for. The home has seen many improvements over the years, including the furnace, air conditioning, windows, fencing and basement development. It’s a place where you can unpack, get comfortable and make it your own. The large, fully fenced backyard offers room for children and pets to play, while mature trees give the corner lot a welcoming feel. Enjoy the crisp fall days outside now and look forward to barbecues, gardening and evenings in the yard when warmer weather returns. Wadena offers the everyday conveniences of schools, healthcare, recreation and shopping, along with the easy pace of small-town living. If you’re hoping to find a home before winter, come take a look at 61 2nd Street SW—it may be just the place you’ve been waiting for. (id:39198)
Property Details
Interior
Features
Main level Floor
Foyer
7.9 x 10Other
9.9 x 15.6Kitchen
11 x 9.3Dining room
11 x 9.9Property History
 40
40
